
118 Thomas Avenue Brantford, Ontario N3S 7V4


$829,000
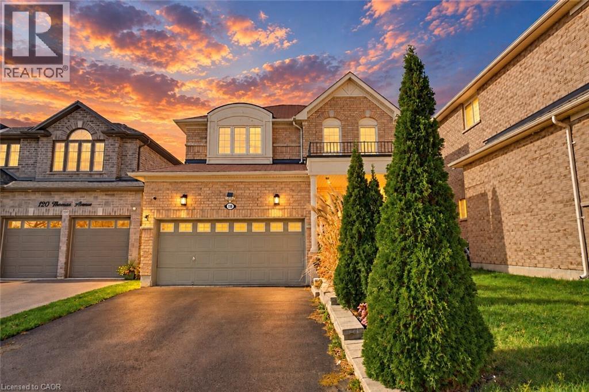
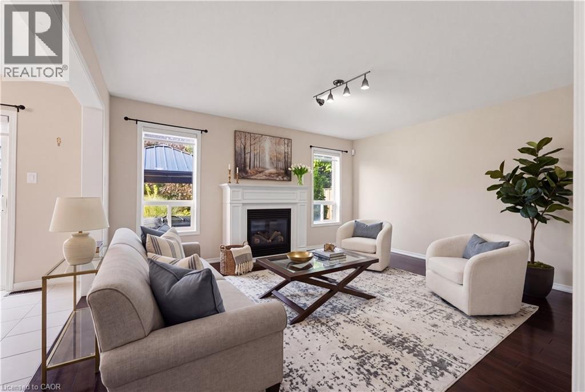
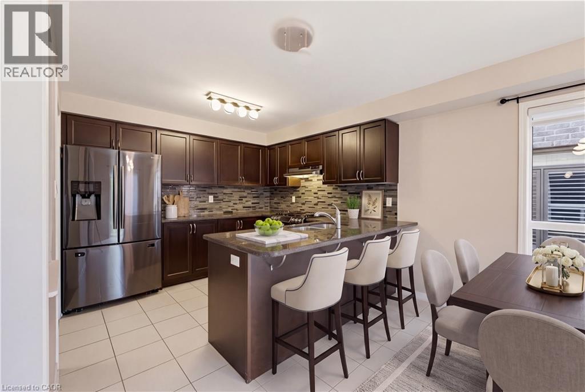
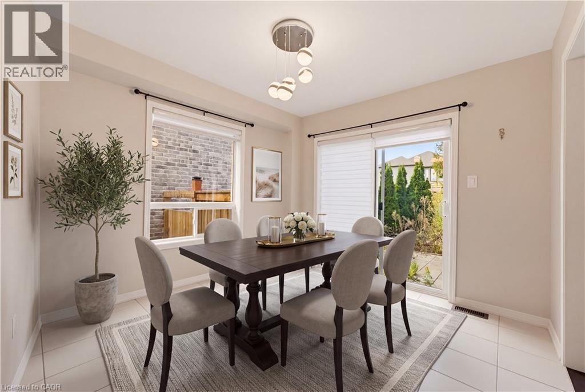
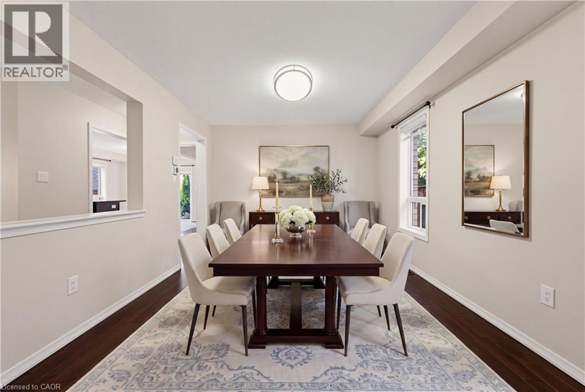
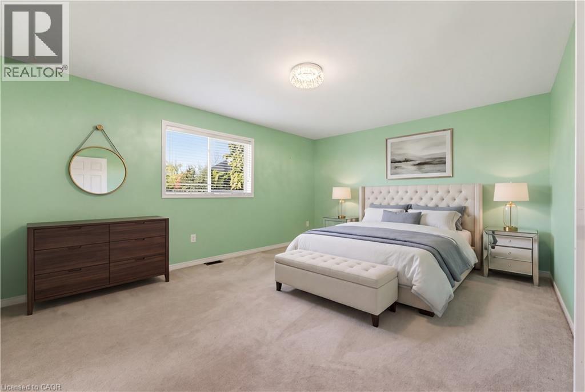
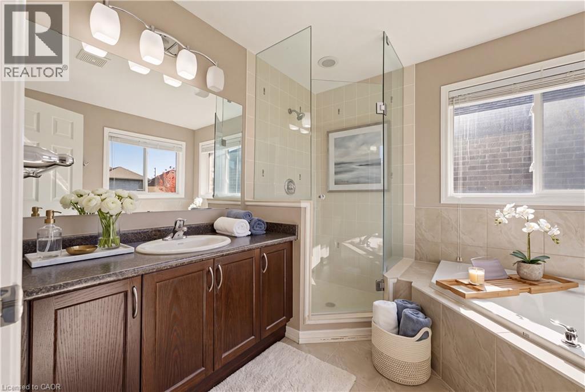
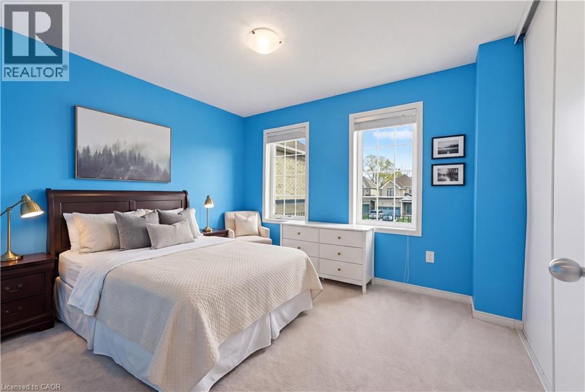
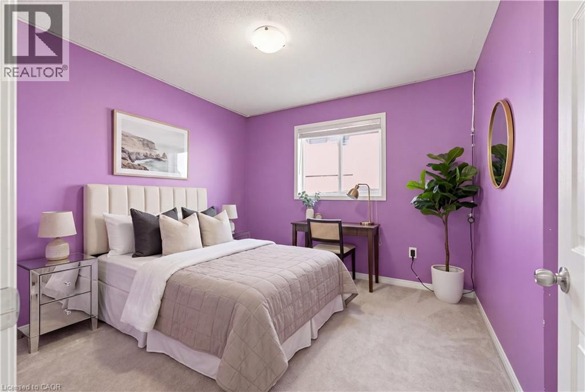
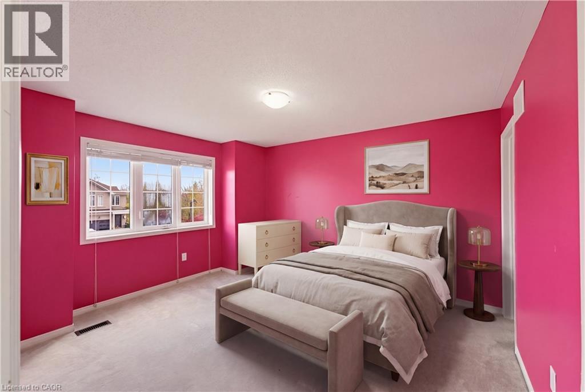
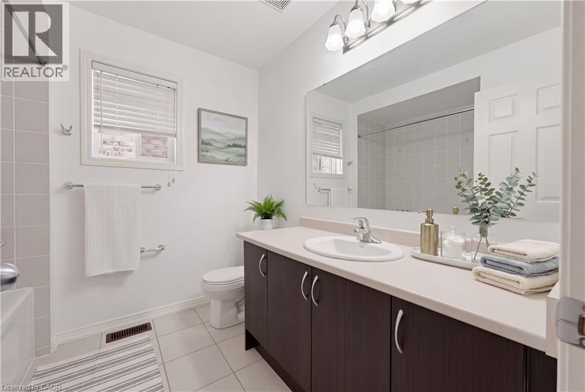
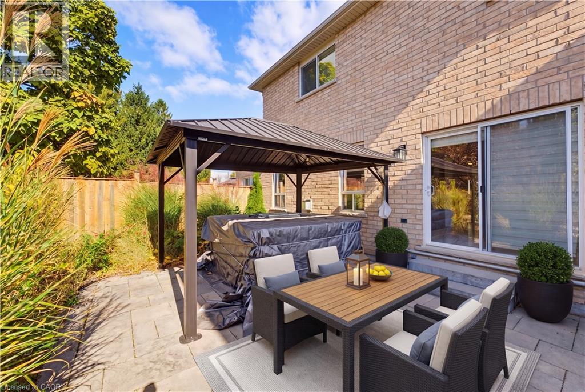
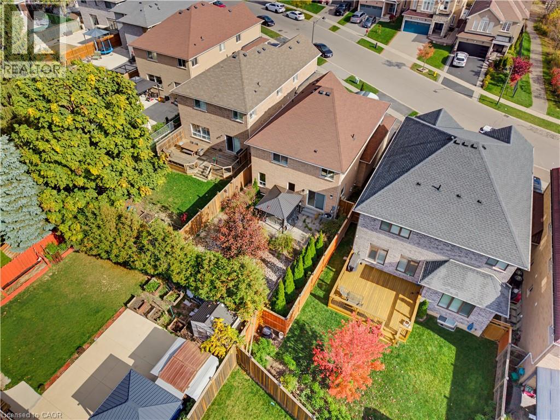
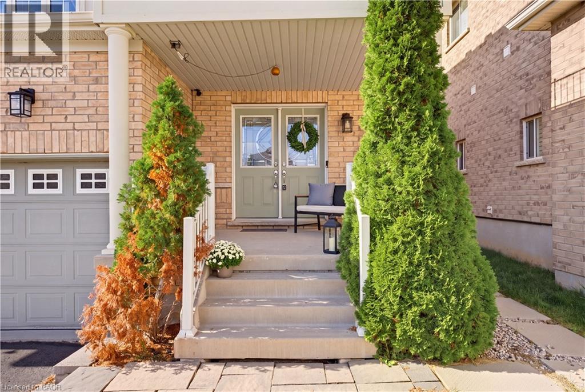
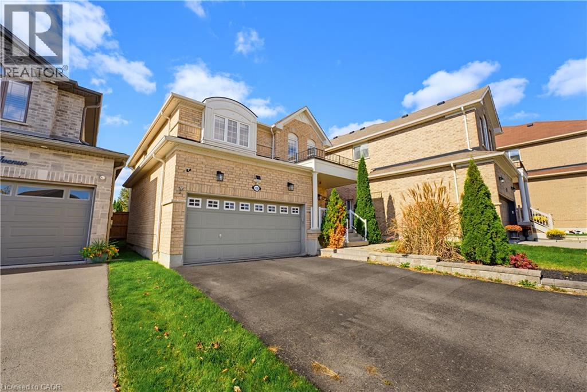
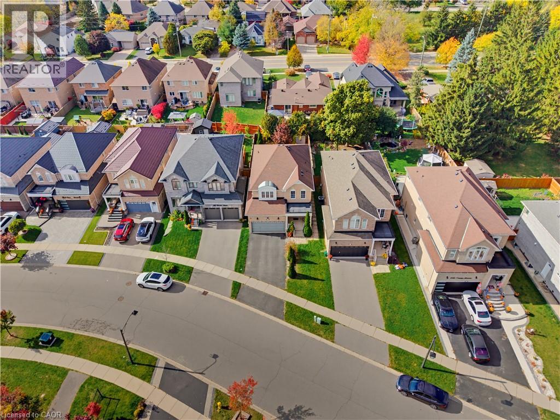
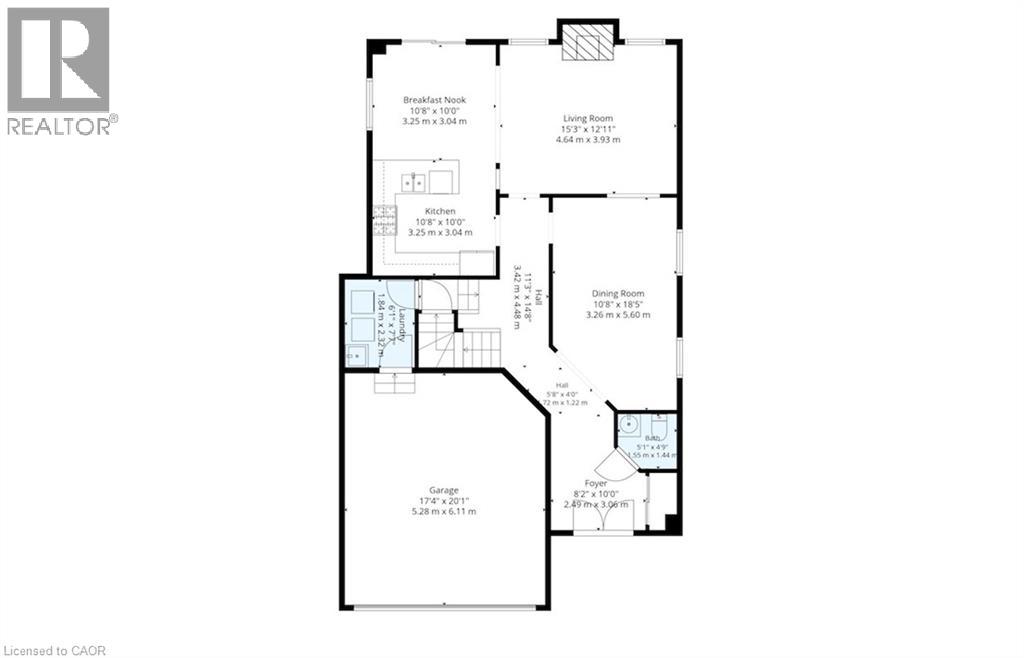
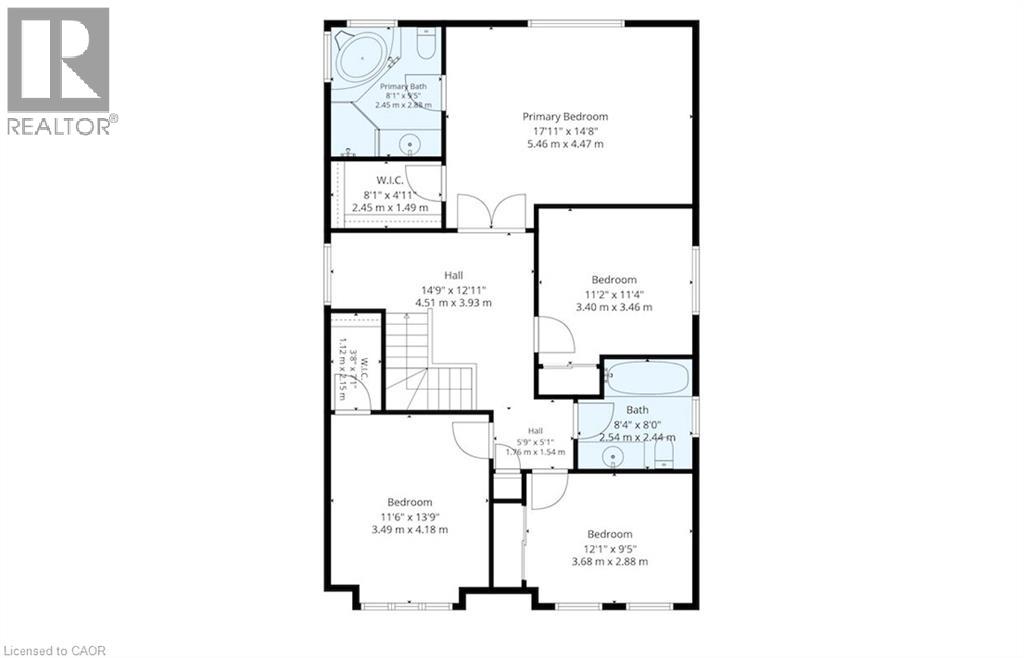
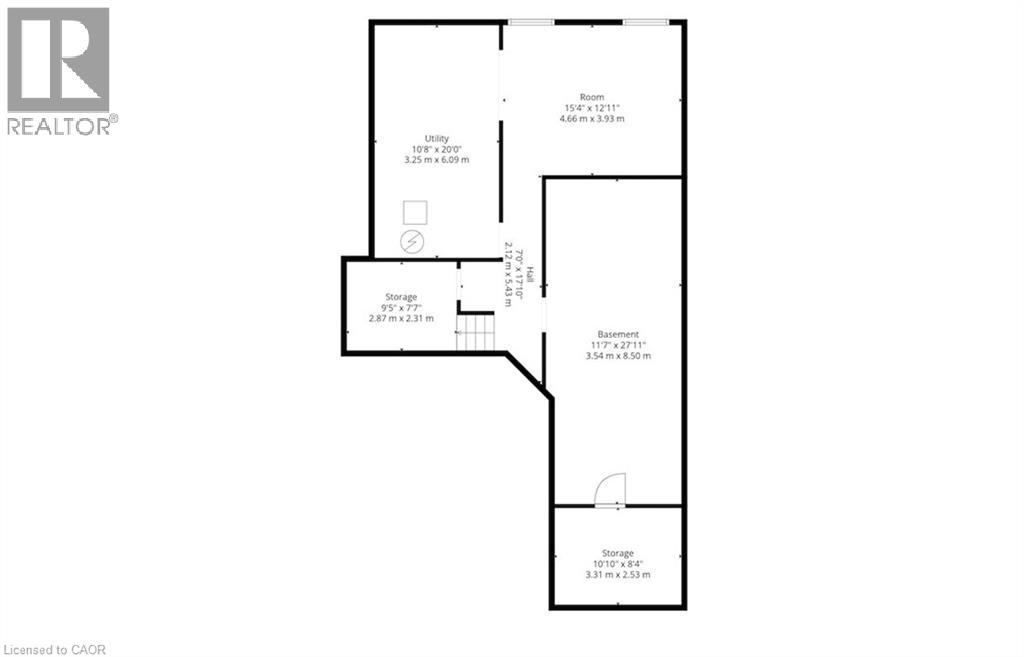
Welcome to 118 Thomas Avenue! Situated in a family-friendly Brantford neighborhood, this beautiful detached home provides the perfect blend of space, comfort, and convenience for your growing family. Step inside to discover a welcoming and thoughtfully designed main floor layout, ideal for daily living and entertaining. The living area is bright and spacious, flowing seamlessly into the dedicated dining area. The eat-in kitchen is a true highlight of the home! With modern finishes and tons of natural light, it's the perfect setting for family meals and morning coffee. You will also love the easy access to the beautiful backyard, ideal for summer barbecues, gathering with friends, or relaxing with family. Upstairs, you will find a spacious floor plan, featuring four generously sized bedrooms and two full bathrooms. You will appreciate the large primary suite with elegant double doors, a walk-in closet, and a private ensuite. The home also includes an unfinished basement, offering endless potential and incredible flexibility that can be customized to suit your family’s needs. Located close to parks, scenic trails, great schools, and everyday amenities, this home also offers convenient highway access to make commuting a breeze. Move-in ready, with plenty of room to grow, 118 Thomas Avenue is ready to welcome its next family. Don't miss your opportunity to call this fantastic property home! Book your private showing today! (id:43681)
房源概要
| MLS® Number | 40873183 |
| 房源类型 | 民宅 |
| 设备类型 | 其它 |
| 总车位 | 4 |
| 租赁设备类型 | 其它 |
详 情
| 浴室 | 3 |
| 地上卧房 | 4 |
| 总卧房 | 4 |
| 建筑风格 | Other |
| 地下室进展 | 已完成 |
| 地下室类型 | Full (unfinished) |
| 施工日期 | 2013 |
| 施工种类 | 独立屋 |
| 外墙 | 砖 Veneer |
| 地基类型 | 混凝土浇筑 |
| 客人卫生间(不包含洗浴) | 1 |
| 供暖方式 | 天然气 |
| 供暖类型 | 压力热风 |
| 储存空间 | 2 |
| 内部尺寸 | 2280 Sqft |
| 类型 | 独立屋 |
| 设备间 | 市政供水 |
车 位
| 附加车库 |
土地
| 英亩数 | 无 |
| 污水道 | 城市污水处理系统 |
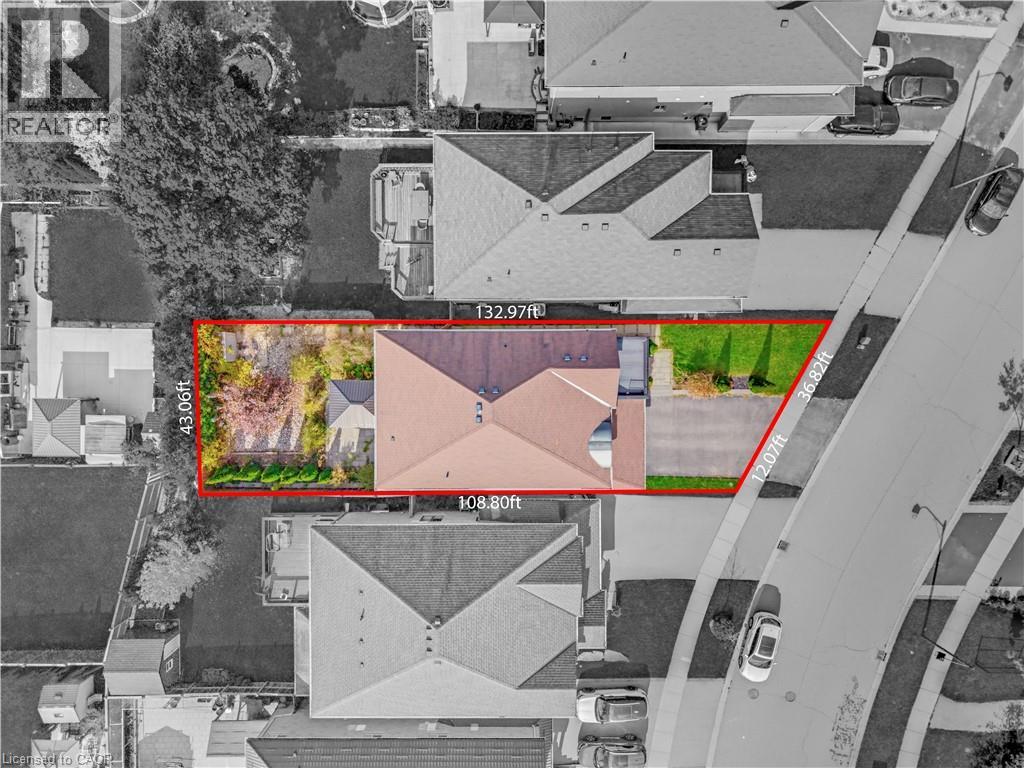
| 土地深度 | 110 Ft |
| 土地宽度 | 41 Ft |
| 规划描述 | R1c |
房 间
| 楼 层 | 类 型 | 长 度 | 宽 度 | 面 积 |
|---|---|---|---|---|
| 二楼 | 四件套浴室 | 8'4'' x 8'0'' | ||
| 二楼 | 卧室 | 12'1'' x 9'5'' | ||
| 二楼 | 卧室 | 11'6'' x 13'9'' | ||
| 二楼 | 卧室 | 11'2'' x 11'4'' | ||
| 二楼 | 四件套主卧浴室 | 8'1'' x 9'5'' | ||
| 二楼 | 主卧 | 17'11'' x 14'8'' | ||
| 地下室 | 其它 | 15'4'' x 12'11'' | ||
| 地下室 | 其它 | 11'7'' x 27'11'' | ||
| 一楼 | 洗衣房 | 6'1'' x 7'7'' | ||
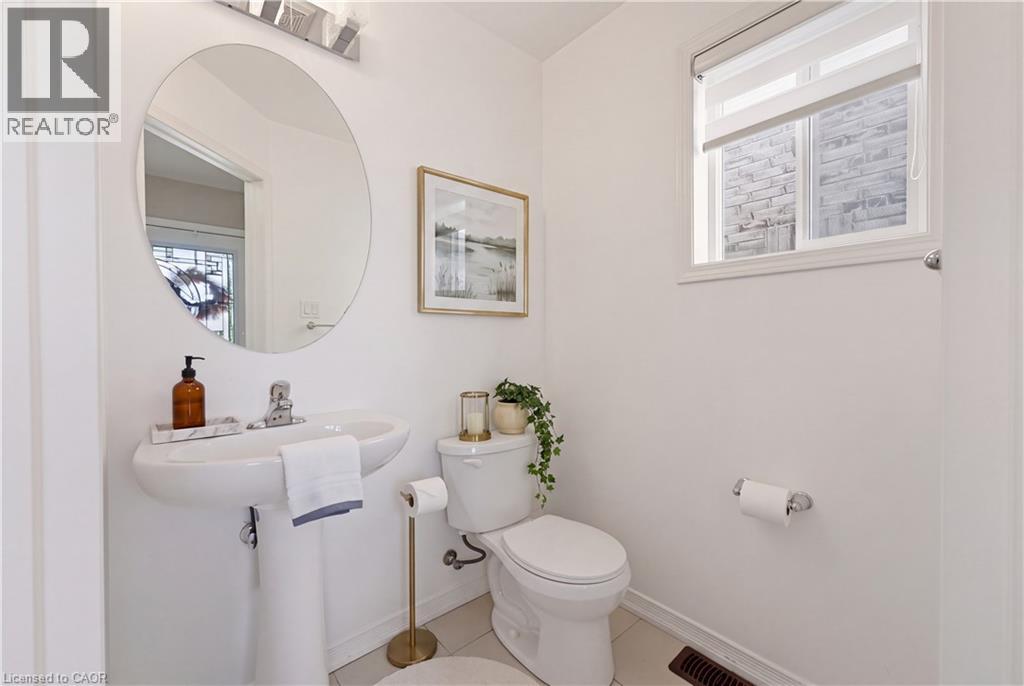
| 一楼 | 两件套卫生间 | 5'1'' x 4'9'' | ||
| 一楼 | 餐厅 | 10'8'' x 18'5'' | ||
| 一楼 | 客厅 | 15'3'' x 12'11'' | ||
| 一楼 | Breakfast | 10'8'' x 10'0'' | ||
| 一楼 | 厨房 | 10'8'' x 10'0'' |
https://www.realtor.ca/real-estate/30456593/118-thomas-avenue-brantford

The trademarks REALTOR®, REALTORS®, and the REALTOR® logo are controlled by The Canadian Real Estate Association (CREA) and identify real estate professionals who are members of CREA. The trademarks MLS®, Multiple Listing Service® and the associated logos are owned by The Canadian Real Estate Association (CREA) and identify the quality of services provided by real estate professionals who are members of CREA. The trademark DDF® is owned by The Canadian Real Estate Association (CREA) and identifies CREA's Data Distribution Facility (DDF®)
REALTORS® Association of Hamilton-Burlington
Exp Realty
October 29 2026 05:38:37
