
118 Rossland Road W Oshawa (Centennial), Ontario L1G 2V6


$699,900
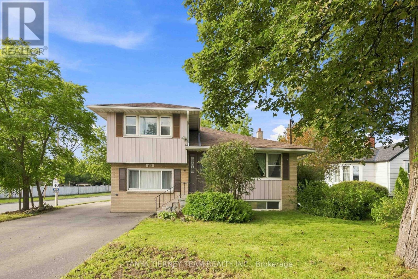
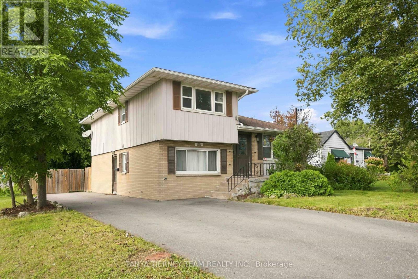
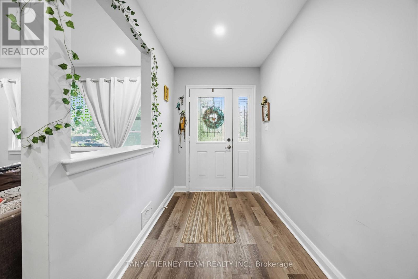
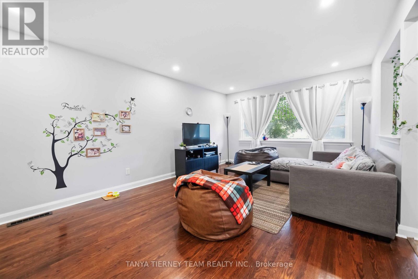
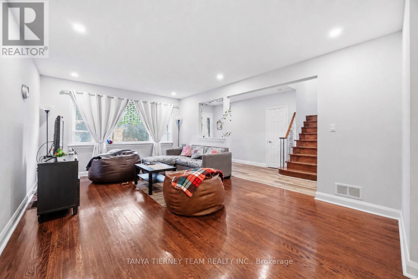
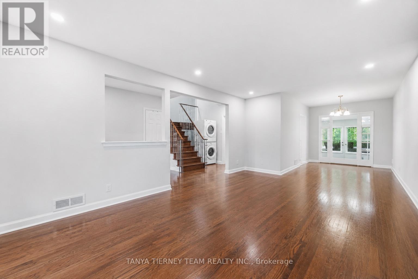
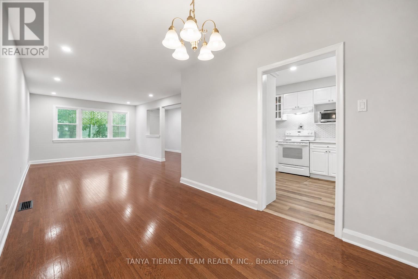
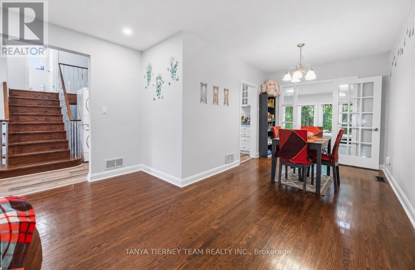
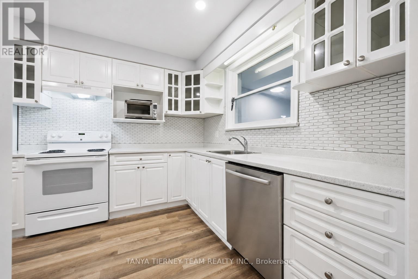
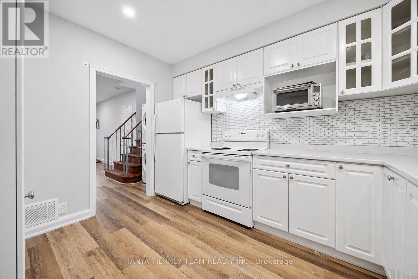
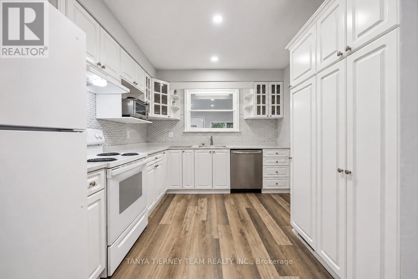
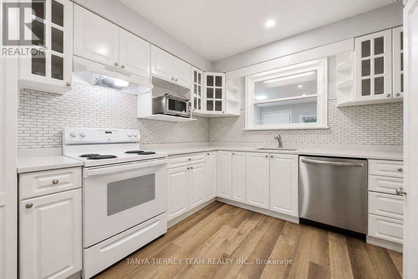
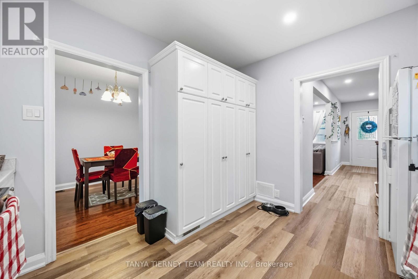
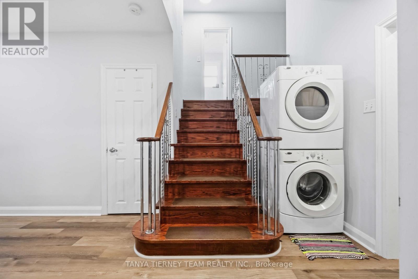
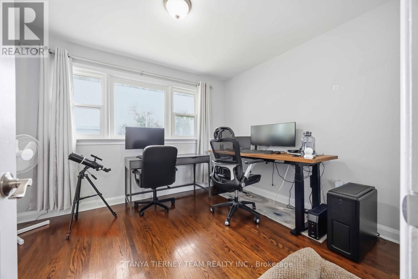
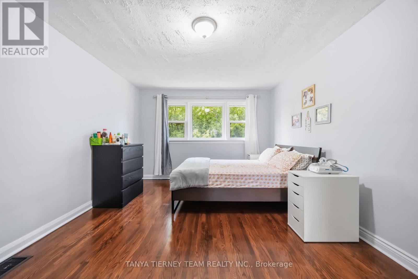
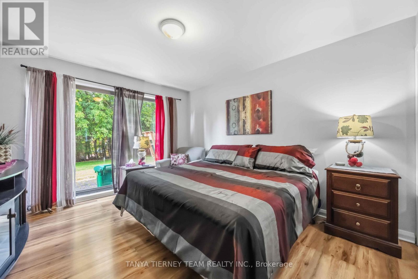
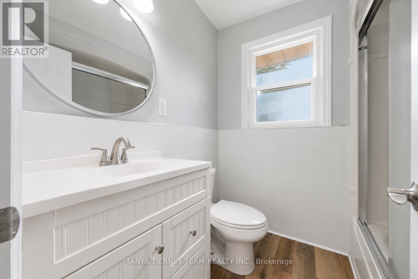
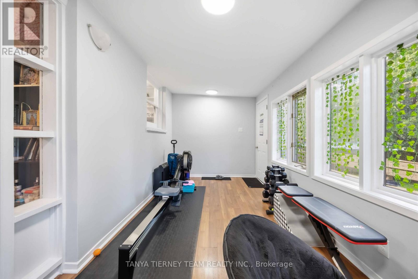
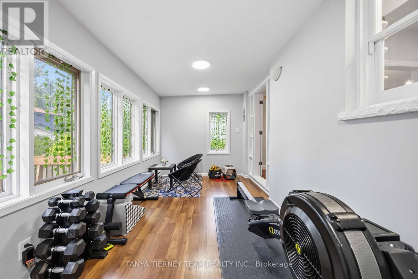
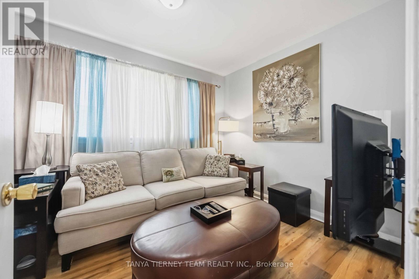
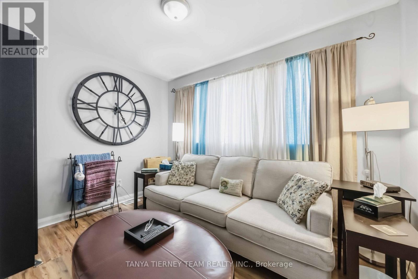
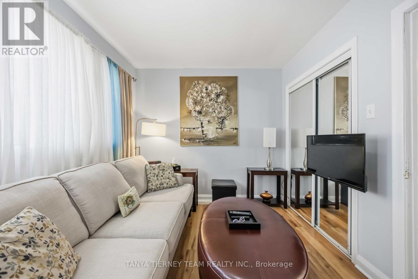
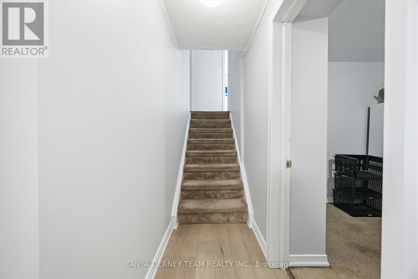
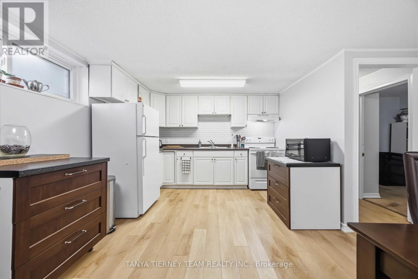
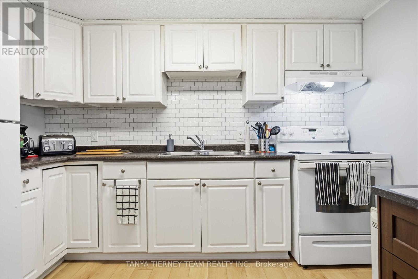
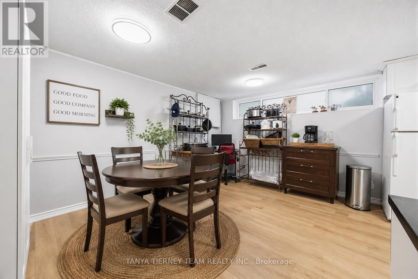
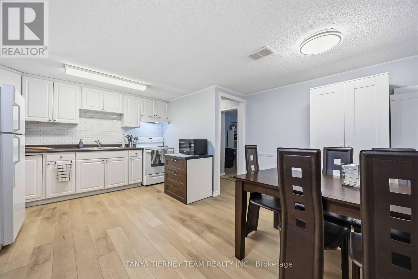
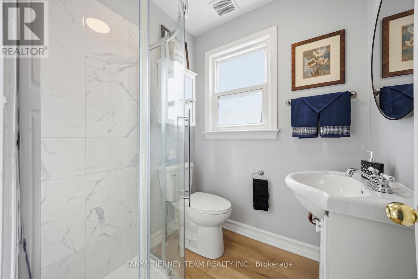
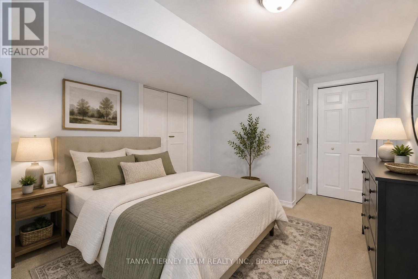
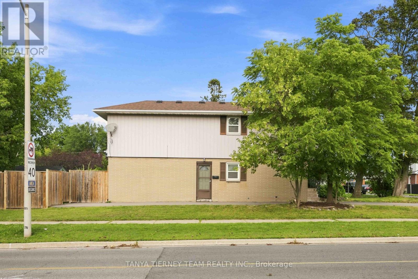
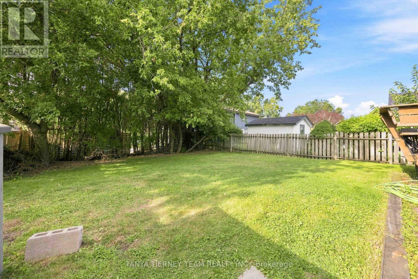
**Legal Duplex! Attention Investors & Multi-Generational Families!** Welcome to this spacious 2+2 bedroom legal duplex situated on a large corner lot in a mature North Oshawa community. Offering two self-contained units, each with its own laundry, this property is an excellent opportunity for investors, extended families, or buyers looking for added income potential. The upper unit features a bright and spacious living room with a large picture window overlooking the front yard and beautiful hardwood flooring that continues into the dining room. Garden door leads to a relaxing sunroom with peaceful views of the backyard. The generous kitchen offers a custom backsplash, large pantry, and plenty of cupboard and counter space. Two well-sized bedrooms and a 4-piece bathroom complete the upper level. The lower-level unit offers a separate side entrance, above-grade windows, a comfortable living room, eat-in kitchen, two bedrooms, and a 3-piece bathroom. Ideally located just steps from parks, schools, public transit, Lakeridge Health Oshawa, grocery stores, and big-box shopping. Recent updates include: roof (2015), furnace (2022), central air conditioning (2022), eavestroughs (2022), basement washer/dryer (2023), and driveway (2024). A fantastic opportunity to own a versatile income property in a convenient and established Oshawa neighbourhood! (id:43681)
房源概要
| MLS® Number | E13737152 |
| 房源类型 | Multi-family |
| 社区名字 | Centennial |
| 附近的便利设施 | 公园, 礼拜场所, 公共交通, 学校 |
| 设备类型 | 热水器 |
| 特征 | Guest Suite, 亲戚套间 |
| 总车位 | 5 |
| 租赁设备类型 | 热水器 |
| 结构 | Deck |
详 情
| 浴室 | 2 |
| 地上卧房 | 2 |
| 地下卧室 | 2 |
| 总卧房 | 4 |
| Age | 51 To 99 Years |
| 家电类 | All, 洗碗机, 烘干机, Two 炉子s, Two 洗衣机s, Two 冰箱s |
| 地下室功能 | Apartment In Basement, Separate Entrance |
| 地下室类型 | N/a, N/a |
| Construction Style Split Level | Sidesplit |
| 空调 | 中央空调 |
| 外墙 | 铝壁板, 砖 |
| Flooring Type | Laminate, Hardwood |
| 地基类型 | Unknown |
| 供暖方式 | 天然气 |
| 供暖类型 | 压力热风 |
| 内部尺寸 | 1500 - 2000 Sqft |
| 类型 | Duplex |
| 设备间 | 市政供水 |
车 位
| 没有车库 |
土地
| 英亩数 | 无 |
| 围栏类型 | Fenced Yard |
| 土地便利设施 | 公园, 宗教场所, 公共交通, 学校 |
| 污水道 | Sanitary Sewer |
| 土地深度 | 132 Ft |
| 土地宽度 | 44 Ft |
| 不规则大小 | 44 X 132 Ft |
| 规划描述 | 住宅 - Legal Duplex! |
房 间
| 楼 层 | 类 型 | 长 度 | 宽 度 | 面 积 |
|---|---|---|---|---|
| 二楼 | 主卧 | 4.86 m | 3.6 m | 4.86 m x 3.6 m |
| 二楼 | 第二卧房 | 3.61 m | 2.99 m | 3.61 m x 2.99 m |
| 地下室 | 厨房 | 3.46 m | 5.26 m | 3.46 m x 5.26 m |
| 地下室 | 衣帽间 | 3.32 m | 2.95 m | 3.32 m x 2.95 m |
| Lower Level | 客厅 | 3.98 m | 3.45 m | 3.98 m x 3.45 m |
| Lower Level | 卧室 | 3.46 m | 2.07 m | 3.46 m x 2.07 m |
| 一楼 | 厨房 | 3.5 m | 2.99 m | 3.5 m x 2.99 m |
| 一楼 | 客厅 | 5.56 m | 3.8 m | 5.56 m x 3.8 m |
| 一楼 | 餐厅 | 2.52 m | 3.66 m | 2.52 m x 3.66 m |
| 一楼 | Sunroom | 5.15 m | 2.37 m | 5.15 m x 2.37 m |
设备间
| 有线电视 | 可用 |
| 配电箱 | 已安装 |
| 污水道 | 已安装 |
https://www.realtor.ca/real-estate/30225651/118-rossland-road-w-oshawa-centennial-centennial

The trademarks REALTOR®, REALTORS®, and the REALTOR® logo are controlled by The Canadian Real Estate Association (CREA) and identify real estate professionals who are members of CREA. The trademarks MLS®, Multiple Listing Service® and the associated logos are owned by The Canadian Real Estate Association (CREA) and identify the quality of services provided by real estate professionals who are members of CREA. The trademark DDF® is owned by The Canadian Real Estate Association (CREA) and identifies CREA's Data Distribution Facility (DDF®)
Toronto Real Estate Board
Tanya Tierney Team Realty Inc.
September 02 2026 09:27:55
