
118 Pottruff Road S Hamilton, Ontario L8K 4A2


$799,900
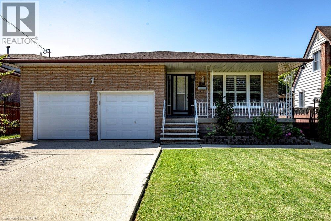
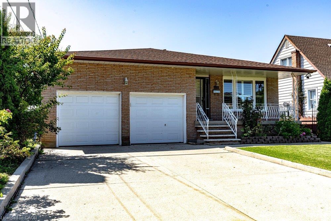
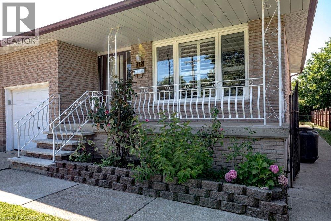
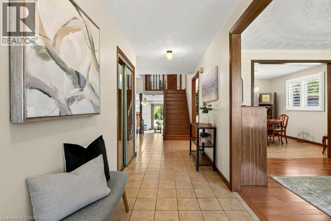
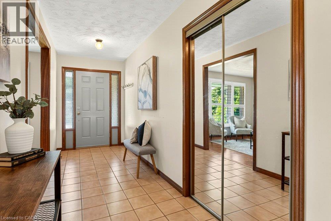
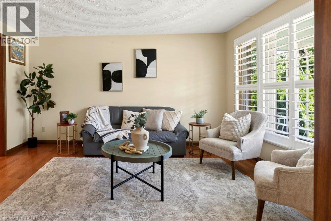
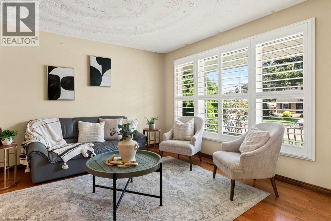
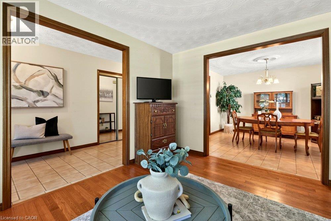
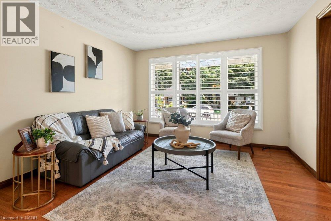
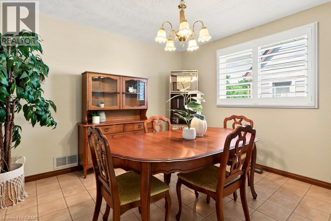
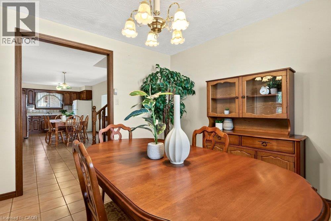
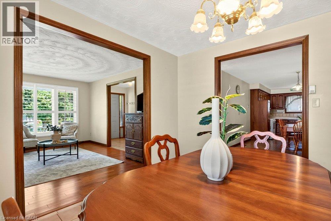
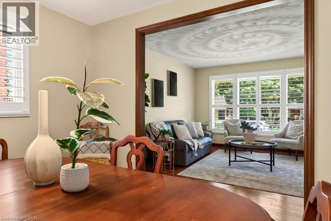
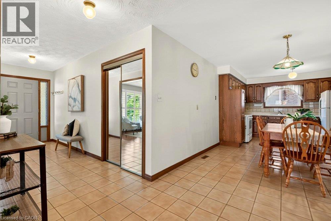
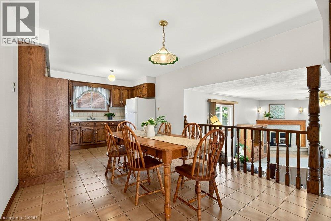
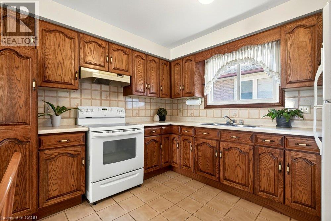
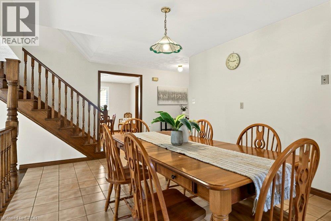
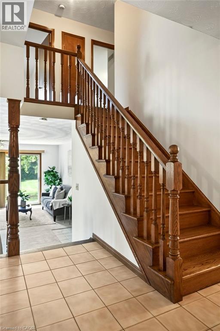
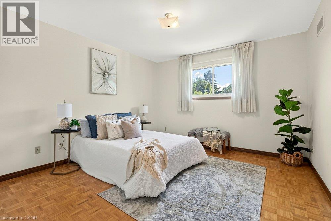
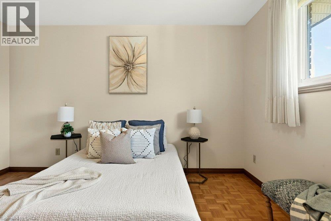
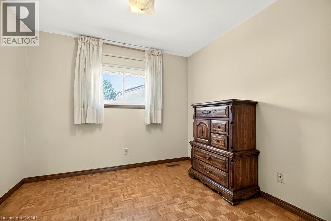
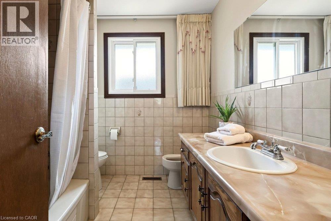
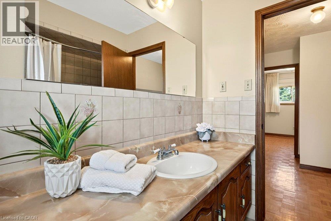
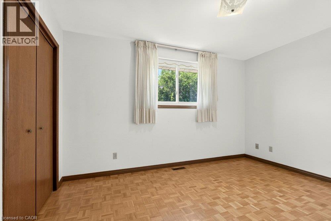
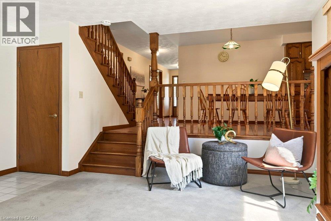
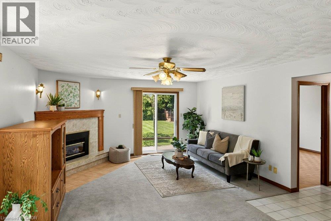
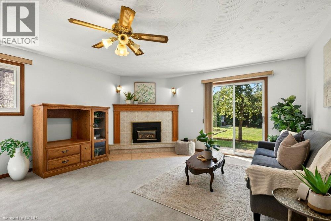
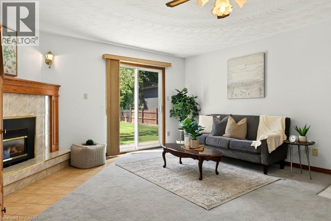
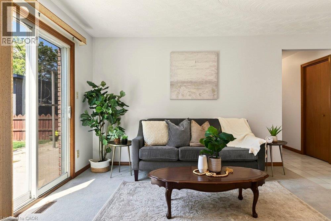
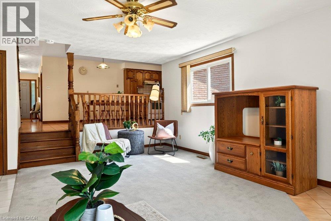
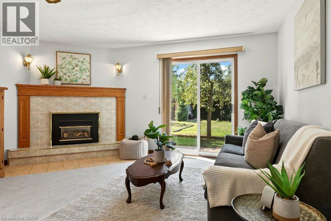
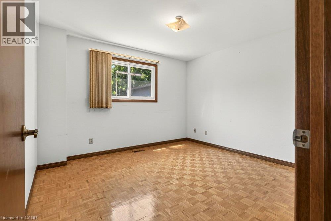
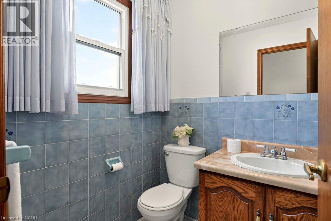
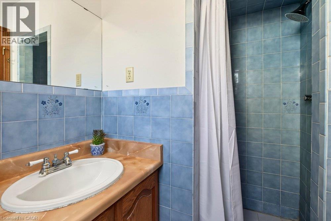
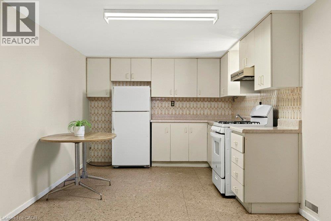
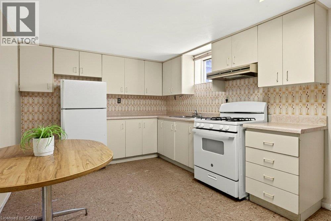
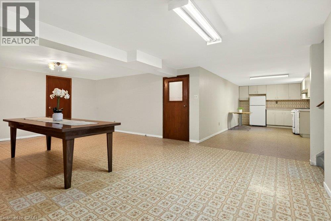
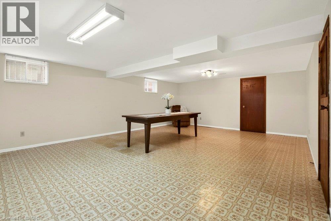
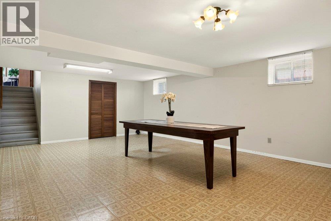
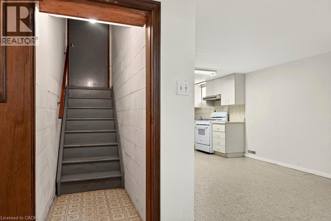
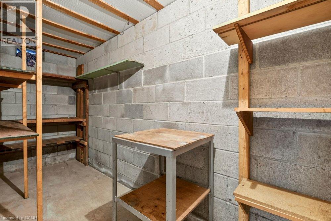
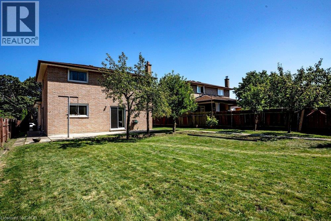
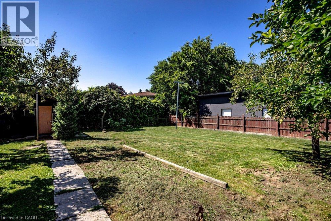
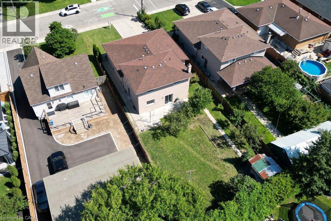
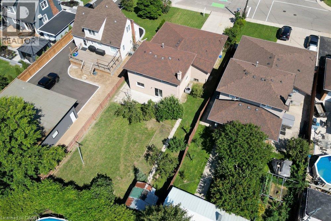
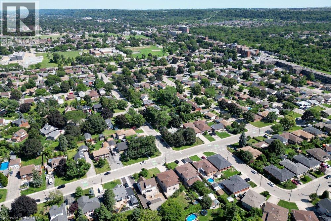
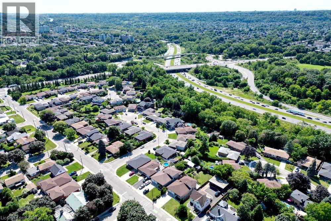
Welcome to 118 Pottruff Road S. Offered for the first time, this custom-built, all-brick 5-level backsplit has been lovingly maintained by its original owners and is ready to welcome its next family. Offering over 2,000 sq. ft. of finished living space, this thoughtfully designed home features 4 spacious bedrooms, 2 full bathrooms, and 2 kitchens—ideal for growing families, multi-generational living, or those seeking in-law suite potential with a separate entrance from the garage to the basement. Step inside and appreciate the abundance of natural light, California shutters, thoughtfully selected finishes, hardwood flooring, and timeless ceramic tile throughout. Designed for both everyday living and entertaining, the home offers a spacious formal living room, formal dining room, and large eat-in kitchen that flows into the inviting sunken family room with a cozy gas fireplace. A convenient cold cellar adds extra storage, while the rare 150-foot deep private lot offers endless space to relax, entertain, or create your dream backyard. Complete with a double-car garage with inside entry and side man door, plus parking for four additional vehicles. Ideally located in a mature, family-friendly Hamilton neighbourhood close to the QEW, schools, parks, shopping, restaurants, and everyday amenities. Solidly built, meticulously maintained, and filled with potential, this is a home you'll be proud to call your own. (id:43681)
房源概要
| MLS® Number | 40853919 |
| 房源类型 | 民宅 |
| 附近的便利设施 | 公园, 礼拜场所, 游乐场, 公共交通, 学校, 购物 |
| 总车位 | 6 |
| 结构 | Porch |
详 情
| 浴室 | 2 |
| 地上卧房 | 3 |
| 总卧房 | 3 |
| 家电类 | 洗碗机, 冰箱, 炉子, 洗衣机 |
| 地下室进展 | 部分完成 |
| 地下室类型 | 全部完成 |
| 施工日期 | 1987 |
| 施工种类 | 独立屋 |
| 空调 | 中央空调 |
| 外墙 | 砖 |
| 壁炉 | 有 |
| Fireplace Total | 1 |
| 供暖类型 | 压力热风 |
| 储存空间 | 2 |
| 内部尺寸 | 1990 Sqft |
| 类型 | 独立屋 |
| 设备间 | 市政供水 |
车 位
| 附加车库 |
土地
| 入口类型 | Road Access, Highway Access |
| 英亩数 | 无 |
| 土地便利设施 | 公园, 宗教场所, 游乐场, 公共交通, 学校, 购物 |
| 污水道 | 城市污水处理系统 |
| 土地深度 | 150 Ft |
| 土地宽度 | 51 Ft |
| 规划描述 | B-1 |
房 间
| 楼 层 | 类 型 | 长 度 | 宽 度 | 面 积 |
|---|---|---|---|---|
| 二楼 | 5pc Bathroom | 8'4'' x 7'4'' | ||
| 二楼 | 卧室 | 9'4'' x 9'10'' | ||
| 二楼 | 卧室 | 12'10'' x 12'11'' | ||
| 二楼 | 主卧 | 11'9'' x 12'11'' | ||
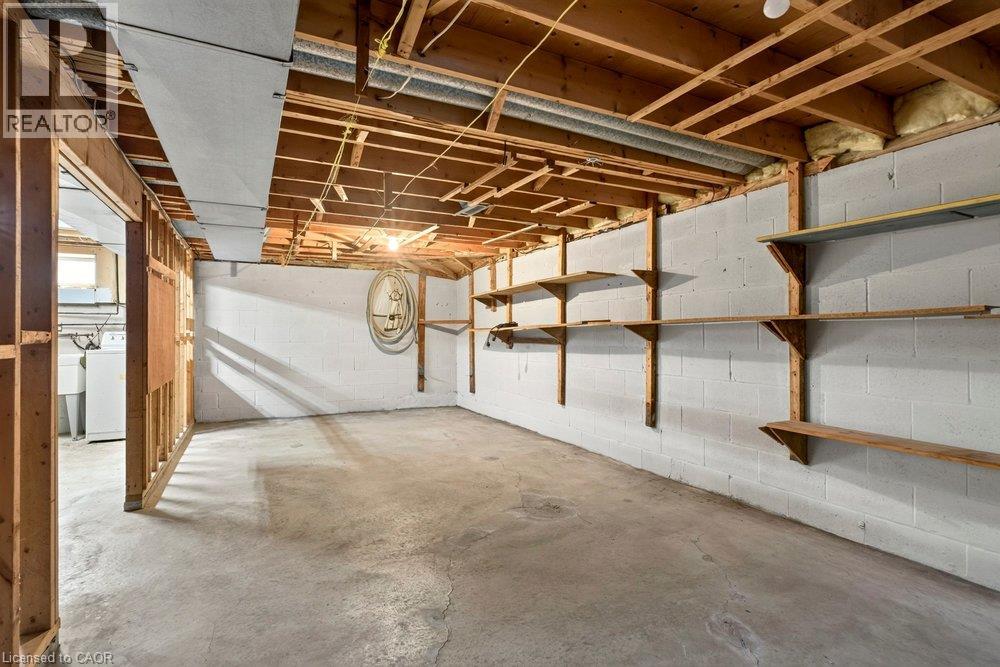
| 地下室 | Workshop | 27'4'' x 11'2'' | ||
| 地下室 | Cold Room | 17'1'' x 4'4'' | ||
| 地下室 | 娱乐室 | 17'1'' x 26'5'' | ||
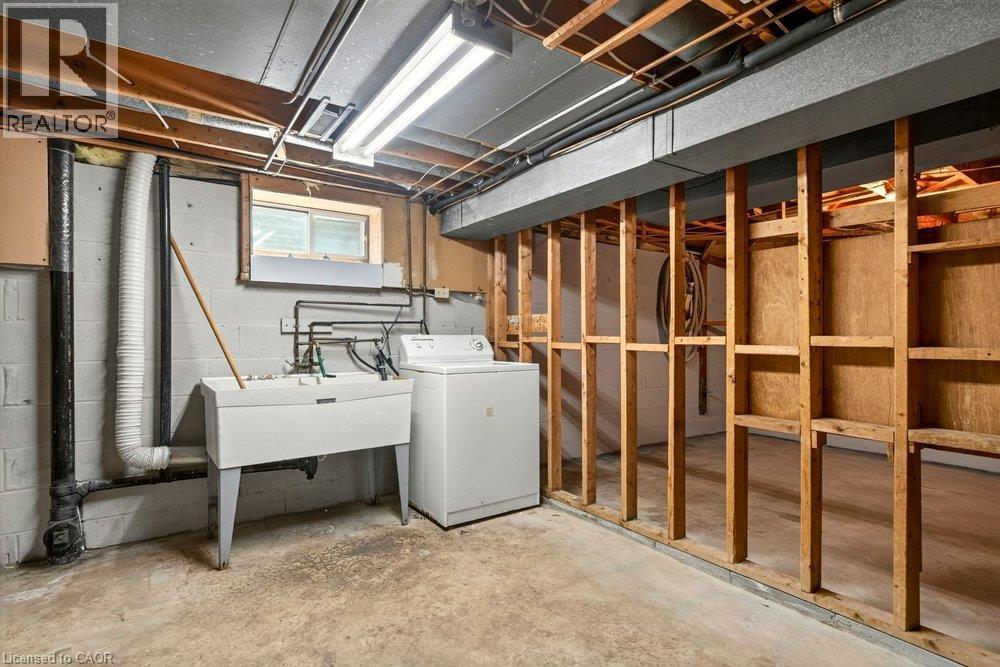
| 地下室 | 洗衣房 | 27'4'' x 9'3'' | ||
| 地下室 | 厨房 | 21'7'' x 10'10'' | ||
| 一楼 | 家庭房 | 16'2'' x 20'10'' | ||
| 一楼 | 衣帽间 | 12'0'' x 11'1'' | ||
| 一楼 | 三件套卫生间 | 8'5'' x 5'10'' | ||
| 一楼 | 在厨房吃 | 25'10'' x 12'1'' | ||
| 一楼 | 餐厅 | 11'11'' x 12'1'' | ||
| 一楼 | 客厅 | 11'11'' x 15'7'' | ||
| 一楼 | 门厅 | Measurements not available |
https://www.realtor.ca/real-estate/30124292/118-pottruff-road-s-hamilton

The trademarks REALTOR®, REALTORS®, and the REALTOR® logo are controlled by The Canadian Real Estate Association (CREA) and identify real estate professionals who are members of CREA. The trademarks MLS®, Multiple Listing Service® and the associated logos are owned by The Canadian Real Estate Association (CREA) and identify the quality of services provided by real estate professionals who are members of CREA. The trademark DDF® is owned by The Canadian Real Estate Association (CREA) and identifies CREA's Data Distribution Facility (DDF®)
REALTORS® Association of Hamilton-Burlington
RE/MAX Escarpment Realty Inc.
August 06 2026 08:08:39
