
118 Mike Hart Drive Essa (Angus), Ontario L0M 1B6


$829,900
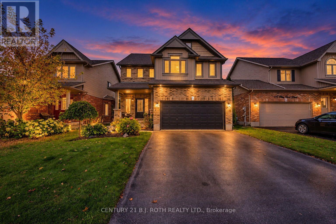
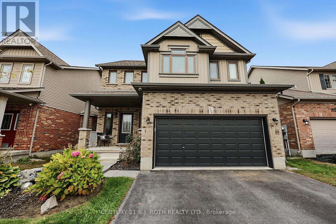
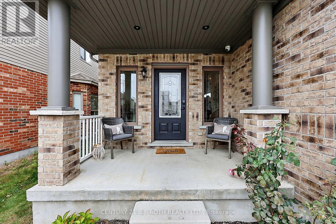
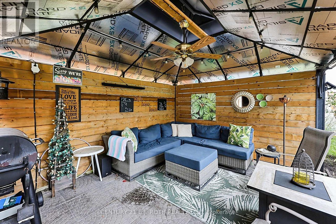
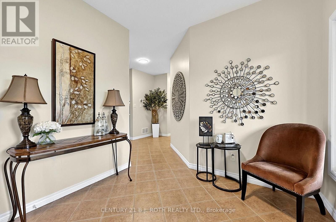
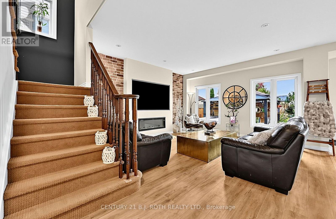
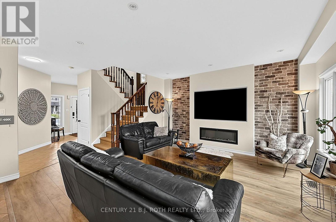
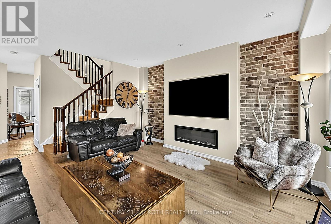
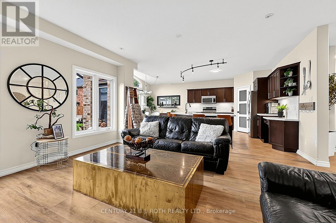
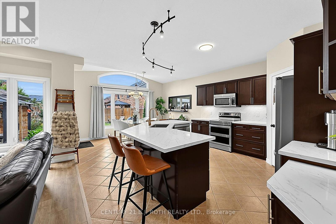
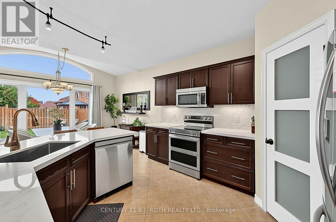
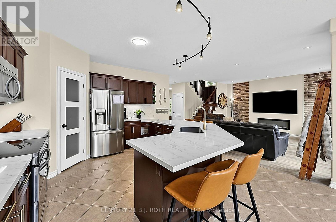
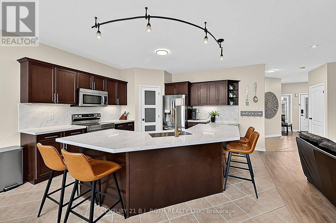
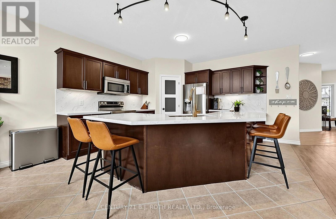
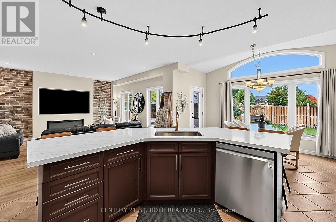
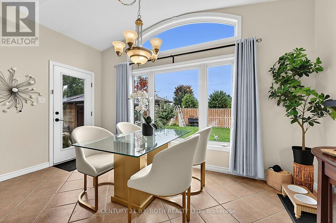
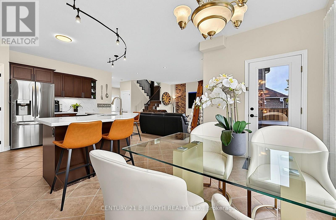
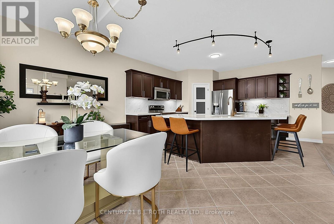
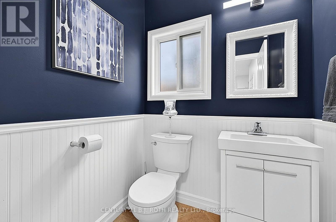
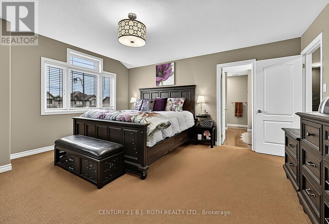
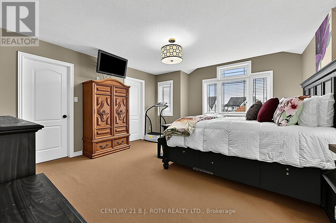
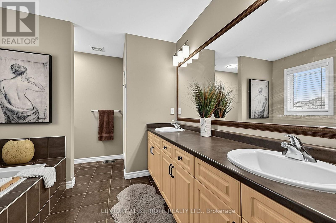
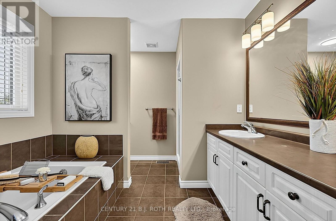
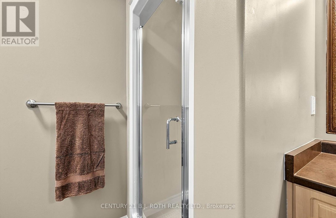
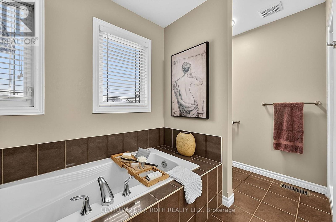
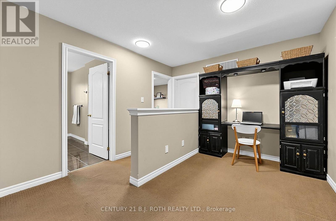
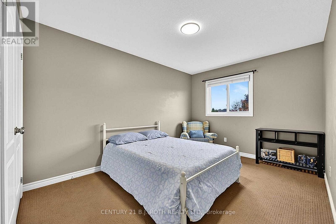
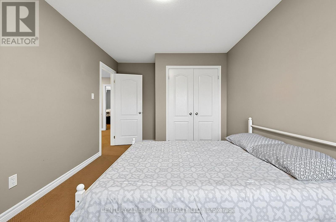
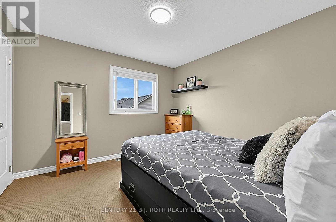
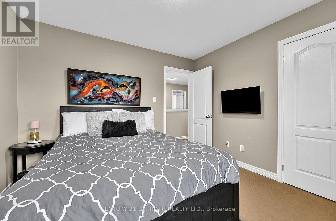
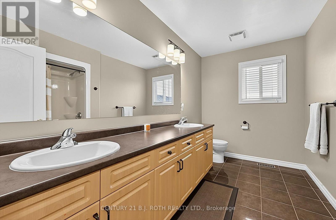
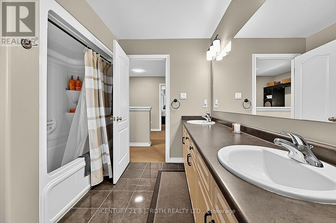
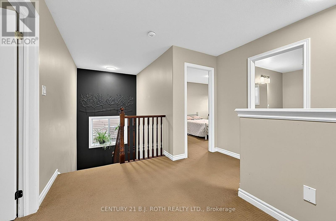
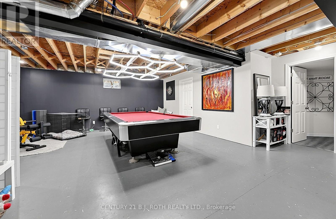
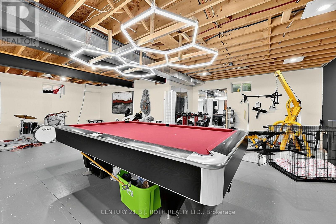
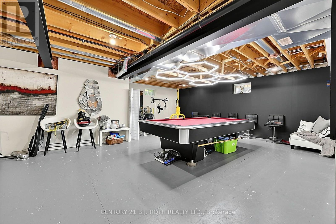
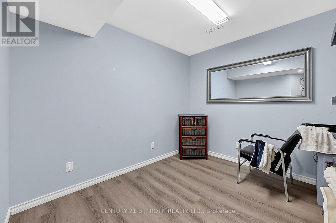
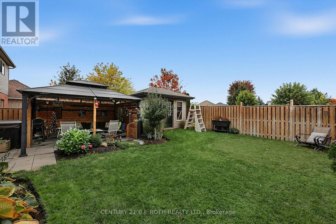
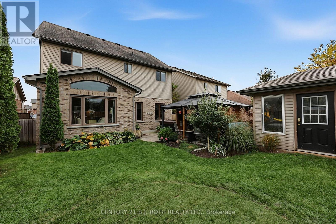
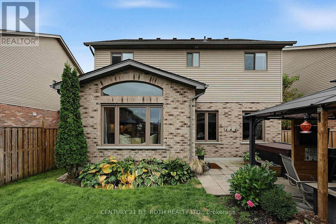
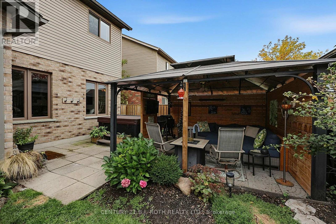
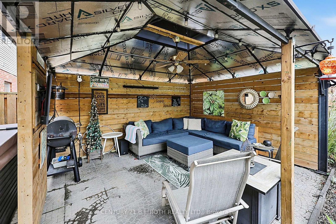
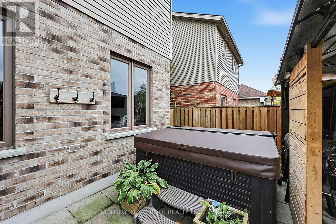
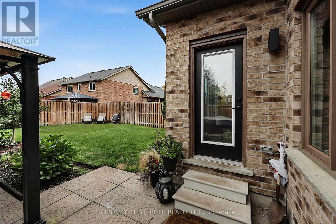
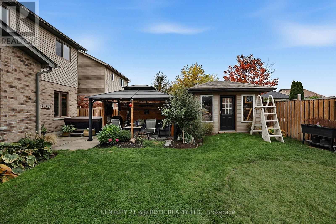
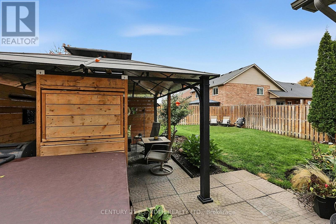
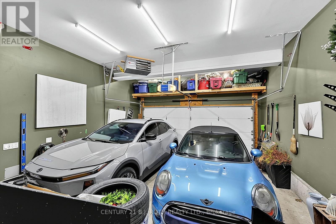
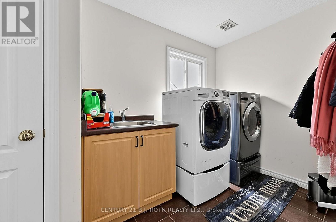
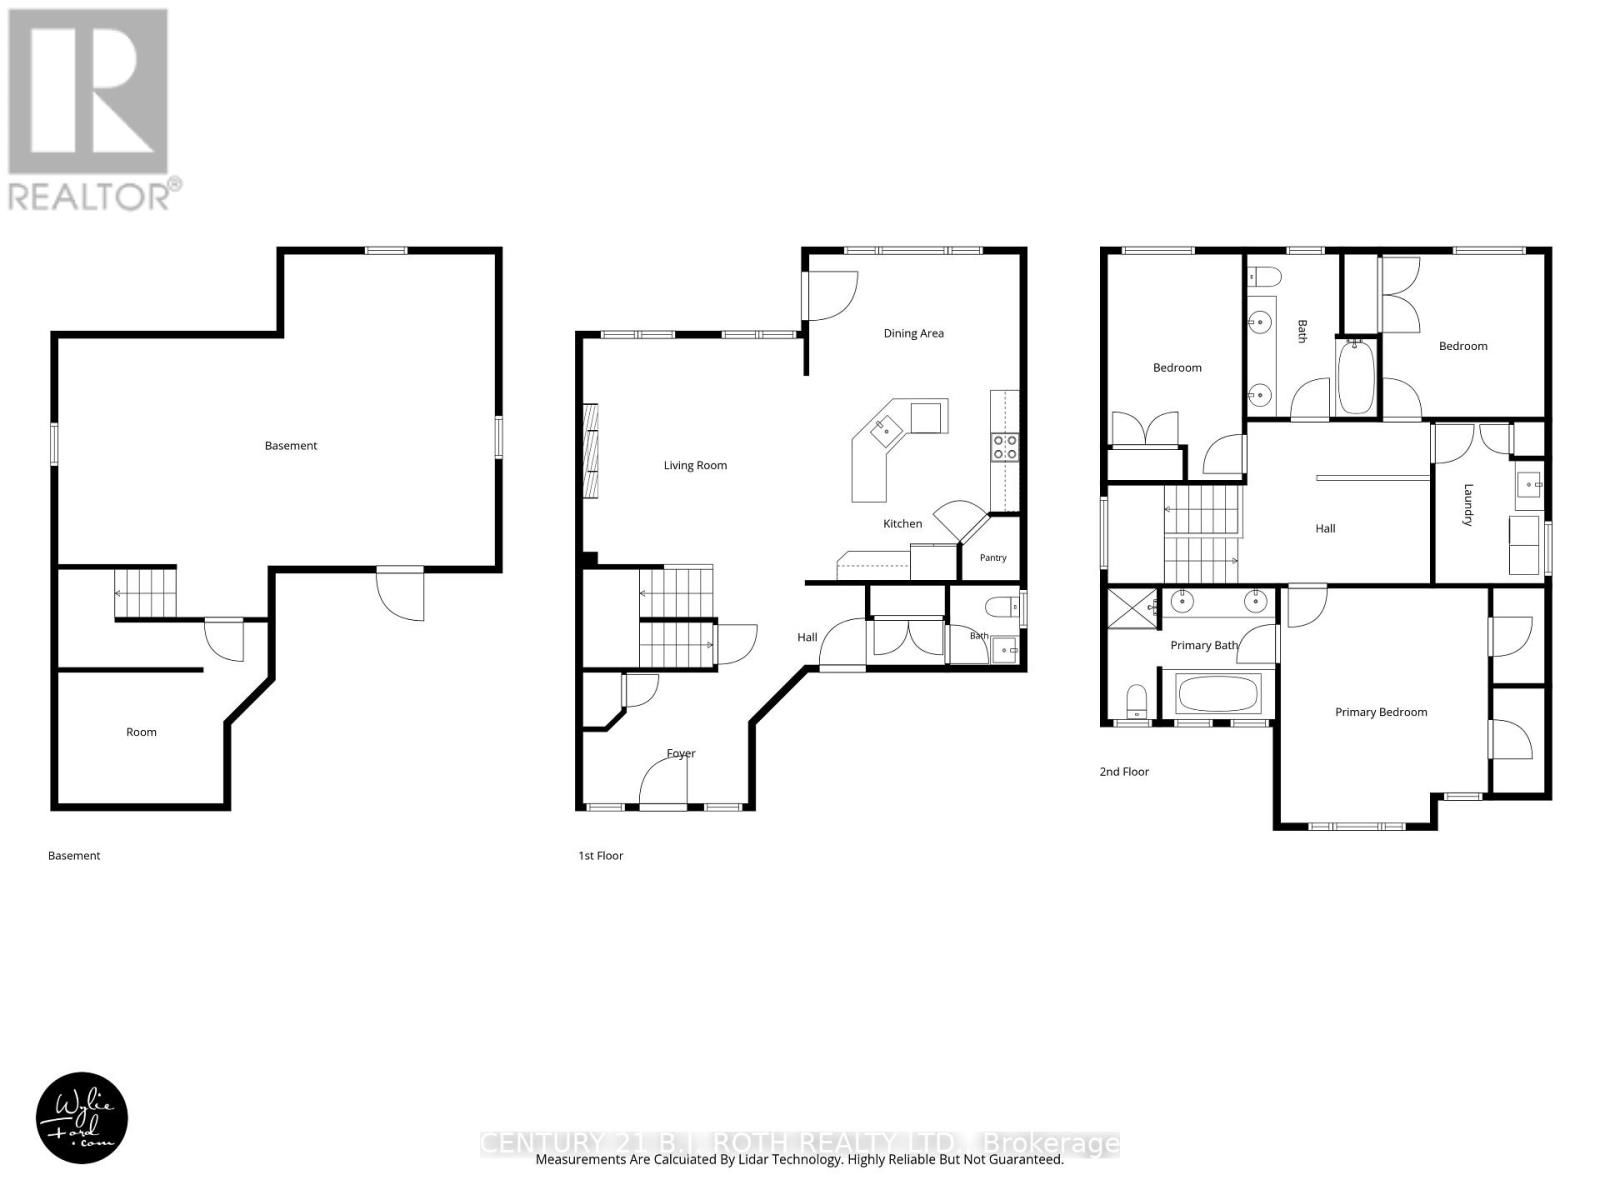
Located in a highly desirable subdivision in Essa Township, this beautifully landscaped home offers 2,123 sq. ft. of above-grade living space plus even more finished space in the awesome layout of the lower level. Attractive curb appeal, low-maintenance flower beds and a fully fenced backyard oasis with hot tub and gazebo create a welcoming first impression. Inside, a bright, inviting foyer leads to a spacious, open kitchen with new quartz countertops and backsplash overlooking the living room and backyard. Stainless steel appliances and a walk-in pantry combine style with everyday convenience, while a 2-piece powder room completes the main floor. Upstairs, you'll find three bedrooms and a versatile office loft. The generous primary bedroom features a 5-piece ensuite and two separate walk-in closets. An additional 5-piece bathroom serves the other bedrooms. The well-equipped second-floor laundry room includes a front-load washer and dryer, laundry sink, hanging racks and a large linen closet. Inside entry from the double garage is a must have and by George I think it's got it! (id:43681)
房源概要
| MLS® Number | N14090228 |
| 房源类型 | 民宅 |
| 社区名字 | Angus |
| 总车位 | 4 |
详 情
| 浴室 | 3 |
| 地上卧房 | 3 |
| 总卧房 | 3 |
| 家电类 | 洗碗机, 烘干机, Garage Door Opener, 微波炉, 炉子, 洗衣机, 冰箱 |
| 地下室进展 | 部分完成 |
| 地下室类型 | 全部完成 |
| 施工种类 | 独立屋 |
| 空调 | 中央空调 |
| 外墙 | 砖, 乙烯基壁板 |
| 地基类型 | 混凝土 |
| 客人卫生间(不包含洗浴) | 1 |
| 供暖方式 | 天然气 |
| 供暖类型 | 压力热风 |
| 储存空间 | 2 |
| 内部尺寸 | 2000 - 2500 Sqft |
| 类型 | 独立屋 |
| 设备间 | 市政供水 |
车 位
| 附加车库 | |
| Garage |
土地
| 英亩数 | 无 |
| 污水道 | Sanitary Sewer |
| 土地深度 | 109 Ft ,10 In |
| 土地宽度 | 39 Ft ,4 In |
| 不规则大小 | 39.4 X 109.9 Ft |
房 间
| 楼 层 | 类 型 | 长 度 | 宽 度 | 面 积 |
|---|---|---|---|---|
| 二楼 | 浴室 | 2.68 m | 3.35 m | 2.68 m x 3.35 m |
| 二楼 | 主卧 | 4.27 m | 4.83 m | 4.27 m x 4.83 m |
| 二楼 | 第二卧房 | 3.33 m | 3.35 m | 3.33 m x 3.35 m |
| 二楼 | 第三卧房 | 2.76 m | 4.65 m | 2.76 m x 4.65 m |
| 二楼 | 浴室 | 3.46 m | 2.69 m | 3.46 m x 2.69 m |
| 地下室 | Office | 3.4 m | 3.72 m | 3.4 m x 3.72 m |
| 一楼 | 客厅 | 4.54 m | 4.98 m | 4.54 m x 4.98 m |
| 一楼 | 厨房 | 4.44 m | 3.91 m | 4.44 m x 3.91 m |
| 一楼 | 餐厅 | 4.44 m | 2.8 m | 4.44 m x 2.8 m |
| 一楼 | Pantry | 1.31 m | 1.19 m | 1.31 m x 1.19 m |
| 一楼 | 浴室 | 1.44 m | 1.64 m | 1.44 m x 1.64 m |
| 一楼 | 门厅 | 3.4 m | 2.68 m | 3.4 m x 2.68 m |
https://www.realtor.ca/real-estate/30414961/118-mike-hart-drive-essa-angus-angus

The trademarks REALTOR®, REALTORS®, and the REALTOR® logo are controlled by The Canadian Real Estate Association (CREA) and identify real estate professionals who are members of CREA. The trademarks MLS®, Multiple Listing Service® and the associated logos are owned by The Canadian Real Estate Association (CREA) and identify the quality of services provided by real estate professionals who are members of CREA. The trademark DDF® is owned by The Canadian Real Estate Association (CREA) and identifies CREA's Data Distribution Facility (DDF®)
Toronto Real Estate Board
Century 21 B.j. Roth Realty Ltd.
October 17 2026 05:03:00
