
118 May Avenue Richmond Hill (North Richvale), Ontario L4C 3S6


$1,888,800
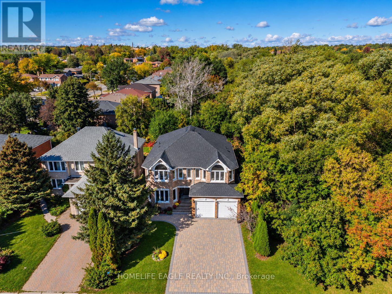
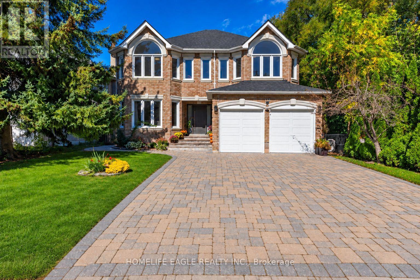
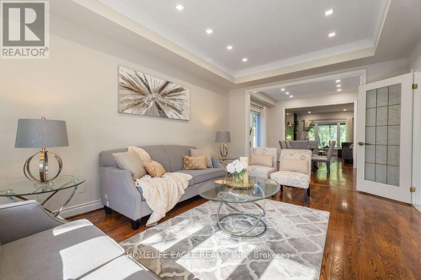
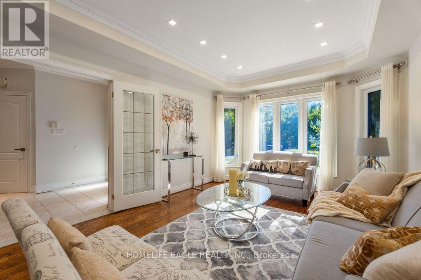
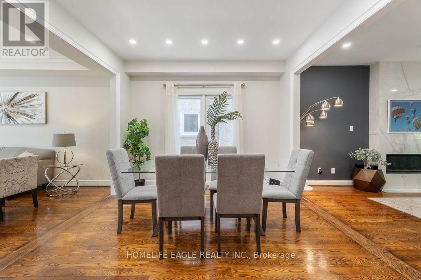
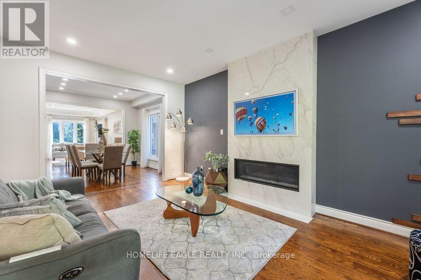
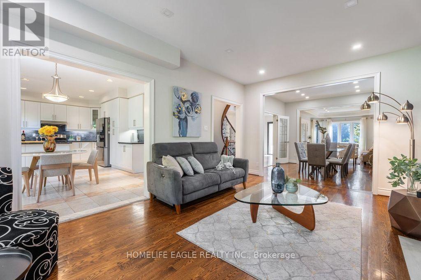
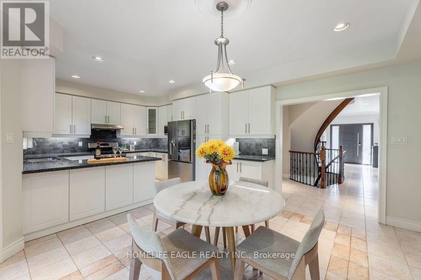
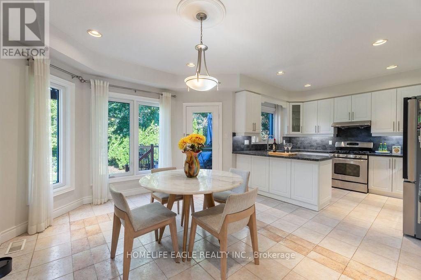
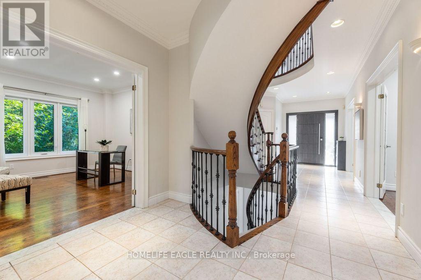
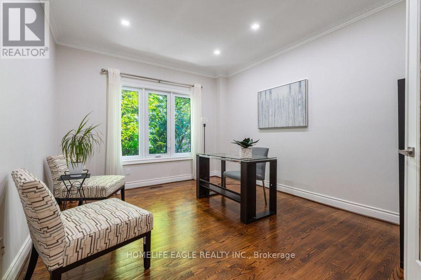
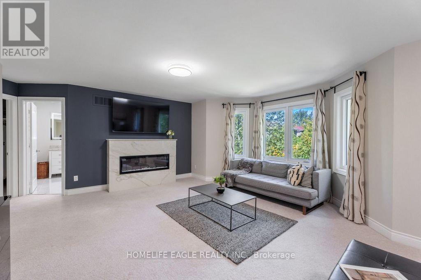
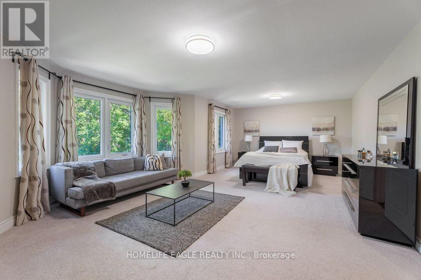
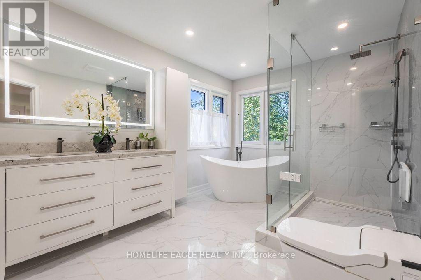
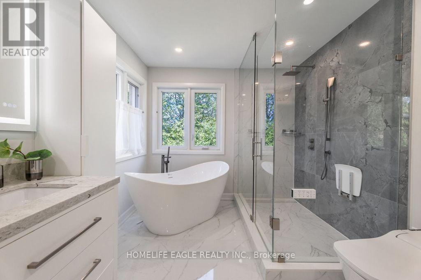
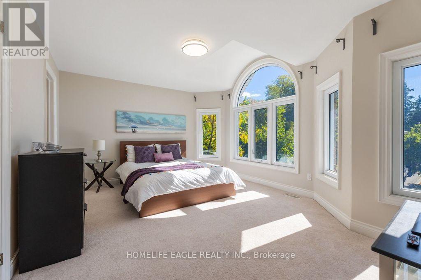
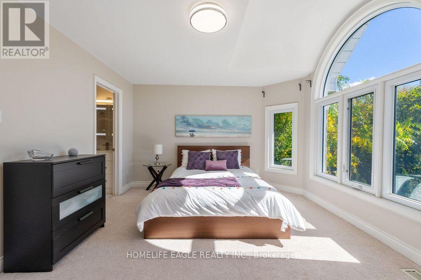
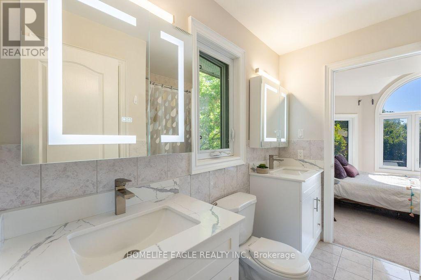
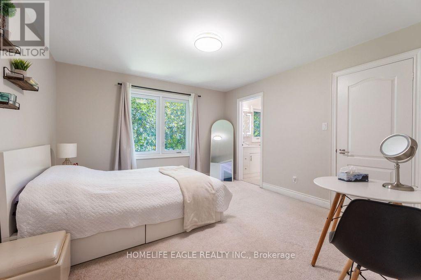
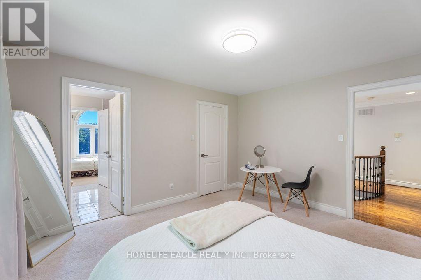
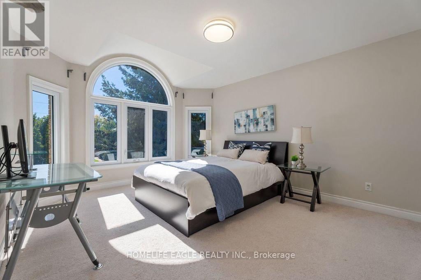
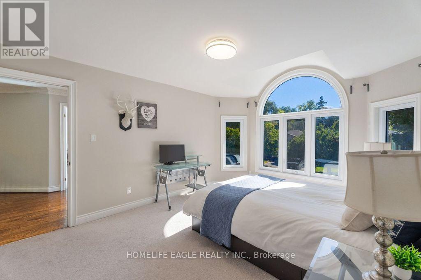
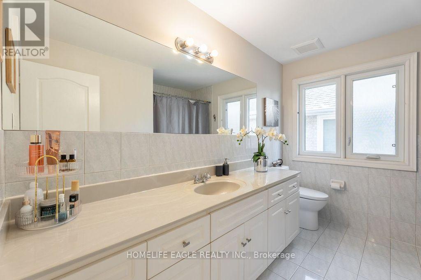
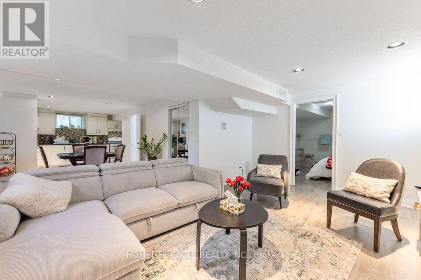
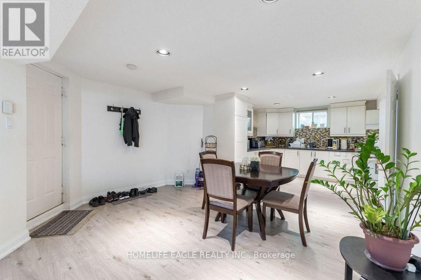
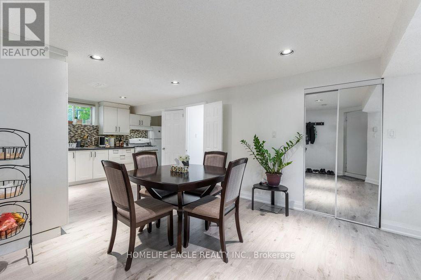
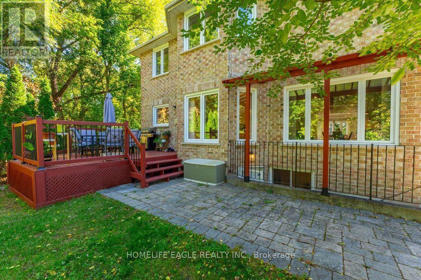
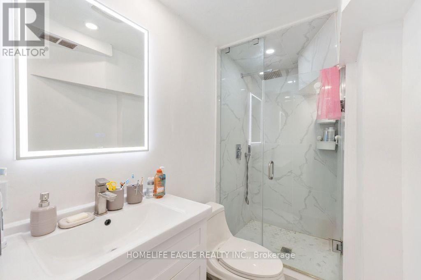
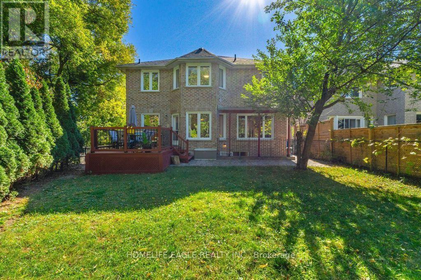
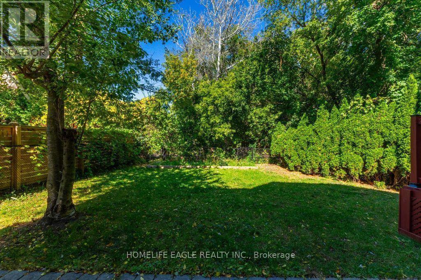
The Perfect 4+3 Bedroom and 6 Bathroom Detached In Richmond Hill's North Richvale Community* Backing & Siding Onto Ravine* Family Friendly Neighbourhood* Close To Shops On Yonge, HWY's, Entertainment, The GO, Schools & Parks* Premium 50 ft x 125 fT Lot* Oversized Driveway W/ 8 Car Total Parking* Beautiful Curb Appeal W/ All Brick Exterior* Enjoy 3273 Sq Ft Above Grade* Timeless Architecture Includes Smooth 9 FT Ceilings* Property Situated On Premium Elevation* Chef's Kitchen W/ Granite Countertops* All Stainless Steel Appliances* Gas Cooktop* Under Cabinet Lighting* Breakfast Area Opens To Wide Sliding Doors W/O To Sundeck* Natural Gas For BBQ* Family Room W/ Custom Floating Gas Fireplace* Custom Entertainment Wall W/ Bookmatched Tiled Wall* Spacious Main Floor Office Facing Ravine Ultimate Privacy Staircase W/ Iron Pickets* Spacious Primary Bedroom W/ Ravine Views* Oversized Walk in Closet W/ Oraganizers* Spa-Like 6PC Ensuite W Standing Shower* Rain Shower Head* Linear Drain* Glass Enclosure & Custom Tiles From Floor To Ceiling* Dual Vanity & Free Standing Tub* W/ Second Fireplace* All Spacious Bedrooms W/ 3 Full Bathrooms On Second Floor* Roof Reshingled 2026* All New Windows 2015* New AC 2024* New Fireplace 2024* 200 AMP Electrical Panel* EV Charging In Garage* Finished 2 Bedroom Walk Up Basement Apartment W/ Separate Entrance* Separate 1 Bedroom 1 Bath Portion For Home Owner To Enjoy* Perfect Backyard Space* Must See! Don't Miss! (id:43681)
Open House
现在这个房屋大家可以去Open House参观了!
1:00 pm
结束于:4:00 pm
房源概要
| MLS® Number | N14126050 |
| 房源类型 | 民宅 |
| 社区名字 | North Richvale |
| 总车位 | 8 |
详 情
| 浴室 | 6 |
| 地上卧房 | 4 |
| 地下卧室 | 3 |
| 总卧房 | 7 |
| 家电类 | Garage Door Opener Remote(s), 窗帘 |
| 地下室功能 | Apartment In Basement, Separate Entrance |
| 地下室类型 | N/a, N/a |
| 施工种类 | 独立屋 |
| 空调 | 中央空调 |
| 外墙 | 砖 |
| 壁炉 | 有 |
| Flooring Type | Hardwood, Laminate, Ceramic |
| 地基类型 | 混凝土 |
| 客人卫生间(不包含洗浴) | 1 |
| 供暖方式 | 天然气 |
| 供暖类型 | 压力热风 |
| 储存空间 | 2 |
| 内部尺寸 | 3000 - 3500 Sqft |
| 类型 | 独立屋 |
| 设备间 | 市政供水 |
车 位
| 附加车库 | |
| Garage |
土地
| 英亩数 | 无 |
| 污水道 | Sanitary Sewer |
| 土地深度 | 125 Ft ,10 In |
| 土地宽度 | 50 Ft ,1 In |
| 不规则大小 | 50.1 X 125.9 Ft |
房 间
| 楼 层 | 类 型 | 长 度 | 宽 度 | 面 积 |
|---|---|---|---|---|
| 二楼 | 主卧 | 7.5 m | 3.99 m | 7.5 m x 3.99 m |
| 二楼 | 第二卧房 | 3.99 m | 3.7 m | 3.99 m x 3.7 m |
| 二楼 | 第三卧房 | 4.9 m | 2.99 m | 4.9 m x 2.99 m |
| 二楼 | Bedroom 4 | 4.1 m | 3.6 m | 4.1 m x 3.6 m |
| 地下室 | 客厅 | 5.2 m | 3.39 m | 5.2 m x 3.39 m |
| 地下室 | 卧室 | 3.7 m | 3.6 m | 3.7 m x 3.6 m |
| 地下室 | 卧室 | 4.1 m | 2.39 m | 4.1 m x 2.39 m |
| 地下室 | 厨房 | 4.3 m | 3.7 m | 4.3 m x 3.7 m |
| 一楼 | 客厅 | 5.4 m | 3.7 m | 5.4 m x 3.7 m |
| 一楼 | 餐厅 | 3.7 m | 3.5 m | 3.7 m x 3.5 m |
| 一楼 | 家庭房 | 5.6 m | 3.7 m | 5.6 m x 3.7 m |
| 一楼 | 厨房 | 6.8 m | 4.8 m | 6.8 m x 4.8 m |
| 一楼 | Eating Area | 6.8 m | 4.8 m | 6.8 m x 4.8 m |
| 一楼 | Library | 3.99 m | 3.39 m | 3.99 m x 3.39 m |

The trademarks REALTOR®, REALTORS®, and the REALTOR® logo are controlled by The Canadian Real Estate Association (CREA) and identify real estate professionals who are members of CREA. The trademarks MLS®, Multiple Listing Service® and the associated logos are owned by The Canadian Real Estate Association (CREA) and identify the quality of services provided by real estate professionals who are members of CREA. The trademark DDF® is owned by The Canadian Real Estate Association (CREA) and identifies CREA's Data Distribution Facility (DDF®)
Toronto Real Estate Board
Homelife Eagle Realty Inc.
November 01 2026 04:33:35
