
118 Landry Lane Blue Mountains, Ontario N0H 2P0


$1,375,000管理费,Parcel of Tied Land
$277 每月
管理费,Parcel of Tied Land
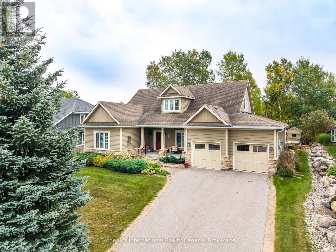
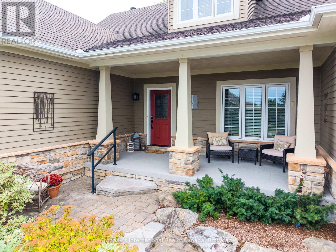
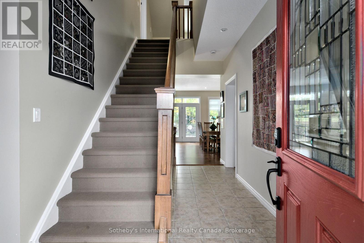
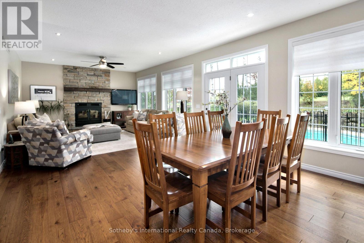
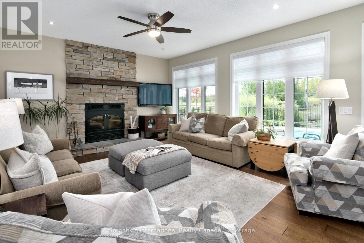
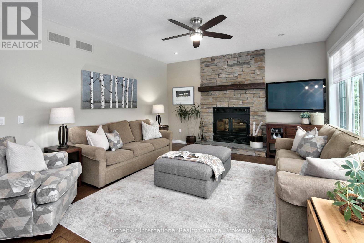
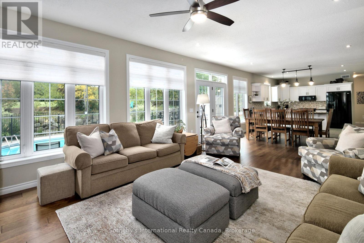
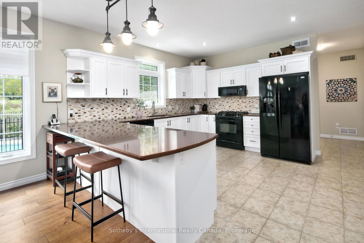
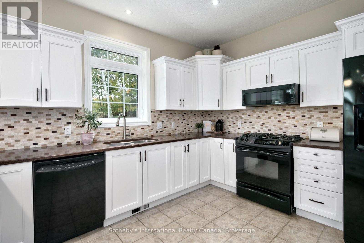
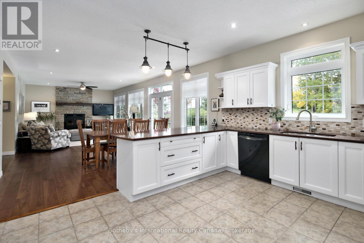
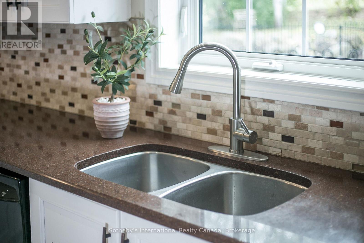
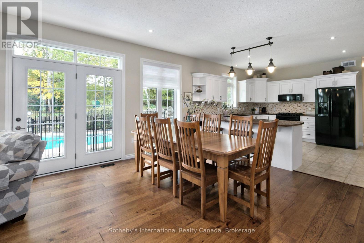
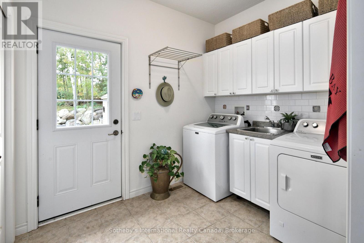
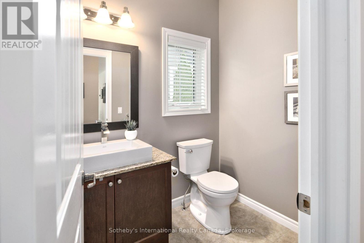
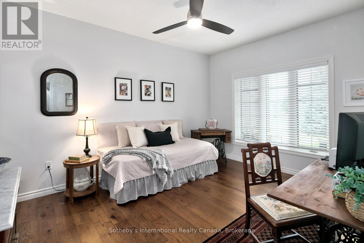
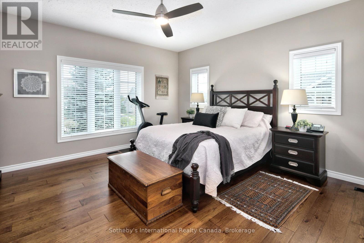
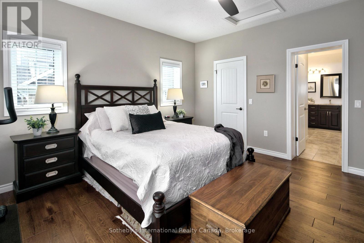
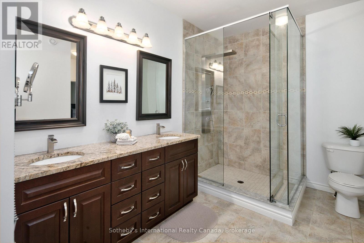
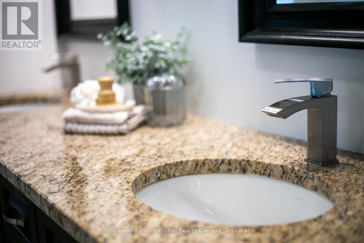
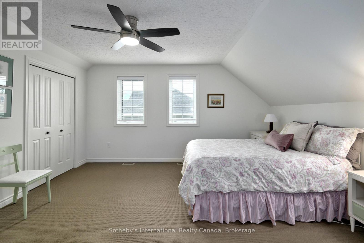
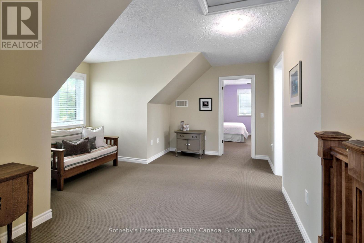
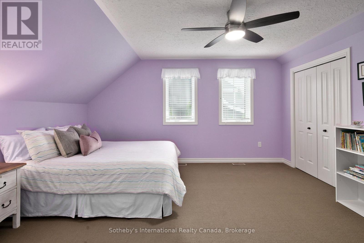
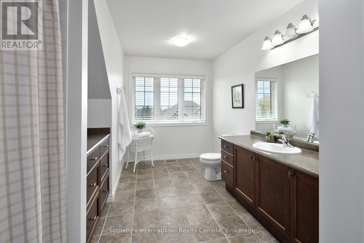
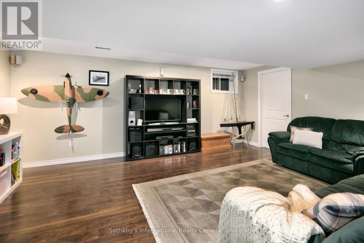
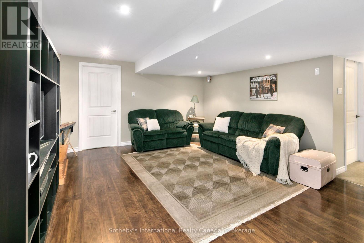
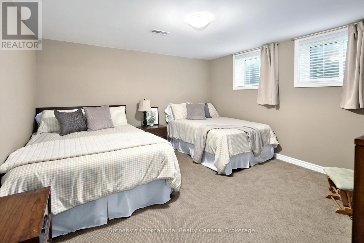
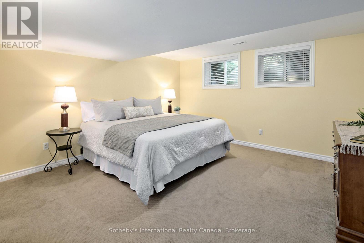
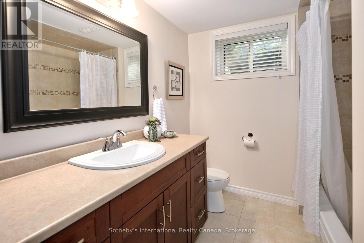
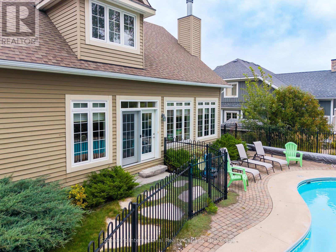
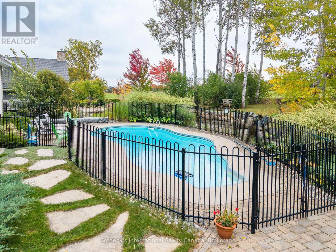
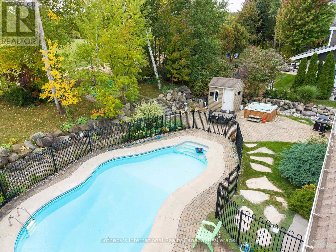
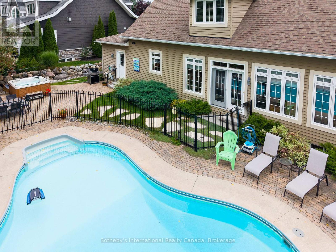
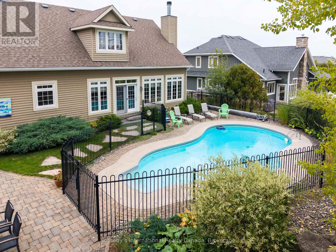
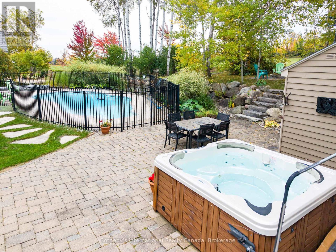
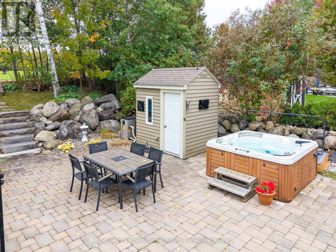
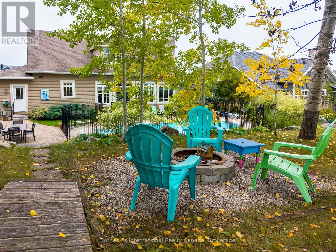
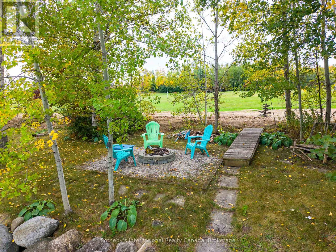
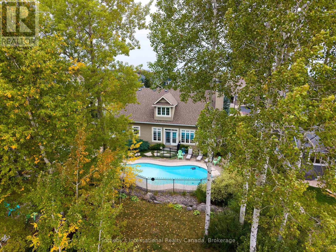
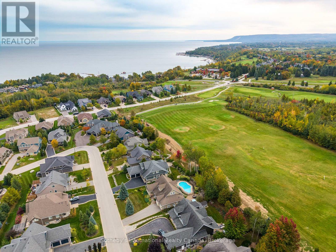
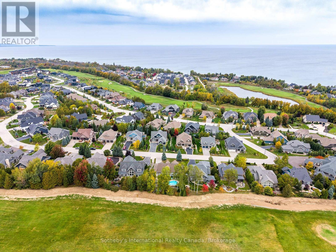
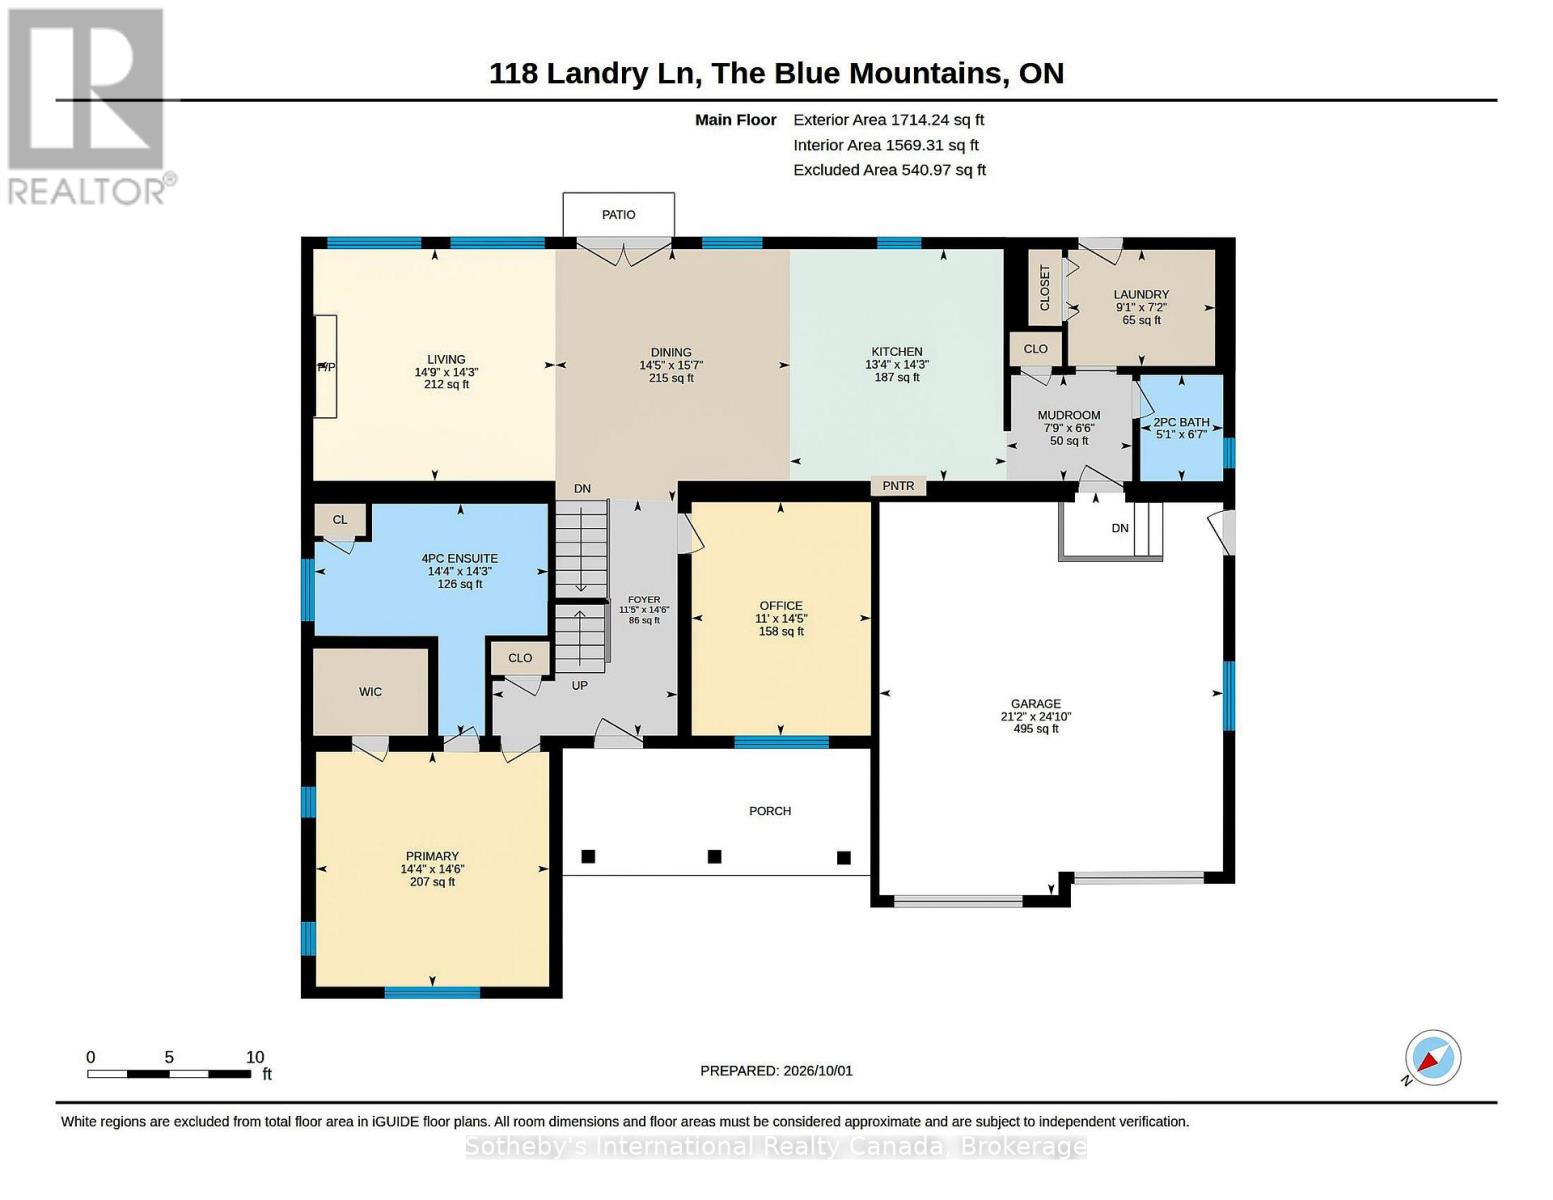
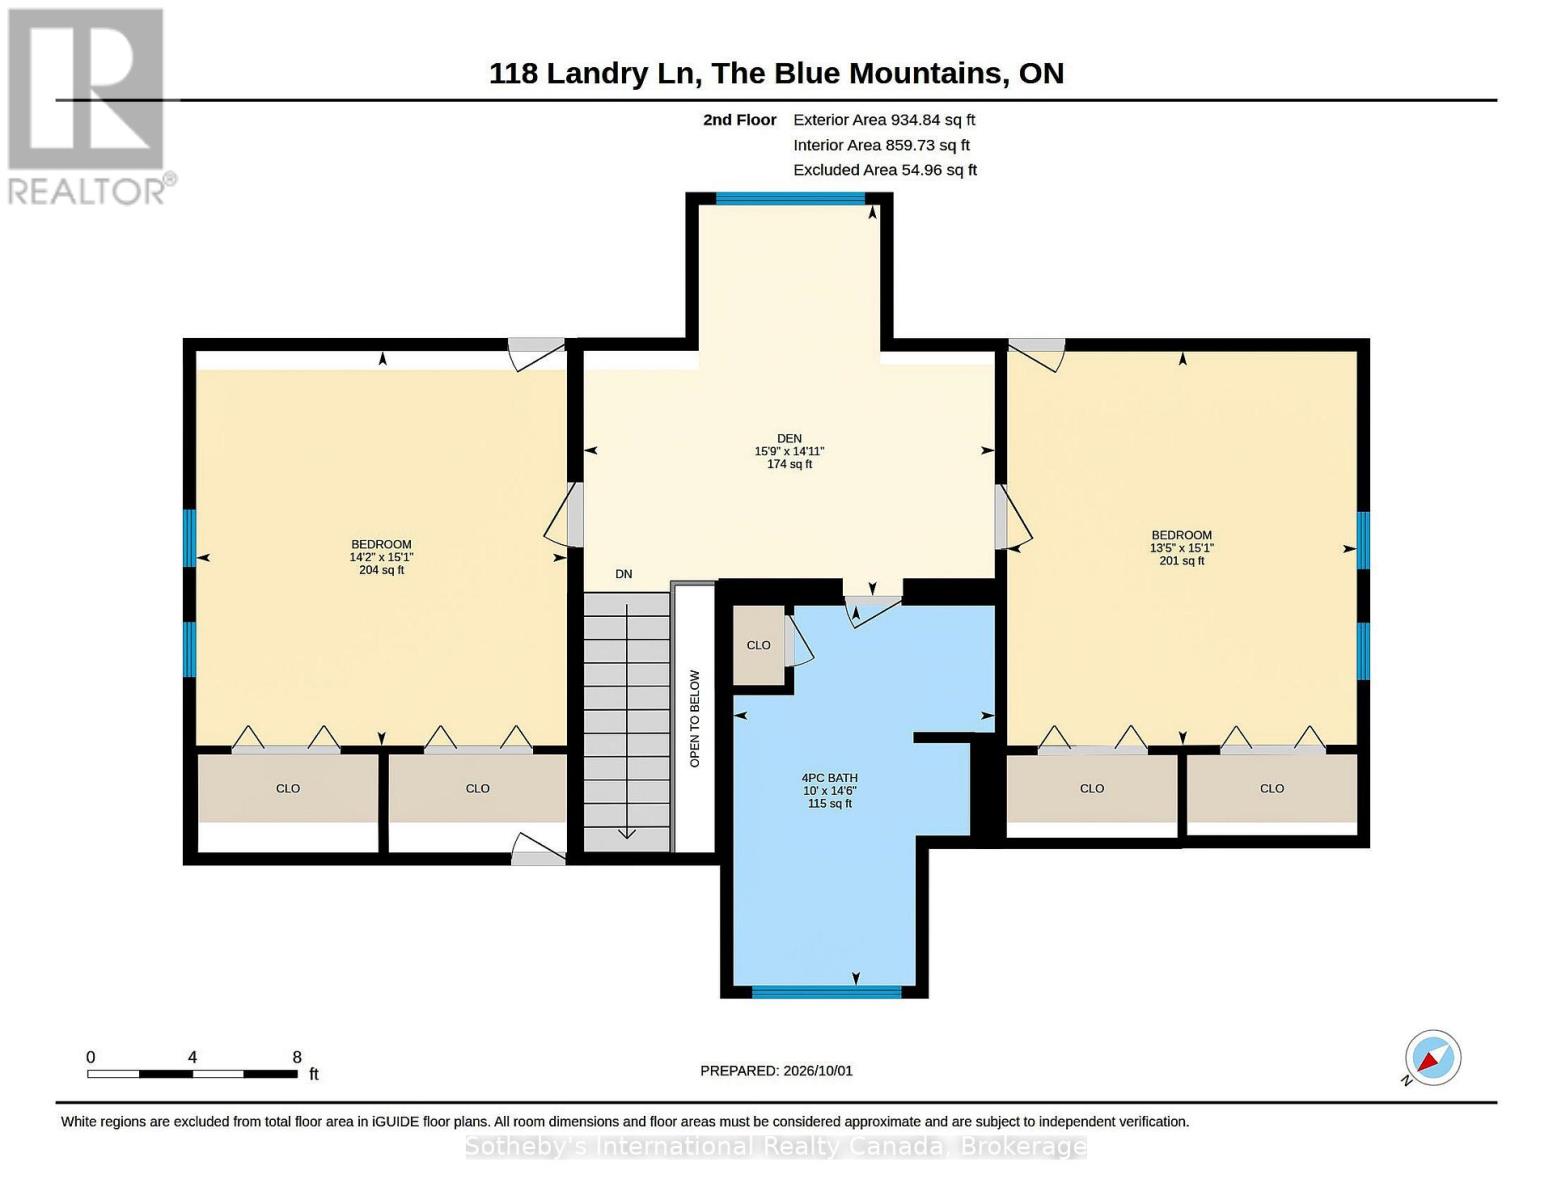
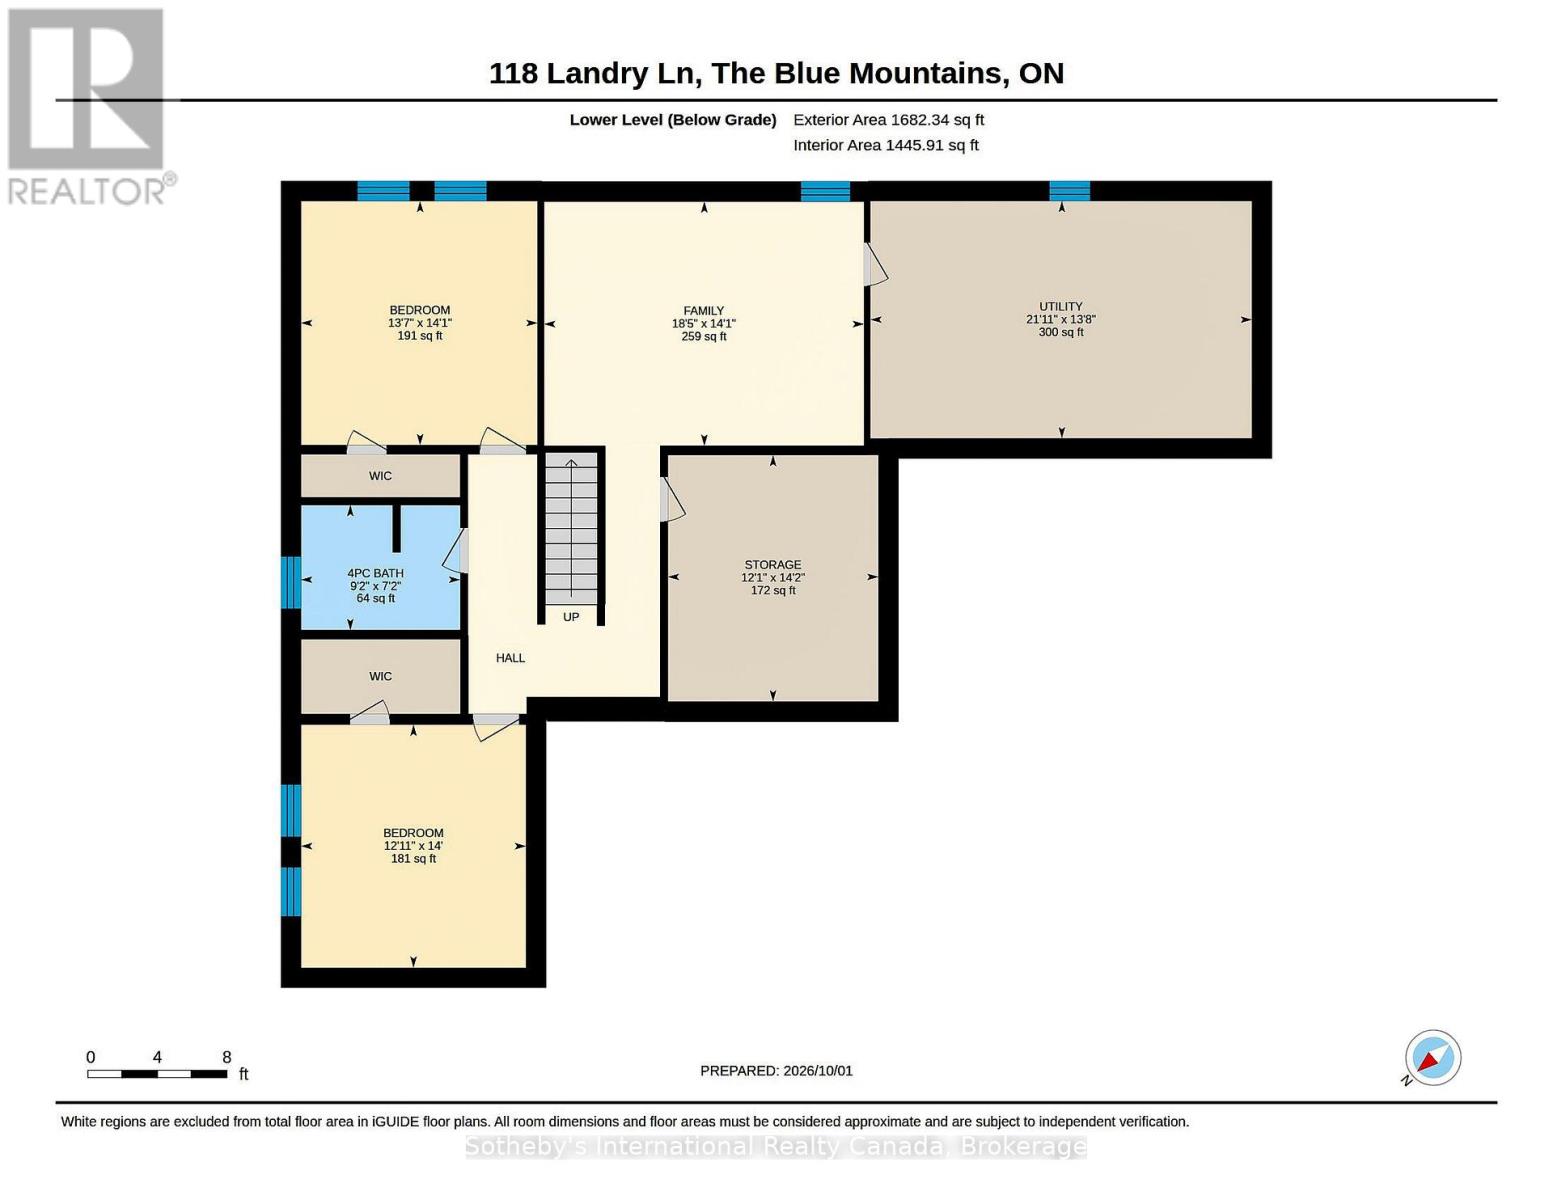
$277 每月Welcome to 118 Landry Lane, a 6 bedroom Bungaloft backing onto the driving range with a private backyard oasis complete with an in ground pool and hot tub. Offering over 3,790 square feet of finished living space in Lora Bay. The main level welcomes you through an inviting foyer into a bright, expansive open concept kitchen, dining, and living area. The primary bedroom boasts a spa like 4 piece ensuite, accompanied by a versatile guest bedroom or dedicated home office, a 2 piece powder room, and a generous laundry room leading to a mudroom with direct access to the oversized two car garage.The loft features its own spacious den, two bright bedrooms, and a 4 piece family bath, creating an independent second floor sanctuary for visiting guests, extended family, or teens. Downstairs, the finished lower level broadens your living space with a large family room, two additional bedrooms, a third 4 piece bathroom, and generous dedicated storage and utility rooms.Step into the backyard, where you can unwind in the hot tub, swim in the in ground pool, or entertain friends. Embrace the complete Lora Bay lifestyle with access to two resident beaches, an active community recreation centre, and clubhouse dining, all just minutes from downtown Thornbury, the marina, Georgian Bay, and the area's ski clubs. (id:43681)
房源概要
| MLS® Number | X13862010 |
| 房源类型 | 民宅 |
| 社区名字 | Blue Mountains |
| 总车位 | 6 |
| 泳池类型 | Inground Pool |
详 情
| 浴室 | 4 |
| 地上卧房 | 4 |
| 地下卧室 | 2 |
| 总卧房 | 6 |
| Age | 16 To 30 Years |
| 公寓设施 | Fireplace(s) |
| 家电类 | Garage Door Opener Remote(s), 洗碗机, 烘干机, Garage Door Opener, 微波炉, 炉子, 洗衣机, 窗帘, 冰箱 |
| 地下室进展 | 已装修 |
| 地下室类型 | N/a (finished) |
| 施工种类 | 独立屋 |
| 空调 | Central Air Conditioning, 换气机 |
| 外墙 | 木头 |
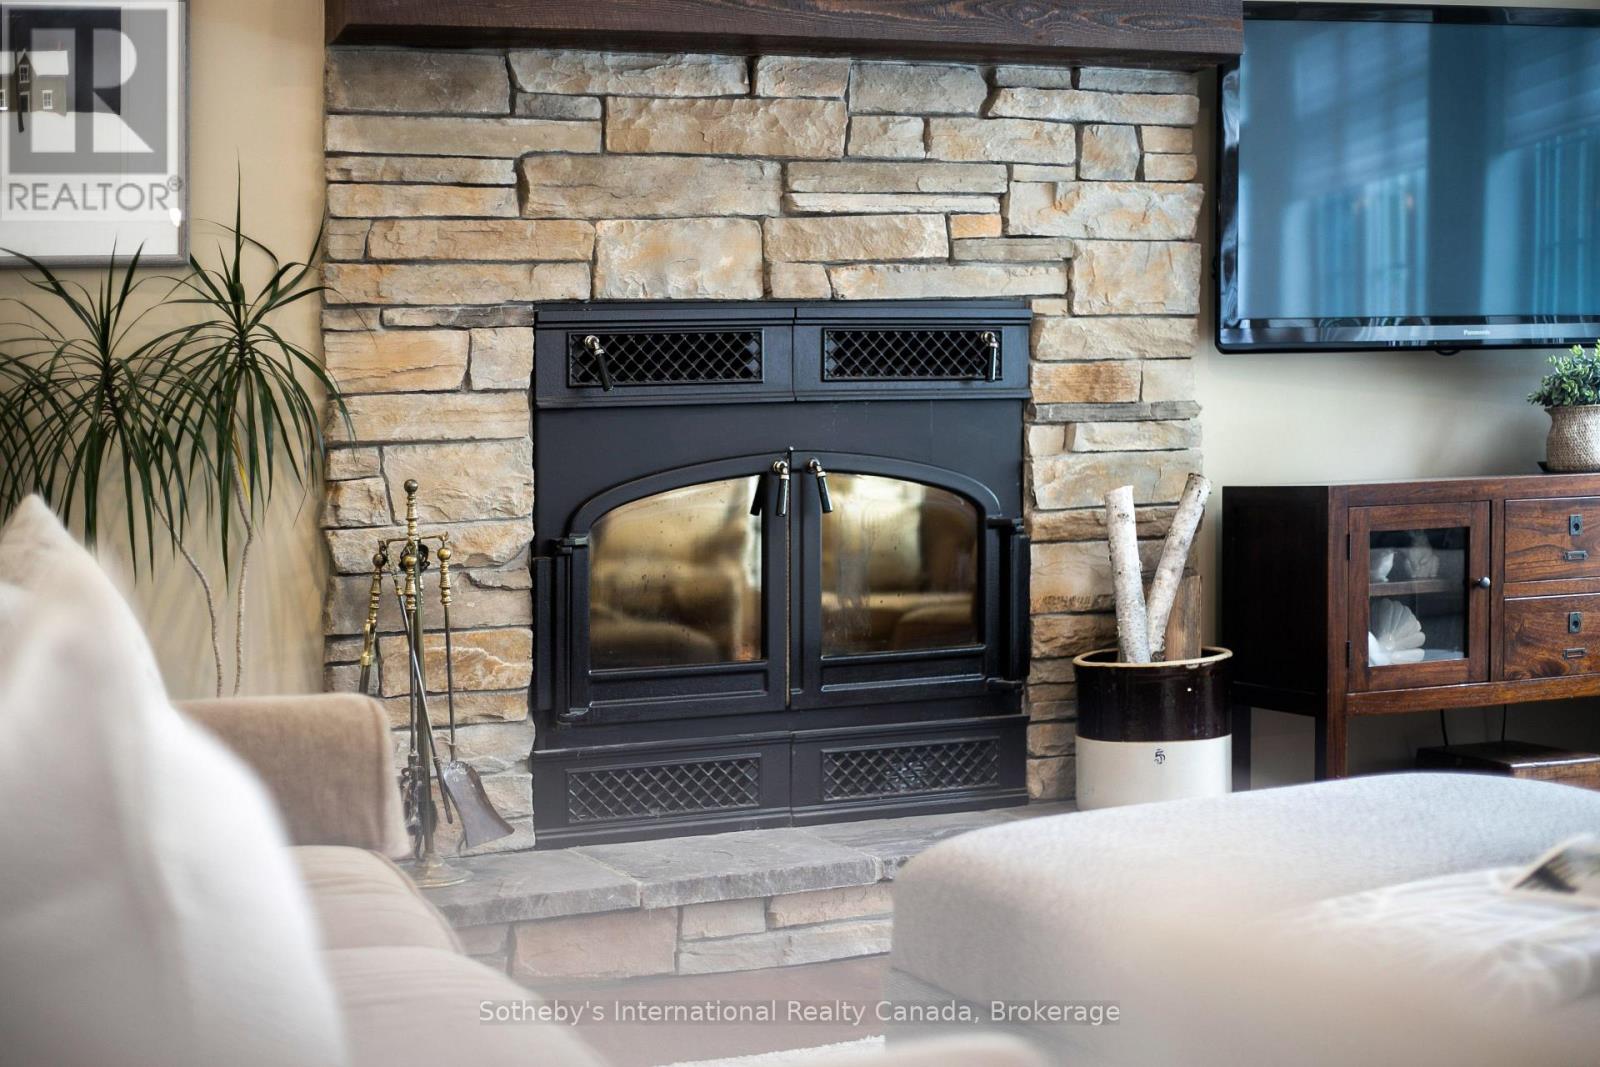
| 壁炉 | 有 |
| Fireplace Total | 1 |
| 地基类型 | 混凝土 |
| 客人卫生间(不包含洗浴) | 1 |
| 供暖方式 | 天然气 |
| 供暖类型 | 压力热风 |
| 储存空间 | 2 |
| 内部尺寸 | 2500 - 3000 Sqft |
| 类型 | 独立屋 |
| 设备间 | 市政供水 |
车 位
| 附加车库 | |
| Garage |
土地
| 英亩数 | 无 |
| 污水道 | Sanitary Sewer |
| 土地深度 | 143 Ft |
| 土地宽度 | 80 Ft |
| 不规则大小 | 80 X 143 Ft |
房 间
| 楼 层 | 类 型 | 长 度 | 宽 度 | 面 积 |
|---|---|---|---|---|
| 二楼 | 第三卧房 | 4.6 m | 4.04 m | 4.6 m x 4.04 m |
| 二楼 | 衣帽间 | 4.55 m | 4.8 m | 4.55 m x 4.8 m |
| 二楼 | 浴室 | 4.42 m | 3.05 m | 4.42 m x 3.05 m |
| 二楼 | 第二卧房 | 4.6 m | 4.32 m | 4.6 m x 4.32 m |
| Lower Level | Bedroom 4 | 4.29 m | 4.14 m | 4.29 m x 4.14 m |
| Lower Level | Bedroom 5 | 4.27 m | 3.68 m | 4.27 m x 3.68 m |
| Lower Level | 浴室 | 2.18 m | 2.79 m | 2.18 m x 2.79 m |
| Lower Level | 家庭房 | 4.29 m | 5.61 m | 4.29 m x 5.61 m |
| Lower Level | 设备间 | 4.17 m | 6.68 m | 4.17 m x 6.68 m |
| Lower Level | 其它 | 4.32 m | 3.68 m | 4.32 m x 3.68 m |
| 一楼 | 客厅 | 4.34 m | 4.5 m | 4.34 m x 4.5 m |
| 一楼 | 餐厅 | 4.75 m | 4.39 m | 4.75 m x 4.39 m |
| 一楼 | 厨房 | 4.34 m | 4.06 m | 4.34 m x 4.06 m |
| 一楼 | 洗衣房 | 2.18 m | 2.77 m | 2.18 m x 2.77 m |
| 一楼 | Mud Room | 1.98 m | 2.36 m | 1.98 m x 2.36 m |
| 一楼 | 浴室 | 2.01 m | 1.55 m | 2.01 m x 1.55 m |
| 一楼 | 主卧 | 4.42 m | 4.37 m | 4.42 m x 4.37 m |
| 一楼 | 浴室 | 4.34 m | 4.37 m | 4.34 m x 4.37 m |
设备间
| 有线电视 | 已安装 |
| 配电箱 | 已安装 |
| 污水道 | 已安装 |
https://www.realtor.ca/real-estate/30364672/118-landry-lane-blue-mountains-blue-mountains

The trademarks REALTOR®, REALTORS®, and the REALTOR® logo are controlled by The Canadian Real Estate Association (CREA) and identify real estate professionals who are members of CREA. The trademarks MLS®, Multiple Listing Service® and the associated logos are owned by The Canadian Real Estate Association (CREA) and identify the quality of services provided by real estate professionals who are members of CREA. The trademark DDF® is owned by The Canadian Real Estate Association (CREA) and identifies CREA's Data Distribution Facility (DDF®)
Muskoka Haliburton Orillia – The Lakelands Association of REALTORS®
Sotheby's International Realty Canada
October 05 2026 04:30:18
