
118 Harewood Avenue Toronto (Cliffcrest), Ontario M1M 2R5


$1,399,000
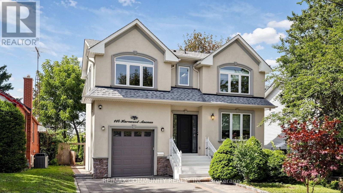
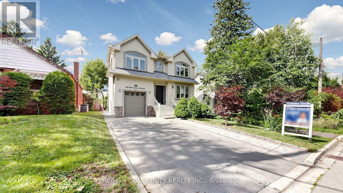
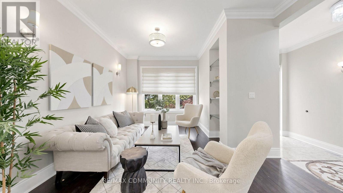
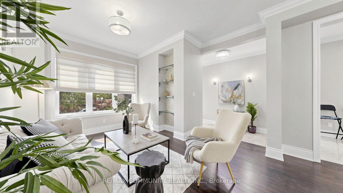
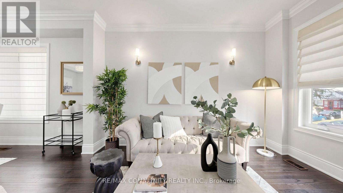
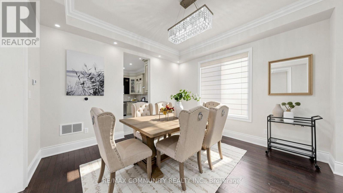
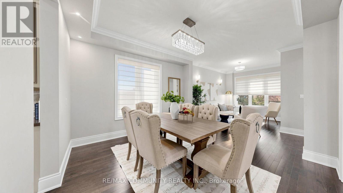
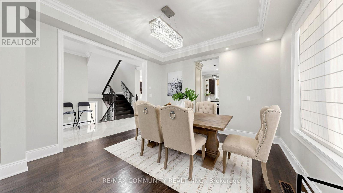
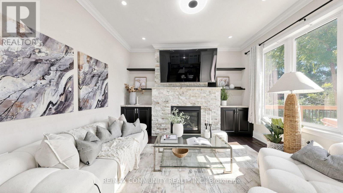
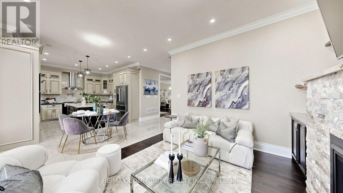
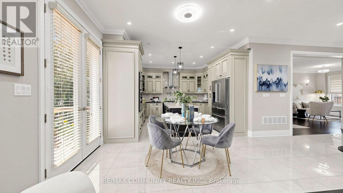
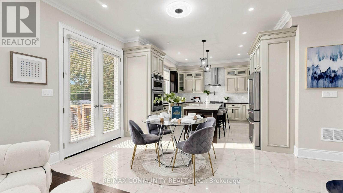
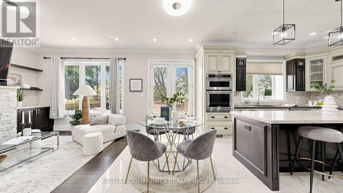
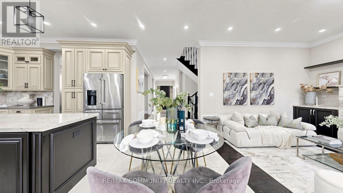
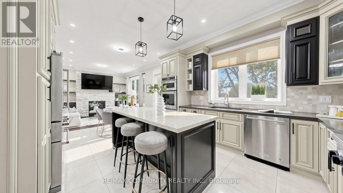
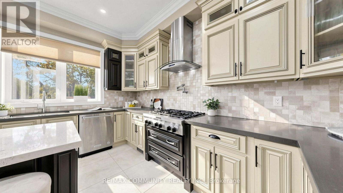
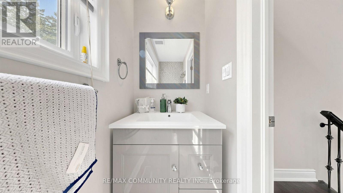
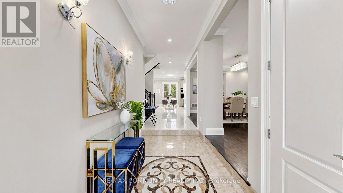
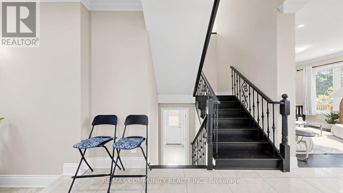
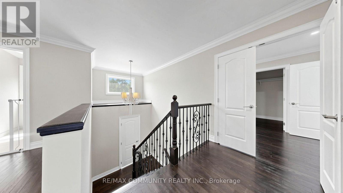
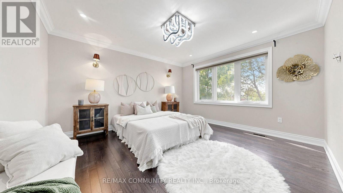
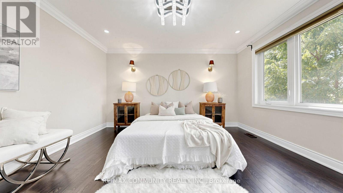
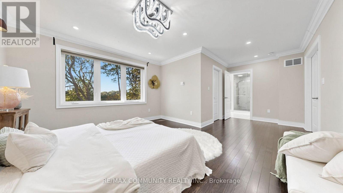
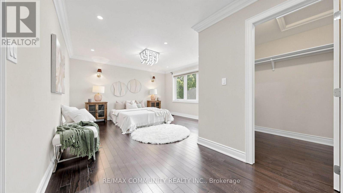
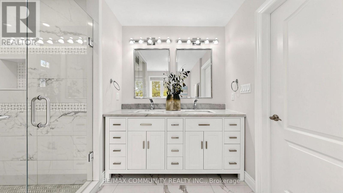
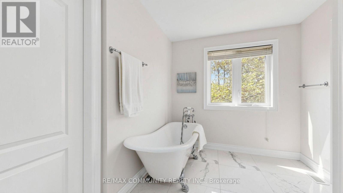
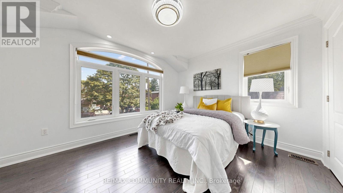
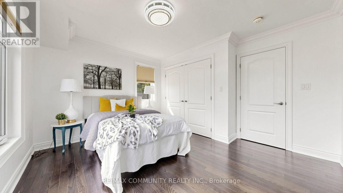
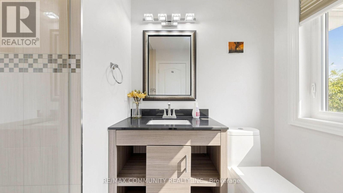
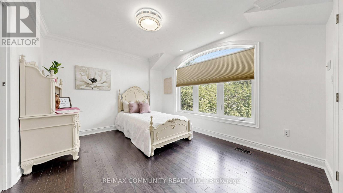
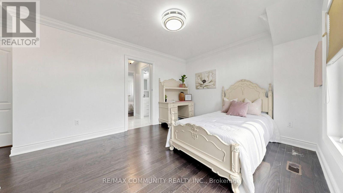
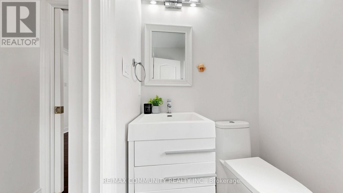
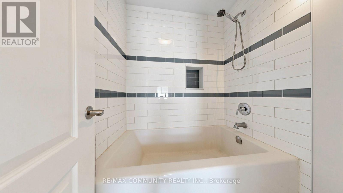
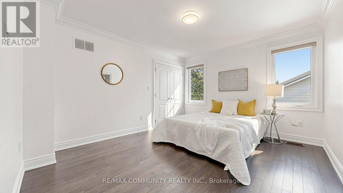
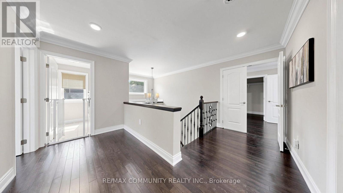
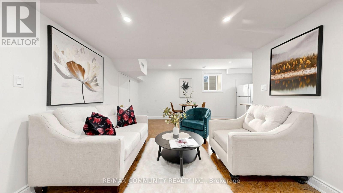
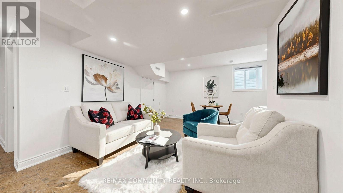
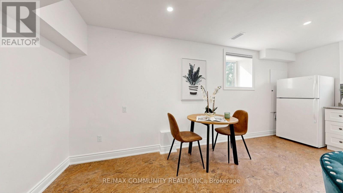
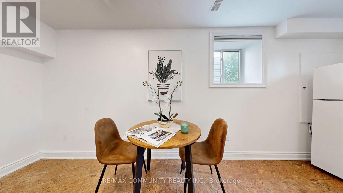
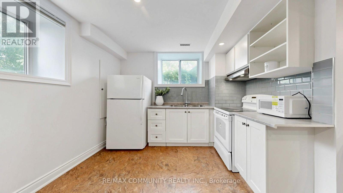
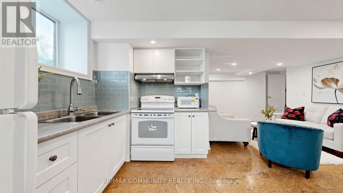
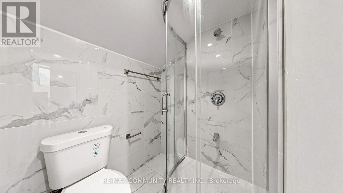
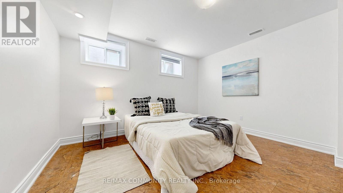
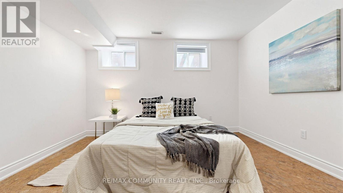
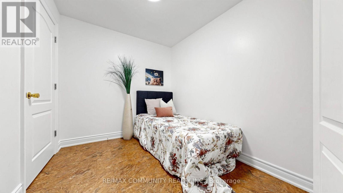
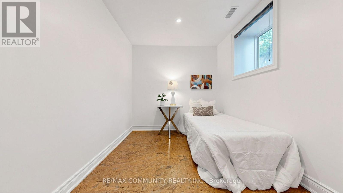
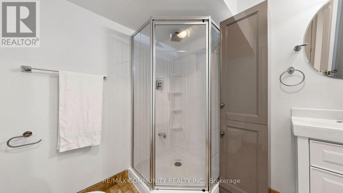
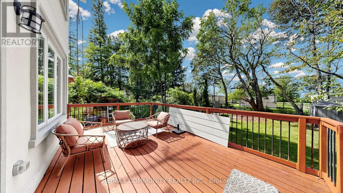
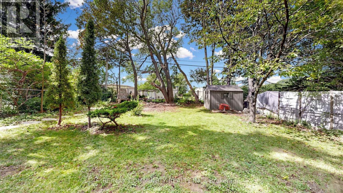
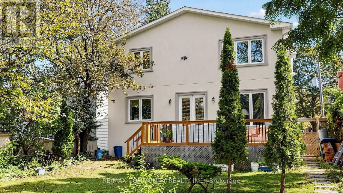
Exceptional custom-built detached home in desirable Cliffcrest! This spacious family home offers 4 bedrooms & 3 full baths upstairs,10 ft ceiling on main floor, with convenient separate laundry. The main floor features a welcoming foyer, living & dining rooms, well-appointed kitchen, family room & powder room. The finished basement with separate entrance offers 3bedrooms, 2 full baths, kitchen & laundry-ideal for extended family or potential rental use, subject to applicable requirements. Enjoy a beautiful private backyard with a large wooden deck, garden shed & no homes directly behind, creating a peaceful open setting. No sidewalk provides added parking convenience. Closest schools to 118 Harewood Ave School Approx. distance Approx. walking time H A Halbert Junior Public School ~500-600 m 6-8 min Bliss Carman Senior Public School ~1.0-1.2 km ~12-15 min R.H. KING ACADEMY ~300-400 m 4-5 min Mason Road Junior Public School ~900 m-1.0 km ~11-13 min., including H.A. Halbert Jr. PS and R.H. King Academy, with shopping, transit, parks and everyday amenities nearby. A rare opportunity offering exceptional space, privacy, flexibility and income potential in a sought-after Scarborough location! (id:43681)
房源概要
| MLS® Number | E13765502 |
| 房源类型 | 民宅 |
| 社区名字 | Cliffcrest |
| 设备类型 | 热水器 |
| 特征 | 无地毯 |
| 总车位 | 5 |
| 租赁设备类型 | 热水器 |
| 结构 | 棚 |
详 情
| 浴室 | 6 |
| 地上卧房 | 4 |
| 地下卧室 | 3 |
| 总卧房 | 7 |
| 公寓设施 | Fireplace(s) |
| 家电类 | Central Vacuum, Water Heater, Water Meter |
| 地下室进展 | 已装修 |
| 地下室功能 | Separate Entrance |
| 地下室类型 | N/a, N/a (finished) |
| 施工种类 | 独立屋 |
| 空调 | 中央空调 |
| 外墙 | 灰泥 |
| Fire Protection | Smoke Detectors |
| 壁炉 | 有 |
| Fireplace Total | 1 |
| Flooring Type | Hardwood, Tile |
| 地基类型 | 混凝土 |
| 客人卫生间(不包含洗浴) | 1 |
| 供暖方式 | 天然气 |
| 供暖类型 | 压力热风 |
| 储存空间 | 2 |
| 内部尺寸 | 2500 - 3000 Sqft |
| 类型 | 独立屋 |
| 设备间 | 市政供水, Unknown |
车 位
| 附加车库 | |
| Garage | |
| Covered |
土地
| 英亩数 | 无 |
| 围栏类型 | Fully Fenced, Fenced Yard |
| 污水道 | Sanitary Sewer |
| 土地深度 | 125 Ft ,2 In |
| 土地宽度 | 47 Ft ,7 In |
| 不规则大小 | 47.6 X 125.2 Ft |
房 间
| 楼 层 | 类 型 | 长 度 | 宽 度 | 面 积 |
|---|---|---|---|---|
| 二楼 | 主卧 | 6.29 m | 4.14 m | 6.29 m x 4.14 m |
| 二楼 | 第二卧房 | 4.08 m | 3.55 m | 4.08 m x 3.55 m |
| 二楼 | 第三卧房 | 5.23 m | 3.86 m | 5.23 m x 3.86 m |
| 二楼 | Bedroom 4 | 3.91 m | 3.78 m | 3.91 m x 3.78 m |
| 地下室 | 厨房 | 2.37 m | 1.52 m | 2.37 m x 1.52 m |
| 地下室 | 卧室 | 3.65 m | 3.65 m | 3.65 m x 3.65 m |
| 地下室 | 卧室 | 2.44 m | 2.35 m | 2.44 m x 2.35 m |
| 地下室 | 娱乐,游戏房 | 5.64 m | 3.31 m | 5.64 m x 3.31 m |
| 一楼 | 客厅 | 4.12 m | 4.03 m | 4.12 m x 4.03 m |
| 一楼 | 餐厅 | 3.91 m | 3.76 m | 3.91 m x 3.76 m |
| 一楼 | 厨房 | 4.15 m | 4.08 m | 4.15 m x 4.08 m |
| 一楼 | Eating Area | 4.13 m | 2.35 m | 4.13 m x 2.35 m |
| 一楼 | 家庭房 | 3.98 m | 3.31 m | 3.98 m x 3.31 m |
设备间
| 配电箱 | 已安装 |
| 污水道 | 已安装 |
https://www.realtor.ca/real-estate/30258297/118-harewood-avenue-toronto-cliffcrest-cliffcrest

The trademarks REALTOR®, REALTORS®, and the REALTOR® logo are controlled by The Canadian Real Estate Association (CREA) and identify real estate professionals who are members of CREA. The trademarks MLS®, Multiple Listing Service® and the associated logos are owned by The Canadian Real Estate Association (CREA) and identify the quality of services provided by real estate professionals who are members of CREA. The trademark DDF® is owned by The Canadian Real Estate Association (CREA) and identifies CREA's Data Distribution Facility (DDF®)
Toronto Real Estate Board
RE/MAX Community Realty Inc.
September 14 2026 05:31:25
