
118 Galt Avenue Toronto (South Riverdale), Ontario M4M 2Z3


$4,500 Monthly
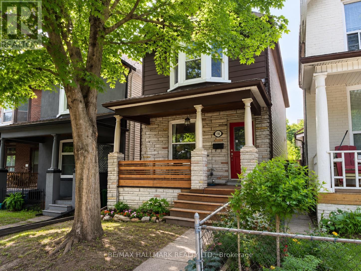
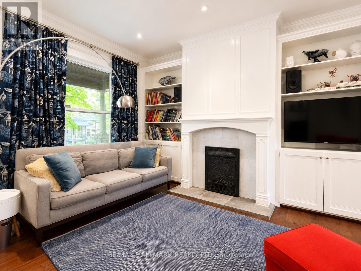
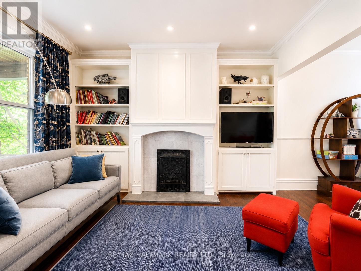
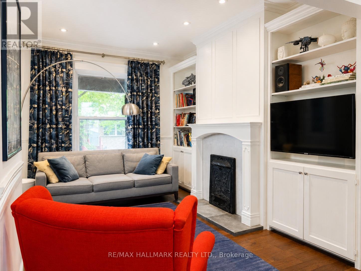
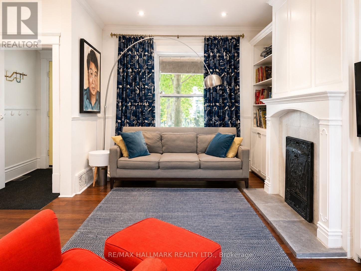
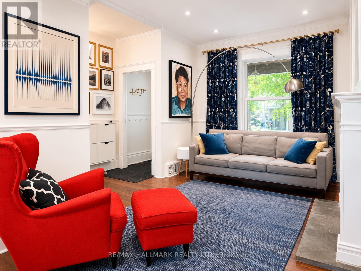
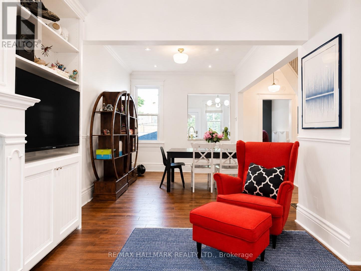
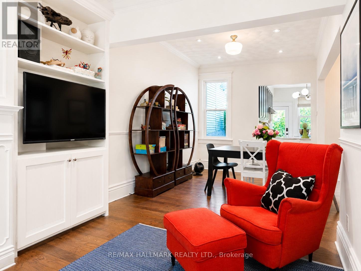
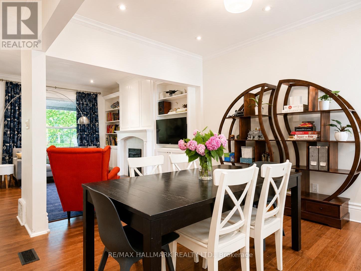
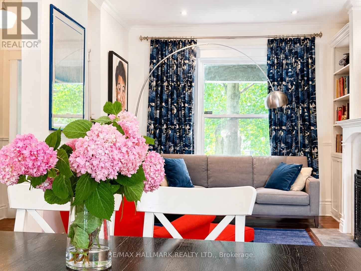
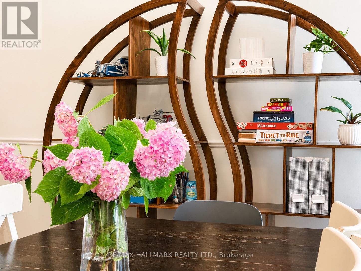
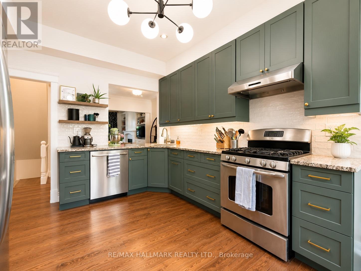
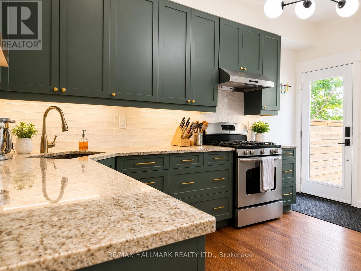
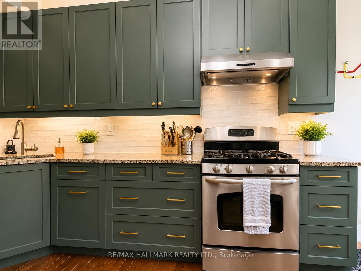
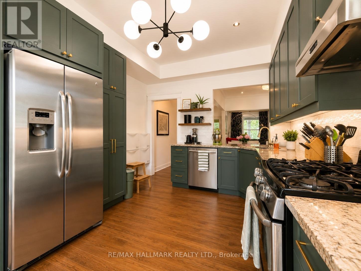
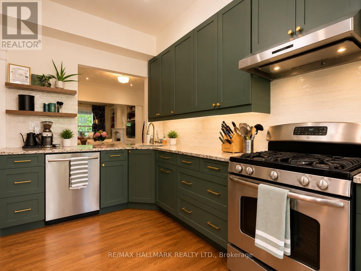
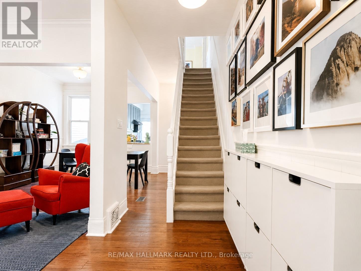
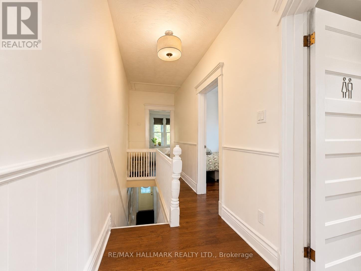
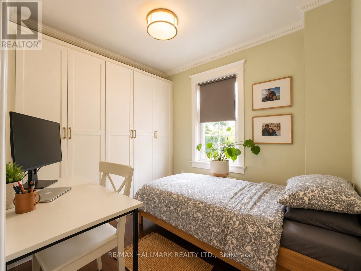
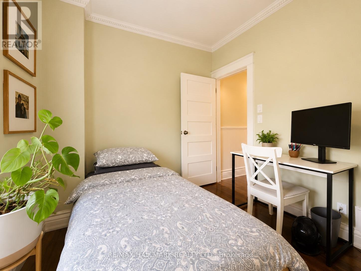
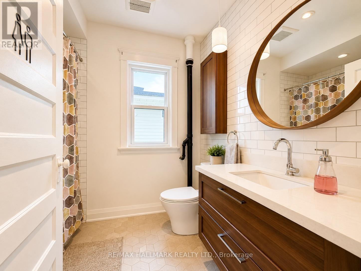
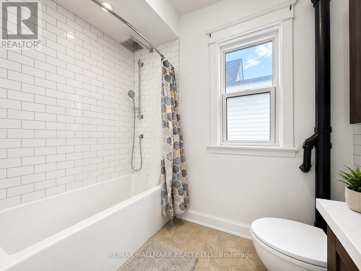
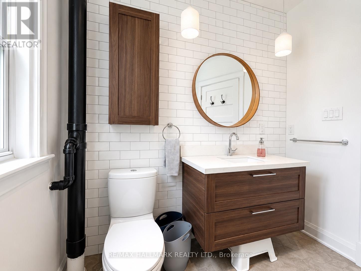
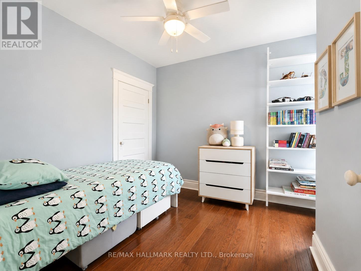
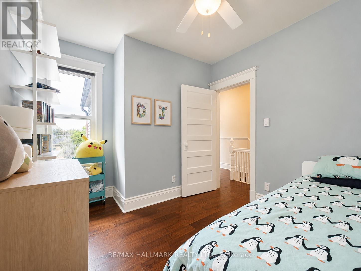
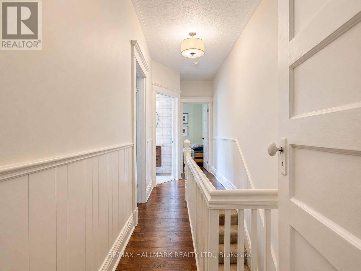
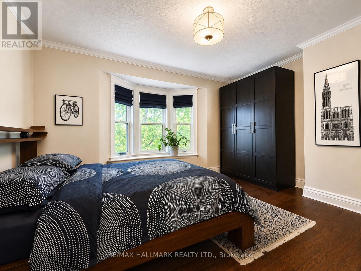
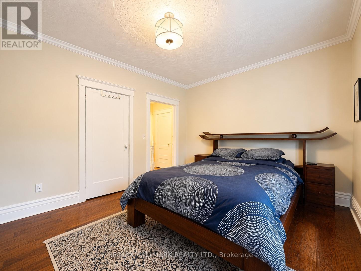
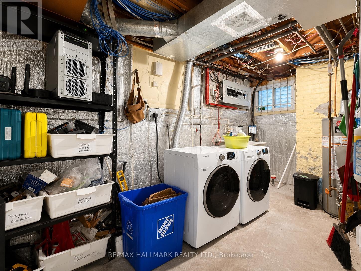
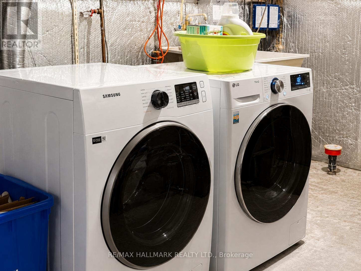
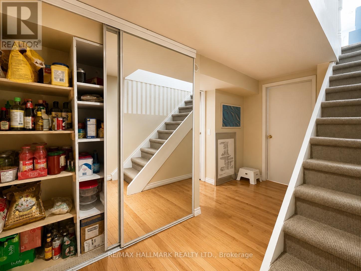
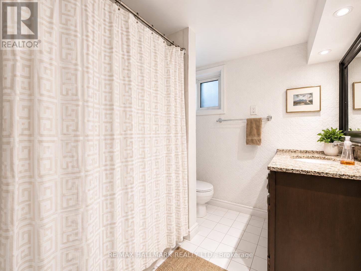
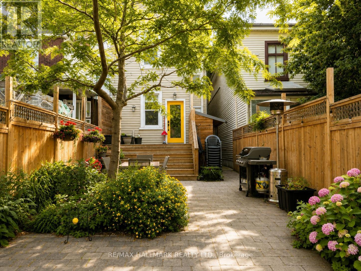
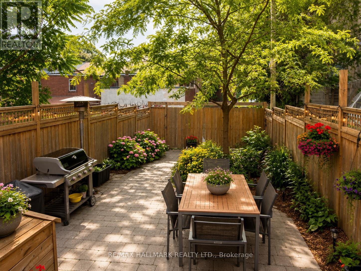
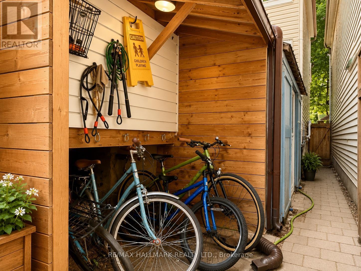
Fully furnished and available for a maximum one-year lease only, this beautifully maintained family home is ideal for academics on sabbatical, visiting professionals, or families relocating to Toronto. All utilities are included in the rent, with the exception of internet. The property also includes one enclosed private parking space accessed via the rear laneway. This exceptional detached home in the heart of Leslieville is one of Toronto's most sought-after east-end neighbourhoods. Situated on a quiet dead-end street with no through traffic, this location offers the perfect balance of peace, community, and urban convenience. The home features 3 bedrooms, 2 full bathrooms, and a bright open-concept main floor that's perfect for everyday living and entertaining. The recently updated kitchen is highly functional and fully equipped for those who enjoy cooking and hosting. Offered fully furnished and move-in ready, the home is designed to make settling in effortless. The private backyard is a true urban retreat, complete with a BBQ, back deck, and a beautiful pollinator garden-perfect for summer evenings, children, or simply enjoying some quiet outdoor space. The location is second to none. Within a short walk you'll find schools, parks, community centres, pools, gyms, grocery stores, Gerrard Square, and some of Toronto's most vibrant shopping and dining districts along Gerrard Street East, Queen Street East, and the Danforth. Greenwood Park, the Leslieville Farmers' Market, outdoor skating, and summer swimming are all nearby. Multiple TTC routes and excellent cycling infrastructure provide quick access to downtown, including the University of Toronto, Toronto Metropolitan University, and OCAD University, while Woodbine Beach and the waterfront are just a short ride away. (id:43681)
房源概要
| MLS® Number | E13531382 |
| 房源类型 | 民宅 |
| 社区名字 | South Riverdale |
| 特征 | Lane |
| 总车位 | 1 |
| 结构 | Deck, Porch |
详 情
| 浴室 | 2 |
| 地上卧房 | 3 |
| 总卧房 | 3 |
| Age | 100+ Years |
| 地下室进展 | 已装修 |
| 地下室类型 | N/a (finished) |
| 施工种类 | 独立屋 |
| 空调 | 中央空调 |
| 外墙 | 铝壁板, 砖 |
| Flooring Type | Hardwood, Laminate |
| 地基类型 | Unknown |
| 供暖方式 | 天然气 |
| 供暖类型 | 压力热风 |
| 储存空间 | 2 |
| 内部尺寸 | 1100 - 1500 Sqft |
| 类型 | 独立屋 |
| 设备间 | 市政供水 |
车 位
| 没有车库 |
土地
| 英亩数 | 无 |
| 污水道 | Sanitary Sewer |
| 土地深度 | 100 Ft |
| 土地宽度 | 20 Ft |
| 不规则大小 | 20 X 100 Ft |
房 间
| 楼 层 | 类 型 | 长 度 | 宽 度 | 面 积 |
|---|---|---|---|---|
| 二楼 | 主卧 | 3.4 m | 4.57 m | 3.4 m x 4.57 m |
| 二楼 | 第二卧房 | 3.53 m | 2.87 m | 3.53 m x 2.87 m |
| 二楼 | 第三卧房 | 2.57 m | 2.79 m | 2.57 m x 2.79 m |
| Lower Level | 娱乐,游戏房 | 5.36 m | 2.97 m | 5.36 m x 2.97 m |
| 一楼 | 厨房 | 4.39 m | 3.48 m | 4.39 m x 3.48 m |
| 一楼 | 客厅 | 7.67 m | 2.54 m | 7.67 m x 2.54 m |
| 一楼 | 餐厅 | 7.67 m | 2.54 m | 7.67 m x 2.54 m |
https://www.realtor.ca/real-estate/29998528/118-galt-avenue-toronto-south-riverdale-south-riverdale

The trademarks REALTOR®, REALTORS®, and the REALTOR® logo are controlled by The Canadian Real Estate Association (CREA) and identify real estate professionals who are members of CREA. The trademarks MLS®, Multiple Listing Service® and the associated logos are owned by The Canadian Real Estate Association (CREA) and identify the quality of services provided by real estate professionals who are members of CREA. The trademark DDF® is owned by The Canadian Real Estate Association (CREA) and identifies CREA's Data Distribution Facility (DDF®)
Toronto Real Estate Board
RE/MAX Hallmark Realty Ltd.
July 07 2026 02:33:32
