
118 Central Avenue Grimsby (Grimsby East), Ontario L3M 4Y3


$799,000
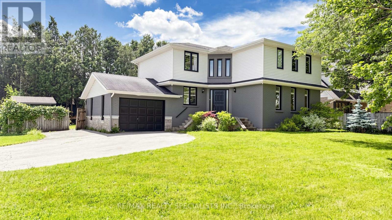
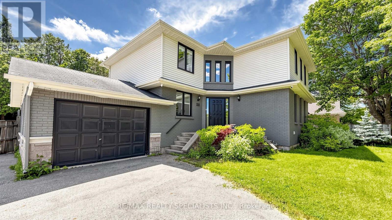
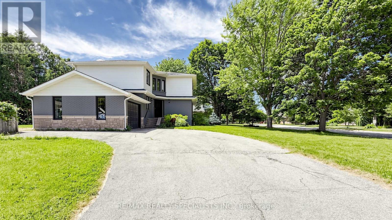
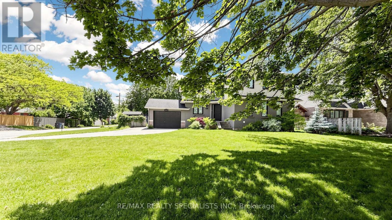
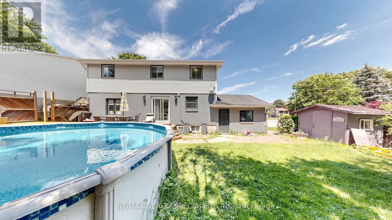
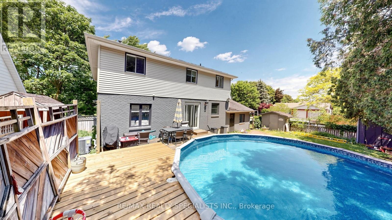
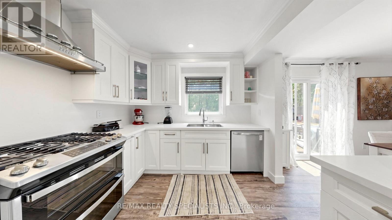
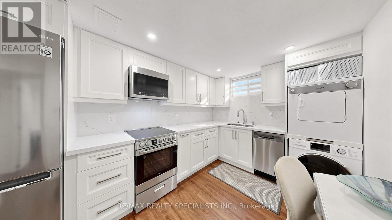
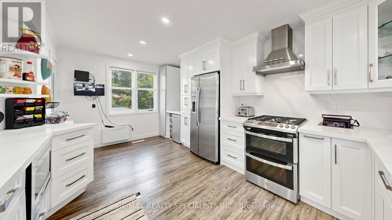
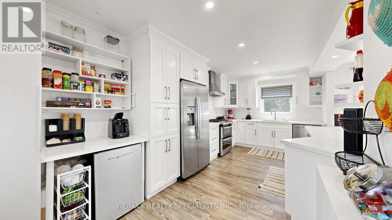
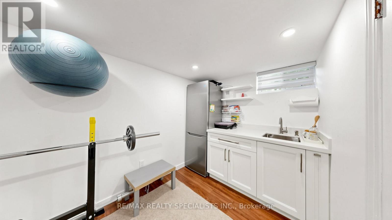
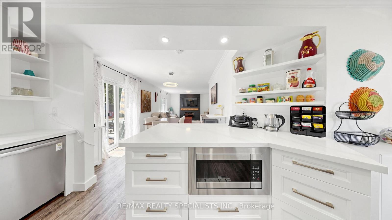
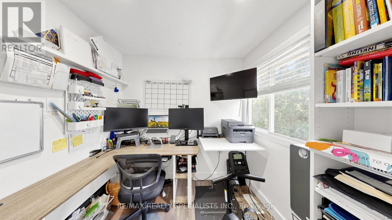
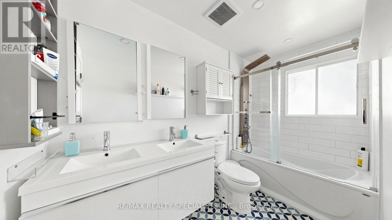
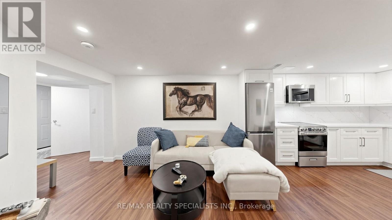
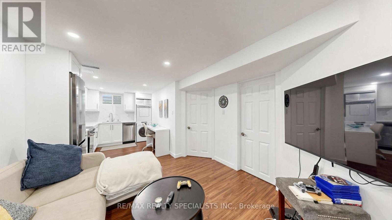
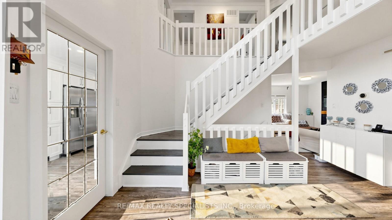
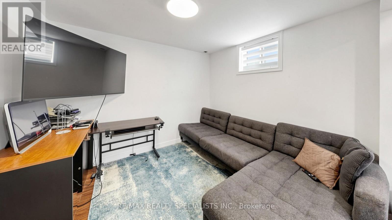
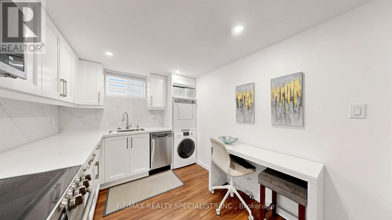
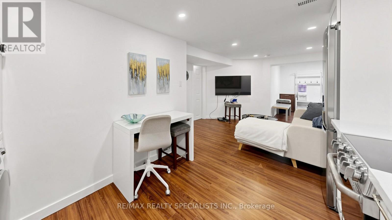
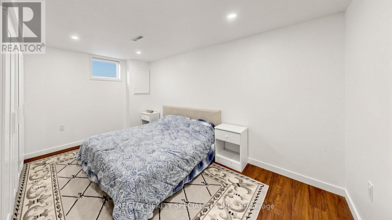
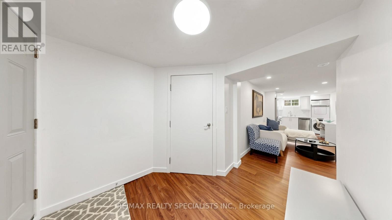
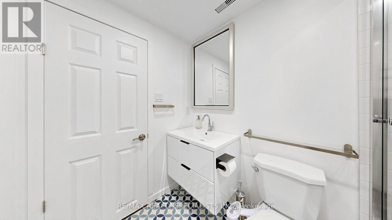
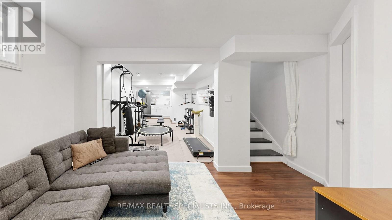
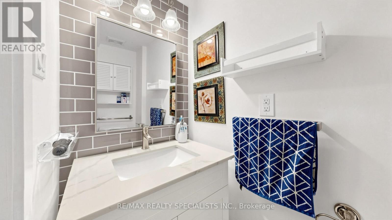
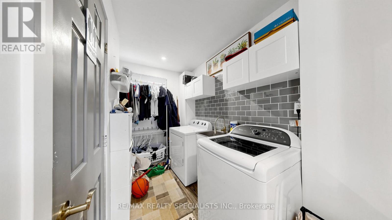
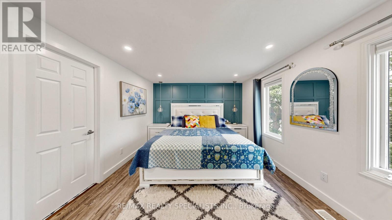
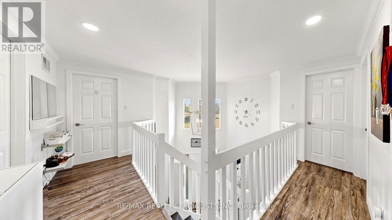
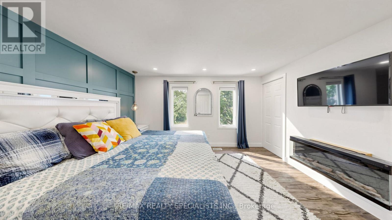
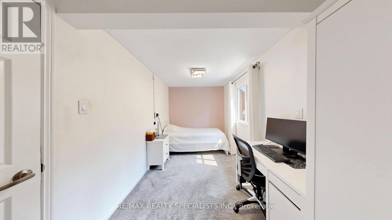
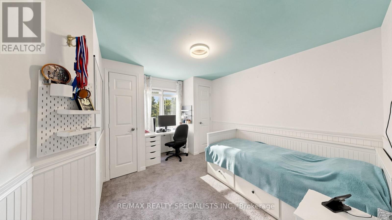
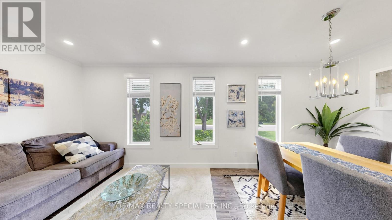
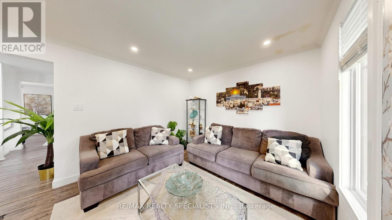
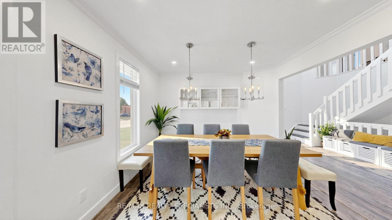
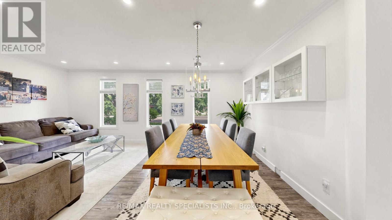
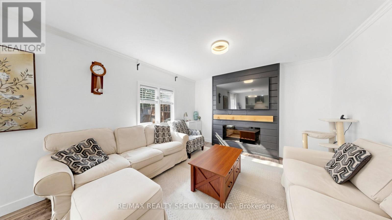
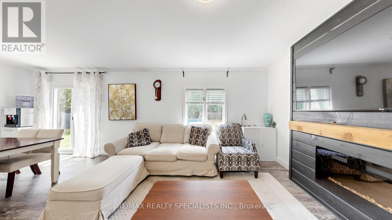
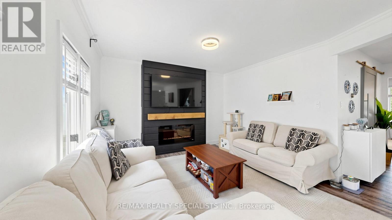
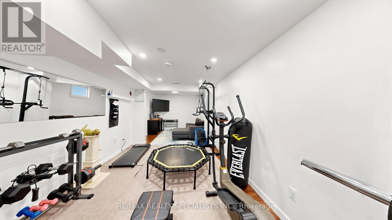
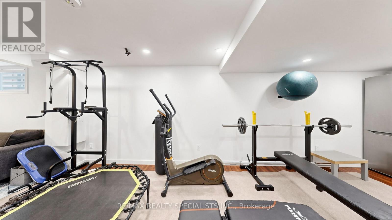
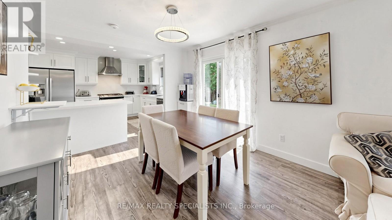
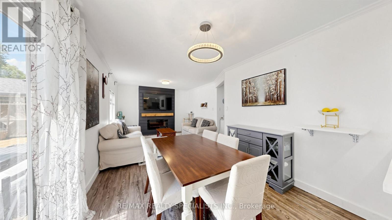
Wow!!! house looks gorgeous now!!!! ****More work was done in the house in Oct 2026, like Main entrance tiles and new paint, reorganised laundry, and new tiles in the 2nd-floor main washroom. There are lots of upgrades in the house!!! Approx. 170K spent in the last 3 years in the house: new roof (2026), Newer Kitchen, flooring, newer washrooms, Pot Lights. This custom-built beauty is centrally located in a highly sought-after area of Grimsby. Sitting on a large corner lot, this family home features 4 bedrooms and 3 bathrooms. Plus a one-bedroom finished basement with a full washroom and a separate entrance. Good rental potential. Also, there is an additional recreation room finished with a kitchenette counter and fridge. From the moment you walk through the door, you will be drawn to the open and airy feel of the home. A newly added fireplace feature in the family room will certainly be a favourite place to cozy up at the end of the day. A large walk-in closet and feature wall have been added to the fabulous master bedroom. Plus, many other upgrades throughout the home. A very big wooden deck with an above-ground pool in the backyard for summer fun. A must-see home in the Area!!! (id:43681)
房源概要
| MLS® Number | X14157330 |
| 房源类型 | 民宅 |
| 社区名字 | 542 - Grimsby East |
| 附近的便利设施 | 医院 |
| 总车位 | 6 |
| 泳池类型 | Above Ground Pool |
详 情
| 浴室 | 4 |
| 地上卧房 | 4 |
| 地下卧室 | 1 |
| 总卧房 | 5 |
| Age | 31 To 50 Years |
| 家电类 | Water Heater, Water Meter, Central Vacuum, 洗碗机, 烘干机, 炉子, 洗衣机, 窗帘, 冰箱 |
| 地下室进展 | 已装修 |
| 地下室功能 | Separate Entrance |
| 地下室类型 | N/a (finished), N/a |
| 施工种类 | 独立屋 |
| 空调 | 中央空调 |
| 外墙 | 石, 乙烯基壁板 |
| Flooring Type | Hardwood, Porcelain Tile, Laminate |
| 地基类型 | 混凝土浇筑 |
| 客人卫生间(不包含洗浴) | 1 |
| 供暖方式 | 天然气 |
| 供暖类型 | 压力热风 |
| 储存空间 | 2 |
| 内部尺寸 | 2000 - 2500 Sqft |
| 类型 | 独立屋 |
| 设备间 | 市政供水 |
车 位
| 附加车库 | |
| Garage |
土地
| 英亩数 | 无 |
| 土地便利设施 | 医院 |
| 污水道 | Sanitary Sewer |
| 土地深度 | 104 Ft ,3 In |
| 土地宽度 | 70 Ft ,1 In |
| 不规则大小 | 70.1 X 104.3 Ft |
| 规划描述 | R1 |
房 间
| 楼 层 | 类 型 | 长 度 | 宽 度 | 面 积 |
|---|---|---|---|---|
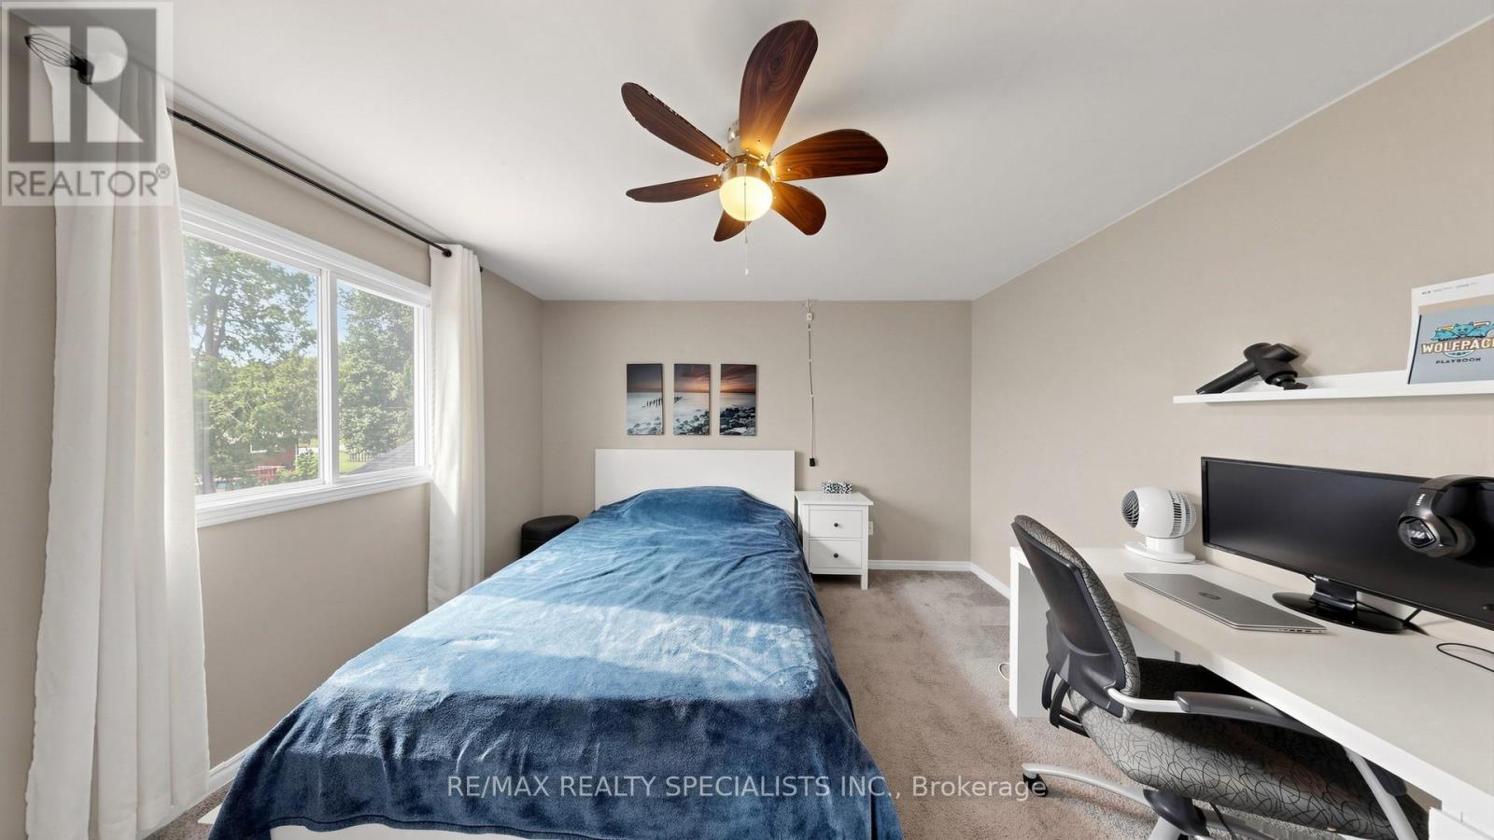
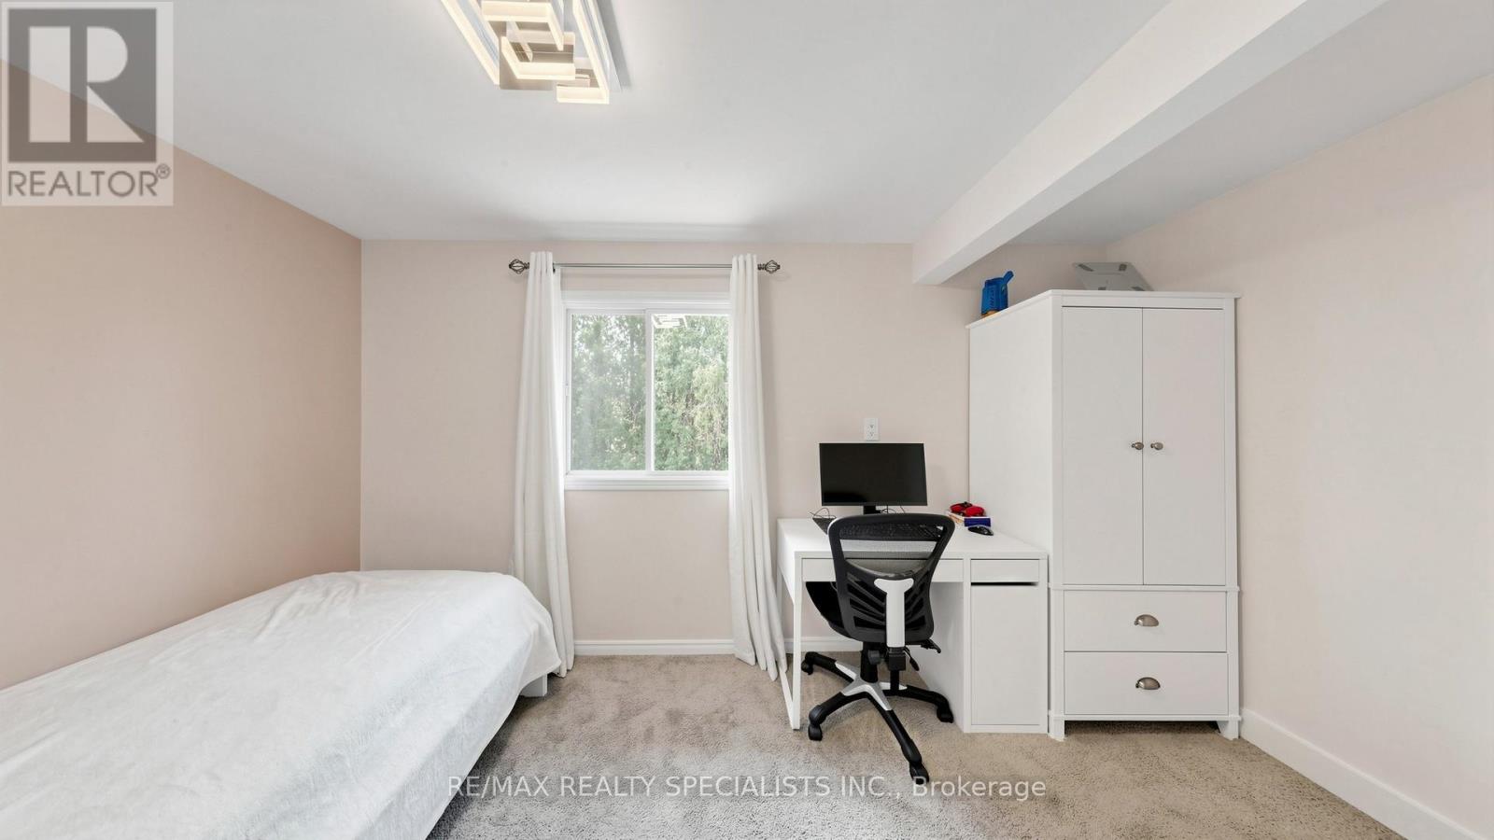
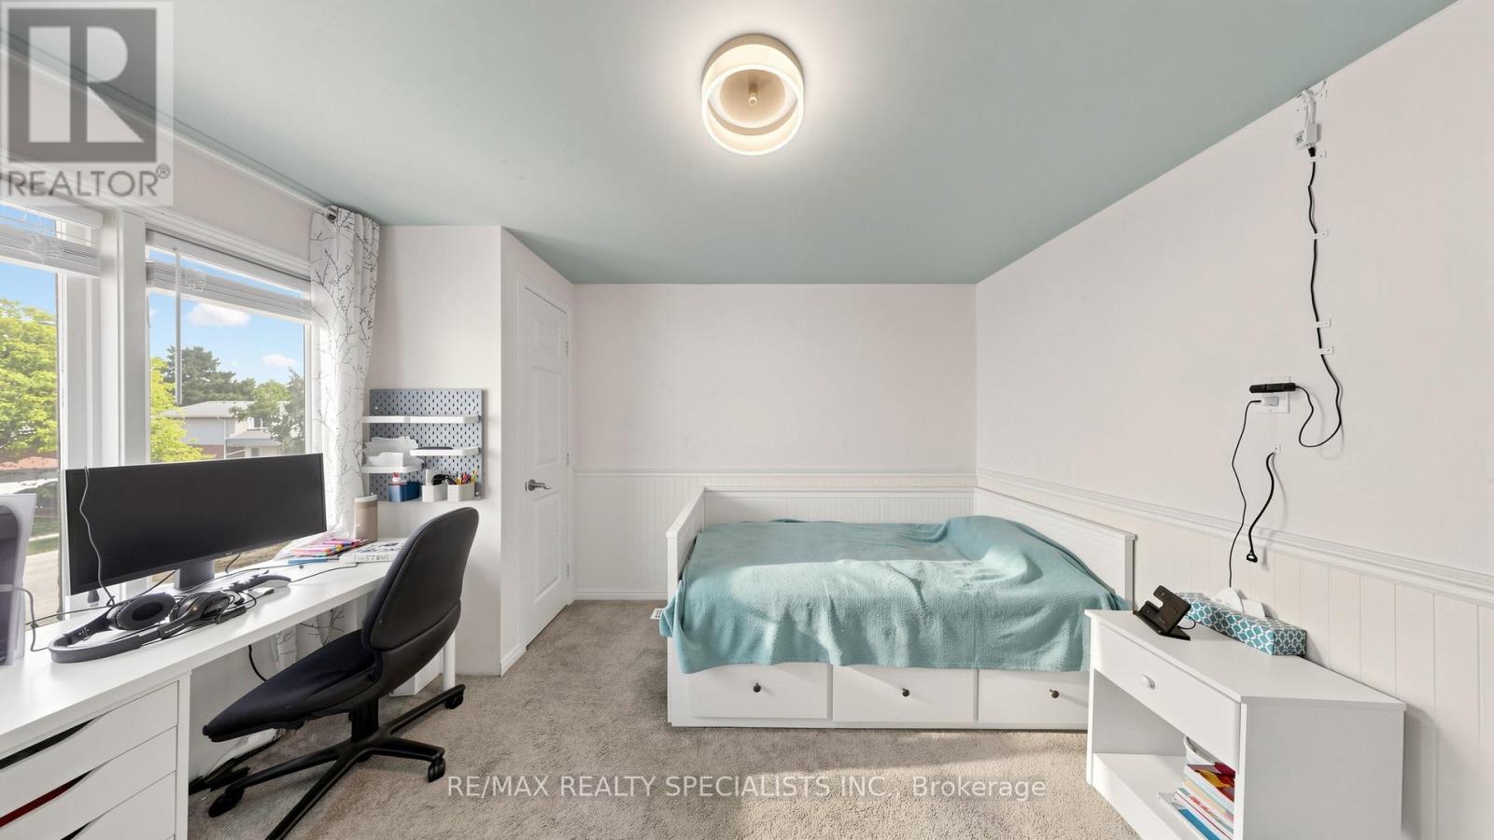
| 二楼 | 卧室 | 3.35 m | 3.04 m | 3.35 m x 3.04 m |
| 二楼 | 浴室 | 2.87 m | 2.92 m | 2.87 m x 2.92 m |
| 二楼 | 主卧 | 4.97 m | 4.36 m | 4.97 m x 4.36 m |
| 二楼 | 卧室 | 3.81 m | 3.58 m | 3.81 m x 3.58 m |
| 二楼 | 卧室 | 5.48 m | 2.28 m | 5.48 m x 2.28 m |
| 地下室 | 卧室 | 4 m | 3 m | 4 m x 3 m |
| 地下室 | 厨房 | 3 m | 2.9 m | 3 m x 2.9 m |
| 地下室 | 客厅 | 4.3 m | 3.3 m | 4.3 m x 3.3 m |
| 地下室 | 娱乐,游戏房 | 6 m | 3.2 m | 6 m x 3.2 m |
| 一楼 | 客厅 | 5.66 m | 3.04 m | 5.66 m x 3.04 m |
| 一楼 | 家庭房 | 3.91 m | 3.65 m | 3.91 m x 3.65 m |
| 一楼 | 餐厅 | 3.04 m | 2.79 m | 3.04 m x 2.79 m |
| 一楼 | 厨房 | 5.71 m | 2.94 m | 5.71 m x 2.94 m |
| 一楼 | 浴室 | 2.89 m | 1.93 m | 2.89 m x 1.93 m |
| 一楼 | 洗衣房 | 2.89 m | 0.73 m | 2.89 m x 0.73 m |
https://www.realtor.ca/real-estate/30488127/118-central-avenue-grimsby-grimsby-east-542-grimsby-east

The trademarks REALTOR®, REALTORS®, and the REALTOR® logo are controlled by The Canadian Real Estate Association (CREA) and identify real estate professionals who are members of CREA. The trademarks MLS®, Multiple Listing Service® and the associated logos are owned by The Canadian Real Estate Association (CREA) and identify the quality of services provided by real estate professionals who are members of CREA. The trademark DDF® is owned by The Canadian Real Estate Association (CREA) and identifies CREA's Data Distribution Facility (DDF®)
Toronto Real Estate Board
RE/MAX Realty Specialists Inc.
November 12 2026 05:08:03
