
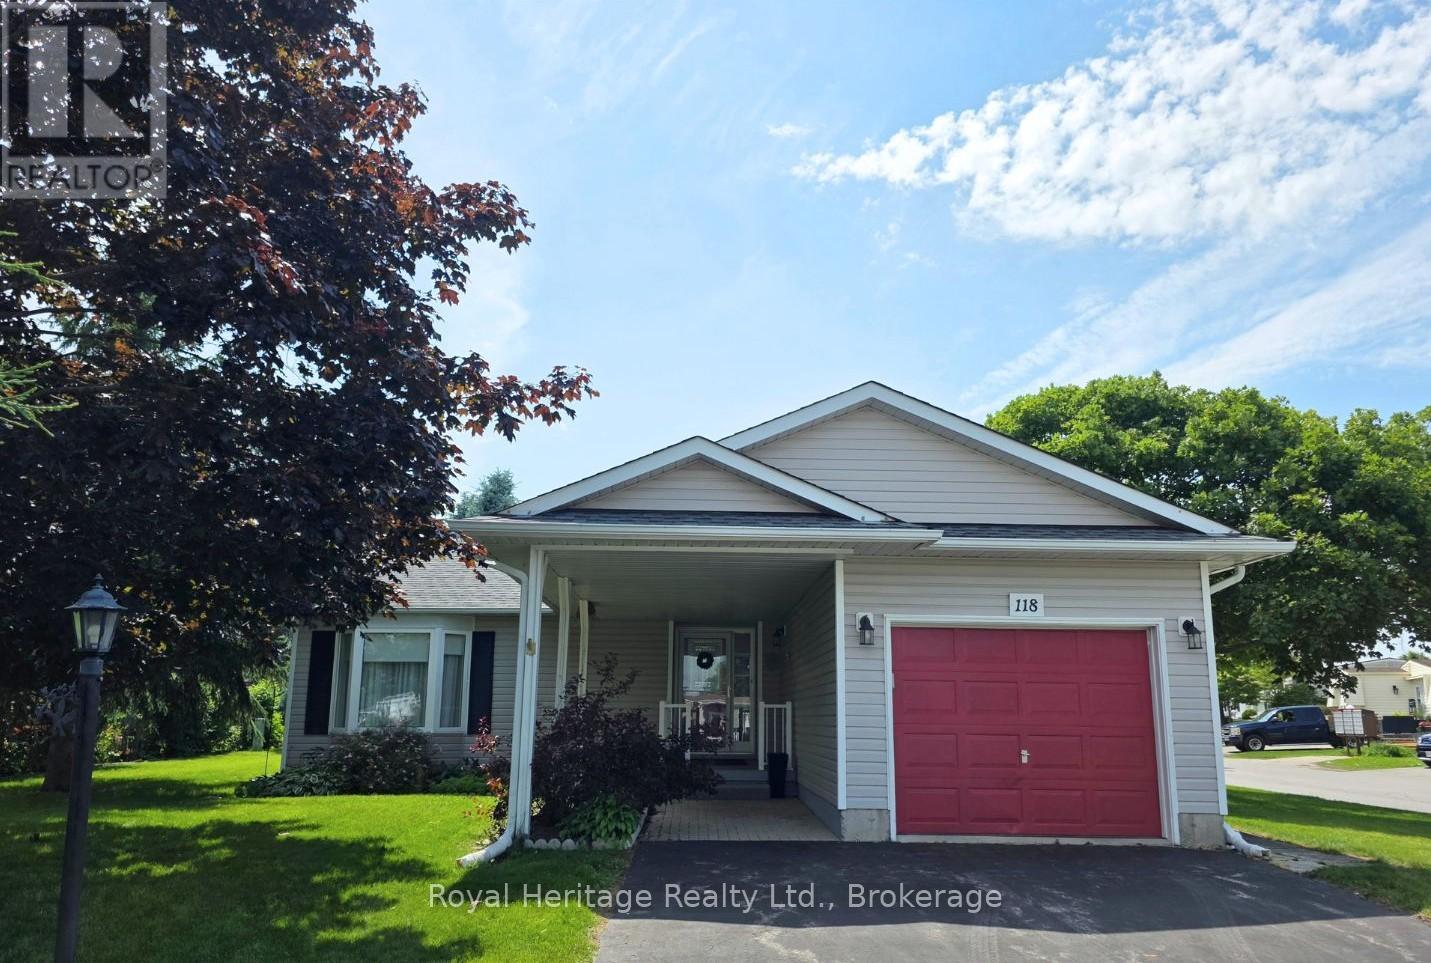
118 Bluffs Road Clarington (Newcastle), Ontario L1B 1A8


$425,000
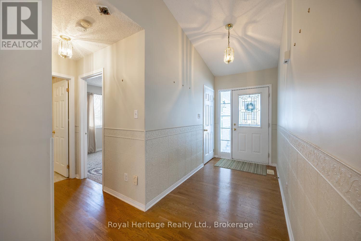
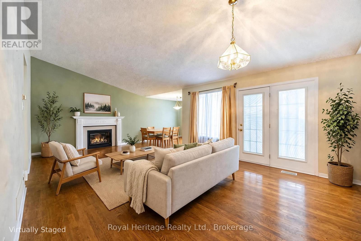
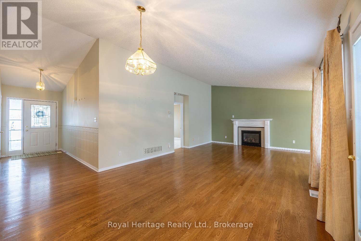
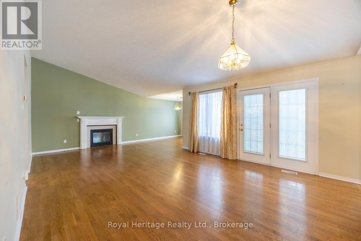
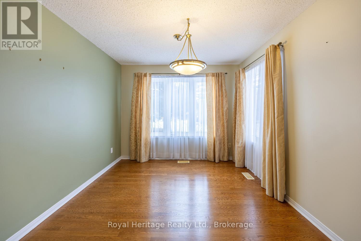
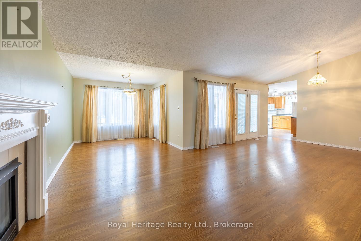
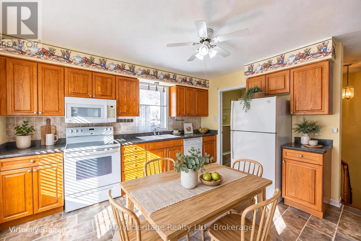
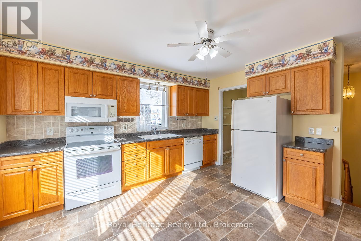
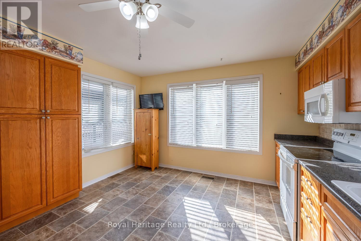
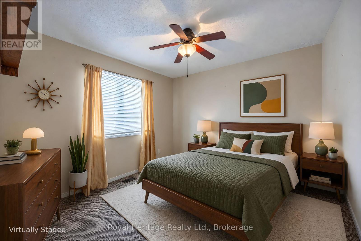
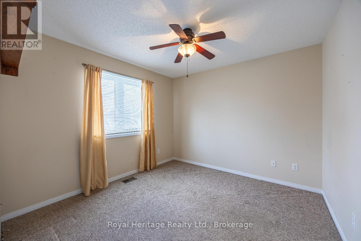
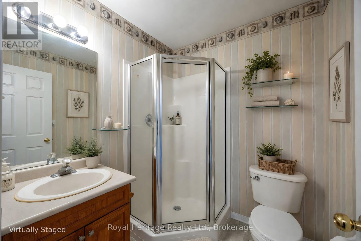
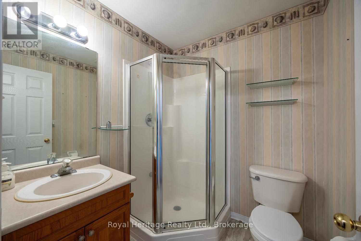
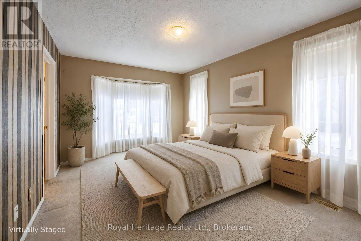
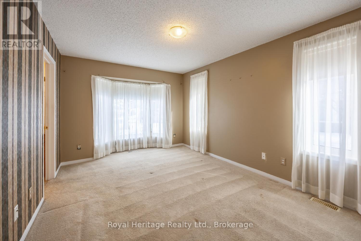
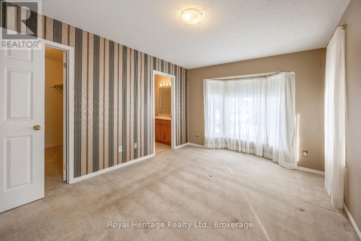
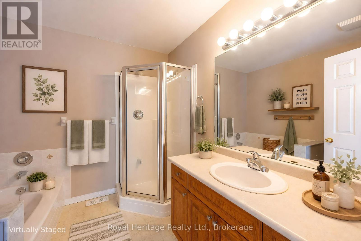
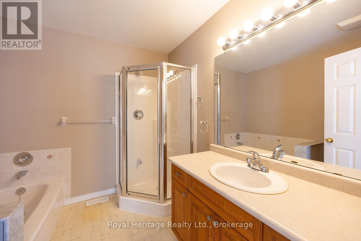
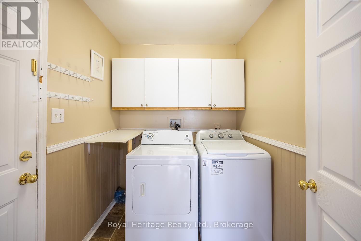
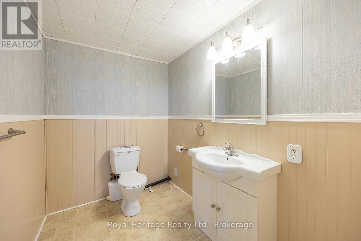
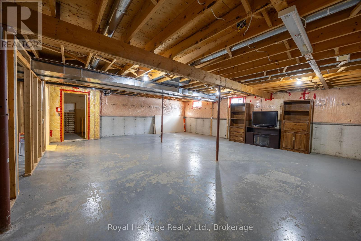
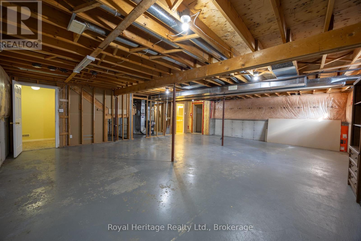
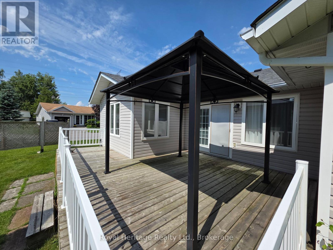
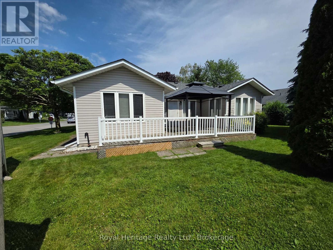
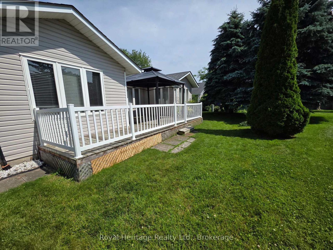
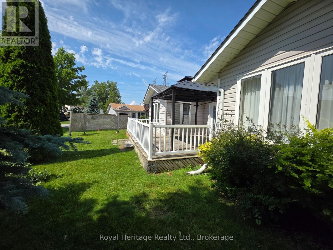
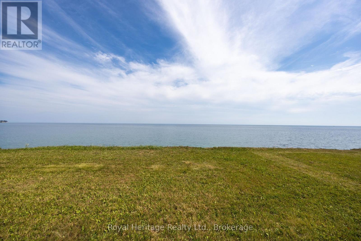
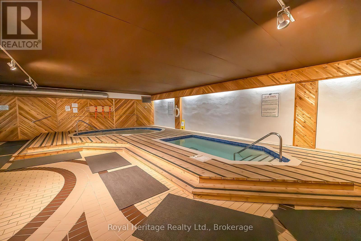
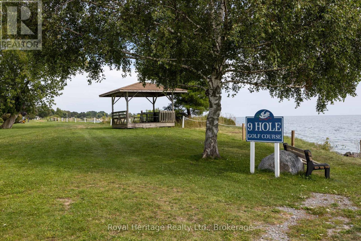
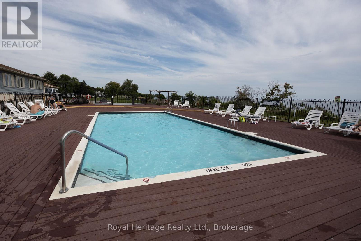
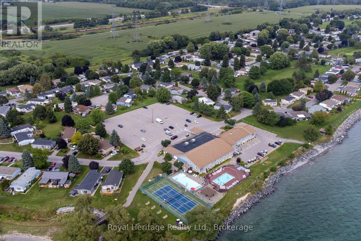
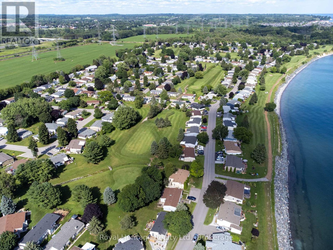
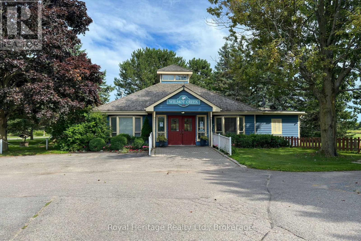
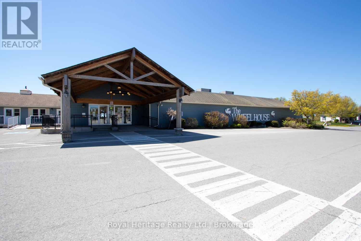
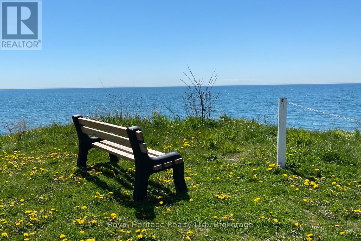
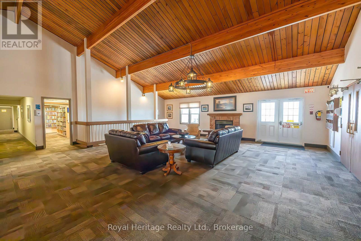
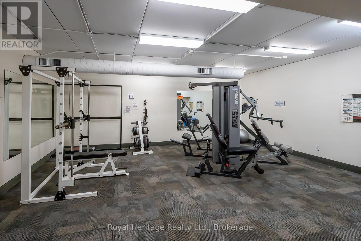
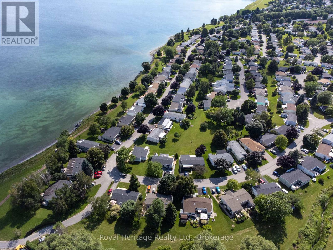
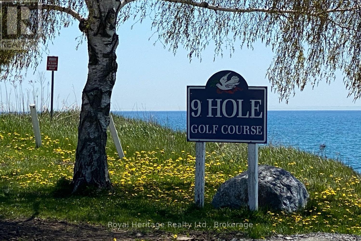
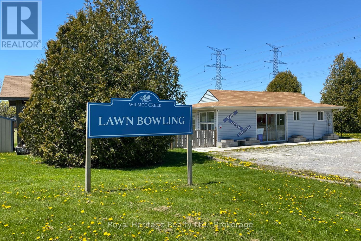
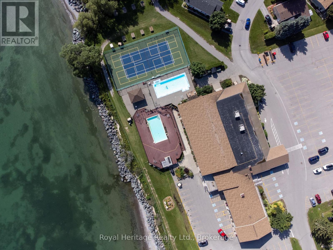
One of the best values right now in Wilmot Creek! You can move in as-is OR Bring your vision to life and update this spacious 2-bedroom bungalow to suit your own tastes. Located in the sought-after adult lifestyle community of Wilmot Creek on the shores of Lake Ontario, this bright and inviting home features an open-concept layout, vaulted ceiling & hardwood floor in main living space, large windows and plenty of natural light.The main floor offers two spacious bedrooms, two full bathrooms and convenient laundry. The primary bedroom includes a large walk-in closet and private 4-piece ensuite. The second bedroom is ideal for guests, a home office or hobby room. Eat-in Kitchen with lots of bright windows and side entry door. The full-height, unfinished basement offers excellent storage and endless potential for additional living space, a recreation room or workshop, plus an existing powder room is already there! Updates include shingles (2017) and furnace (2018). A single-car garage completes the home. Enjoy the Wilmot Creek lifestyle with access to an impressive range of amenities, including a golf course, recreation centre, outdoor pool, fitness centre, saunas, tennis courts, lawn bowling, horseshoes and more. Affordable, spacious and full of potential - this is an opportunity you won't want to miss! Maximum occupancy is two adults per home. Monthly land lease is $1,300 and includes road and driveway snow removal. (id:43681)
房源概要
| MLS® Number | E13744026 |
| 房源类型 | 民宅 |
| 社区名字 | Newcastle |
| 附近的便利设施 | 近高尔夫球场 |
| 社区特征 | 社区活动中心 |
| 设备类型 | 热水器 |
| 总车位 | 3 |
| 租赁设备类型 | 热水器 |
详 情
| 浴室 | 3 |
| 地上卧房 | 2 |
| 总卧房 | 2 |
| Age | 16 To 30 Years |
| 公寓设施 | Fireplace(s) |
| 家电类 | Garage Door Opener Remote(s), 烘干机, 洗衣机 |
| 建筑风格 | 平房 |
| 地下室进展 | 已完成 |
| 地下室类型 | Full (unfinished) |
| 施工种类 | 独立屋 |
| 空调 | 中央空调 |
| 外墙 | 乙烯基壁板 |
| 壁炉 | 有 |
| Fireplace Total | 1 |
| Flooring Type | Hardwood, Carpeted |
| 地基类型 | 混凝土 |
| 客人卫生间(不包含洗浴) | 1 |
| 供暖方式 | 天然气 |
| 供暖类型 | 压力热风 |
| 储存空间 | 1 |
| 内部尺寸 | 1100 - 1500 Sqft |
| 类型 | 独立屋 |
| 设备间 | 市政供水 |
车 位
| 附加车库 | |
| Garage |
土地
| 英亩数 | 无 |
| 土地便利设施 | 近高尔夫球场 |
| 污水道 | Sanitary Sewer |
| 地表水 | 湖泊/池塘 |
房 间
| 楼 层 | 类 型 | 长 度 | 宽 度 | 面 积 |
|---|---|---|---|---|
| 一楼 | 客厅 | 7.5 m | 4.55 m | 7.5 m x 4.55 m |
| 一楼 | 餐厅 | 2.97 m | 2.84 m | 2.97 m x 2.84 m |
| 一楼 | 厨房 | 3.86 m | 4.09 m | 3.86 m x 4.09 m |
| 一楼 | 主卧 | 4.85 m | 3.18 m | 4.85 m x 3.18 m |
| 一楼 | 第二卧房 | 3.07 m | 3.38 m | 3.07 m x 3.38 m |
| 一楼 | 洗衣房 | 2.06 m | 2.01 m | 2.06 m x 2.01 m |
https://www.realtor.ca/real-estate/30234056/118-bluffs-road-clarington-newcastle-newcastle

The trademarks REALTOR®, REALTORS®, and the REALTOR® logo are controlled by The Canadian Real Estate Association (CREA) and identify real estate professionals who are members of CREA. The trademarks MLS®, Multiple Listing Service® and the associated logos are owned by The Canadian Real Estate Association (CREA) and identify the quality of services provided by real estate professionals who are members of CREA. The trademark DDF® is owned by The Canadian Real Estate Association (CREA) and identifies CREA's Data Distribution Facility (DDF®)
Durham Region Association of REALTORS®
Royal Heritage Realty Ltd.
September 04 2026 12:18:53
