
118 Albertus Avenue Toronto (Lawrence Park South), Ontario M4R 1J7


$2,995,000
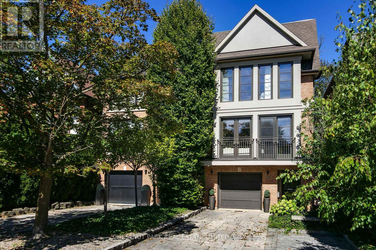
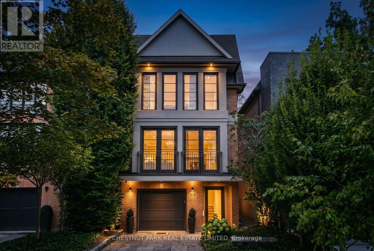
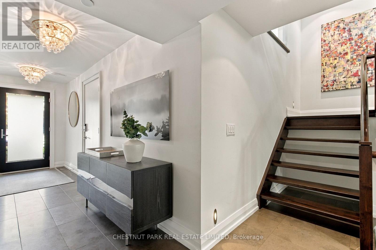
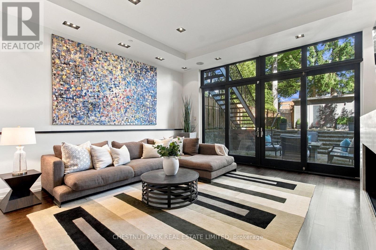
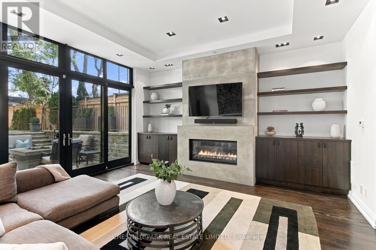
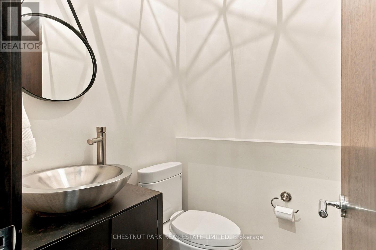
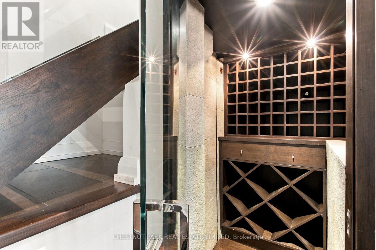
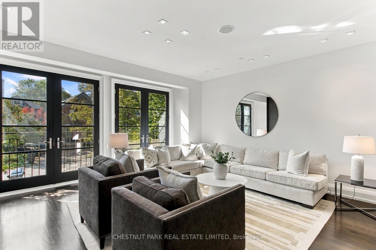
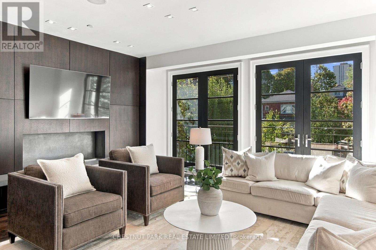
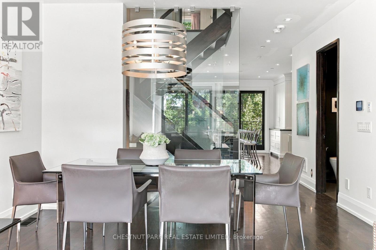
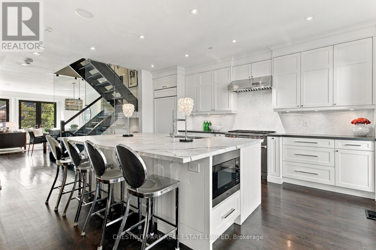
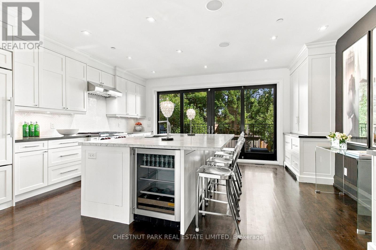
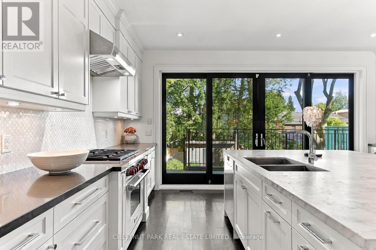
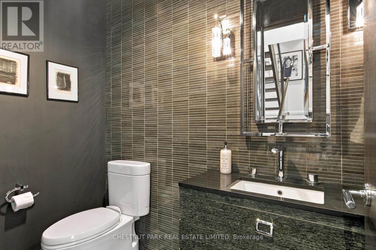
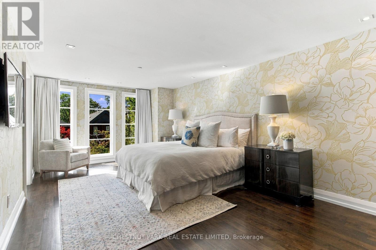
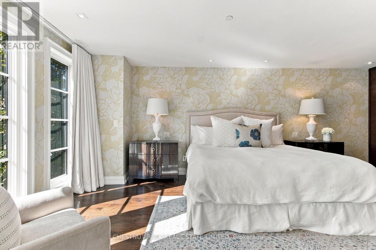
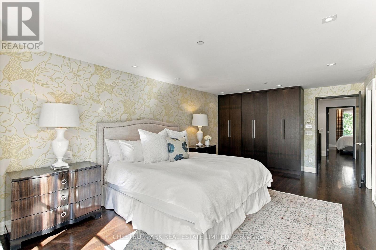
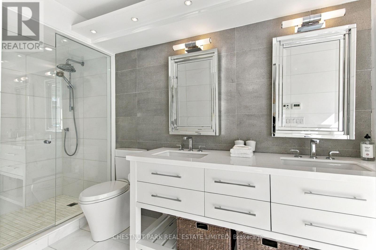
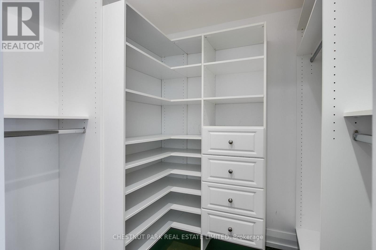
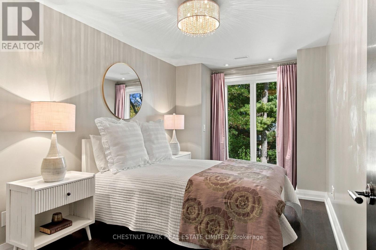
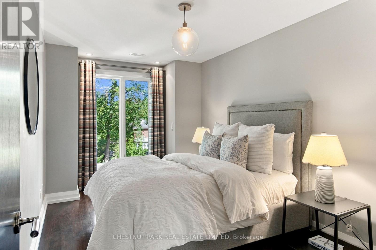
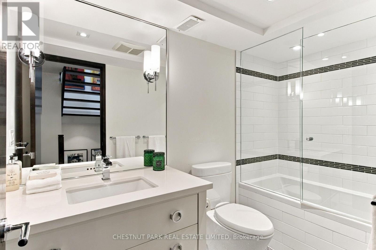
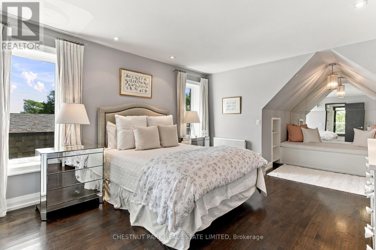
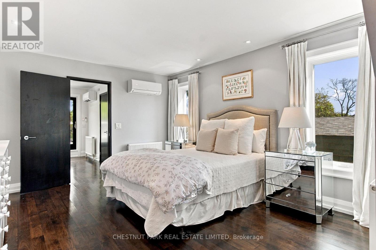
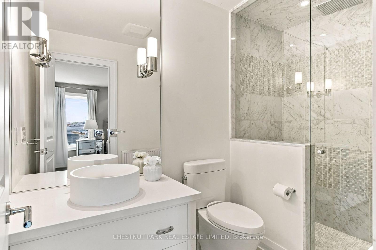
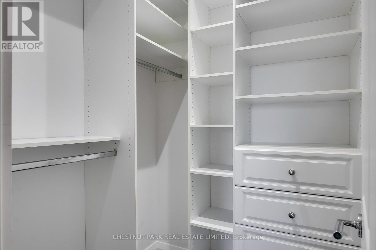
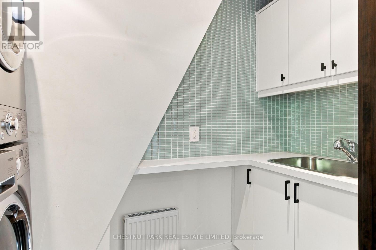
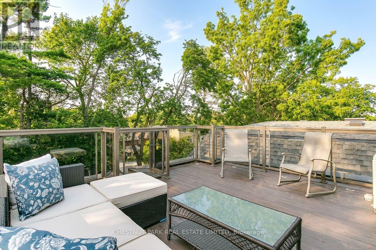
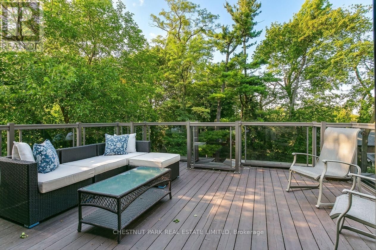
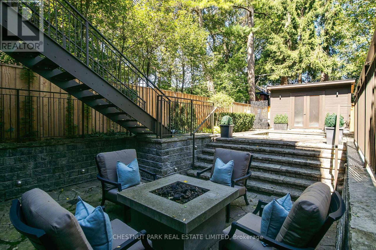
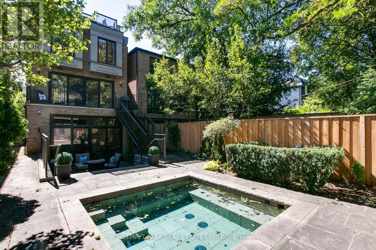
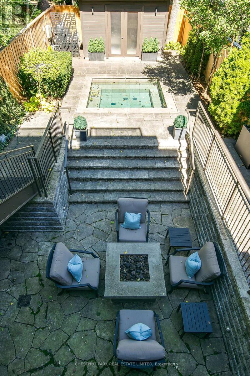
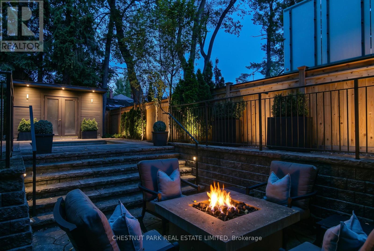
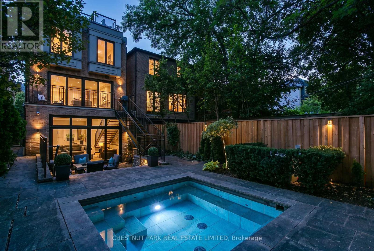
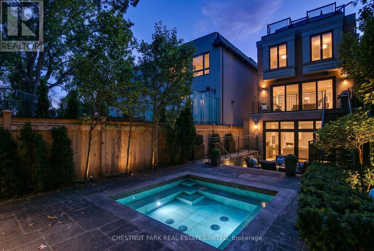
Exceptional 3-storey detached 'Smart Home' in prestigious Lytton Park. Completely renovated, 4 bedrooms, 5 bathrooms, garage plus 2-car parking. Sophisticated design. Exceptional lighting - interior and exterior. Hardwood floors throughout. The ground level features a theatre-style family room with surround sound, fireplace & walkout to a private outdoor oasis with gas fire pit & in-ground hot tub. A wine room and 2-piece bath complete this level. The elegant main floor features a living/dining combination with a striking bioethanol fireplace & double doors. The spectacular chef's kitchen has marble counters, centre island, Wolf 6-burner range, Sub-Zero fridge/freezer, Miele dishwasher & microwave, & wine fridge. Double doors open to an area for the BBQ, also leading to the garden. The beautiful principal bedroom has a walk-in closet & luxurious 4-piece ensuite. Two additional bedrooms and a bathroom complete this floor. The private third floor features a bedroom with a 3-piece ensuite, walk-in closet & opens to a beautiful sundeck. There is a convenient laundry room. Ideally located in sought-after Lytton Park, steps to Yonge St shops, restaurants & transportation. Exceptional public and private schools are within walking distance. Sherwood Park, The Granite Club & Sunnybrook Hospital are nearby. A rare opportunity to own a truly turnkey luxury family home in one of Toronto's most coveted neighbourhoods. Pre-sale Carson Dunlop building inspection is available. (id:43681)
房源概要
| MLS® Number | C13792680 |
| 房源类型 | 民宅 |
| 社区名字 | Lawrence Park South |
| 附近的便利设施 | 医院, 公园, 礼拜场所 |
| 总车位 | 3 |
| 结构 | 棚 |
详 情
| 浴室 | 5 |
| 地上卧房 | 4 |
| 总卧房 | 4 |
| 公寓设施 | Fireplace(s) |
| 家电类 | Garage Door Opener Remote(s), Central Vacuum, Garburator, Water Heater |
| 地下室进展 | 已装修 |
| 地下室功能 | Walk Out |
| 地下室类型 | N/a (finished) |
| 施工种类 | 独立屋 |
| 空调 | Central Air Conditioning, Wall Unit |
| 外墙 | 砖 |
| Fire Protection | Security System, Smoke Detectors |
| 壁炉 | 有 |
| Flooring Type | Hardwood |
| 地基类型 | 混凝土 |
| 客人卫生间(不包含洗浴) | 2 |
| 供暖方式 | 天然气 |
| 供暖类型 | Forced Air, Heat Pump |
| 储存空间 | 3 |
| 内部尺寸 | 3500 - 5000 Sqft |
| 类型 | 独立屋 |
| 设备间 | 市政供水 |
车 位
| Garage |
土地
| 英亩数 | 无 |
| 围栏类型 | Fenced Yard |
| 土地便利设施 | 医院, 公园, 宗教场所 |
| 污水道 | Sanitary Sewer |
| 土地深度 | 134 Ft |
| 土地宽度 | 25 Ft |
| 不规则大小 | 25 X 134 Ft |
房 间
| 楼 层 | 类 型 | 长 度 | 宽 度 | 面 积 |
|---|---|---|---|---|
| 二楼 | 主卧 | 6.1 m | 4.57 m | 6.1 m x 4.57 m |
| 二楼 | 第二卧房 | 3.66 m | 3.66 m | 3.66 m x 3.66 m |
| 二楼 | 第三卧房 | 3.66 m | 3.66 m | 3.66 m x 3.66 m |
| 三楼 | Bedroom 4 | 6.1 m | 4.57 m | 6.1 m x 4.57 m |
| 三楼 | 洗衣房 | 2.44 m | 2.44 m | 2.44 m x 2.44 m |
| Lower Level | 家庭房 | 6.1 m | 6.1 m | 6.1 m x 6.1 m |
| 一楼 | 门厅 | 3.05 m | 1.83 m | 3.05 m x 1.83 m |
| 一楼 | 客厅 | 7.62 m | 6.1 m | 7.62 m x 6.1 m |
| 一楼 | 餐厅 | 7.62 m | 6.1 m | 7.62 m x 6.1 m |
| 一楼 | 厨房 | 6.1 m | 6.1 m | 6.1 m x 6.1 m |

The trademarks REALTOR®, REALTORS®, and the REALTOR® logo are controlled by The Canadian Real Estate Association (CREA) and identify real estate professionals who are members of CREA. The trademarks MLS®, Multiple Listing Service® and the associated logos are owned by The Canadian Real Estate Association (CREA) and identify the quality of services provided by real estate professionals who are members of CREA. The trademark DDF® is owned by The Canadian Real Estate Association (CREA) and identifies CREA's Data Distribution Facility (DDF®)
Toronto Real Estate Board
Chestnut Park Real Estate Limited
September 16 2026 06:54:34
