
1179 Queens Avenue Oakville (Cp College Park), Ontario L6H 2B7


$1,399,000
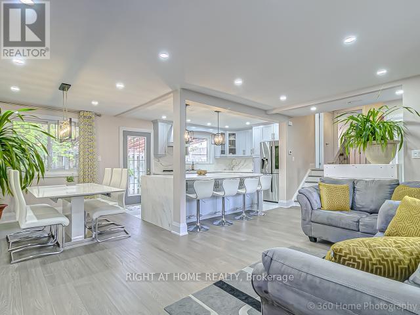
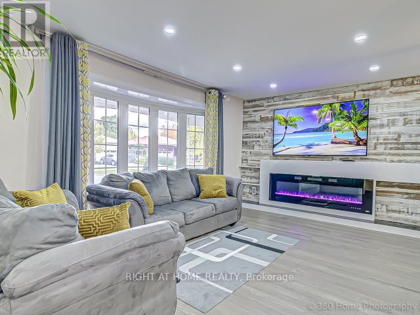
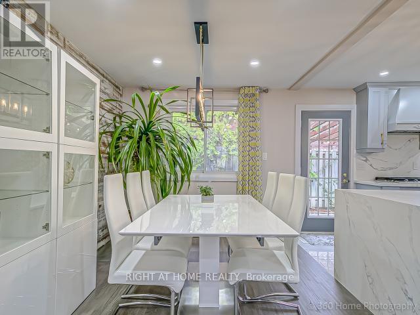
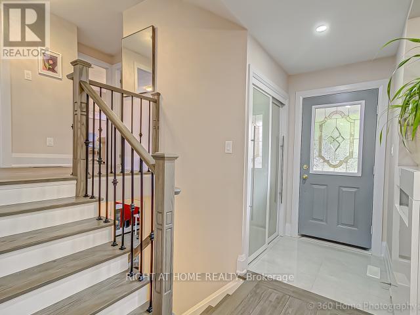
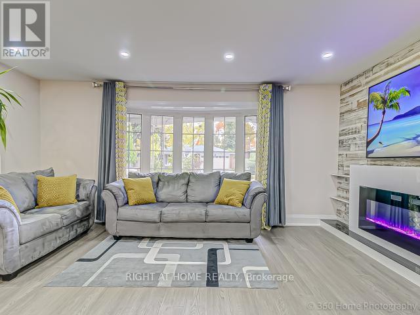
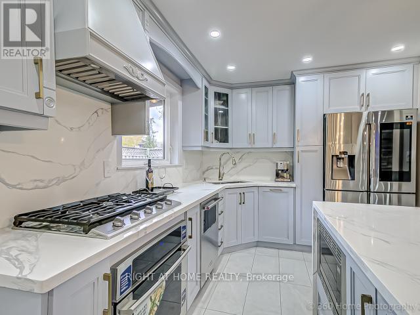
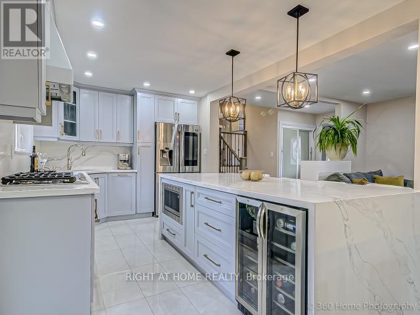
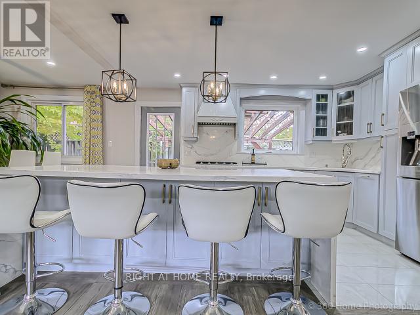
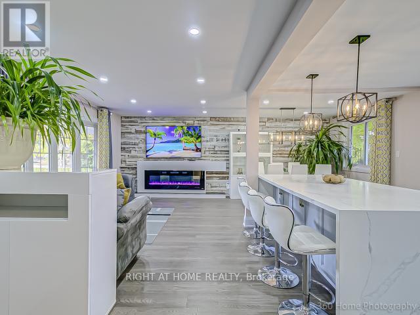
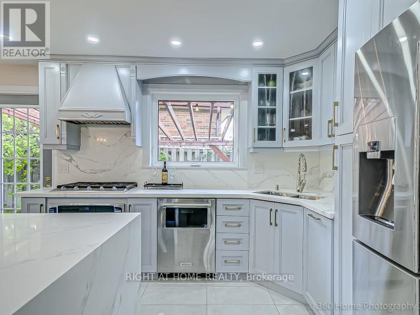
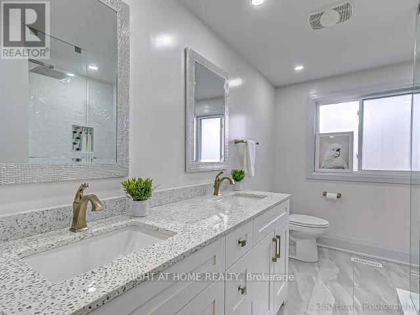
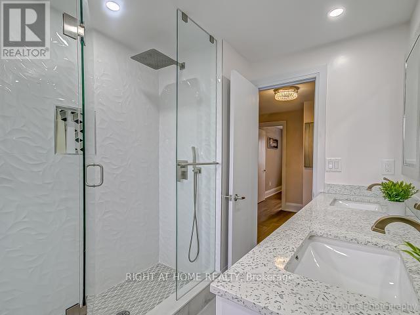
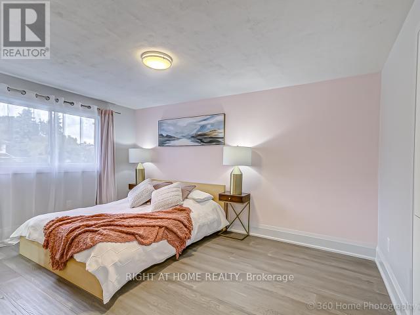
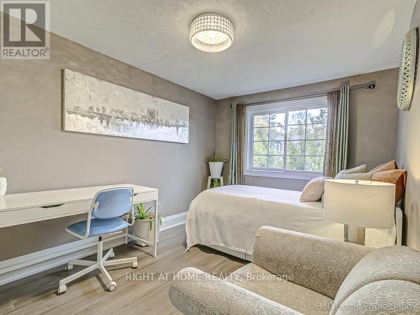
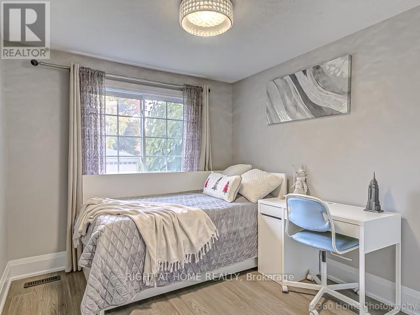
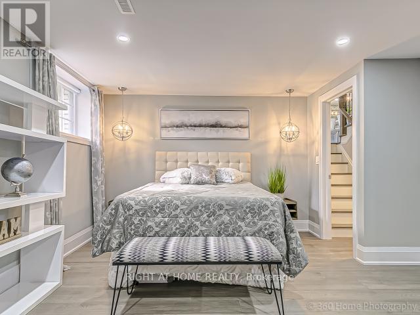
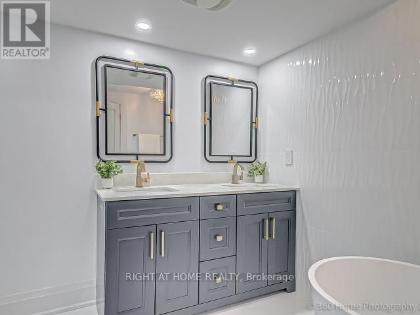
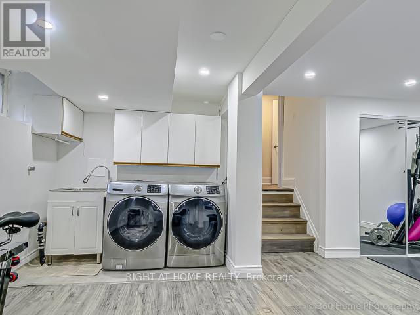
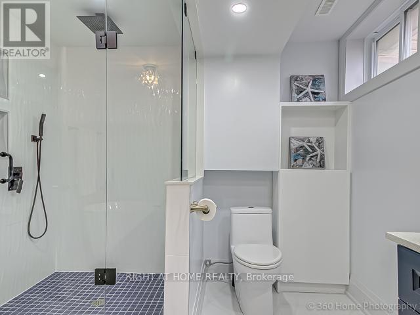
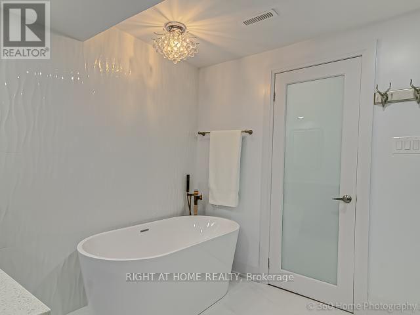
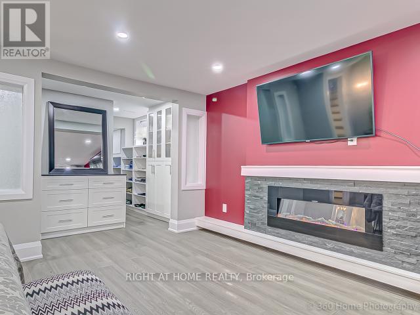
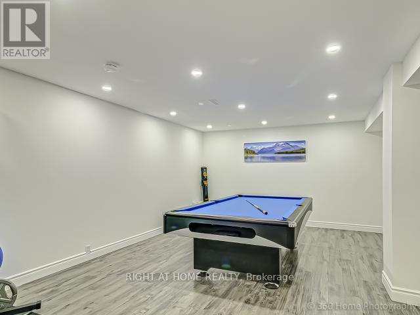
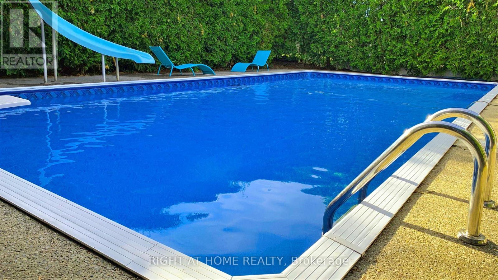
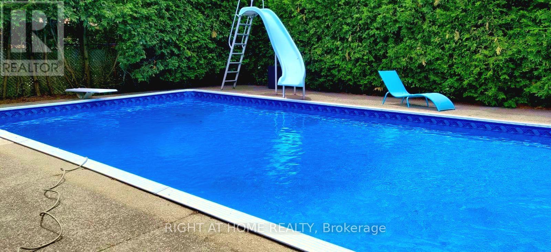
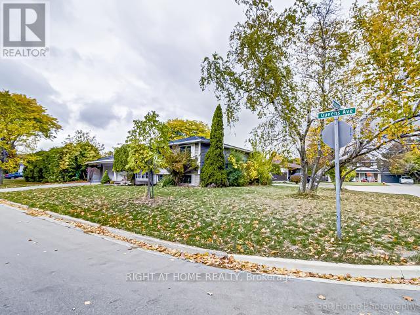
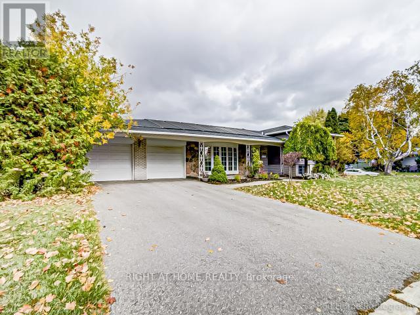
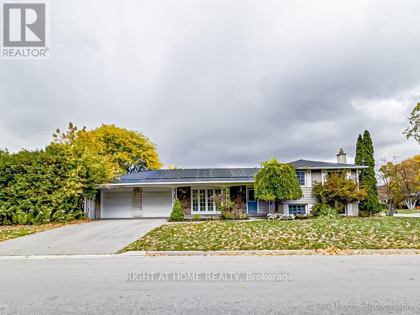
An exceptional, fully renovated 3+1-bedroom detached residence offering refined design and upscale finishes on a quiet avenue. Featuring a bright, open-concept layout with hardwood flooring across the main and upper levels.The expansive living room showcases a custom wood-panelled accent wall with an integrated fireplace. At the heart of the home, the designer kitchen features quartz countertops, matching quartz backsplash, an oversized island, custom cabinetry, and modern gold hardware and fixtures.The primary retreat features a walk-in closet and a 5-piece spa-inspired bathroom with ensuite privileges with a frameless glass rain shower and sleek modern finishes. All additional bedrooms include custom built-in shelving. The completely rebuilt lower level offers exceptional flexibility with a spacious bedroom, wallk - in closet and a beautifully renovated bathroom, The finished basement level can be used as a family room, sports/game room, recreation room or office. Step outside to a private, fully fenced resort-style backyard designed for entertaining, complete with a solar- and gas-heated saltwater pool and hot tub. Double-car garage, ample parking, additional storage. The extensive updates allow you can simply move in and enjoy. The kind of home you will love coming home to. For full list of upgrades see the feature sheet. (id:43681)
房源概要
| MLS® Number | W14084528 |
| 房源类型 | 民宅 |
| 社区名字 | 1003 - CP College Park |
| 特征 | Level Lot |
| 总车位 | 6 |
| 泳池类型 | Inground Pool |
详 情
| 浴室 | 2 |
| 地上卧房 | 3 |
| 地下卧室 | 1 |
| 总卧房 | 4 |
| 家电类 | 烤箱 - Built-in, 洗碗机, 烘干机, 微波炉, Gas 炉子(s), 洗衣机, Wine Fridge, 冰箱 |
| 地下室进展 | 已装修 |
| 地下室类型 | N/a (finished) |
| 施工种类 | 独立屋 |
| Construction Style Split Level | Sidesplit |
| 空调 | 中央空调 |
| 外墙 | 砖 |
| Flooring Type | Hardwood, Laminate |
| 地基类型 | Unknown |
| 供暖方式 | 天然气 |
| 供暖类型 | 压力热风 |
| 内部尺寸 | 1500 - 2000 Sqft |
| 类型 | 独立屋 |
| 设备间 | 市政供水 |
车 位
| 附加车库 | |
| Garage |
土地
| 英亩数 | 无 |
| 污水道 | Sanitary Sewer |
| 土地深度 | 139 Ft |
| 土地宽度 | 58 Ft |
| 不规则大小 | 58 X 139 Ft |
| 规划描述 | 住宅 |
房 间
| 楼 层 | 类 型 | 长 度 | 宽 度 | 面 积 |
|---|---|---|---|---|
| 二楼 | 卧室 | 4.36 m | 3.27 m | 4.36 m x 3.27 m |
| 二楼 | 卧室 | 4.07 m | 2.71 m | 4.07 m x 2.71 m |
| 二楼 | 卧室 | 2.97 m | 2.64 m | 2.97 m x 2.64 m |
| 地下室 | 娱乐,游戏房 | 6.23 m | 6.16 m | 6.23 m x 6.16 m |
| 地下室 | 家庭房 | 6.23 m | 6.16 m | 6.23 m x 6.16 m |
| 一楼 | 客厅 | 5.22 m | 3.37 m | 5.22 m x 3.37 m |
| 一楼 | 餐厅 | 3.06 m | 2.81 m | 3.06 m x 2.81 m |
| 一楼 | 厨房 | 4.43 m | 2.81 m | 4.43 m x 2.81 m |
| In Between | 主卧 | 5.04 m | 4.14 m | 5.04 m x 4.14 m |

The trademarks REALTOR®, REALTORS®, and the REALTOR® logo are controlled by The Canadian Real Estate Association (CREA) and identify real estate professionals who are members of CREA. The trademarks MLS®, Multiple Listing Service® and the associated logos are owned by The Canadian Real Estate Association (CREA) and identify the quality of services provided by real estate professionals who are members of CREA. The trademark DDF® is owned by The Canadian Real Estate Association (CREA) and identifies CREA's Data Distribution Facility (DDF®)
Toronto Real Estate Board
Right At Home Realty
November 05 2026 11:57:35
