
1179 Oxford Street Oshawa (Lakeview), Ontario L1J 3W4


$579,898
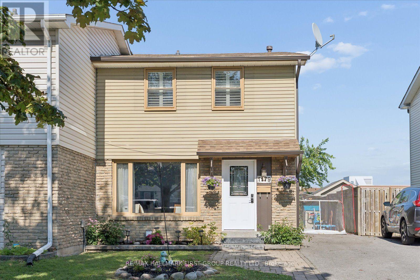
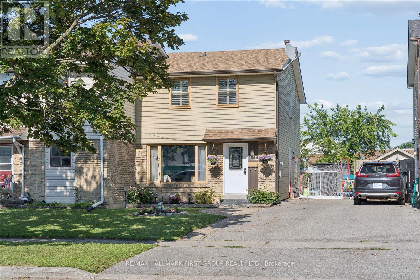
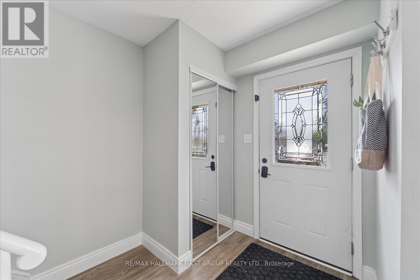
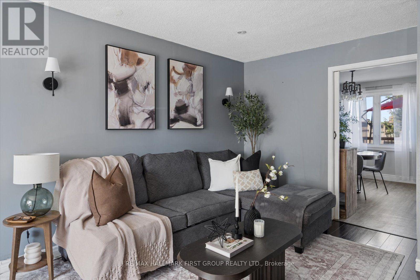
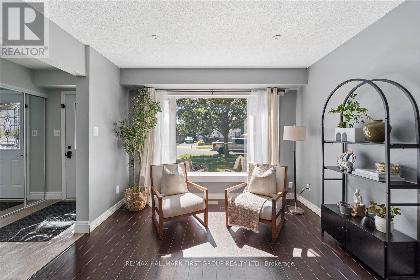
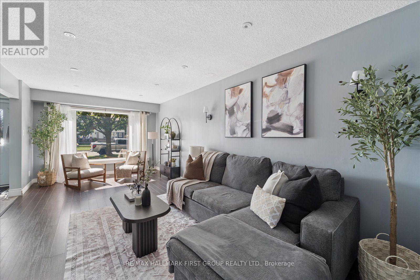
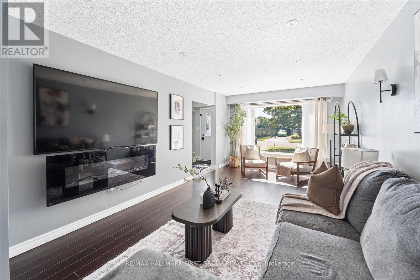
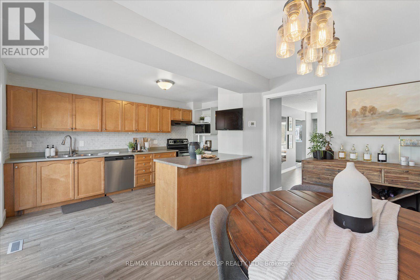
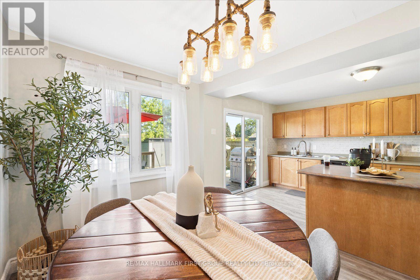
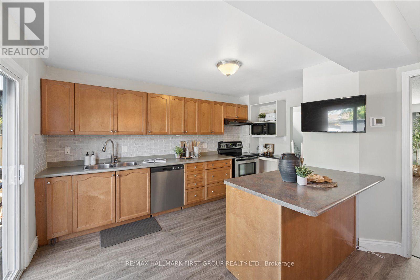
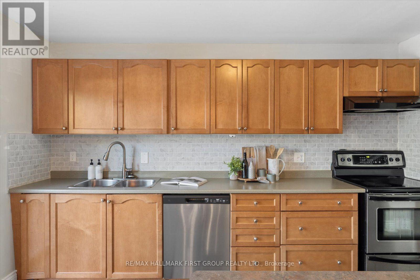
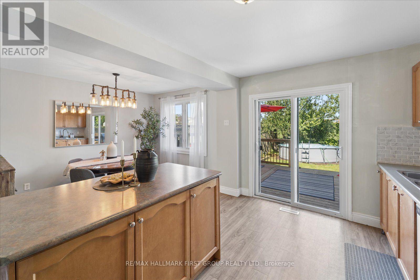
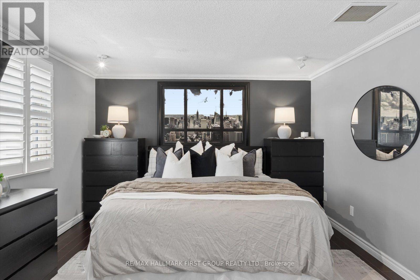
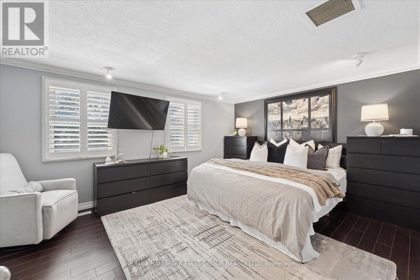
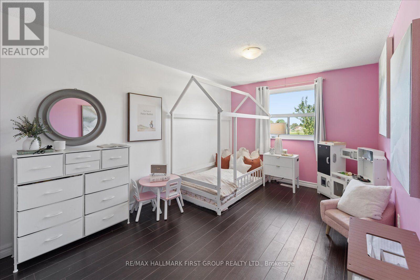
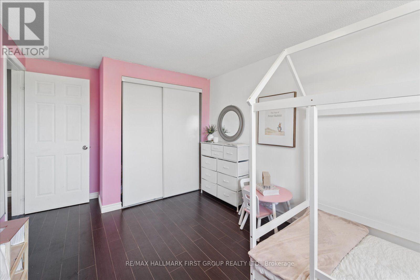
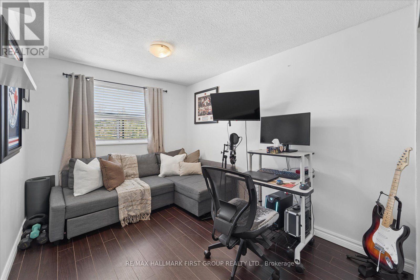
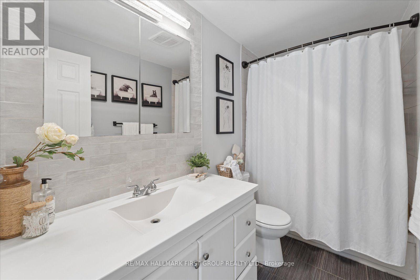
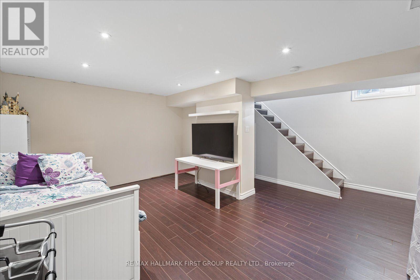
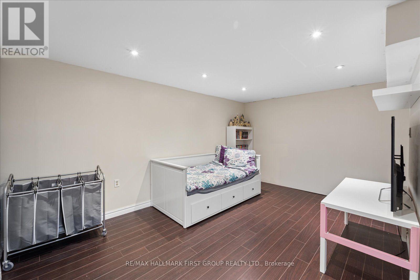
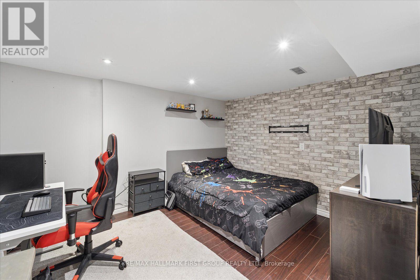
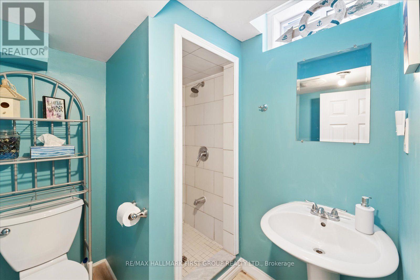
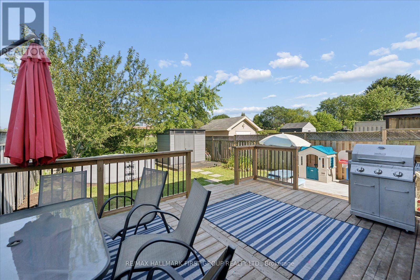
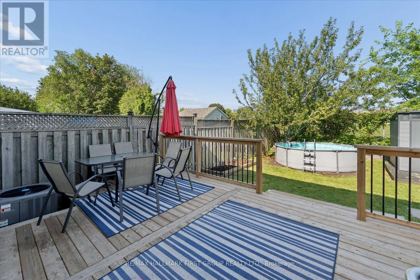
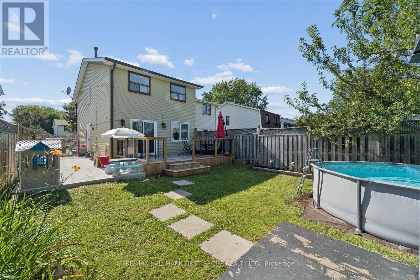
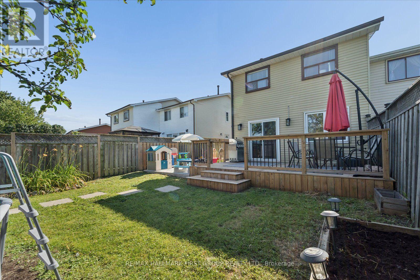
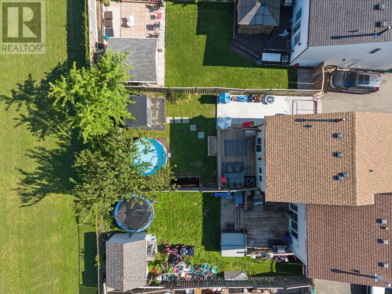
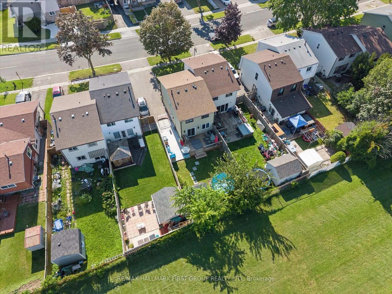
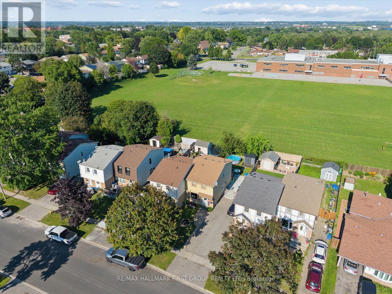
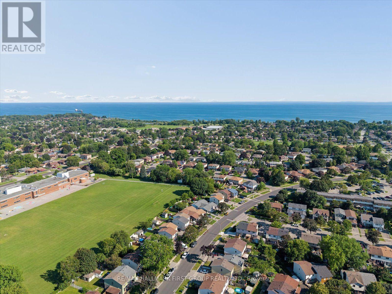
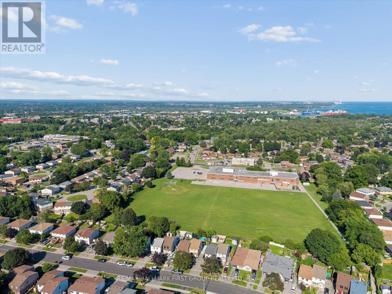
Welcome to 1179 Oxford Street in Oshawa- this beautifully maintained 3 bedroom home is nestled in the Lakeview community and backs on to school- no neighbours behind! This move in ready home features modern finishes and inviting living spaces throughout including family-sized updated kitchen w/ stainless steel appliances, island w/ breakfast bar, stylish light fixtures, and walkout to deck (2025) with entertaining/bbq areas, garden shed and mature trees and gardens. Bright and open concept living and dining areas flooded with natural light w/ charming pocket door. The second floor features spacious bedrooms, functional floorplan, updated 4 pc bath, and primary suite w/ california shutters and sitting area. The finished basement features rec room, and additional living space, separate entrance, 3 pc bath, pot lights, storage area and more! Neutral and contemporary tones throughout- ideal for decorating! This family home is located just minutes to parks, schools, shopping, transit and scenic waterfront trails for nature lovers to enjoy and explore! Recent upgrades include A/C (2025), Roof (2019), landscaping and exterior doors. Commuter friendly location just minutes to GO Transit, bus routes, shopping and 401 access. (id:43681)
房源概要
| MLS® Number | E14158548 |
| 房源类型 | 民宅 |
| 社区名字 | Lakeview |
| 设备类型 | 热水器 |
| 总车位 | 3 |
| 泳池类型 | Above Ground Pool |
| 租赁设备类型 | 热水器 |
详 情
| 浴室 | 2 |
| 地上卧房 | 3 |
| 总卧房 | 3 |
| 家电类 | 洗碗机, 烘干机, 炉子, 洗衣机, 窗帘, 冰箱 |
| 地下室进展 | 已装修 |
| 地下室功能 | Separate Entrance |
| 地下室类型 | N/a (finished), N/a |
| 施工种类 | Semi-detached |
| 空调 | 中央空调 |
| 外墙 | 铝壁板, 砖 |
| Flooring Type | Laminate |
| 地基类型 | 混凝土浇筑 |
| 供暖方式 | 天然气 |
| 供暖类型 | 压力热风 |
| 储存空间 | 2 |
| 内部尺寸 | 1100 - 1500 Sqft |
| 类型 | 独立屋 |
| 设备间 | 市政供水 |
车 位
| 没有车库 |
土地
| 英亩数 | 无 |
| 污水道 | Sanitary Sewer |
| 土地深度 | 117 Ft ,4 In |
| 土地宽度 | 26 Ft ,10 In |
| 不规则大小 | 26.9 X 117.4 Ft |
房 间
| 楼 层 | 类 型 | 长 度 | 宽 度 | 面 积 |
|---|---|---|---|---|
| 二楼 | 主卧 | 4.799 m | 3.551 m | 4.799 m x 3.551 m |
| 二楼 | 第二卧房 | 4.667 m | 2.746 m | 4.667 m x 2.746 m |
| 二楼 | 第三卧房 | 2.491 m | 3.337 m | 2.491 m x 3.337 m |
| 地下室 | 娱乐,游戏房 | 4.613 m | 2.968 m | 4.613 m x 2.968 m |
| 地下室 | 衣帽间 | 3.78 m | 3.149 m | 3.78 m x 3.149 m |
| 一楼 | 客厅 | 6.375 m | 3.201 m | 6.375 m x 3.201 m |
| 一楼 | 餐厅 | 2.466 m | 3.467 m | 2.466 m x 3.467 m |
| 一楼 | 厨房 | 4.223 m | 2.837 m | 4.223 m x 2.837 m |
https://www.realtor.ca/real-estate/30489581/1179-oxford-street-oshawa-lakeview-lakeview

The trademarks REALTOR®, REALTORS®, and the REALTOR® logo are controlled by The Canadian Real Estate Association (CREA) and identify real estate professionals who are members of CREA. The trademarks MLS®, Multiple Listing Service® and the associated logos are owned by The Canadian Real Estate Association (CREA) and identify the quality of services provided by real estate professionals who are members of CREA. The trademark DDF® is owned by The Canadian Real Estate Association (CREA) and identifies CREA's Data Distribution Facility (DDF®)
Toronto Real Estate Board
RE/MAX Hallmark First Group Realty Ltd.
November 06 2026 09:02:33
