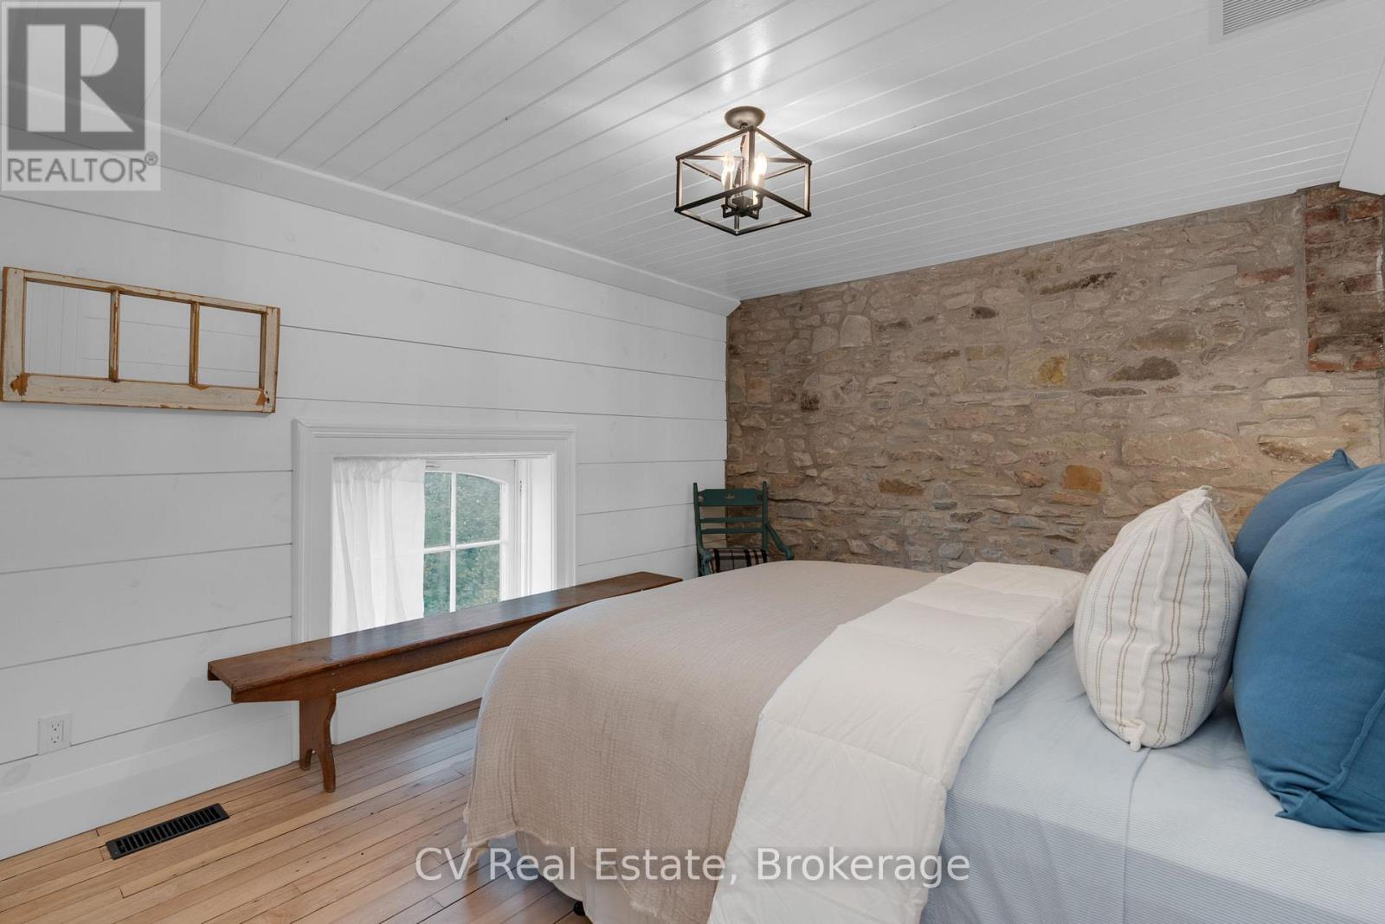
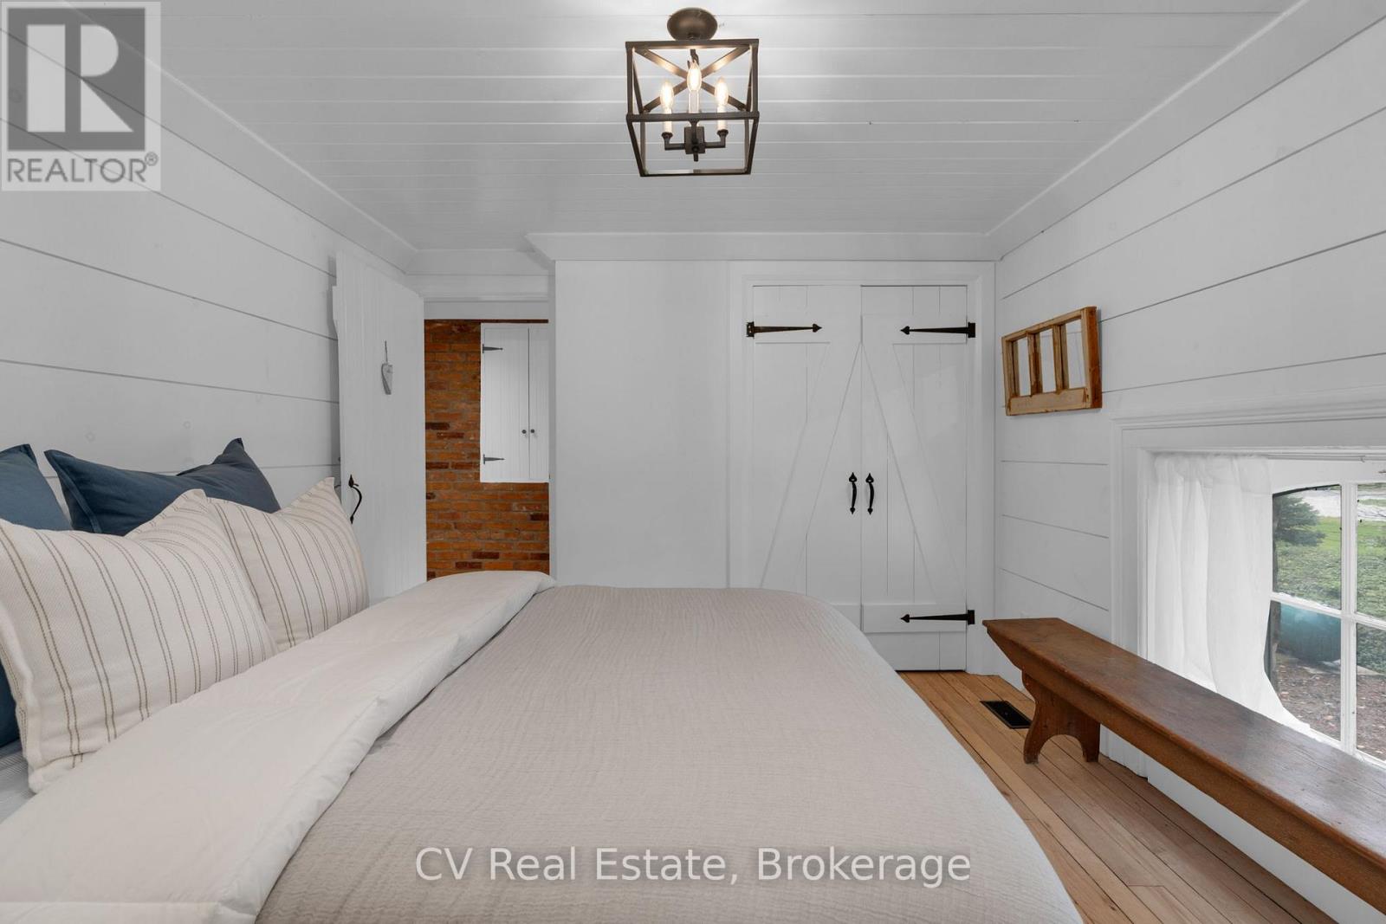
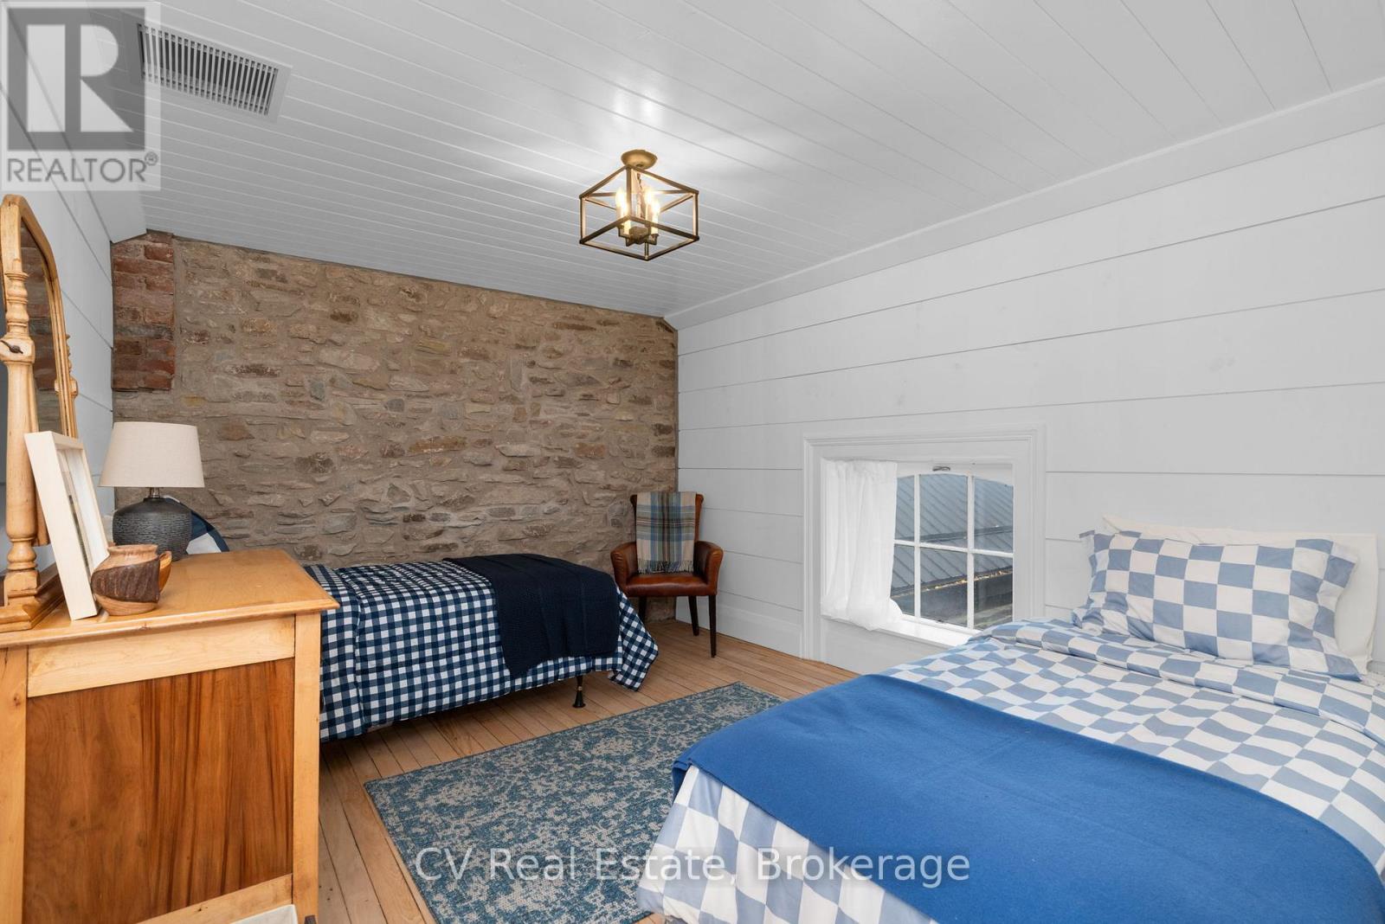
3 卧室
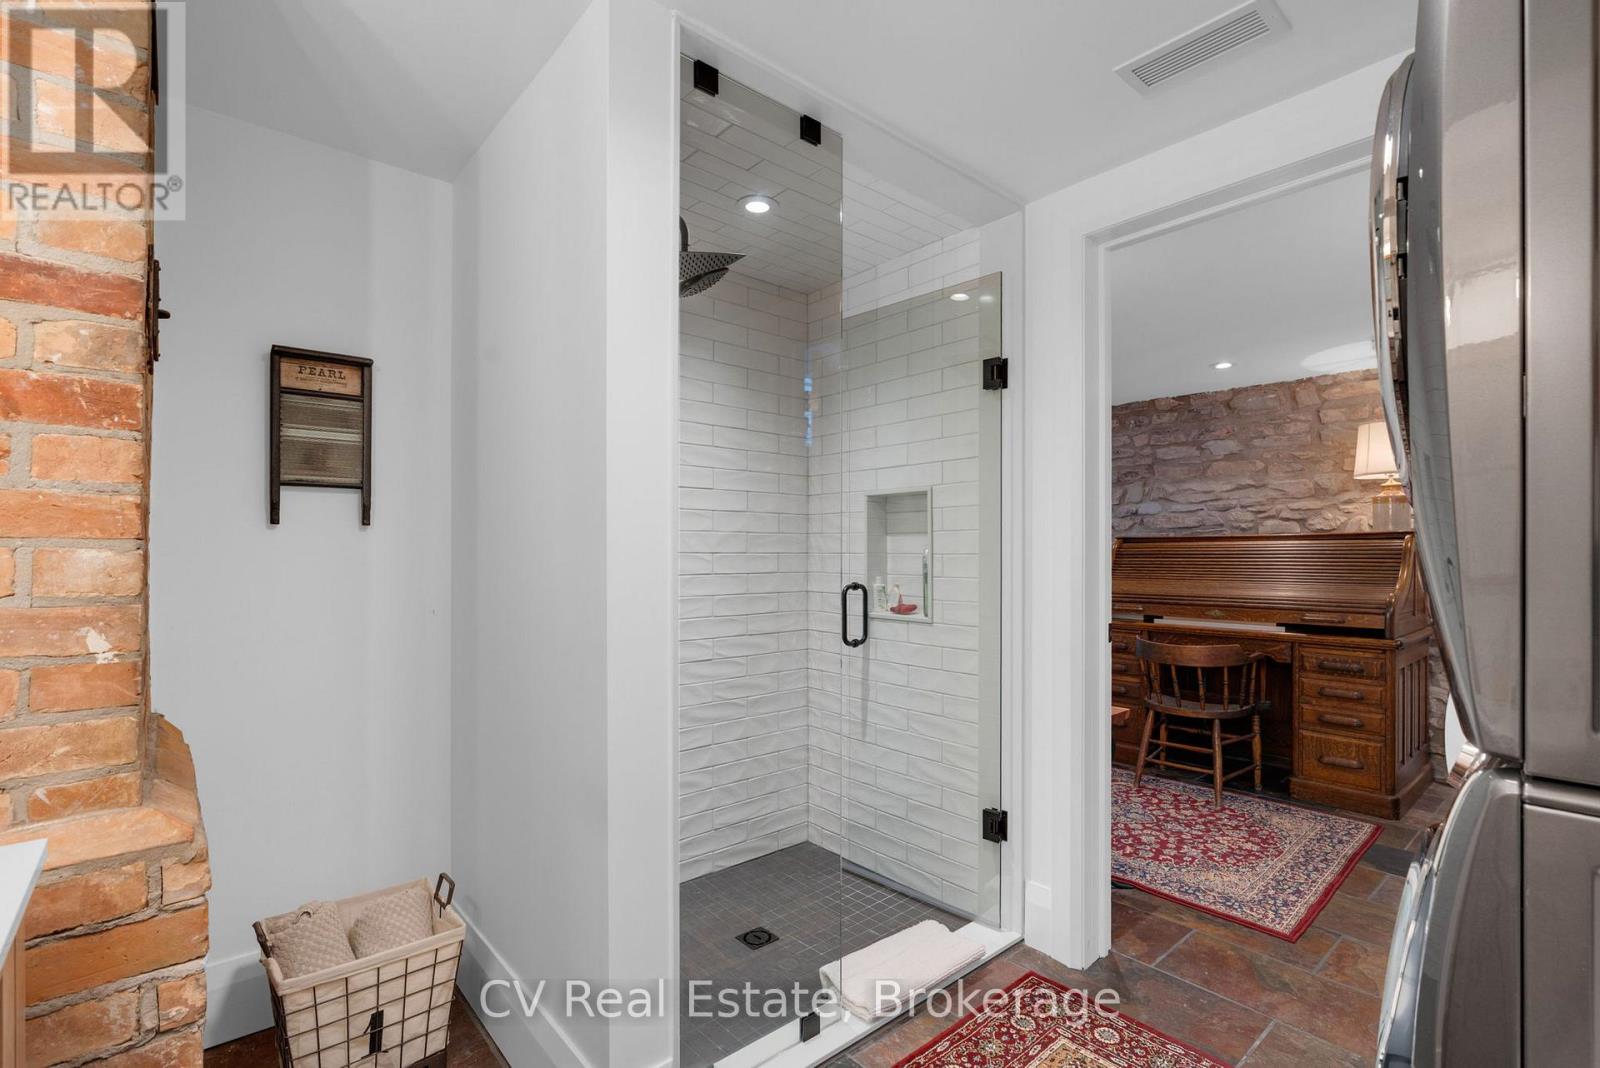
3 浴室
2500 - 3000 sqft
壁炉
中央空调, Ventilation System
风热取暖, Heat Pump, 地暖
Landscaped
$2,600,000
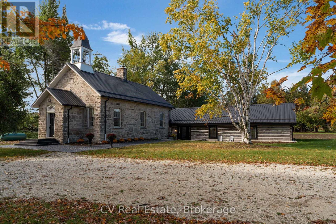
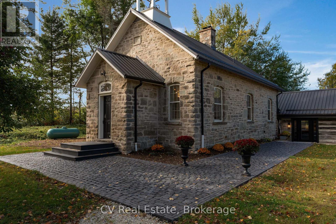
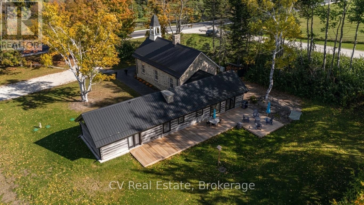
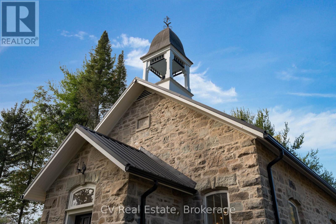
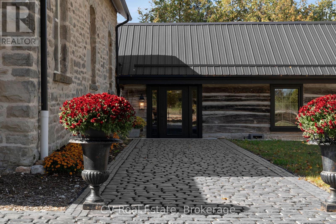
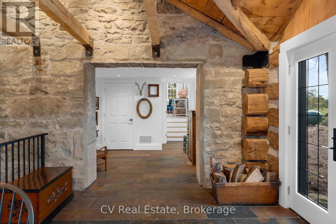
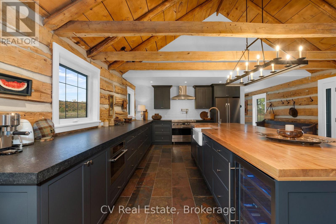
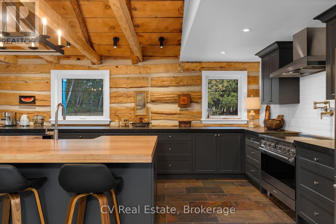
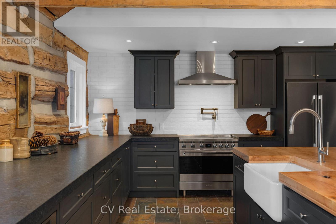
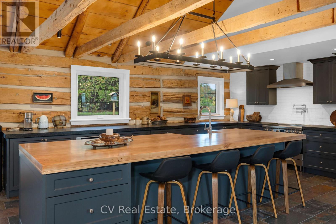
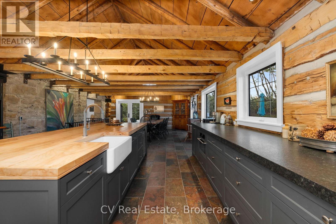
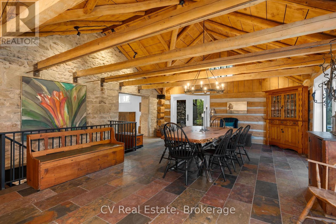
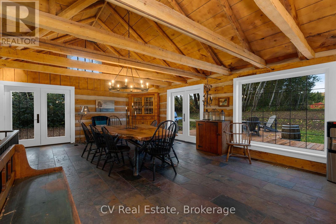
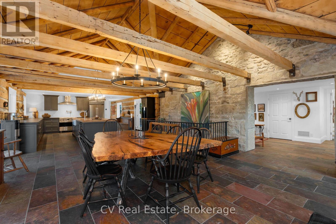
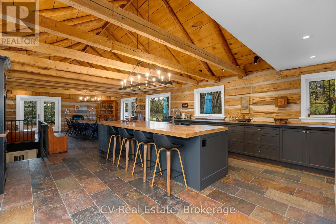
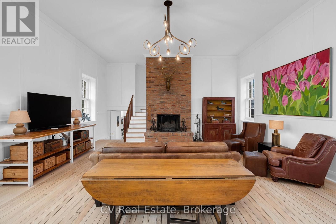
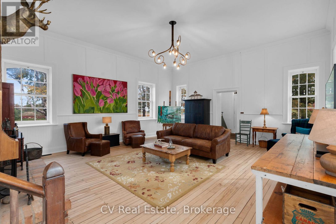
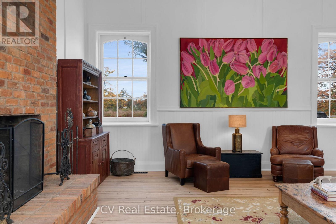
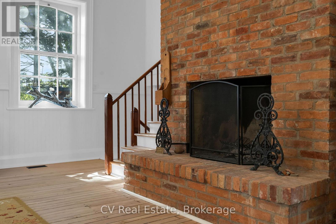
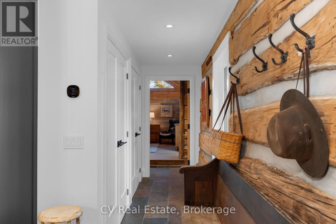
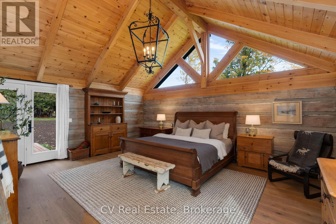
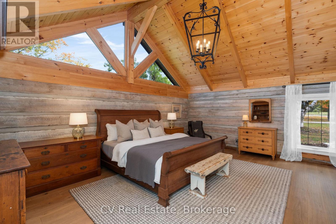
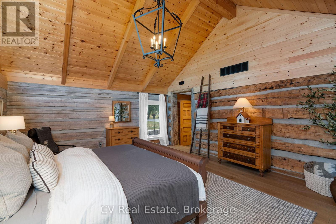
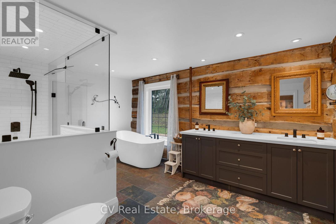
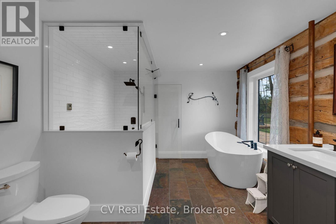
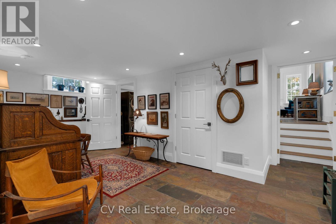
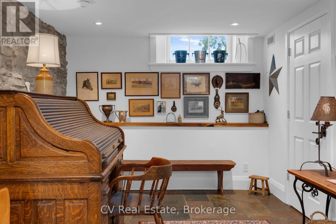
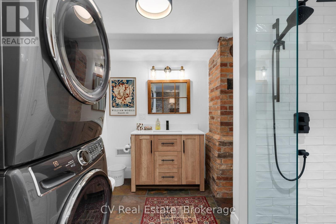
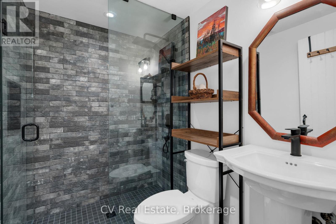
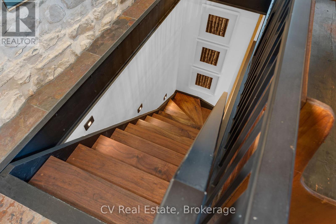
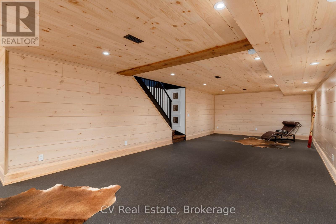
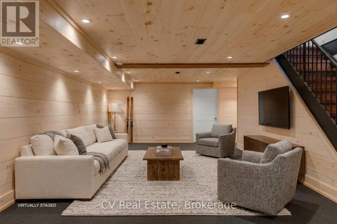
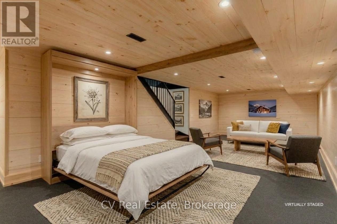
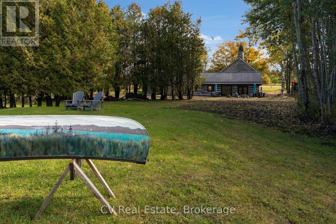
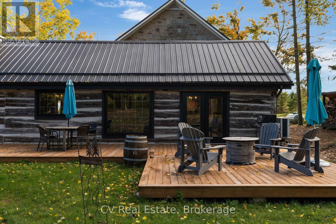
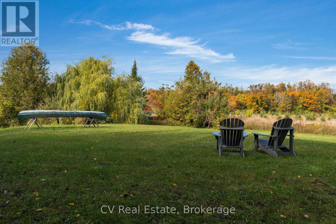
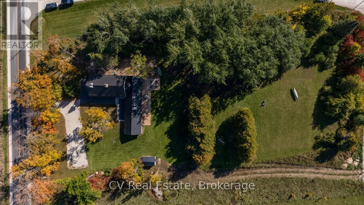
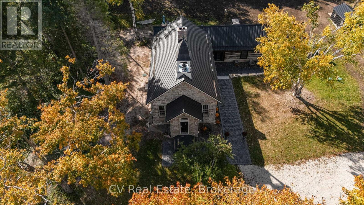
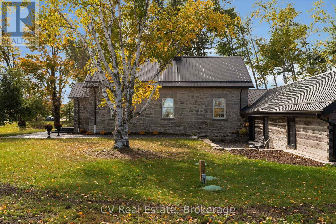
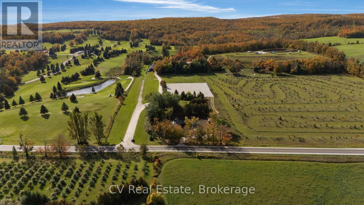
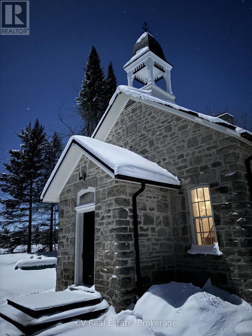
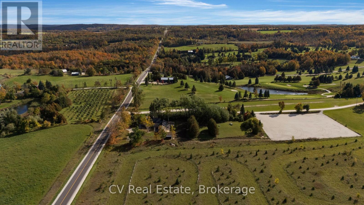
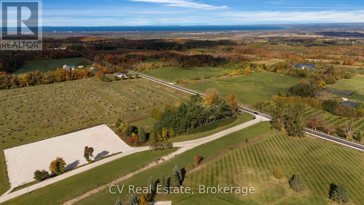
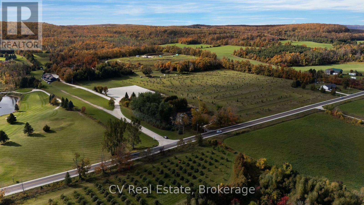
In 1890, a Scottish stonemason gathered limestone and fieldstone from these hills and raised a schoolhouse. Generations of children learned here, splitting wood each winter for the stove, and their hatchet and burn marks remain in the original floors today. When the home was rewired, the work was done by the grandson of one of those students. From 2023 to 2026, Rockside Schoolhouse was restored with uncommon devotion. The stone repointed with traditional heritage materials, windows preserved with period glass, keystones revealed and the original bell returned to its belfry. The original chandelier from the home's Napier Simpson conversion glows once more over the great room, joined by exposed beams, pine, Douglas fir and handmade wrought iron. Behind the stone, nothing was left to chance: new steel roof, 400-amp service, 2 heat pumps w/ propane backup, HRV, generator, new septic, upgraded well & water treatment, new plumbing, comprehensive insulation and radiant in-floor heating beneath the slate tile throughout the log wing of the home. A chef's kitchen with an oversized island anchors the home. The primary suite rests beneath a vaulted post-and-beam ceiling, with a 5-piece ensuite offering steam shower, soaker tub & double vanity. 2 bedrooms rest within the original stone walls, with 2 more bathrooms & a study. Black walnut stairs lead to a finished lower level for recreation, fitness, guests or creative pursuits. Step outside into one of Ontario's great four-season landscapes. Surrounded by Highlands Nordic Centre with a direct view of the second hole at Duntroon Highlands and direct access to the Bruce trail from your backyard, minutes to Devil's Glen Country Club, 10 min to Collingwood, nearby Blue Mountain Resort and private ski clubs Osler Bluff Ski Club, Alpine Ski Club, Craigleith Ski Club, Georgian Peaks Ski Club, Beaver Valley Ski Club and Toronto Ski Club. After 136 years, the story of Rockside Schoolhouse continues. The next chapter is yours to write. (id:43681)
房源概要
|
MLS® Number
|
S13862250 |
|
房源类型
|
民宅 |
|
社区名字
|
Rural Clearview |
|
附近的便利设施
|
近高尔夫球场, Ski Area |
|
特征
|
树木繁茂的地区, Flat Site |
|
总车位
|
8 |
|
结构
|
Deck, 棚 |
详 情
|
浴室
|
3 |
|
地上卧房
|
3 |
|
总卧房
|
3 |
|
公寓设施
|
Fireplace(s) |
|
家电类
|
Water Heater, Water Purifier, Water Treatment, Water Softener, All, Furniture, 窗帘 |
|
地下室进展
|
已装修 |
|
地下室类型
|
N/a (finished) |
|
Construction Status
|
Insulation Upgraded |
|
施工种类
|
独立屋 |
|
空调
|
Central Air Conditioning, Ventilation System |
|
外墙
|
Log, 石 |
|
壁炉
|
有 |
|
地基类型
|
石 |
|
供暖方式
|
电, Propane |
|
供暖类型
|
Forced Air, Heat Pump, 地暖 |
|
内部尺寸
|
2500 - 3000 Sqft |
|
类型
|
独立屋 |
|
Utility Power
|
Generator |
|
设备间
|
Drilled Well |
车 位
土地
|
英亩数
|
无 |
|
土地便利设施
|
近高尔夫球场, Ski Area |
|
Landscape Features
|
Landscaped |
|
污水道
|
Septic System |
|
土地深度
|
398 Ft ,3 In |
|
土地宽度
|
165 Ft |
|
不规则大小
|
165 X 398.3 Ft |
房 间
| 楼 层 |
类 型 |
长 度 |
宽 度 |
面 积 |
|
二楼 |
第二卧房 |
3.86 m |
3.1 m |
3.86 m x 3.1 m |
|
二楼 |
第三卧房 |
3.86 m |
3.1 m |
3.86 m x 3.1 m |
|
二楼 |
浴室 |
2.11 m |
1.55 m |
2.11 m x 1.55 m |
|
地下室 |
家庭房 |
10.08 m |
5.36 m |
10.08 m x 5.36 m |
|
地下室 |
设备间 |
6.78 m |
3.43 m |
6.78 m x 3.43 m |
|
地下室 |
设备间 |
6.27 m |
2.62 m |
6.27 m x 2.62 m |
|
一楼 |
厨房 |
6.33 m |
5.87 m |
6.33 m x 5.87 m |
|
一楼 |
主卧 |
5.79 m |
4.72 m |
5.79 m x 4.72 m |
|
一楼 |
餐厅 |
6.43 m |
5.89 m |
6.43 m x 5.89 m |
|
一楼 |
Study |
5.82 m |
4.06 m |
5.82 m x 4.06 m |
|
一楼 |
浴室 |
4.67 m |
3.25 m |
4.67 m x 3.25 m |
|
一楼 |
浴室 |
2.9 m |
2.54 m |
2.9 m x 2.54 m |
|
Upper Level |
客厅 |
7.67 m |
6.55 m |
7.67 m x 6.55 m |
设备间
https://www.realtor.ca/real-estate/30365018/1174-concession-10-n-nottawasaga-road-clearview-rural-clearview