
1171 Quarry Drive Innisfil (Alcona), Ontario L9S 4W8


$975,000
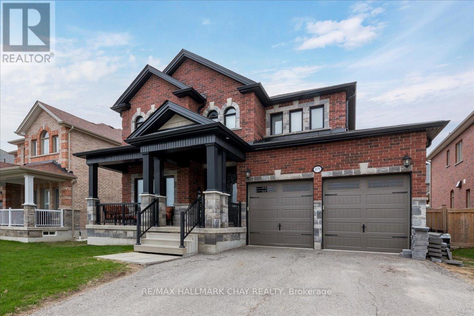
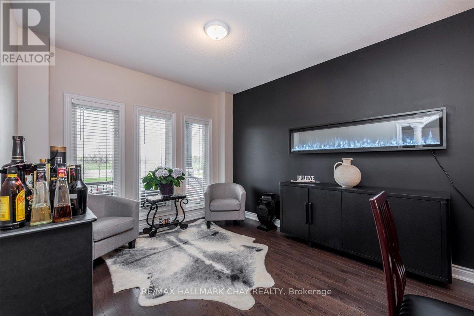
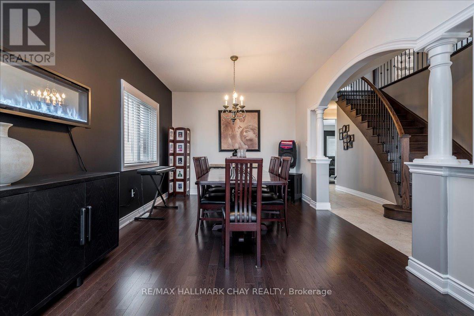
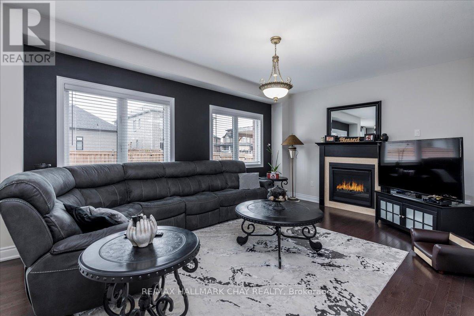
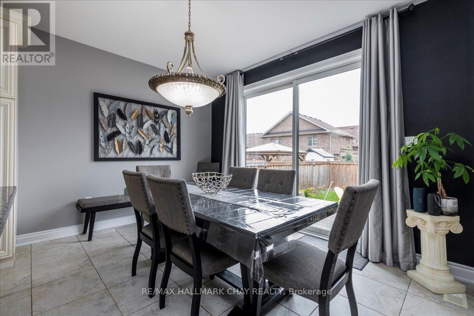
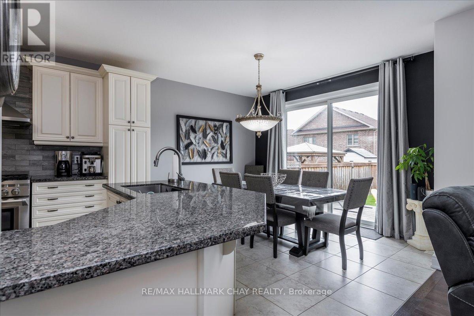
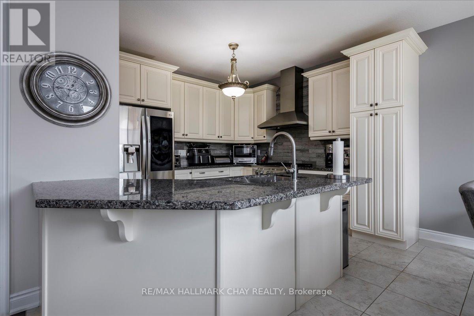
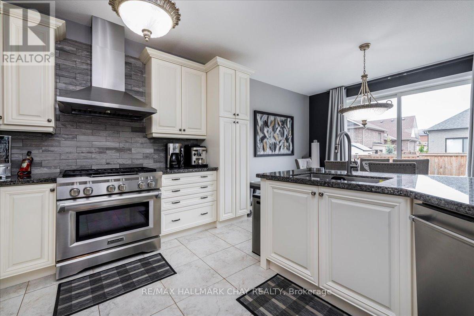
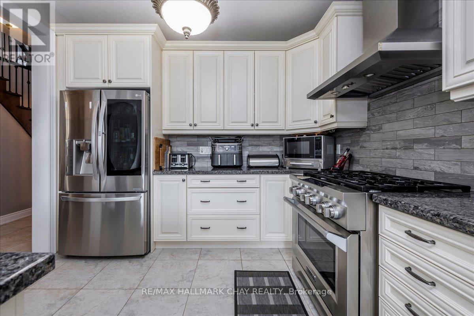
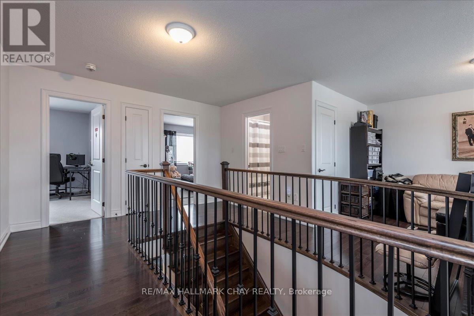
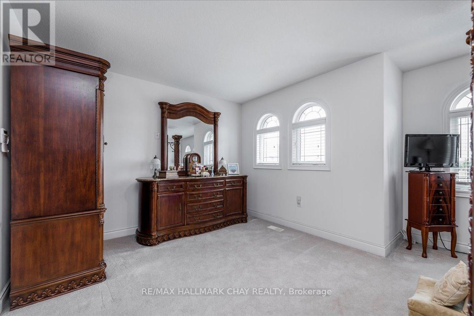
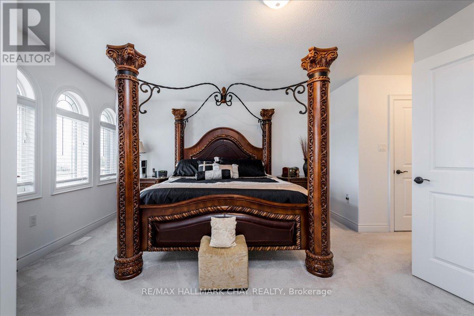
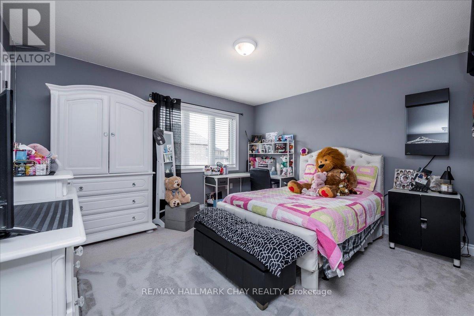
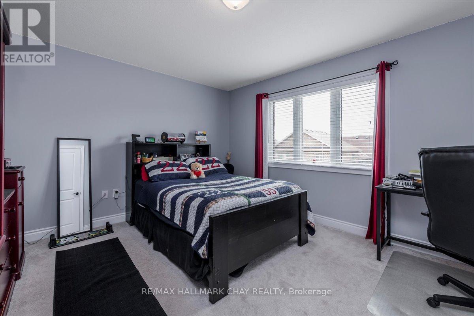
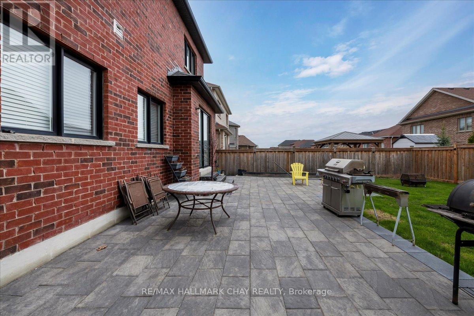
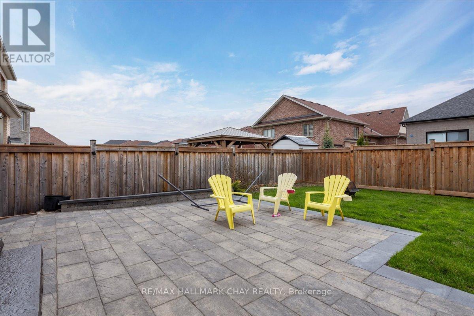
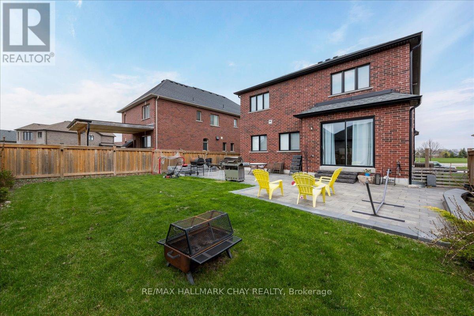
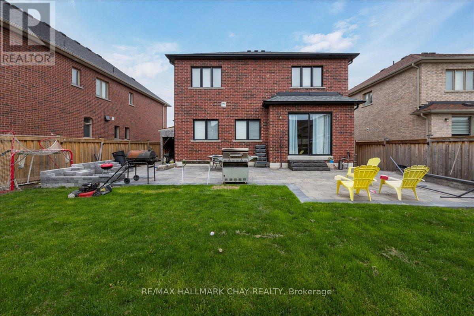
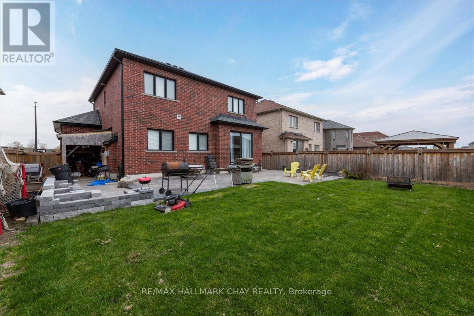
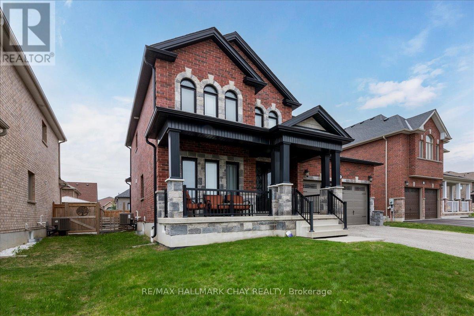
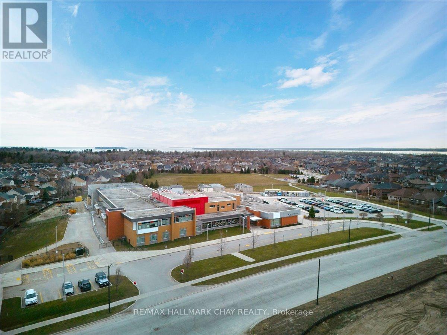
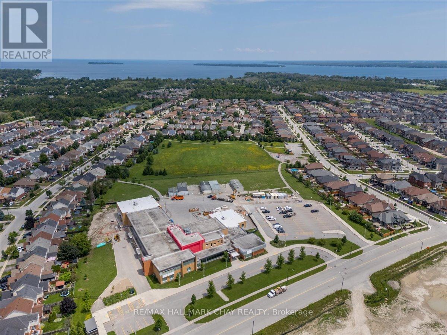
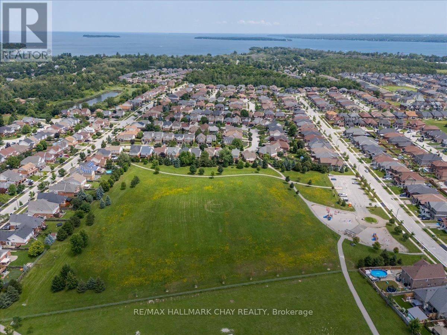
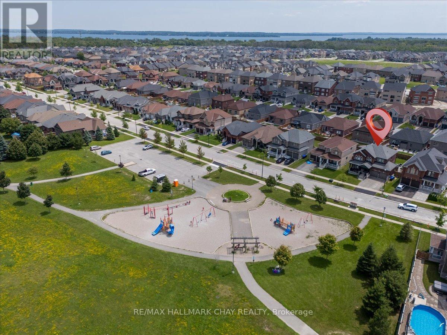
Original-Owner Home Showcasing Exceptional Quality & Pride of Ownership! Built by renowned SanDiego Homes and meticulously maintained by its original owners, this impressive 3-bedroom plus den (4th bedroom potential), 3-bathroom home offers approximately 2,435 sq. ft. of beautifully finished living space in one of Innisfil's most desirable family-friendly neighbourhoods. Designed with both comfort and functionality in mind, the home features formal living and dining rooms, a welcoming family room with a gas fireplace, a custom laundry room and a spacious eat-in kitchen complete with granite countertops, a breakfast bar, and quality stainless steel appliances. NOTABLE FEATURES include a brick and stone exterior, covered front porch, hardwood flooring, a wood staircase with iron spindles, 9' ceilings (main floor), extra tall ceilings and oversized windows in basement, granite counters in the kitchen, bathrooms and laundry room, and numerous upgraded fixtures and details. The spacious primary suite offers a luxurious ensuite, walk-in closet, and private sitting area, while the unspoiled basement provides outstanding future potential. Set on a spacious lot with a fenced backyard and large stone patio, this exceptional home is close to parks, schools, Lake Simcoe, and everyday amenities. Just Unpack & Relax! (id:43681)
Open House
现在这个房屋大家可以去Open House参观了!
11:00 am
结束于:1:00 pm
房源概要
| MLS® Number | N13020042 |
| 房源类型 | 民宅 |
| 社区名字 | Alcona |
| 附近的便利设施 | Beach, 码头, 公园 |
| 设备类型 | 热水器 |
| 特征 | 无地毯 |
| 总车位 | 4 |
| 租赁设备类型 | 热水器 |
| 结构 | Patio(s) |
详 情
| 浴室 | 3 |
| 地上卧房 | 3 |
| 地下卧室 | 1 |
| 总卧房 | 4 |
| 公寓设施 | Fireplace(s) |
| 家电类 | Garage Door Opener Remote(s), Central Vacuum, Water Meter, All, Range, 窗帘 |
| 地下室进展 | 已完成 |
| 地下室类型 | Full (unfinished) |
| 施工种类 | 独立屋 |
| 空调 | 中央空调 |
| 外墙 | 砖 |
| 壁炉 | 有 |
| Fireplace Total | 1 |
| 地基类型 | 混凝土 |
| 客人卫生间(不包含洗浴) | 1 |
| 供暖方式 | 天然气 |
| 供暖类型 | 压力热风 |
| 储存空间 | 2 |
| 内部尺寸 | 2000 - 2500 Sqft |
| 类型 | 独立屋 |
| 设备间 | 市政供水 |
车 位
| 附加车库 | |
| Garage | |
| 入内式车位 |
土地
| 英亩数 | 无 |
| 围栏类型 | Fenced Yard |
| 土地便利设施 | Beach, 码头, 公园 |
| 污水道 | Sanitary Sewer |
| 土地深度 | 106 Ft |
| 土地宽度 | 52 Ft ,6 In |
| 不规则大小 | 52.5 X 10⁶ Ft ; Irregular |
| 地表水 | 湖泊/池塘 |
| 规划描述 | R2-h |
房 间
| 楼 层 | 类 型 | 长 度 | 宽 度 | 面 积 |
|---|---|---|---|---|
| 二楼 | 浴室 | 1.5 m | 1.8 m | 1.5 m x 1.8 m |
| 二楼 | 衣帽间 | 3.8 m | 3.35 m | 3.8 m x 3.35 m |
| 二楼 | 主卧 | 5.9 m | 4.27 m | 5.9 m x 4.27 m |
| 二楼 | 第二卧房 | 4.44 m | 3.67 m | 4.44 m x 3.67 m |
| 二楼 | 第三卧房 | 4.11 m | 3.66 m | 4.11 m x 3.66 m |
| 二楼 | 浴室 | 1.6 m | 1.8 m | 1.6 m x 1.8 m |
| 一楼 | 客厅 | 6.71 m | 3.31 m | 6.71 m x 3.31 m |
| 一楼 | 浴室 | 1.5 m | 1.9 m | 1.5 m x 1.9 m |
| 一楼 | 洗衣房 | 1.6 m | 2.1 m | 1.6 m x 2.1 m |
| 一楼 | 厨房 | 4.57 m | 3.66 m | 4.57 m x 3.66 m |
| 一楼 | 家庭房 | 5.33 m | 4.6 m | 5.33 m x 4.6 m |
设备间
| 有线电视 | 已安装 |
| 配电箱 | 已安装 |
| 污水道 | 已安装 |
https://www.realtor.ca/real-estate/29629198/1171-quarry-drive-innisfil-alcona-alcona

The trademarks REALTOR®, REALTORS®, and the REALTOR® logo are controlled by The Canadian Real Estate Association (CREA) and identify real estate professionals who are members of CREA. The trademarks MLS®, Multiple Listing Service® and the associated logos are owned by The Canadian Real Estate Association (CREA) and identify the quality of services provided by real estate professionals who are members of CREA. The trademark DDF® is owned by The Canadian Real Estate Association (CREA) and identifies CREA's Data Distribution Facility (DDF®)
Toronto Real Estate Board
RE/MAX Hallmark Chay Realty
July 14 2026 08:31:46
