
1170 Thompson Road E Waterford, Ontario N0E 1Y0


$1,200,000
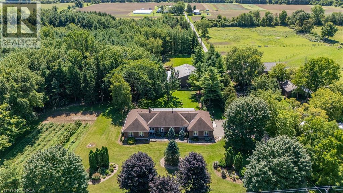
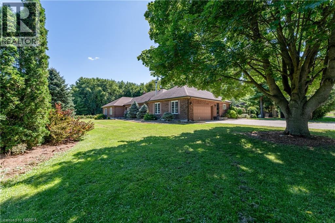
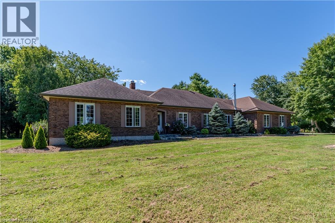
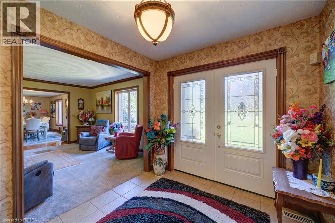
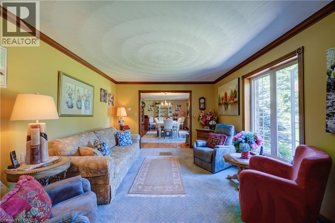
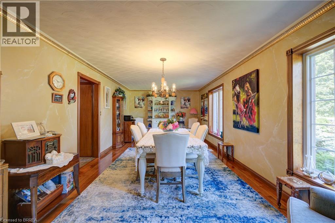
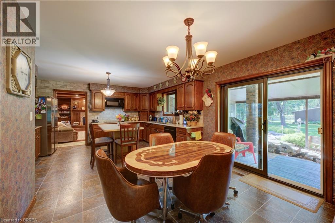
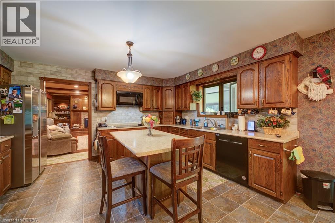
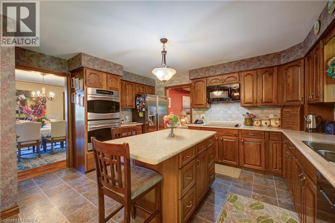
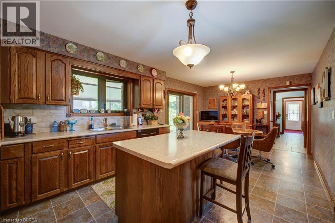
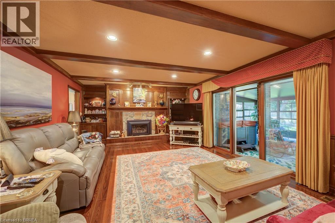
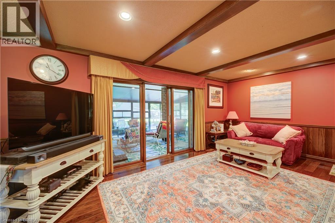
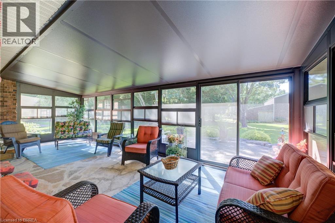
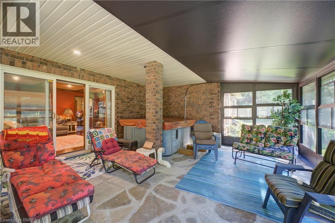
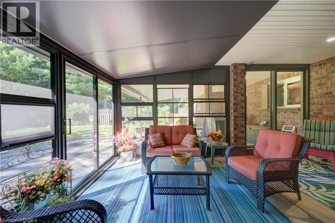
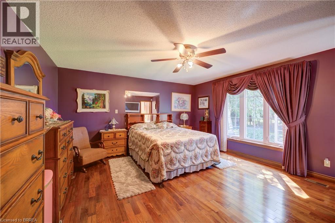
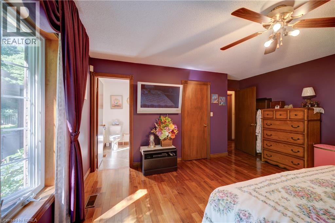
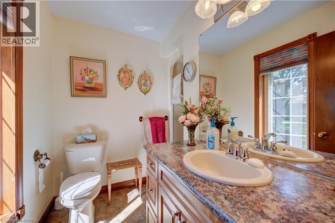
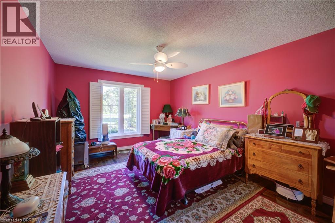
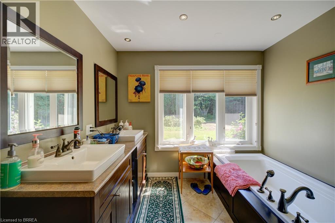
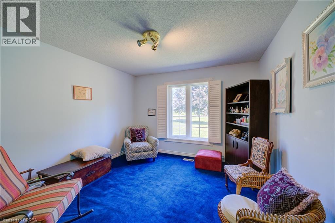
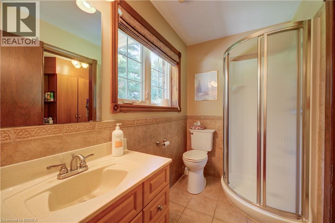
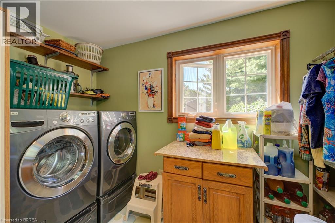
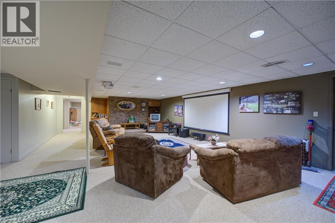
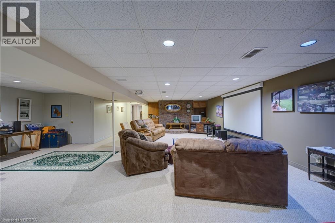
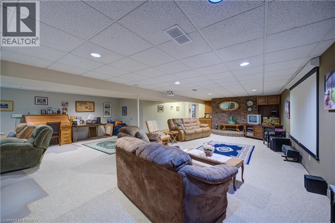
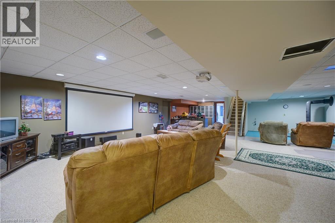
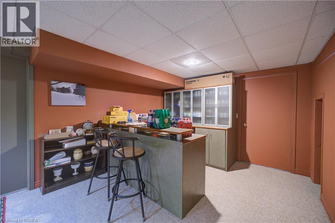
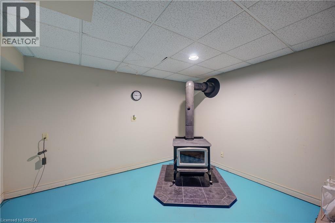
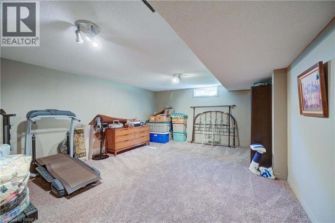
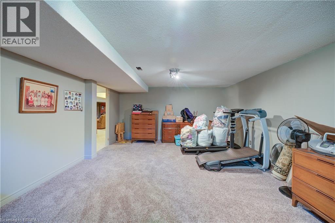
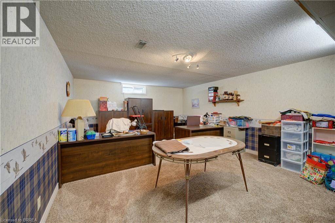
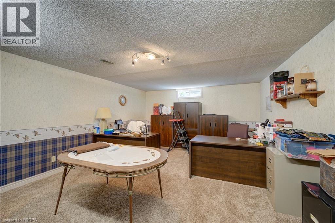
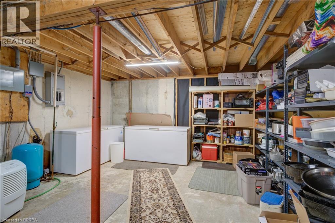
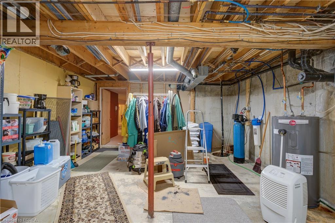
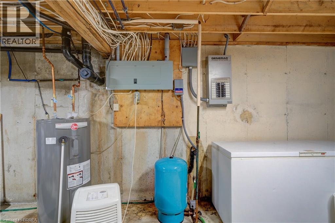
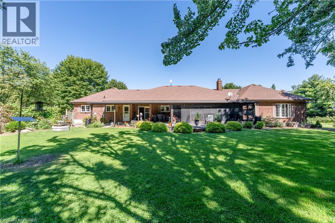
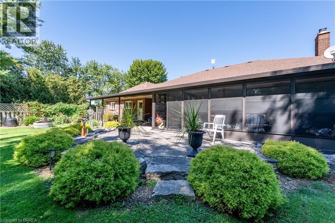
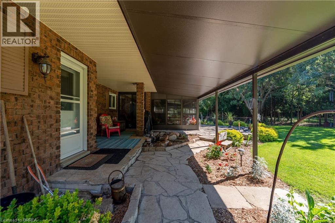
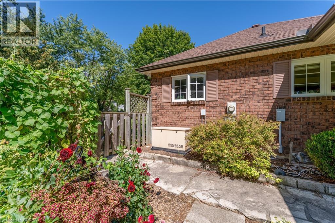
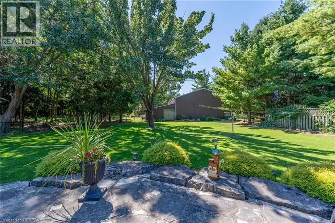
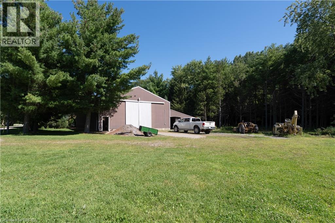
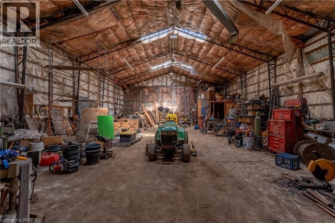
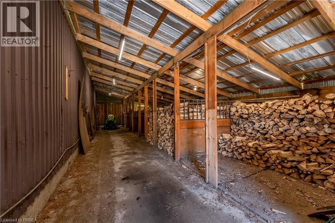
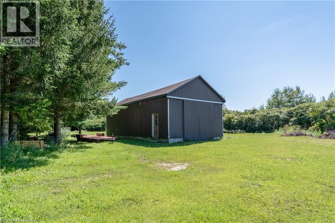
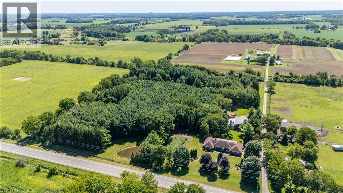
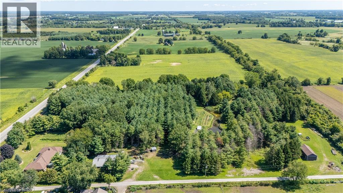
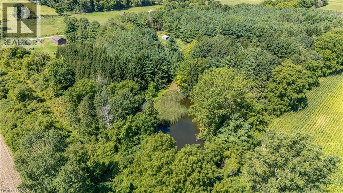
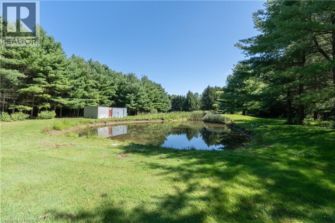
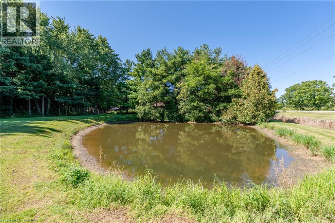
Welcome to 1170 Thompson Road, a truly unique country property set on over 12 acres in beautiful Norfolk County. This impressive executive brick ranch offers approximately 2,700 sq. ft. on the main level and nearly 5,500 sq. ft. of finished living space, surrounded by manicured lawns, gardens, wooded trails and three ponds. The spacious main floor features three generous bedrooms with large windows overlooking the property. The primary bedroom includes a walk-in closet and three-piece ensuite. A welcoming family room off the kitchen features a propane fireplace, while separate formal living and dining rooms provide plenty of space for entertaining and family gatherings. The main-floor laundry/mudroom and nearby three-piece bathroom offer convenient access from the flagstone patio and outdoor areas. A three-season sunroom with hot tub was added to the home, creating another wonderful space to enjoy the peaceful country setting. The current owners have completed several important updates, including all new windows and doors, as well as updated soffit, eaves and gutter guards. The finished lower level offers a large recreation room with built-in media, bar area, newer wood stove, two additional rooms and a spacious office/den. The property also features three barns, offering exceptional space and versatility for storage, hobbies, equipment and more. One barn includes six stalls, another features a 14-foot door suitable for an RV, transport truck or large equipment, and a utility barn is located down the privately owned road. With wooded trails, open areas, three ponds and more than 12 acres to enjoy, there is an incredible amount of space to make this property your own. Outdoor access to water and hydro in wooded area. A triple-filtered, softened and UV water system was specially designed for the home. With exceptional space both inside and out, 1170 Thompson Road is a one-of-a-kind country property that truly needs to be experienced in person. (id:43681)
房源概要
| MLS® Number | 40858159 |
| 房源类型 | 民宅 |
| 设备类型 | Propane Tank |
| 特征 | Country Residential, 自动车库门 |
| 总车位 | 6 |
| 租赁设备类型 | Propane Tank |
详 情
| 浴室 | 3 |
| 地上卧房 | 3 |
| 地下卧室 | 2 |
| 总卧房 | 5 |
| 家电类 | 洗碗机, 烘干机, 冰箱, 炉子, 洗衣机, 窗帘, Garage Door Opener, Hot Tub |
| 建筑风格 | 平房 |
| 地下室进展 | 已装修 |
| 地下室类型 | 全完工 |
| 施工种类 | 独立屋 |
| 空调 | 中央空调 |
| 外墙 | 砖 |
| Fire Protection | Smoke Detectors |
| 壁炉燃料 | 木头 |
| 壁炉 | 有 |
| Fireplace Total | 1 |
| 壁炉类型 | 炉子 |
| 地基类型 | 混凝土浇筑 |
| 供暖方式 | Propane |
| 供暖类型 | Forced Air, 炉子 |
| 储存空间 | 1 |
| 内部尺寸 | 5689 Sqft |
| 类型 | 独立屋 |
| 设备间 | Bored Well |
车 位
| 附加车库 |
土地
| 入口类型 | Road Access |
| 英亩数 | 有 |
| 污水道 | Septic System |
| 土地宽度 | 613 Ft |
| 不规则大小 | 12.87 |
| Size Total | 12.87 Ac|10 - 24.99 Acres |
| 规划描述 | A |
房 间
| 楼 层 | 类 型 | 长 度 | 宽 度 | 面 积 |
|---|---|---|---|---|
| 地下室 | 卧室 | 23'2'' x 14'5'' | ||
| 地下室 | Office | 15'5'' x 14'4'' | ||
| 地下室 | 卧室 | 23'2'' x 15'1'' | ||
| 地下室 | Cold Room | 42'11'' x 6'4'' | ||
| 地下室 | Storage | 23'9'' x 15'5'' | ||
| 地下室 | Media | 42'11'' x 26'6'' | ||
| 一楼 | 三件套浴室 | 7'1'' x 7'11'' | ||
| 一楼 | 主卧 | 16'10'' x 14'10'' | ||
| 一楼 | 门厅 | 3'6'' x 11'1'' | ||
| 一楼 | 四件套浴室 | 14'9'' x 8'11'' | ||
| 一楼 | 卧室 | 11'4'' x 17'3'' | ||
| 一楼 | 卧室 | 11'1'' x 14'1'' | ||
| 一楼 | 门厅 | 8'1'' x 9'11'' | ||
| 一楼 | 客厅 | 14'2'' x 11'10'' | ||
| 一楼 | 餐厅 | 21'6'' x 11'10'' | ||
| 一楼 | 家庭房 | 22'7'' x 14'7'' | ||
| 一楼 | 在厨房吃 | 11'7'' x 14'7'' | ||
| 一楼 | 小饭厅 | 9'11'' x 11'4'' | ||
| 一楼 | 三件套卫生间 | 8'2'' x 5'1'' | ||
| 一楼 | Pantry | 10'10'' x 5'8'' | ||
| 一楼 | 门厅 | 10'10'' x 3'11'' | ||
| 一楼 | 洗衣房 | 11'2'' x 10'5'' | ||
| 一楼 | 门厅 | 8'6'' x 4'8'' |
设备间
| 配电箱 | 可用 |
https://www.realtor.ca/real-estate/30218142/1170-thompson-road-e-waterford

The trademarks REALTOR®, REALTORS®, and the REALTOR® logo are controlled by The Canadian Real Estate Association (CREA) and identify real estate professionals who are members of CREA. The trademarks MLS®, Multiple Listing Service® and the associated logos are owned by The Canadian Real Estate Association (CREA) and identify the quality of services provided by real estate professionals who are members of CREA. The trademark DDF® is owned by The Canadian Real Estate Association (CREA) and identifies CREA's Data Distribution Facility (DDF®)
Brantford Regional Real Estate Assn Inc
Century 21 Heritage House Ltd
September 24 2026 07:13:46
