
1170 Muskoka 117 Road Bracebridge (Macaulay), Ontario P1L 1W9


$559,900
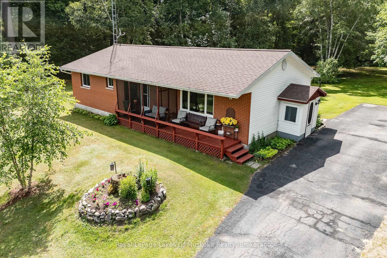
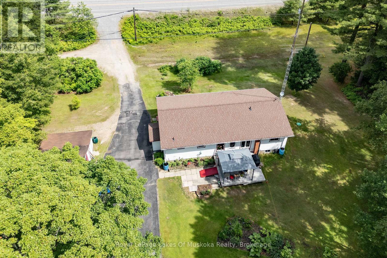
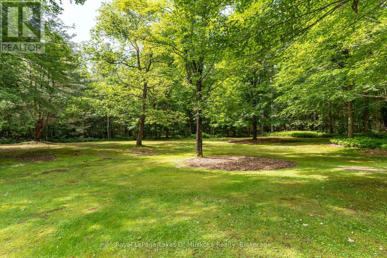
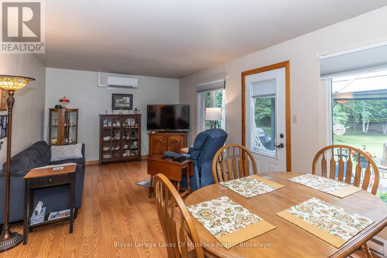
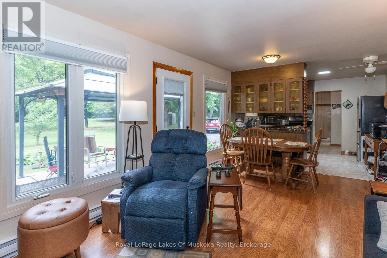
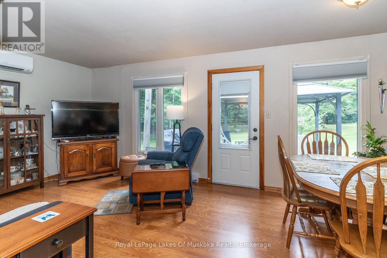
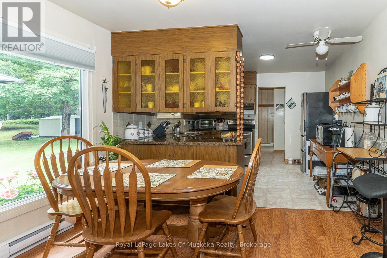
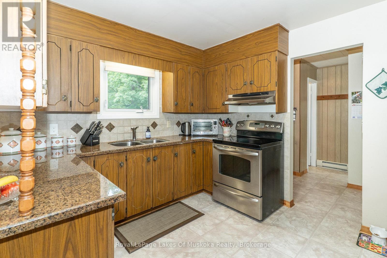
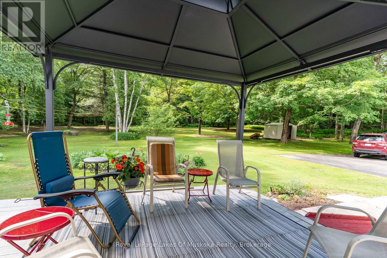
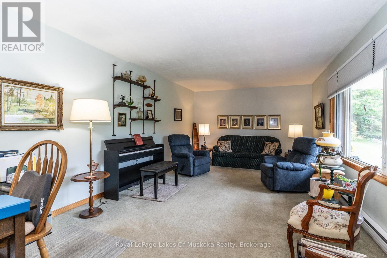
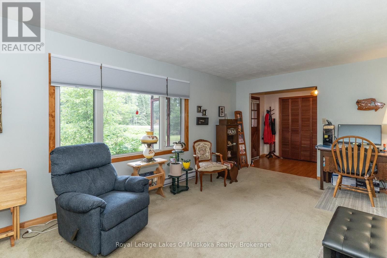
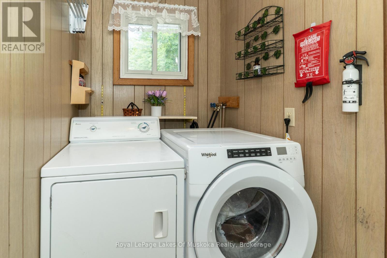
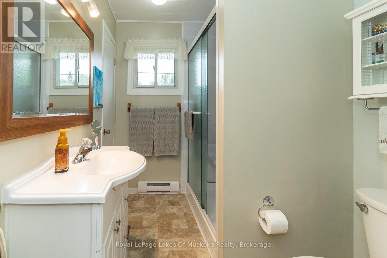
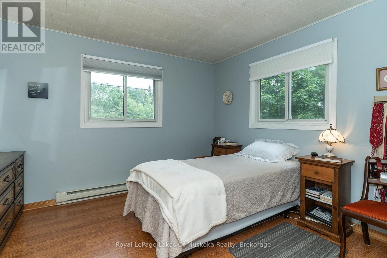
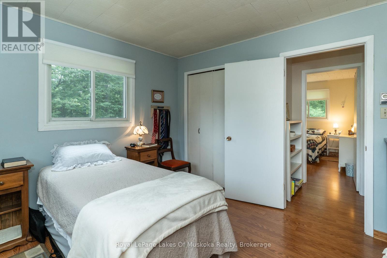
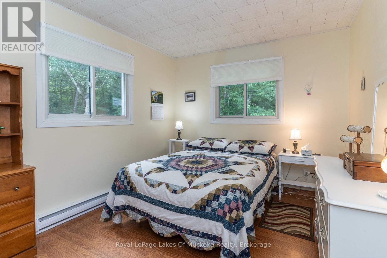
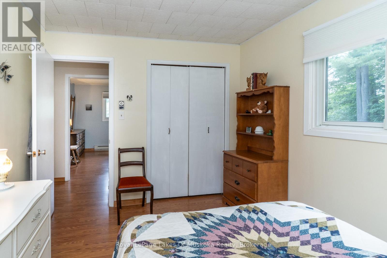
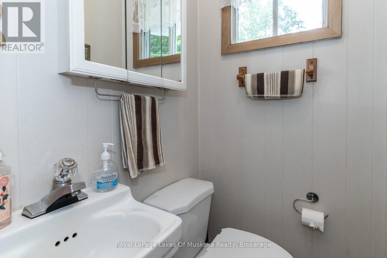
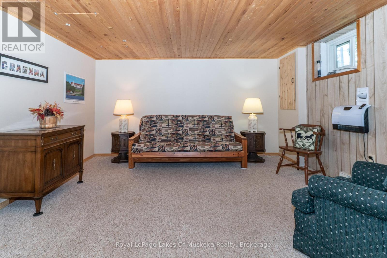
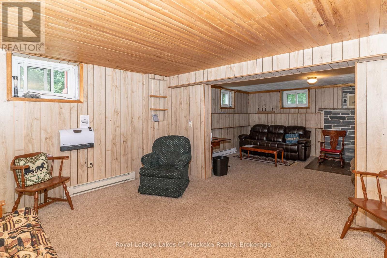
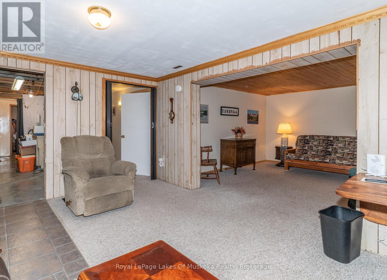
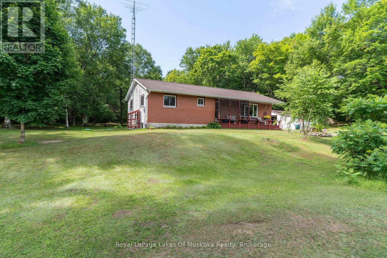
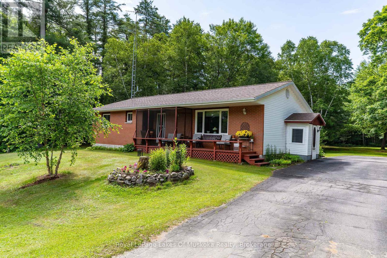
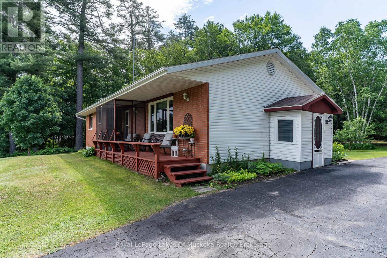
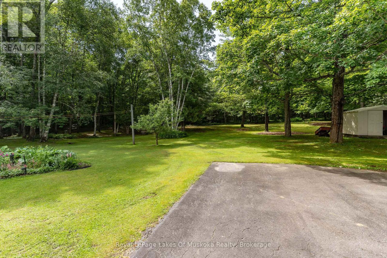
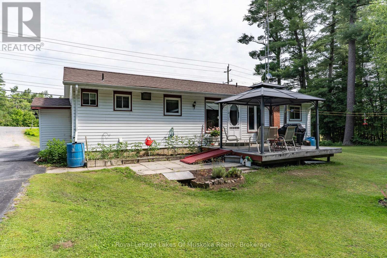
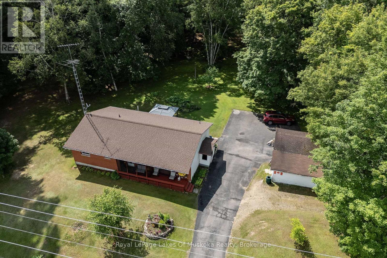
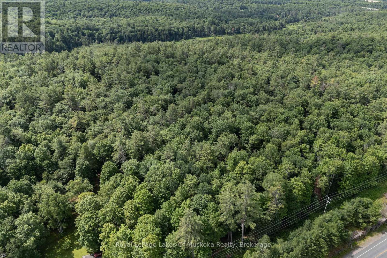
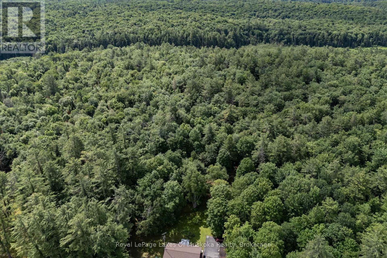
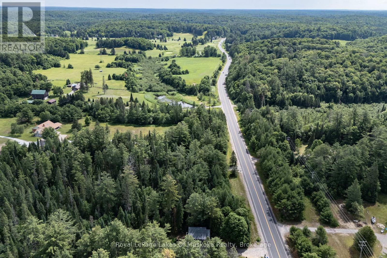
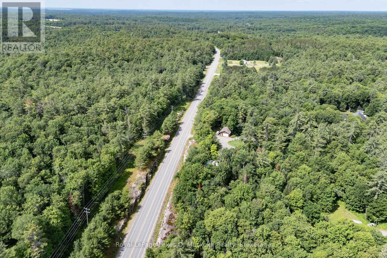
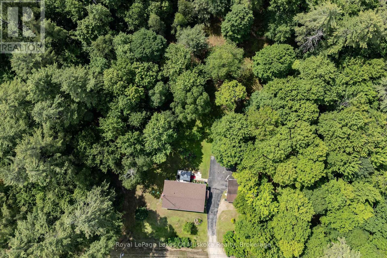
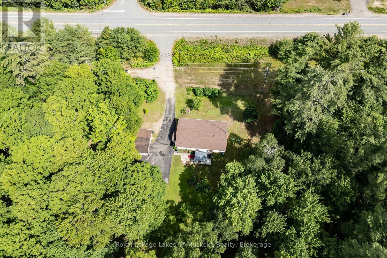
Discover this welcoming raised bungalow on a 5.16-acre, park-like lot, complete with a large yard, a mature forest, and trails. Conveniently located only minutes from Bracebridge, this one-owner home has been meticulously maintained. The bright, functional main floor features an inviting entrance foyer and a large family room overlooking the front yard. The kitchen boasts granite countertops and ample cupboard space, and opens to a separate living/dining area with a walkout to the rear deck for enjoying the covered gazebo and private backyard oasis. There is a main floor laundry area with pantry cupboard, and a convenient 2-piece powder room by the side-door entry-way. The 3-piece bathroom sits between the two main-level bedrooms and the common living spaces. The full basement offers a large recreation room, a separate den/office space, and sewing/flex room (potential 3rd bedroom), in addition to a utility room, a cold cellar, and ample storage space. Additional highlights include a detached single garage and attached storage/workspace, a new septic system (2023), a new ductless heat pump & A/C unit (2025), UV water filter system and high-speed fiber internet. (id:43681)
房源概要
| MLS® Number | X13527124 |
| 房源类型 | 民宅 |
| 社区名字 | Macaulay |
| 设备类型 | 热水器 - Electric, 热水器 |
| 总车位 | 5 |
| 租赁设备类型 | 热水器 - Electric, 热水器 |
详 情
| 浴室 | 2 |
| 地上卧房 | 2 |
| 总卧房 | 2 |
| 家电类 | Water Heater, 烘干机, 微波炉, 炉子, 洗衣机, 窗帘, 冰箱 |
| 建筑风格 | Raised Bungalow |
| 地下室进展 | 部分完成 |
| 地下室类型 | 全部完成 |
| 施工种类 | 独立屋 |
| 空调 | Wall Unit |
| 外墙 | 砖 Facing, 乙烯基壁板 |
| 地基类型 | 水泥 |
| 客人卫生间(不包含洗浴) | 1 |
| 供暖方式 | 电 |
| 供暖类型 | Baseboard Heaters, Heat Pump |
| 储存空间 | 1 |
| 内部尺寸 | 1100 - 1500 Sqft |
| 类型 | 独立屋 |
| 设备间 | Dug Well |
车 位
| Detached Garage | |
| Garage |
土地
| 入口类型 | Year-round Access |
| 英亩数 | 无 |
| 污水道 | Septic System |
| 土地深度 | 500 Ft |
| 土地宽度 | 450 Ft |
| 不规则大小 | 450 X 500 Ft |
| 规划描述 | Rr |
房 间
| 楼 层 | 类 型 | 长 度 | 宽 度 | 面 积 |
|---|---|---|---|---|
| 地下室 | Office | 2.9 m | 4.31 m | 2.9 m x 4.31 m |
| 地下室 | 其它 | 3.92 m | 1.42 m | 3.92 m x 1.42 m |
| 地下室 | 娱乐,游戏房 | 4.17 m | 3.8 m | 4.17 m x 3.8 m |
| 地下室 | 娱乐,游戏房 | 4.52 m | 3.78 m | 4.52 m x 3.78 m |
| 地下室 | 设备间 | 4.65 m | 2.49 m | 4.65 m x 2.49 m |
| 地下室 | 设备间 | 2.35 m | 2.5 m | 2.35 m x 2.5 m |
| 地下室 | 其它 | 2.23 m | 1.99 m | 2.23 m x 1.99 m |
| 地下室 | 衣帽间 | 2.88 m | 3.66 m | 2.88 m x 3.66 m |
| 一楼 | 客厅 | 3.49 m | 5.7 m | 3.49 m x 5.7 m |
| 一楼 | 厨房 | 3.49 m | 3.05 m | 3.49 m x 3.05 m |
| 一楼 | 家庭房 | 6.31 m | 3.67 m | 6.31 m x 3.67 m |
| 一楼 | 主卧 | 3.28 m | 3.48 m | 3.28 m x 3.48 m |
| 一楼 | 第二卧房 | 3.49 m | 2.89 m | 3.49 m x 2.89 m |
| 一楼 | 浴室 | 3.26 m | 1.77 m | 3.26 m x 1.77 m |
| 一楼 | 浴室 | 1.23 m | 1.03 m | 1.23 m x 1.03 m |
| 一楼 | 洗衣房 | 2.47 m | 1.42 m | 2.47 m x 1.42 m |
| 一楼 | 门厅 | 3.66 m | 1.81 m | 3.66 m x 1.81 m |
设备间
| 配电箱 | 已安装 |
https://www.realtor.ca/real-estate/29993611/1170-muskoka-117-road-bracebridge-macaulay-macaulay

The trademarks REALTOR®, REALTORS®, and the REALTOR® logo are controlled by The Canadian Real Estate Association (CREA) and identify real estate professionals who are members of CREA. The trademarks MLS®, Multiple Listing Service® and the associated logos are owned by The Canadian Real Estate Association (CREA) and identify the quality of services provided by real estate professionals who are members of CREA. The trademark DDF® is owned by The Canadian Real Estate Association (CREA) and identifies CREA's Data Distribution Facility (DDF®)
Muskoka Haliburton Orillia – The Lakelands Association of REALTORS®
Royal LePage Lakes Of Muskoka Realty
July 06 2026 04:31:40
