5 卧室
4 浴室
3500 - 5000 sqft
壁炉
中央空调
风热取暖
$1,998,000
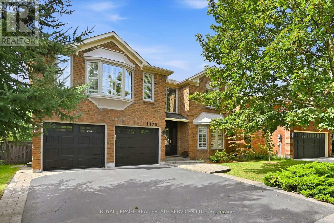
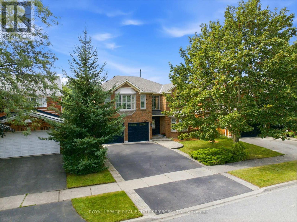
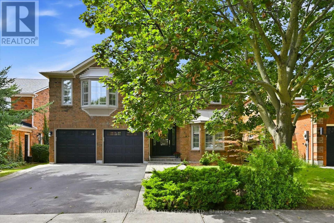
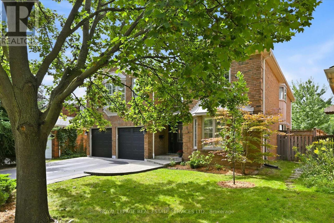
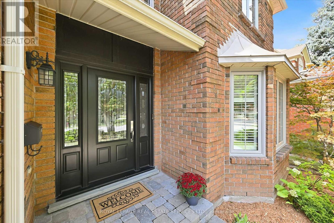
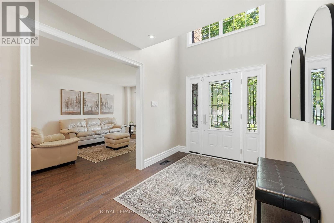
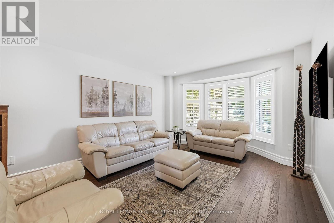
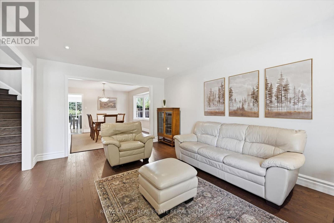
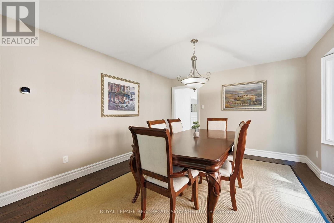
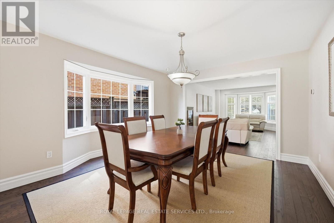
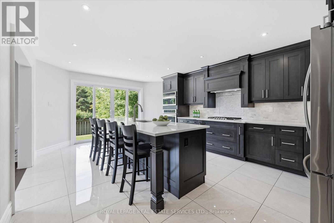
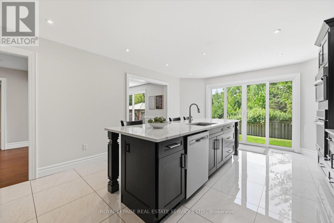
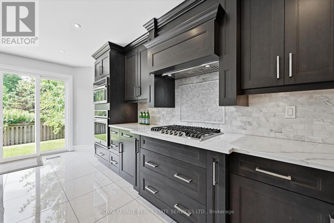
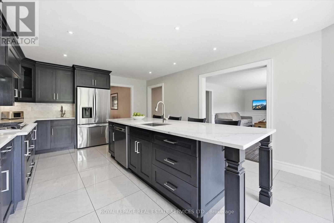
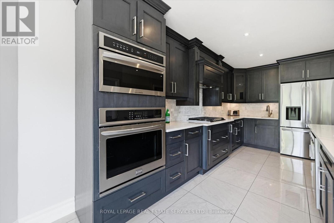
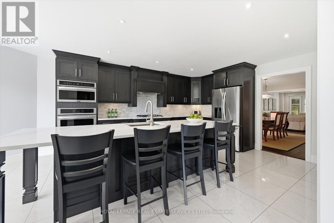
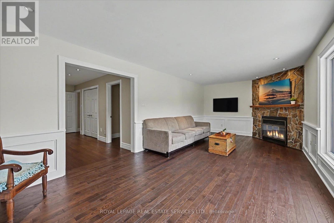
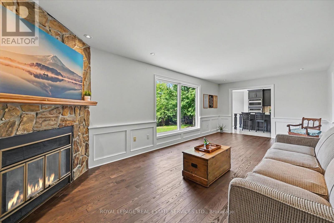
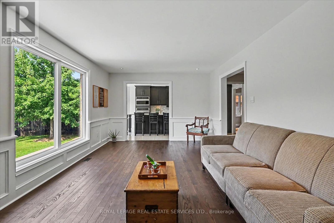
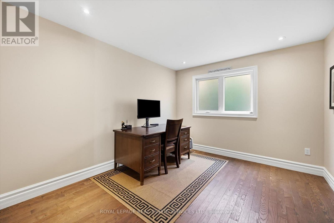
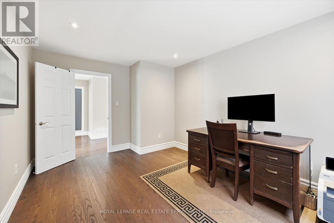
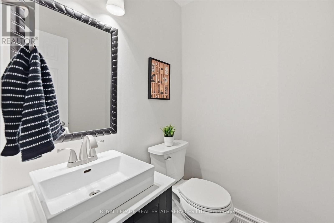
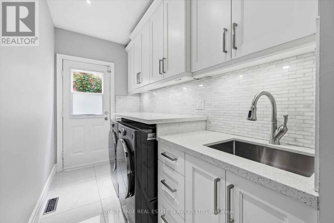
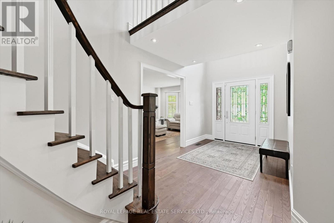
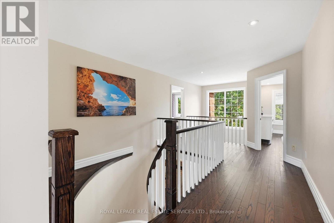
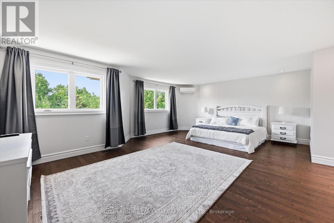
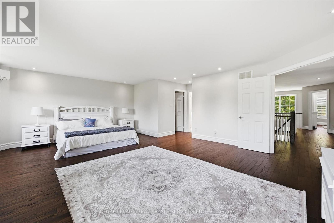
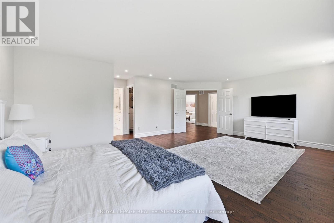
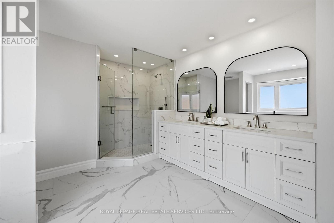
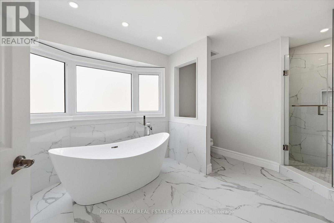
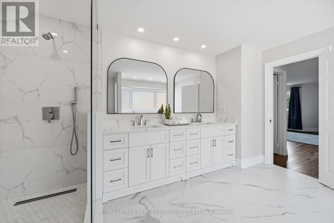
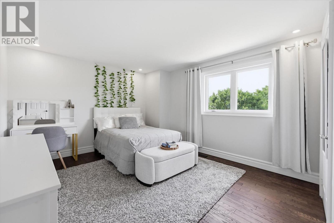
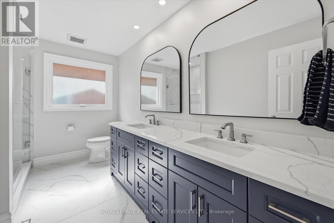
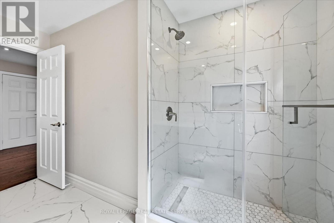
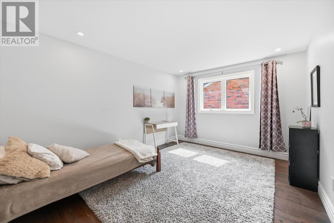
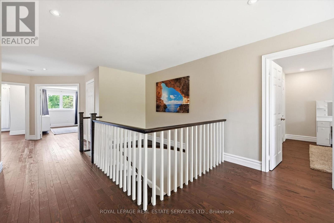
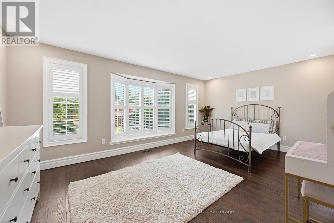
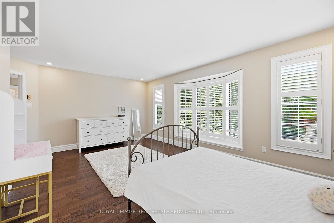
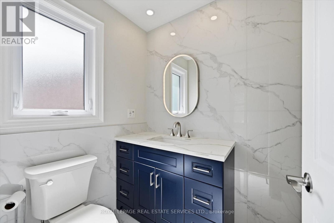
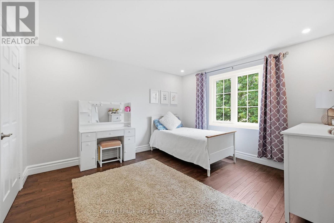
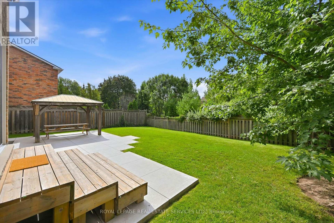
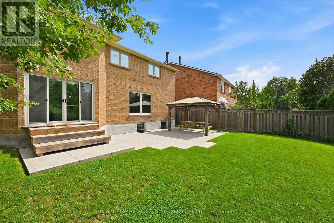
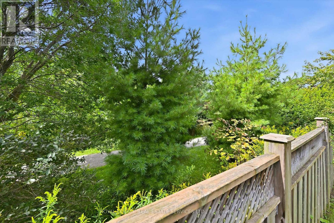
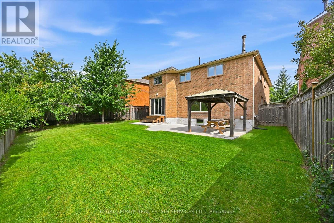
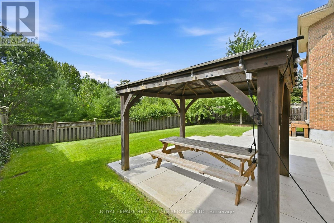
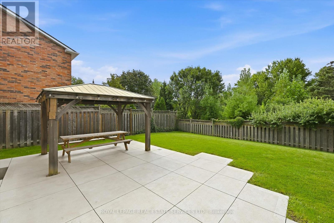
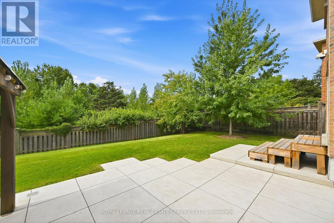
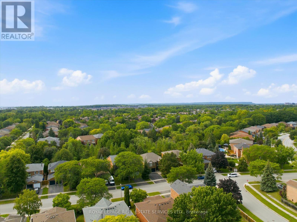
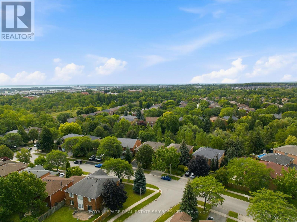
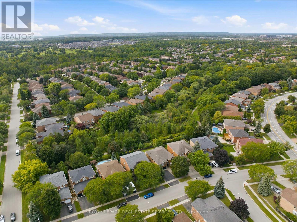
THE ULTIMATE IN PRIVACY, BACKING DIRECTLY ONTO BRAYS TRAIL! A BEAUTIFULLY UPGRADED FIVE BEDROOM EXECUTIVE RESIDENCE IN THE HEART OF GLEN ABBEY! Surrounded by mature trees and backing onto a tranquil natural setting, this exceptional home offers an enviable combination of space, sophistication, and privacy. Designed for modern family living, the main level features a two-storey foyer, open concept living and dining rooms, family room with a stone floor-to-ceiling woodburning fireplace "as is", den/office, updated powder room, and renovated laundry room (2019) with a quartz countertop, built-ins, and garage access. The stunning gourmet kitchen, renovated in 2019, showcases solid maple cabinetry, quartz countertops, marble backsplash, an oversized island with seating for five, newer stainless steel appliances, 24" x 24" porcelain tile floor, and a walkout to patio. The ravine-facing primary bedroom offers two walk-in closets with custom built-ins and an oversized, recently renovated spa-inspired five-piece ensuite with dual sinks, freestanding soaker tub, and frameless glass shower. Four additional bedrooms complete the upper level, including one with a walk-in closet and renovated three-piece ensuite, plus a renovated four-piece main bathroom featuring a quartz countertop, dual sinks, and porcelain tile flooring. Extensive improvements include ash exposed grain hardwood flooring on the main and upper levels, LED pot lights, all upper level bathrooms (2025), R50 attic insulation (2023), popcorn ceiling removal (2018), Northstar windows and sliding door (2017), roof and garage doors (2017), front door (2016), interlock front walkway and driveway (2015), and hardwood stairs (2014). The incredibly private backyard features mature trees, natural stone patio (2020), and gazebo (2021). This impressive Glen Abbey residence presents a rare opportunity to enjoy refined living, modern upgrades, and a beautiful natural setting - all in one remarkable package. (id:43681)
房源概要
|
MLS® Number
|
W13759316 |
|
房源类型
|
民宅 |
|
社区名字
|
1007 - GA Glen Abbey |
|
特征
|
Backs On Greenbelt |
|
总车位
|
4 |
|
结构
|
Porch, Patio(s) |
详 情
|
浴室
|
4 |
|
地上卧房
|
5 |
|
总卧房
|
5 |
|
Age
|
31 To 50 Years |
|
公寓设施
|
Fireplace(s) |
|
家电类
|
Garage Door Opener Remote(s), Water Heater, 烤箱 - Built-in, Cooktop, 洗碗机, 烘干机, Garage Door Opener, 微波炉, 烤箱, 洗衣机, 窗帘, 冰箱 |
|
地下室进展
|
已完成 |
|
地下室类型
|
Full (unfinished) |
|
施工种类
|
独立屋 |
|
空调
|
中央空调 |
|
外墙
|
砖 |
|
壁炉
|
有 |
|
Fireplace Total
|
1 |
|
Flooring Type
|
Hardwood, Tile |
|
地基类型
|
混凝土浇筑 |
|
客人卫生间(不包含洗浴)
|
1 |
|
供暖方式
|
天然气 |
|
供暖类型
|
压力热风 |
|
储存空间
|
2 |
|
内部尺寸
|
3500 - 5000 Sqft |
|
类型
|
独立屋 |
|
设备间
|
市政供水 |
车 位
土地
|
英亩数
|
无 |
|
污水道
|
Sanitary Sewer |
|
土地深度
|
118 Ft ,7 In |
|
土地宽度
|
46 Ft ,4 In |
|
不规则大小
|
46.4 X 118.6 Ft |
|
规划描述
|
Rl5 |
房 间
| 楼 层 |
类 型 |
长 度 |
宽 度 |
面 积 |
|
二楼 |
浴室 |
2.44 m |
3.63 m |
2.44 m x 3.63 m |
|
二楼 |
第三卧房 |
3.4 m |
4.44 m |
3.4 m x 4.44 m |
|
二楼 |
Bedroom 4 |
4.47 m |
5.59 m |
4.47 m x 5.59 m |
|
二楼 |
浴室 |
1.5 m |
2.57 m |
1.5 m x 2.57 m |
|
二楼 |
Bedroom 5 |
3.94 m |
3.66 m |
3.94 m x 3.66 m |
|
二楼 |
主卧 |
6.96 m |
6.78 m |
6.96 m x 6.78 m |
|
二楼 |
浴室 |
4.32 m |
4.01 m |
4.32 m x 4.01 m |
|
二楼 |
第二卧房 |
3.66 m |
4.93 m |
3.66 m x 4.93 m |
|
一楼 |
客厅 |
5.49 m |
3.63 m |
5.49 m x 3.63 m |
|
一楼 |
餐厅 |
4.19 m |
3.99 m |
4.19 m x 3.99 m |
|
一楼 |
厨房 |
6.1 m |
4.24 m |
6.1 m x 4.24 m |
|
一楼 |
家庭房 |
3.63 m |
7.39 m |
3.63 m x 7.39 m |
|
一楼 |
Office |
3.23 m |
4.34 m |
3.23 m x 4.34 m |
|
一楼 |
浴室 |
1.42 m |
1.52 m |
1.42 m x 1.52 m |
|
一楼 |
洗衣房 |
1.63 m |
4.34 m |
1.63 m x 4.34 m |
设备间
https://www.realtor.ca/real-estate/30251351/1170-giles-gate-oakville-ga-glen-abbey-1007-ga-glen-abbey