
117 West 5th Street Hamilton (Southam), Ontario L9C 3N7


$655,000
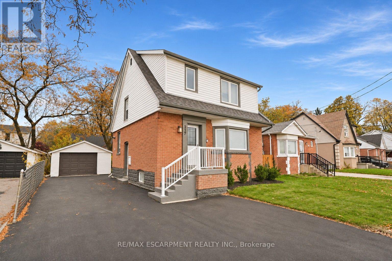
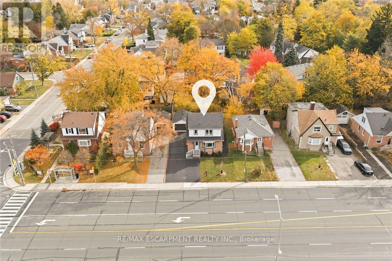
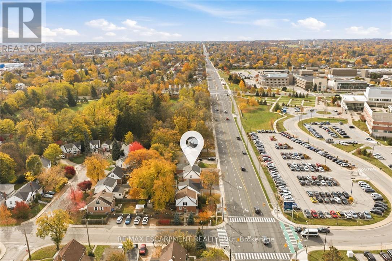
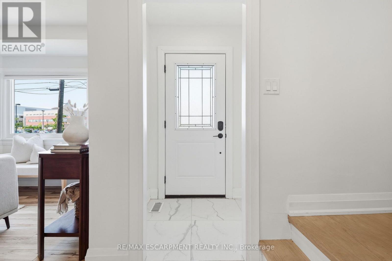
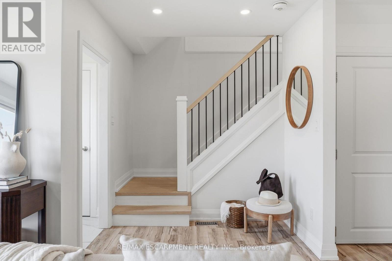
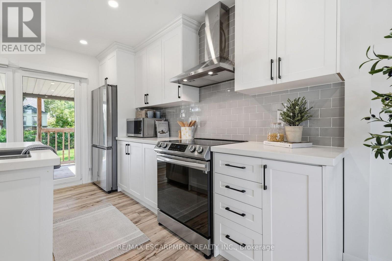
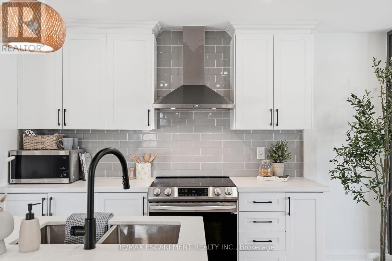
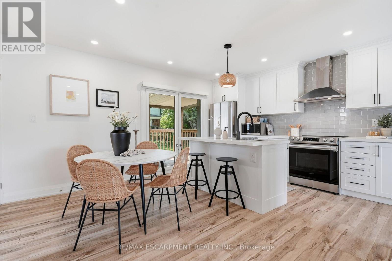
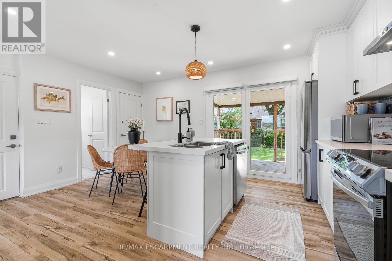
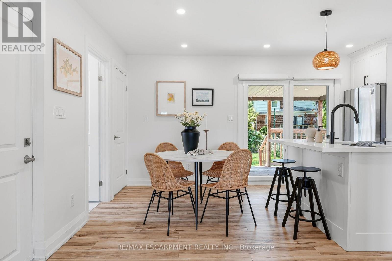
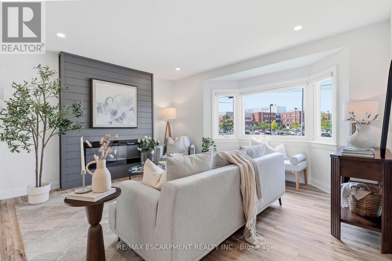
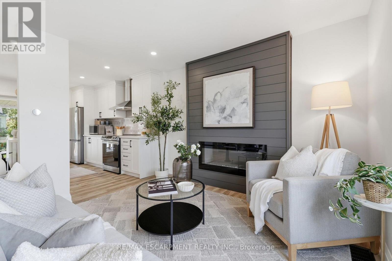
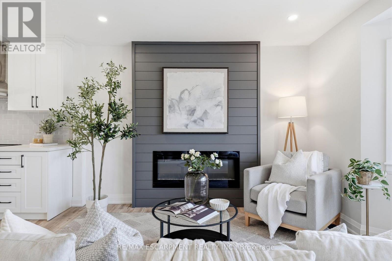
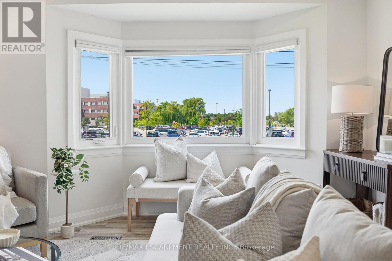
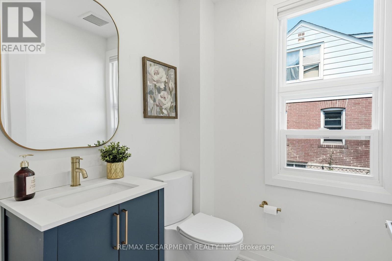
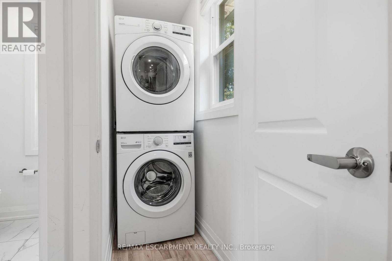
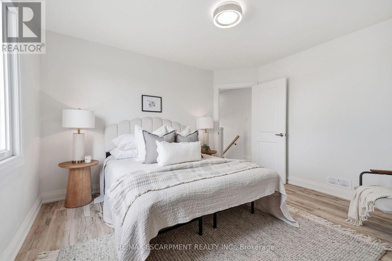
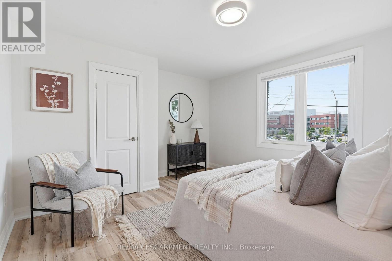
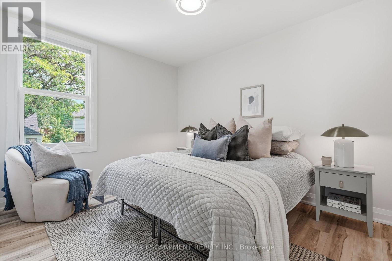
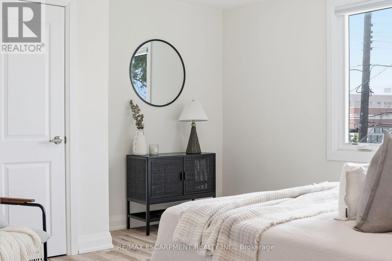
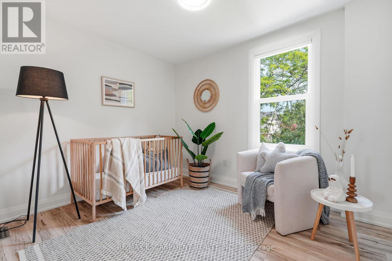
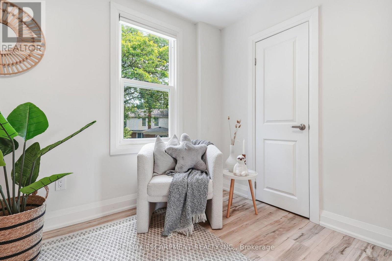
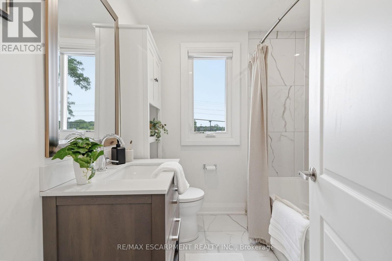
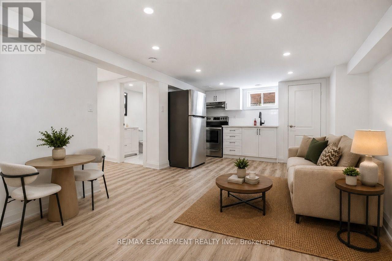
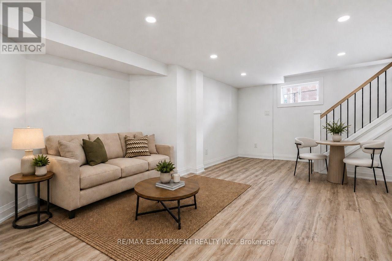
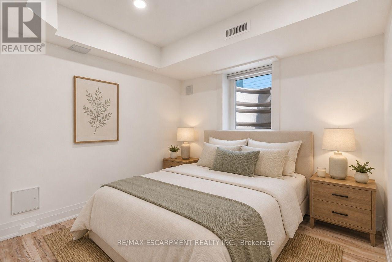
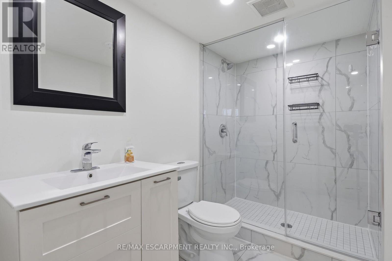
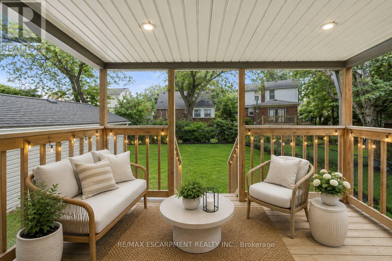
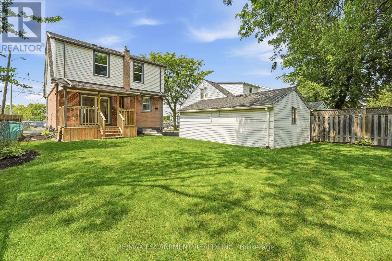
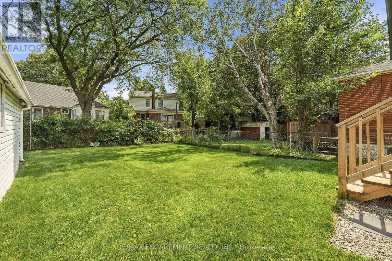
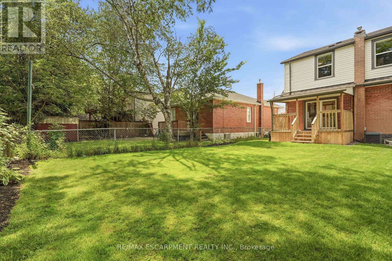
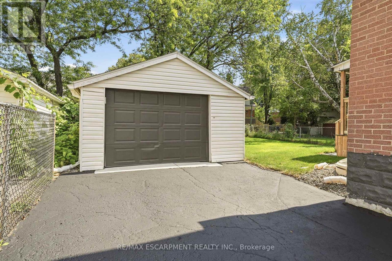
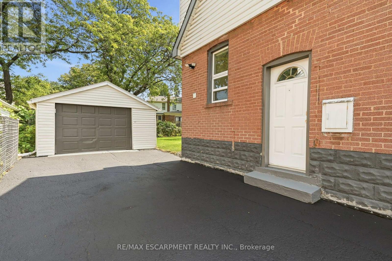
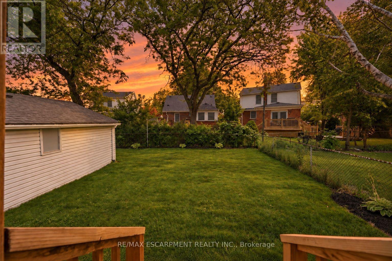
The work is done, the big-ticket updates are taken care of, and this beautifully updated West Mountain home is ready for you to simply move in and enjoy!! A separate side entrance leads to a finished lower level with a full kitchen, its own laundry and egress windows. The layout gives you flexibility in how you use the space. Updates over the past five years include flooring, trim, windows, exterior doors, pot lights and stainless steel appliances. The front portion of the roof was replaced in May 2025. The widened driveway offers additional parking. Ideally located across from St. Joseph's Healthcare and within walking distance to Mohawk College and Hillfield Strathallan College, with convenient access to transit, amenities and major routes. Turn-key, versatile and packed with updates, all that's left to do is make it yours! (id:43681)
Open House
现在这个房屋大家可以去Open House参观了!
2:00 pm
结束于:4:00 pm
房源概要
| MLS® Number | X14192984 |
| 房源类型 | 民宅 |
| 社区名字 | Southam |
| 附近的便利设施 | 医院, 公园, 礼拜场所, 公共交通 |
| 社区特征 | 社区活动中心 |
| 设备类型 | 没有 |
| 特征 | Flat Site, Dry, 无地毯, 亲戚套间 |
| 总车位 | 5 |
| 租赁设备类型 | 没有 |
| 结构 | Deck, Porch |
详 情
| 浴室 | 4 |
| 地上卧房 | 3 |
| 地下卧室 | 1 |
| 总卧房 | 4 |
| 公寓设施 | Fireplace(s) |
| 家电类 | 洗碗机, 烘干机, 微波炉, 炉子, 洗衣机, 窗帘, 冰箱 |
| 地下室进展 | 已装修 |
| 地下室功能 | Apartment In Basement, Walk Out, Separate Entrance |
| 地下室类型 | N/a, N/a (finished), N/a |
| 施工种类 | 独立屋 |
| 空调 | 中央空调 |
| 外墙 | 铝壁板, 砖 |
| 壁炉 | 有 |
| Fireplace Total | 1 |
| 地基类型 | 水泥 |
| 客人卫生间(不包含洗浴) | 1 |
| 供暖方式 | 天然气 |
| 供暖类型 | 压力热风 |
| 储存空间 | 2 |
| 内部尺寸 | 1100 - 1500 Sqft |
| 类型 | 独立屋 |
| 设备间 | 市政供水 |
车 位
| Detached Garage | |
| Garage |
土地
| 英亩数 | 无 |
| 土地便利设施 | 医院, 公园, 宗教场所, 公共交通 |
| 污水道 | Sanitary Sewer |
| 土地深度 | 90 Ft |
| 土地宽度 | 44 Ft |
| 不规则大小 | 44 X 90 Ft |
房 间
| 楼 层 | 类 型 | 长 度 | 宽 度 | 面 积 |
|---|---|---|---|---|
| 二楼 | 主卧 | 4.22 m | 3.51 m | 4.22 m x 3.51 m |
| 二楼 | 卧室 | 4.06 m | 3.35 m | 4.06 m x 3.35 m |
| 地下室 | 卧室 | 3.02 m | 2.36 m | 3.02 m x 2.36 m |
| 地下室 | 娱乐,游戏房 | 5.77 m | 3.86 m | 5.77 m x 3.86 m |
| 地下室 | 厨房 | 3.89 m | 2.67 m | 3.89 m x 2.67 m |
| 地下室 | 设备间 | 1.88 m | 3.96 m | 1.88 m x 3.96 m |
| 一楼 | 厨房 | 5.97 m | 2.74 m | 5.97 m x 2.74 m |
| 一楼 | 客厅 | 6.27 m | 2.74 m | 6.27 m x 2.74 m |
https://www.realtor.ca/real-estate/30526527/117-west-5th-street-hamilton-southam-southam

The trademarks REALTOR®, REALTORS®, and the REALTOR® logo are controlled by The Canadian Real Estate Association (CREA) and identify real estate professionals who are members of CREA. The trademarks MLS®, Multiple Listing Service® and the associated logos are owned by The Canadian Real Estate Association (CREA) and identify the quality of services provided by real estate professionals who are members of CREA. The trademark DDF® is owned by The Canadian Real Estate Association (CREA) and identifies CREA's Data Distribution Facility (DDF®)
Toronto Real Estate Board
RE/MAX Escarpment Realty Inc.
November 18 2026 09:37:01
