
117 Scollard Street Toronto (Annex), Ontario M5R 1G4


$7,395,000
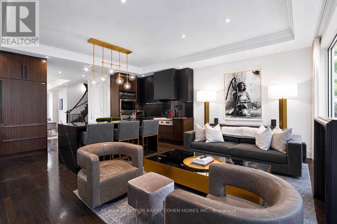
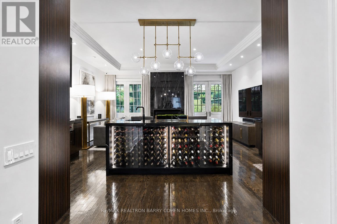
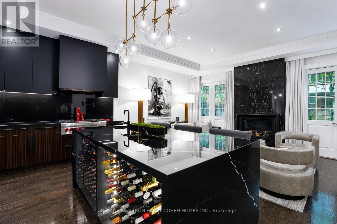
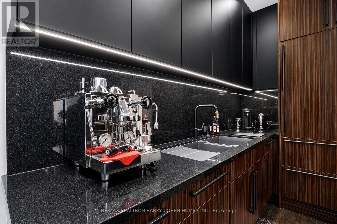
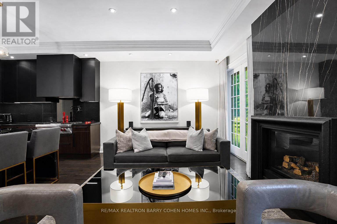
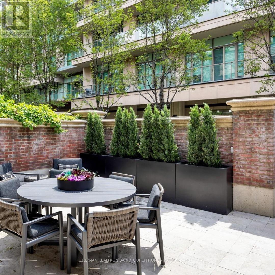
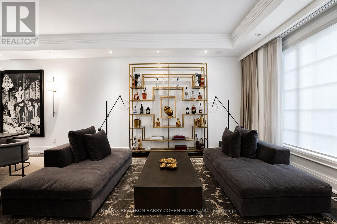
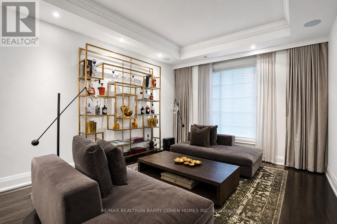
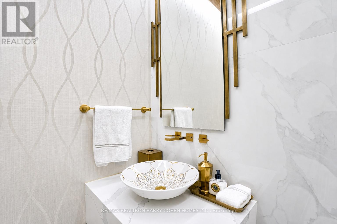
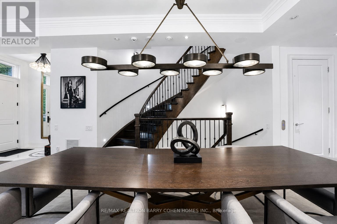
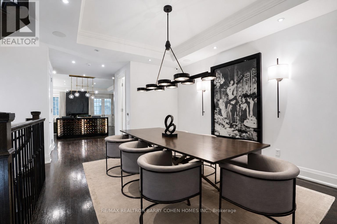
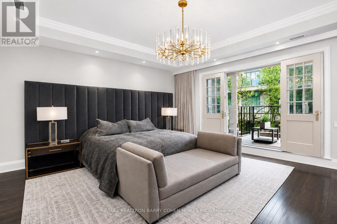
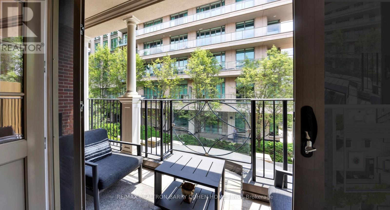
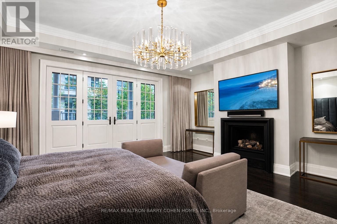
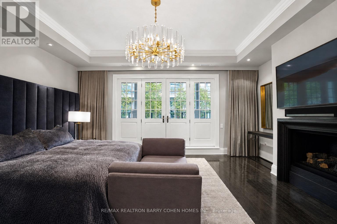
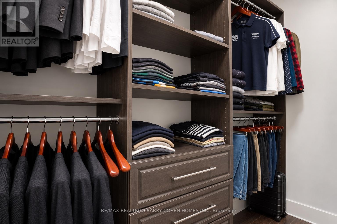
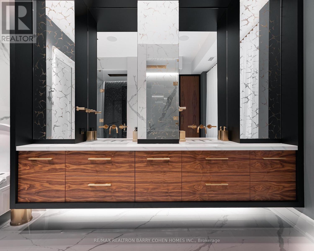
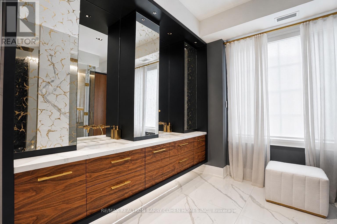
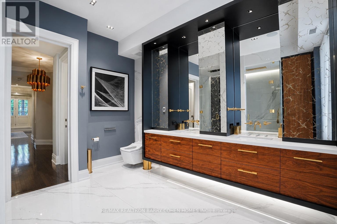
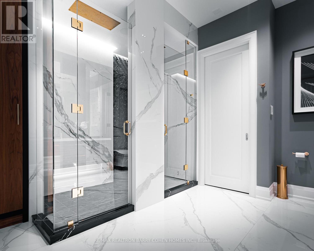
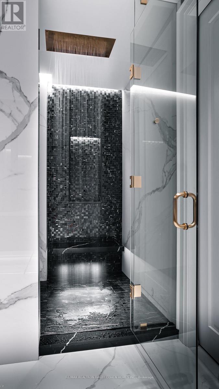
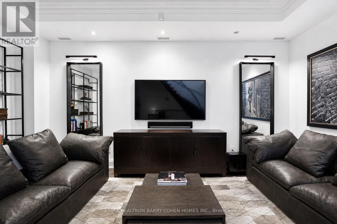
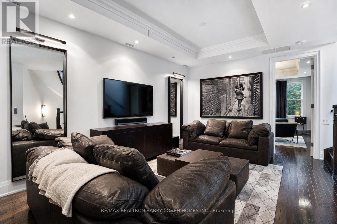
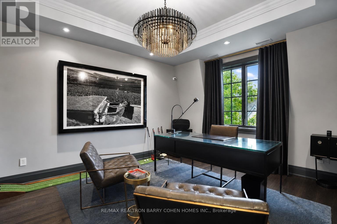
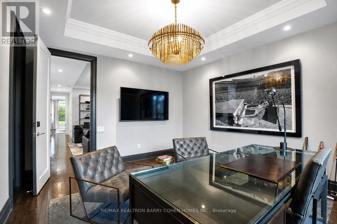
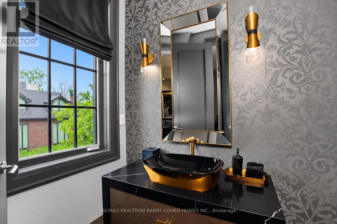
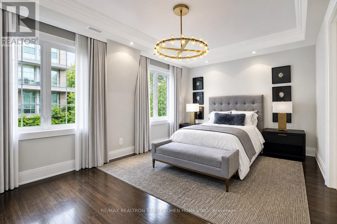
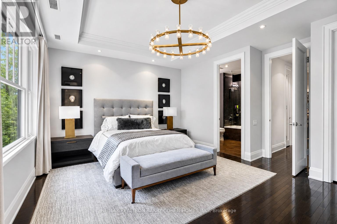
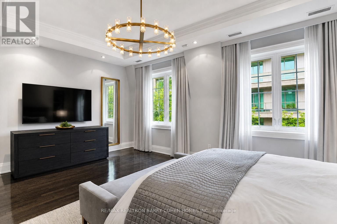
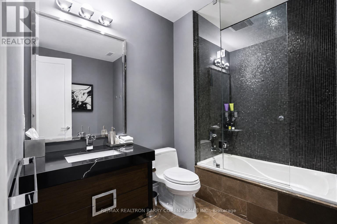
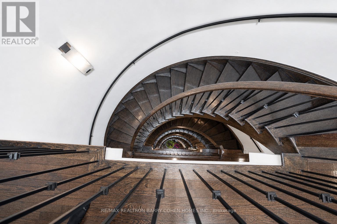
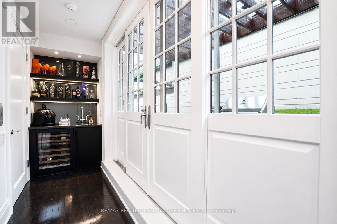
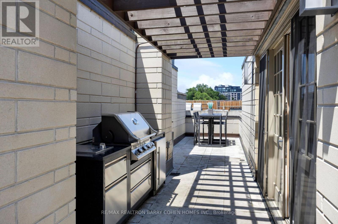
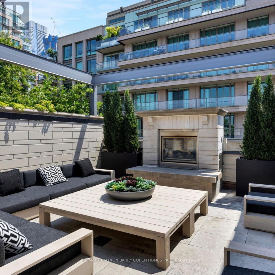
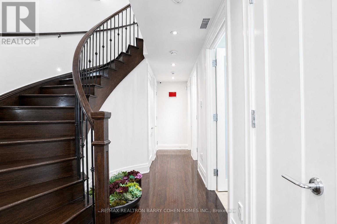
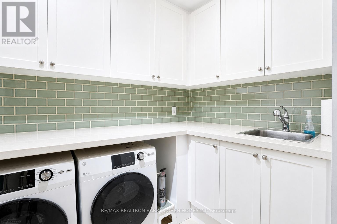
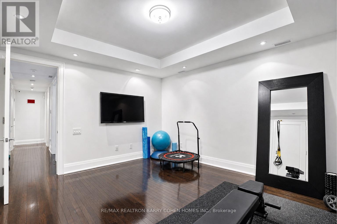
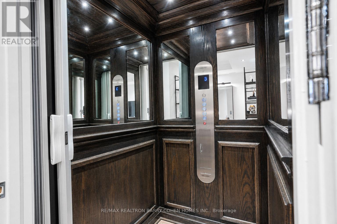
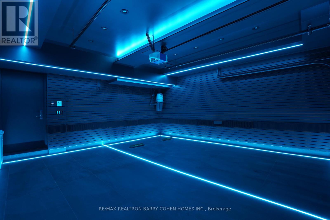
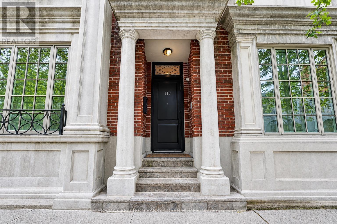
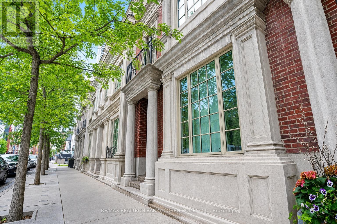
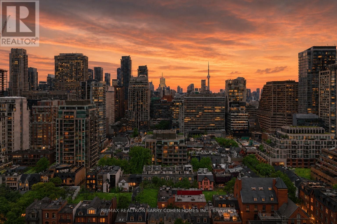
Welcome to 117 Scollard St, an impeccably renovated luxury townhome nestled in the heart of Yorkville. Thoughtfully redesigned with exceptional attention to detail, this sophisticated residence offers elegant living across four levels, seamlessly blending timeless design with modern convenience. The home features natural Italian stone finishes, designer interiors, integrated smart-home technology, and multiple outdoor living spaces. A private courtyard directly off the kitchen creates the perfect setting for outdoor dining and entertaining, while the chef-inspired kitchen is enhanced by a striking wine display feature. The spectacular rooftop terrace is a true urban retreat, complete with a custom automated awning, gas fireplace, wet bar, built-in BBQ kitchen, beverage refrigerators, integrated Sonos audio, outdoor TV, and a hot tub connection already in place for future enjoyment. Occupying the entire second floor, the luxurious primary suite serves as a private sanctuary featuring spa-inspired finishes and heated floors. Advanced home automation includes Lutron lighting, Nest climate controls, Somfy motorized shades, whole-home Sonos audio, and app-controlled entry systems. Security and privacy are enhanced with gated access, comprehensive camera coverage, enhanced secure access to a rare private two-car garage. Professionally furnished and styled by Restoration Hardware, this exceptional residence offers a low-maintenance lifestyle with condo-managed snow removal, exterior window cleaning, waste collection, and garage maintenance. Additional highlights include a private elevator servicing all levels, multiple gas fireplaces, a dedicated gym, and premium Wolf appliances. Steps to Yorkville's finest restaurants, luxury boutiques, galleries, and hotels, this is turnkey luxury living in one of Toronto's most coveted neighbourhoods. (id:43681)
房源概要
| MLS® Number | C13763900 |
| 房源类型 | 民宅 |
| 社区名字 | Annex |
| 附近的便利设施 | 公园, 公共交通 |
| 特征 | Lighting |
| 总车位 | 2 |
| 结构 | Patio(s) |
| View Type | City View |
详 情
| 浴室 | 5 |
| 地上卧房 | 3 |
| 地下卧室 | 1 |
| 总卧房 | 4 |
| Age | 16 To 30 Years |
| 公寓设施 | Fireplace(s) |
| 家电类 | Barbeque, Garage Door Opener Remote(s), 烤箱 - Built-in, Central Vacuum, Range |
| 地下室进展 | 已装修 |
| 地下室类型 | N/a (finished) |
| 施工种类 | 附加的 |
| 空调 | 中央空调 |
| 外墙 | 石, 砖 |
| Fire Protection | Alarm System, Monitored Alarm, Security System |
| 壁炉 | 有 |
| Fireplace Total | 2 |
| Flooring Type | Porcelain Tile, Hardwood, Tile |
| 地基类型 | Unknown |
| 客人卫生间(不包含洗浴) | 1 |
| 供暖方式 | 天然气 |
| 供暖类型 | 压力热风 |
| 储存空间 | 3 |
| 内部尺寸 | 3500 - 5000 Sqft |
| 类型 | 联排别墅 |
| 设备间 | 市政供水 |
车 位
| 附加车库 | |
| Garage |
土地
| 英亩数 | 无 |
| 土地便利设施 | 公园, 公共交通 |
| 污水道 | Sanitary Sewer |
| 土地深度 | 81 Ft |
| 土地宽度 | 19 Ft |
| 不规则大小 | 19 X 81 Ft |
房 间
| 楼 层 | 类 型 | 长 度 | 宽 度 | 面 积 |
|---|---|---|---|---|
| 二楼 | 主卧 | 5.41 m | 5.03 m | 5.41 m x 5.03 m |
| 二楼 | 浴室 | 3.67 m | 3.66 m | 3.67 m x 3.66 m |
| 三楼 | Office | 3.84 m | 4.77 m | 3.84 m x 4.77 m |
| 三楼 | 起居室 | 3.75 m | 5.41 m | 3.75 m x 5.41 m |
| 三楼 | 第三卧房 | 5.41 m | 4.75 m | 5.41 m x 4.75 m |
| Lower Level | 娱乐,游戏房 | 3.7 m | 4.77 m | 3.7 m x 4.77 m |
| Lower Level | 洗衣房 | 2.62 m | 2.07 m | 2.62 m x 2.07 m |
| Lower Level | 设备间 | 1.59 m | 2.14 m | 1.59 m x 2.14 m |
| 一楼 | 门厅 | 1.6 m | 2.55 m | 1.6 m x 2.55 m |
| 一楼 | 客厅 | 3.71 m | 4.87 m | 3.71 m x 4.87 m |
| 一楼 | 餐厅 | 3.7 m | 5.4 m | 3.7 m x 5.4 m |
| 一楼 | 厨房 | 5.41 m | 3 m | 5.41 m x 3 m |
| 一楼 | 家庭房 | 5.41 m | 3.86 m | 5.41 m x 3.86 m |
| Upper Level | 其它 | 5.46 m | 15.92 m | 5.46 m x 15.92 m |
https://www.realtor.ca/real-estate/30256768/117-scollard-street-toronto-annex-annex

The trademarks REALTOR®, REALTORS®, and the REALTOR® logo are controlled by The Canadian Real Estate Association (CREA) and identify real estate professionals who are members of CREA. The trademarks MLS®, Multiple Listing Service® and the associated logos are owned by The Canadian Real Estate Association (CREA) and identify the quality of services provided by real estate professionals who are members of CREA. The trademark DDF® is owned by The Canadian Real Estate Association (CREA) and identifies CREA's Data Distribution Facility (DDF®)
Toronto Real Estate Board
RE/MAX Realtron Barry Cohen Homes Inc.
September 10 2026 04:23:52
