
117 Rose Street Barrie (Wellington), Ontario L4M 2T6


$699,000
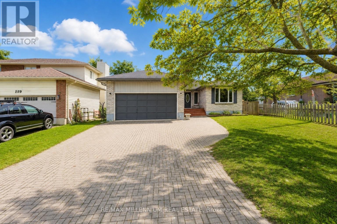
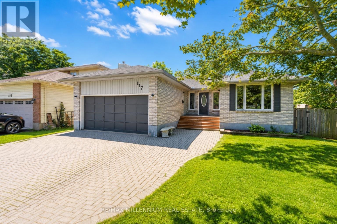
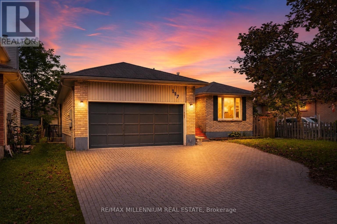
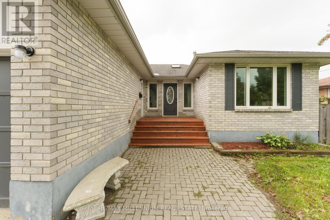
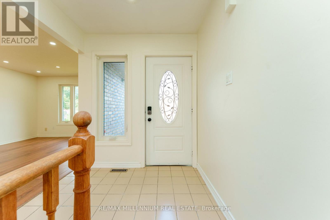
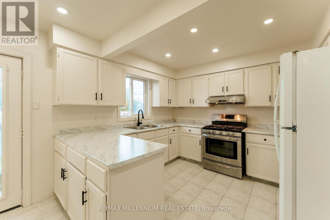
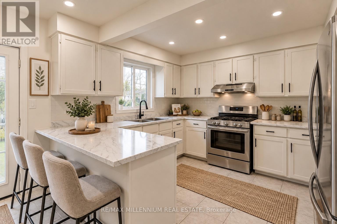
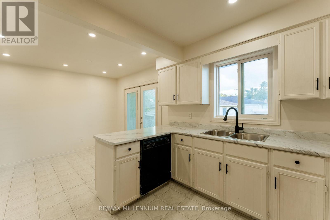
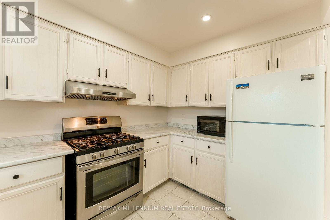
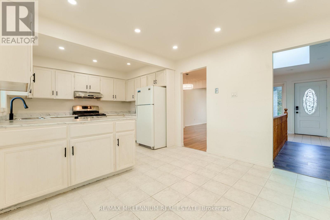
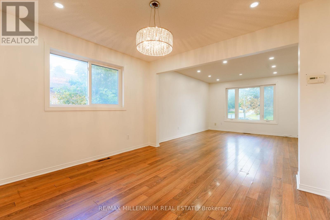
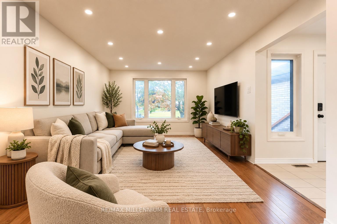
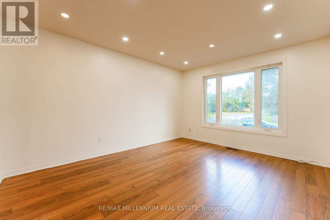
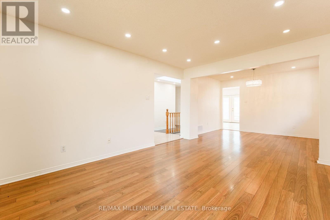
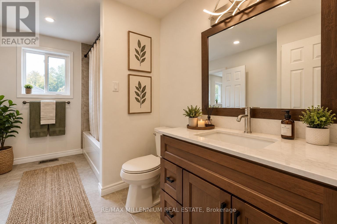
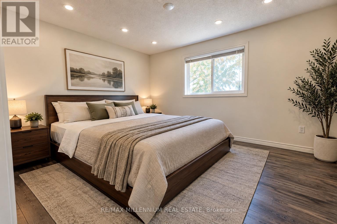
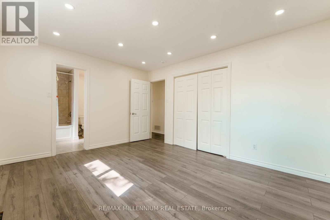
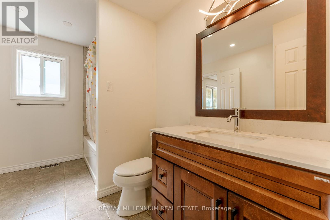
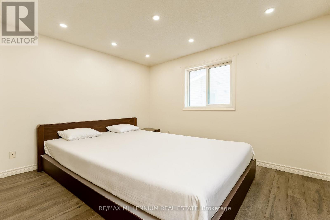
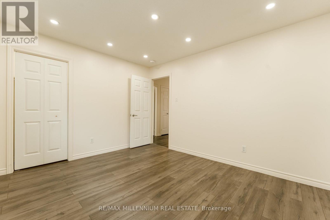
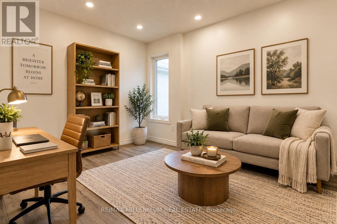
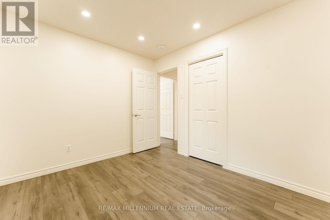
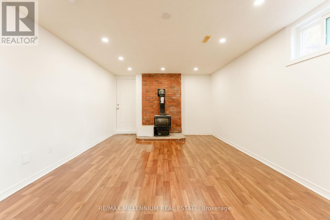
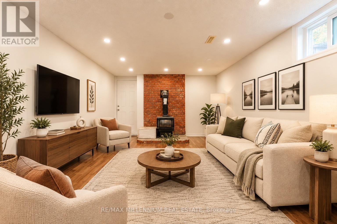
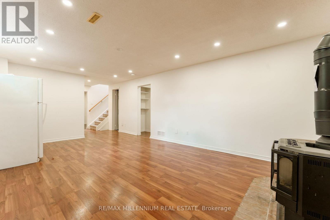
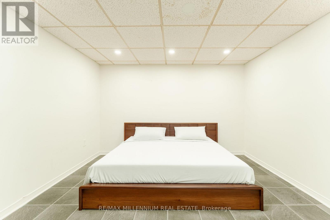
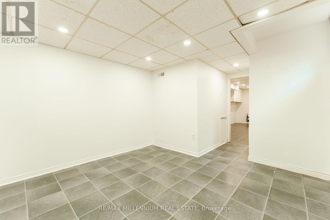
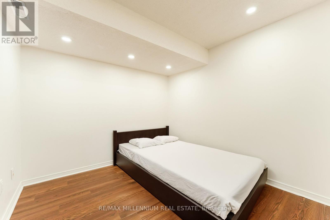
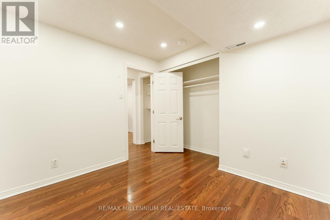
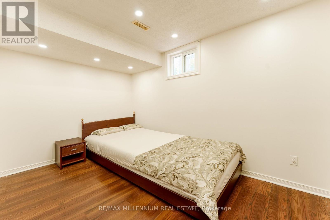
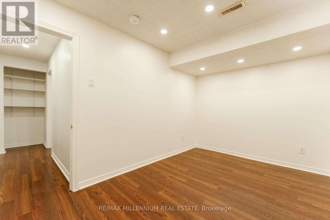
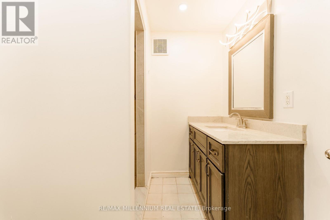
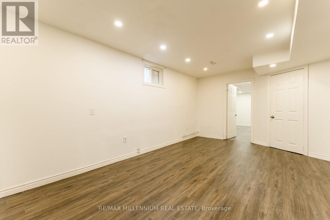
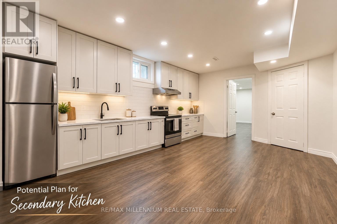
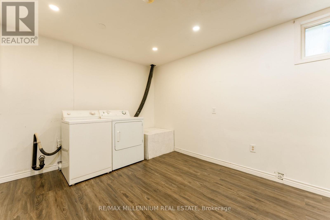
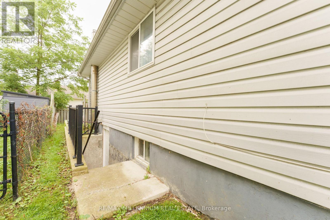
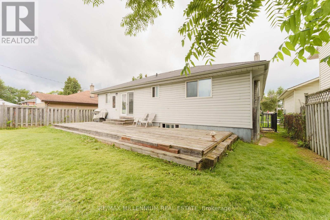
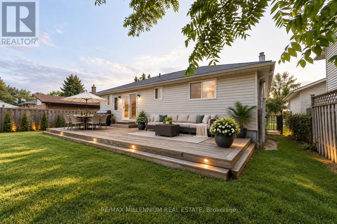
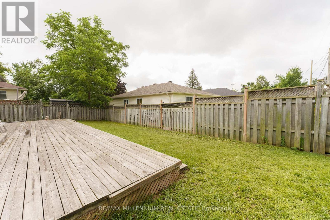
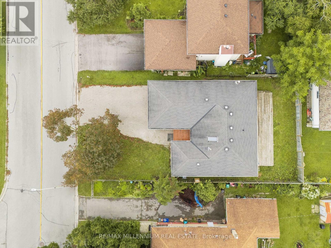
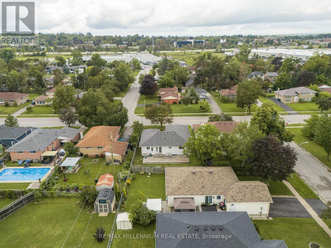
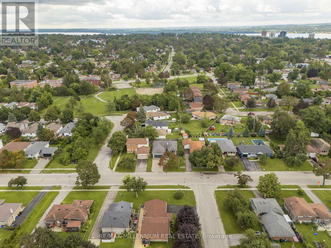
INVESTMENT & MULTI-GENERATIONAL OPPORTUNITY! Welcome to this beautifully maintained 3+3 bedroom, 2-bathroom home offering exceptional flexibility for first-time buyers, families, or investors. Featuring pot lights throughout, a functional layout, interlocking driveway with parking for at least 6 cars, and a convenient separate side entrance to the lower level. The basement offers excellent potential for a second living space, with legal basement building permits already approved, providing a strong pathway toward a legal duplex setup. Ideally located close to major schools, Georgian College, shopping, transit, and Highway 400. A fantastic opportunity to live in, generate rental income, or create a legal two-unit investment. With the right setup and market rents, this property has the potential to generate $1,500+ in positive monthly cash flow. Don't miss this opportunity! (id:43681)
房源概要
| MLS® Number | S13785300 |
| 房源类型 | 民宅 |
| 社区名字 | Wellington |
| 特征 | Guest Suite |
| 总车位 | 6 |
| 结构 | Deck |
详 情
| 浴室 | 2 |
| 地上卧房 | 3 |
| 地下卧室 | 3 |
| 总卧房 | 6 |
| 家电类 | Water Heater - Tankless, 洗碗机, 烘干机, 炉子, 洗衣机, 冰箱 |
| 建筑风格 | 平房 |
| 地下室功能 | Apartment In Basement |
| 地下室类型 | N/a |
| 施工种类 | 独立屋 |
| 空调 | 中央空调 |
| 外墙 | 砖 |
| 壁炉 | 有 |
| Flooring Type | Tile, Laminate |
| 地基类型 | 砖 |
| 供暖方式 | 天然气 |
| 供暖类型 | 压力热风 |
| 储存空间 | 1 |
| 内部尺寸 | 1100 - 1500 Sqft |
| 类型 | 独立屋 |
| 设备间 | 市政供水 |
车 位
| 附加车库 | |
| Garage |
土地
| 英亩数 | 无 |
| 污水道 | Sanitary Sewer |
| 土地深度 | 100 Ft ,1 In |
| 土地宽度 | 54 Ft ,6 In |
| 不规则大小 | 54.5 X 100.1 Ft |
房 间
| 楼 层 | 类 型 | 长 度 | 宽 度 | 面 积 |
|---|---|---|---|---|
| Lower Level | Bedroom 5 | 2.53 m | 3.81 m | 2.53 m x 3.81 m |
| Lower Level | 其它 | 5.93 m | 3.37 m | 5.93 m x 3.37 m |
| Lower Level | 家庭房 | 6.47 m | 3.85 m | 6.47 m x 3.85 m |
| Lower Level | 卧室 | 2.85 m | 2.78 m | 2.85 m x 2.78 m |
| Lower Level | Bedroom 4 | 2.92 m | 3.41 m | 2.92 m x 3.41 m |
| 一楼 | 厨房 | 5.66 m | 3.38 m | 5.66 m x 3.38 m |
| 一楼 | 餐厅 | 3.01 m | 3.53 m | 3.01 m x 3.53 m |
| 一楼 | 客厅 | 4.45 m | 3.55 m | 4.45 m x 3.55 m |
| 一楼 | 主卧 | 4.34 m | 3.45 m | 4.34 m x 3.45 m |
| 一楼 | 第二卧房 | 3.85 m | 3.21 m | 3.85 m x 3.21 m |
| 一楼 | 第三卧房 | 3.35 m | 2.78 m | 3.35 m x 2.78 m |
https://www.realtor.ca/real-estate/30280135/117-rose-street-barrie-wellington-wellington

The trademarks REALTOR®, REALTORS®, and the REALTOR® logo are controlled by The Canadian Real Estate Association (CREA) and identify real estate professionals who are members of CREA. The trademarks MLS®, Multiple Listing Service® and the associated logos are owned by The Canadian Real Estate Association (CREA) and identify the quality of services provided by real estate professionals who are members of CREA. The trademark DDF® is owned by The Canadian Real Estate Association (CREA) and identifies CREA's Data Distribution Facility (DDF®)
Toronto Real Estate Board
RE/MAX Millennium Real Estate
September 15 2026 03:58:48
