
117 Pleasant Drive Stratford, Ontario N5A 4X5


$710,000
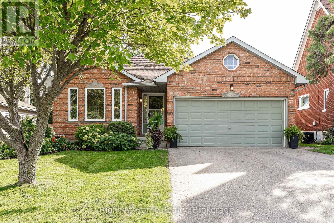
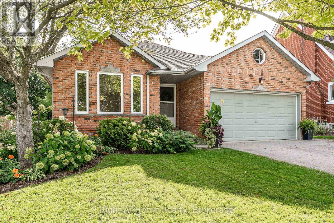
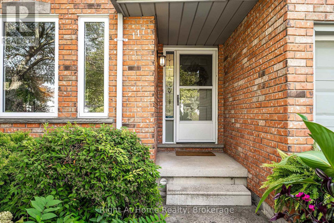
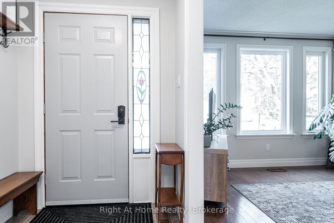
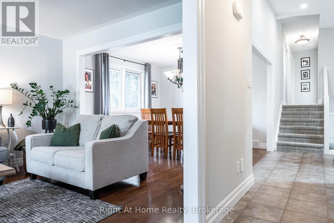
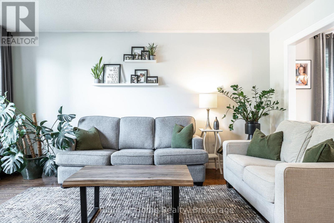
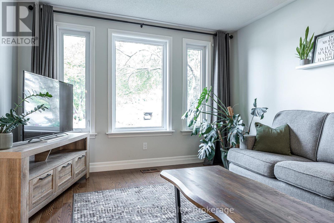
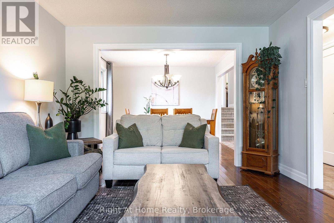
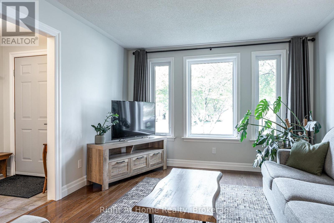
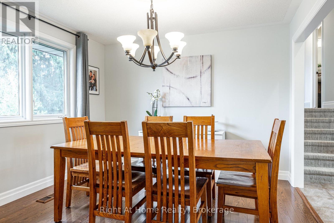
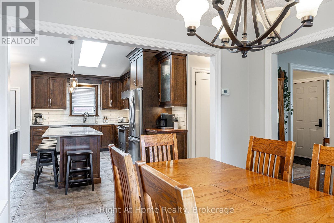
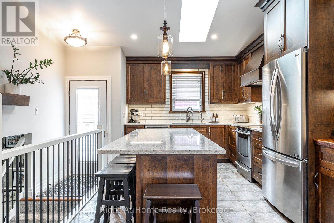
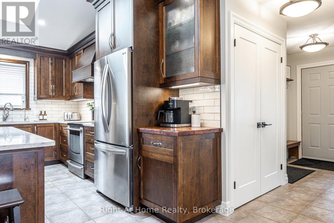
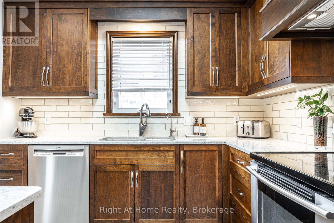
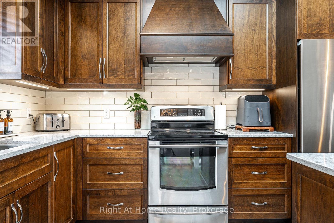
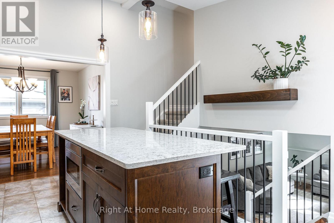
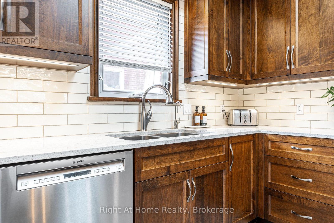
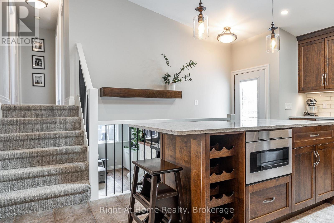
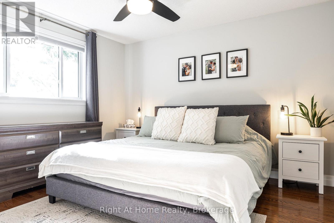
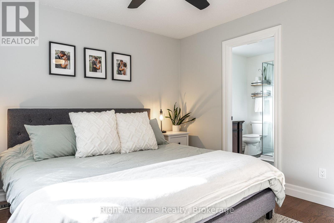
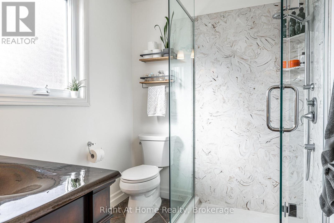
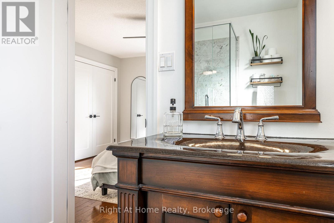
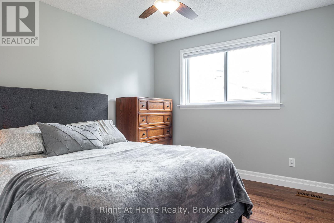
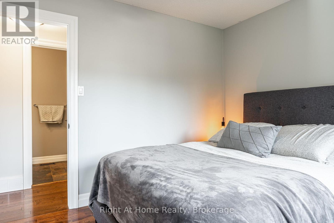
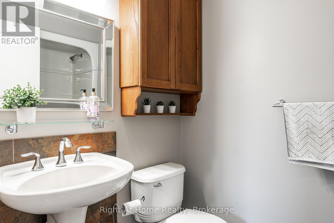
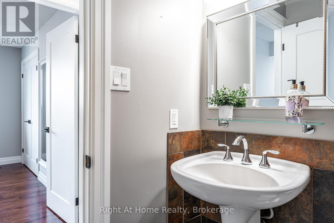
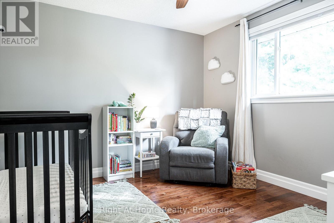
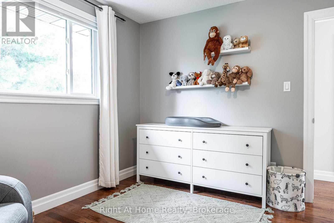
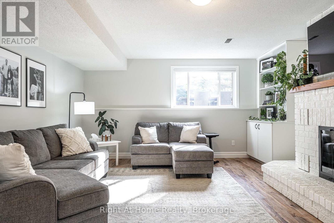
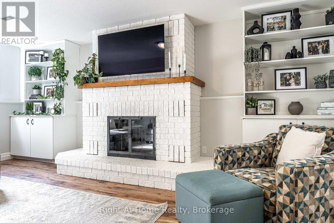
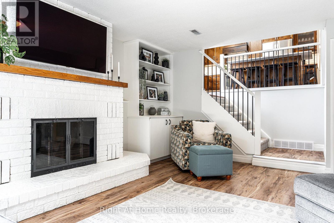
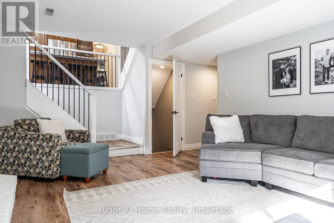
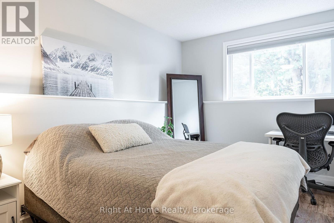
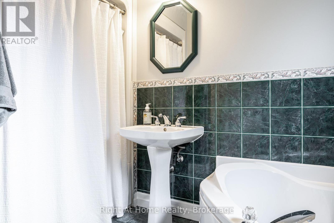
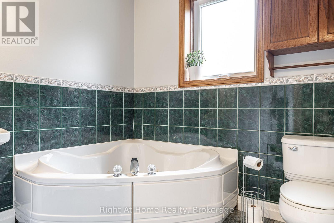
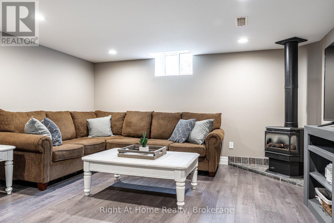
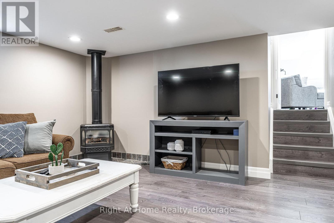
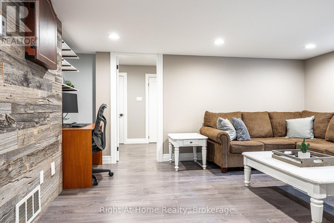
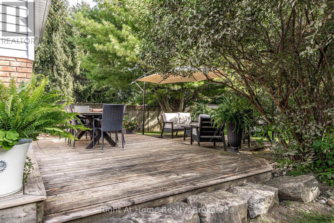
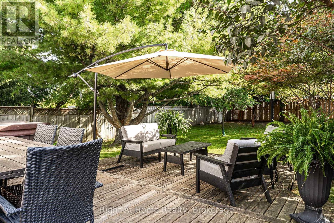
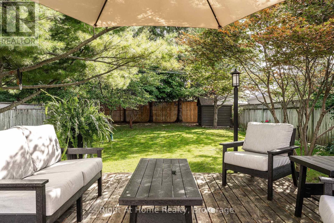
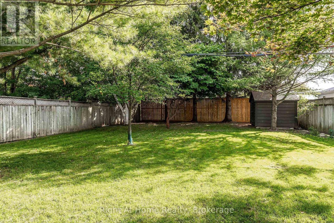
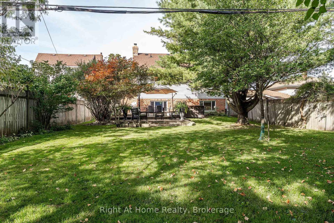
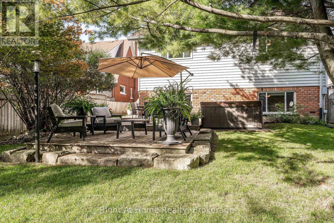
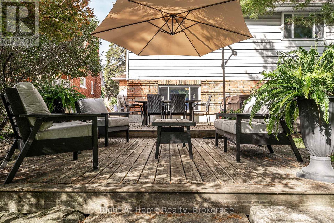
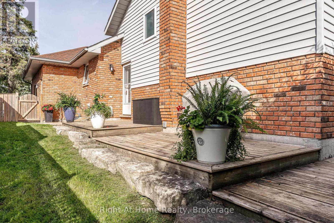
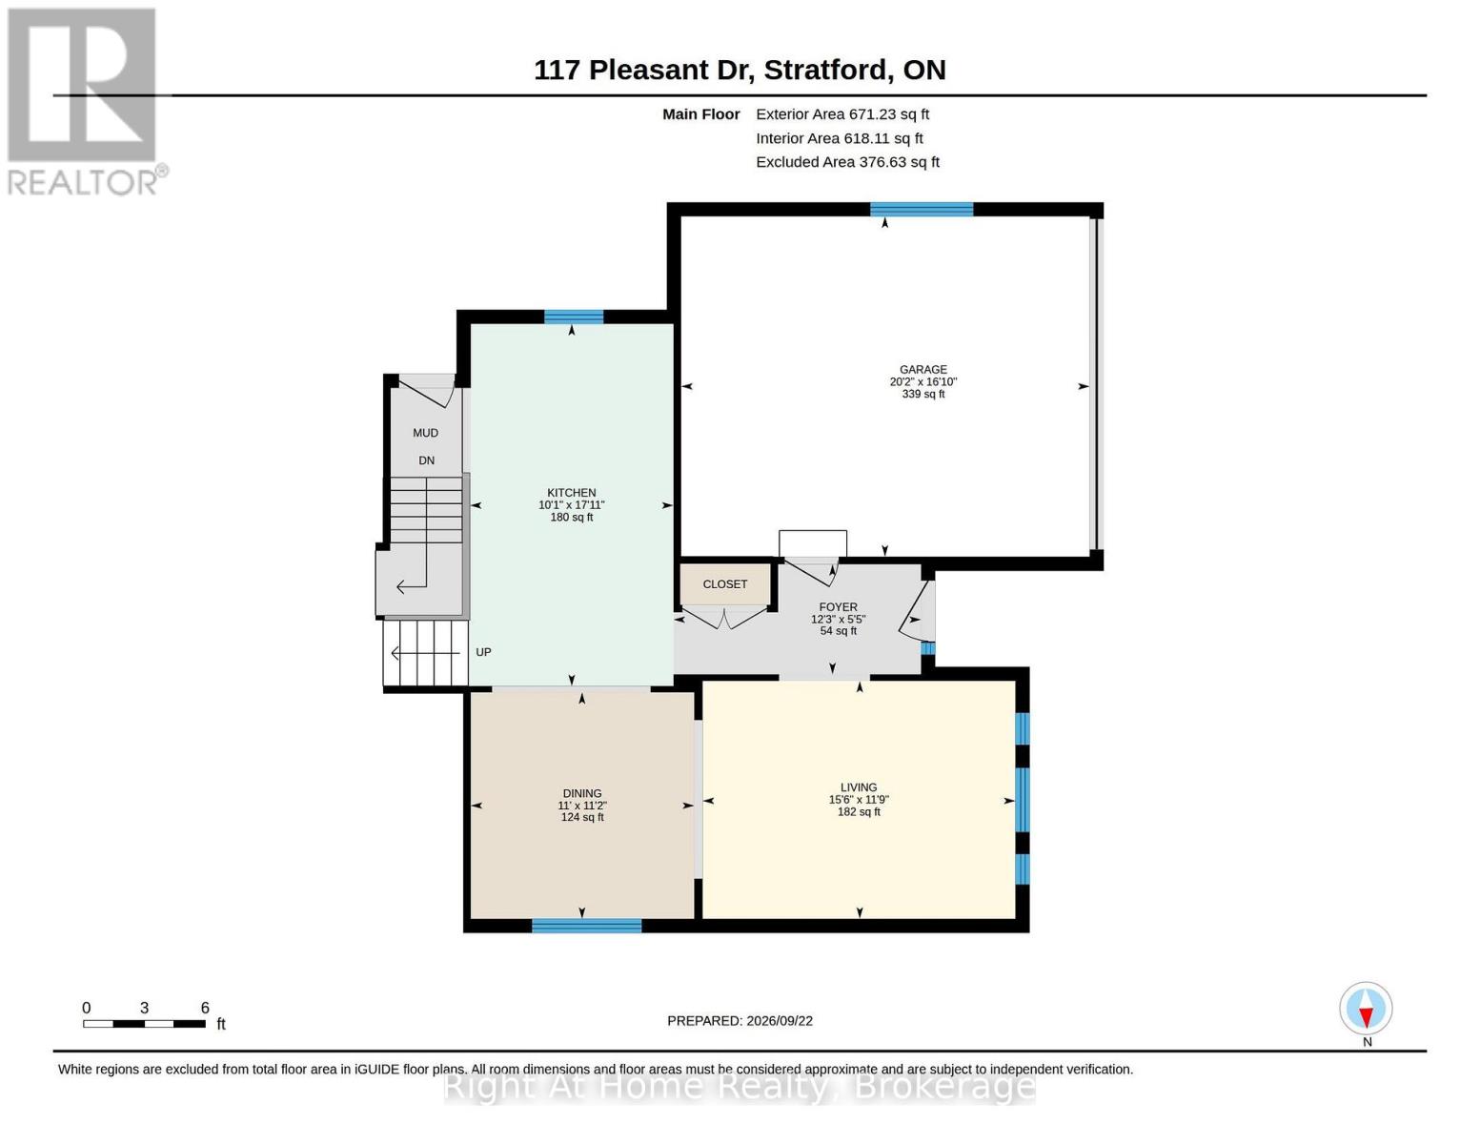
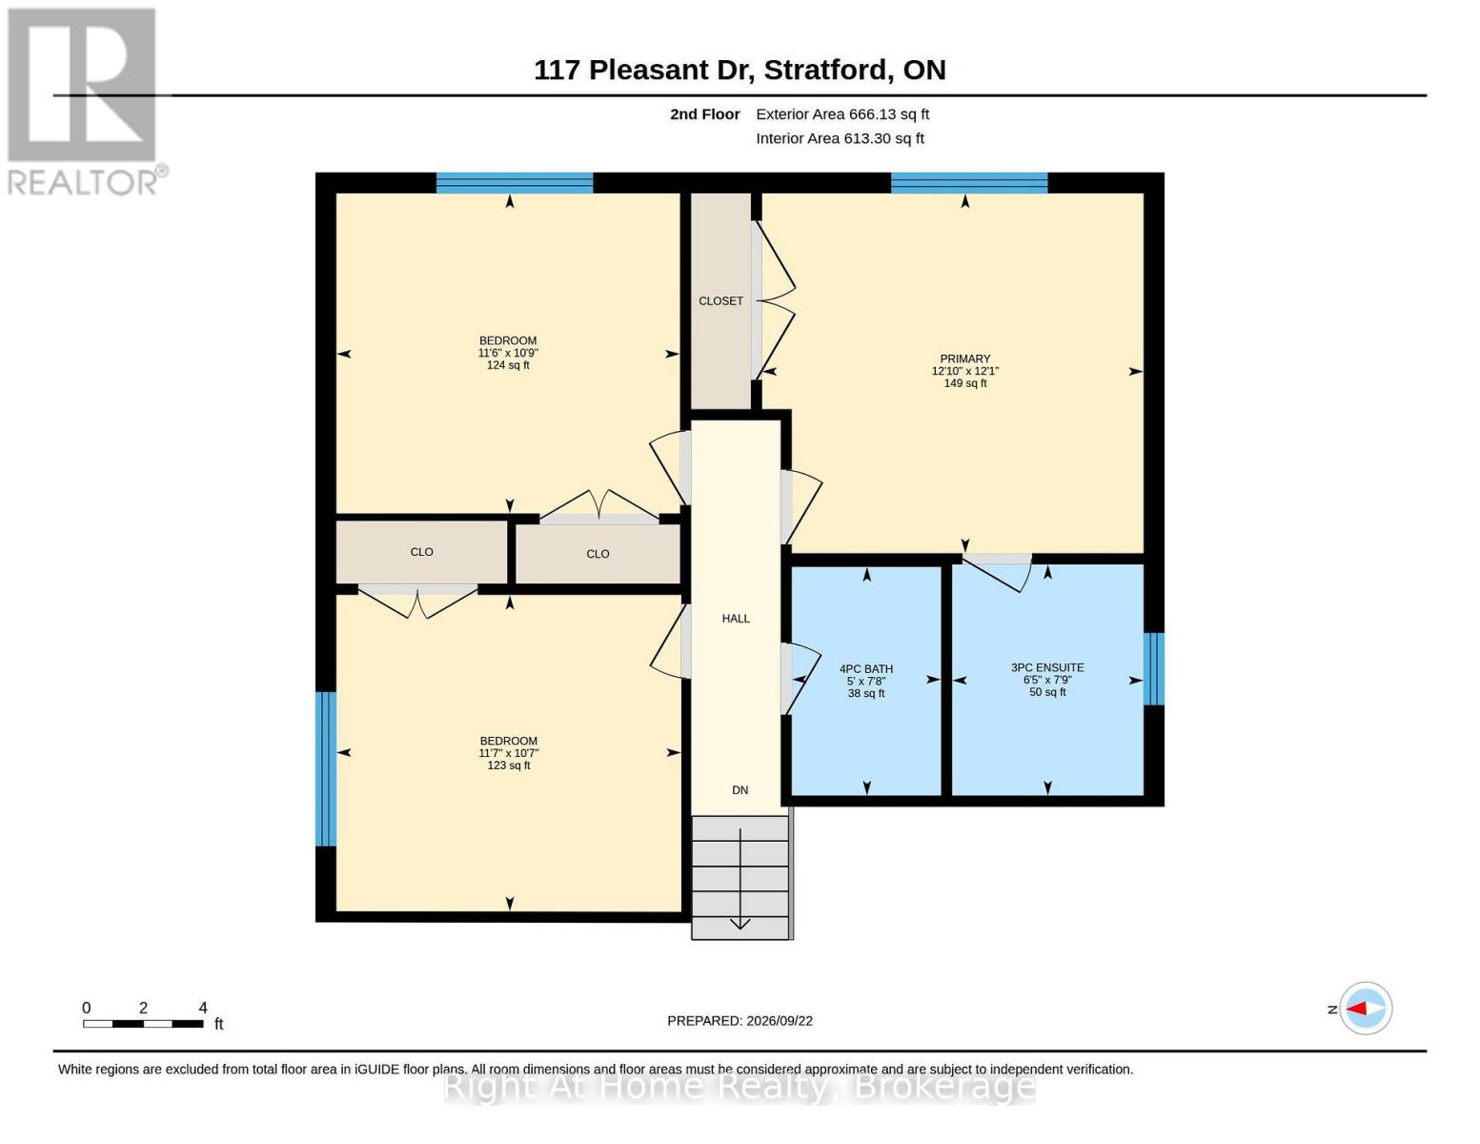
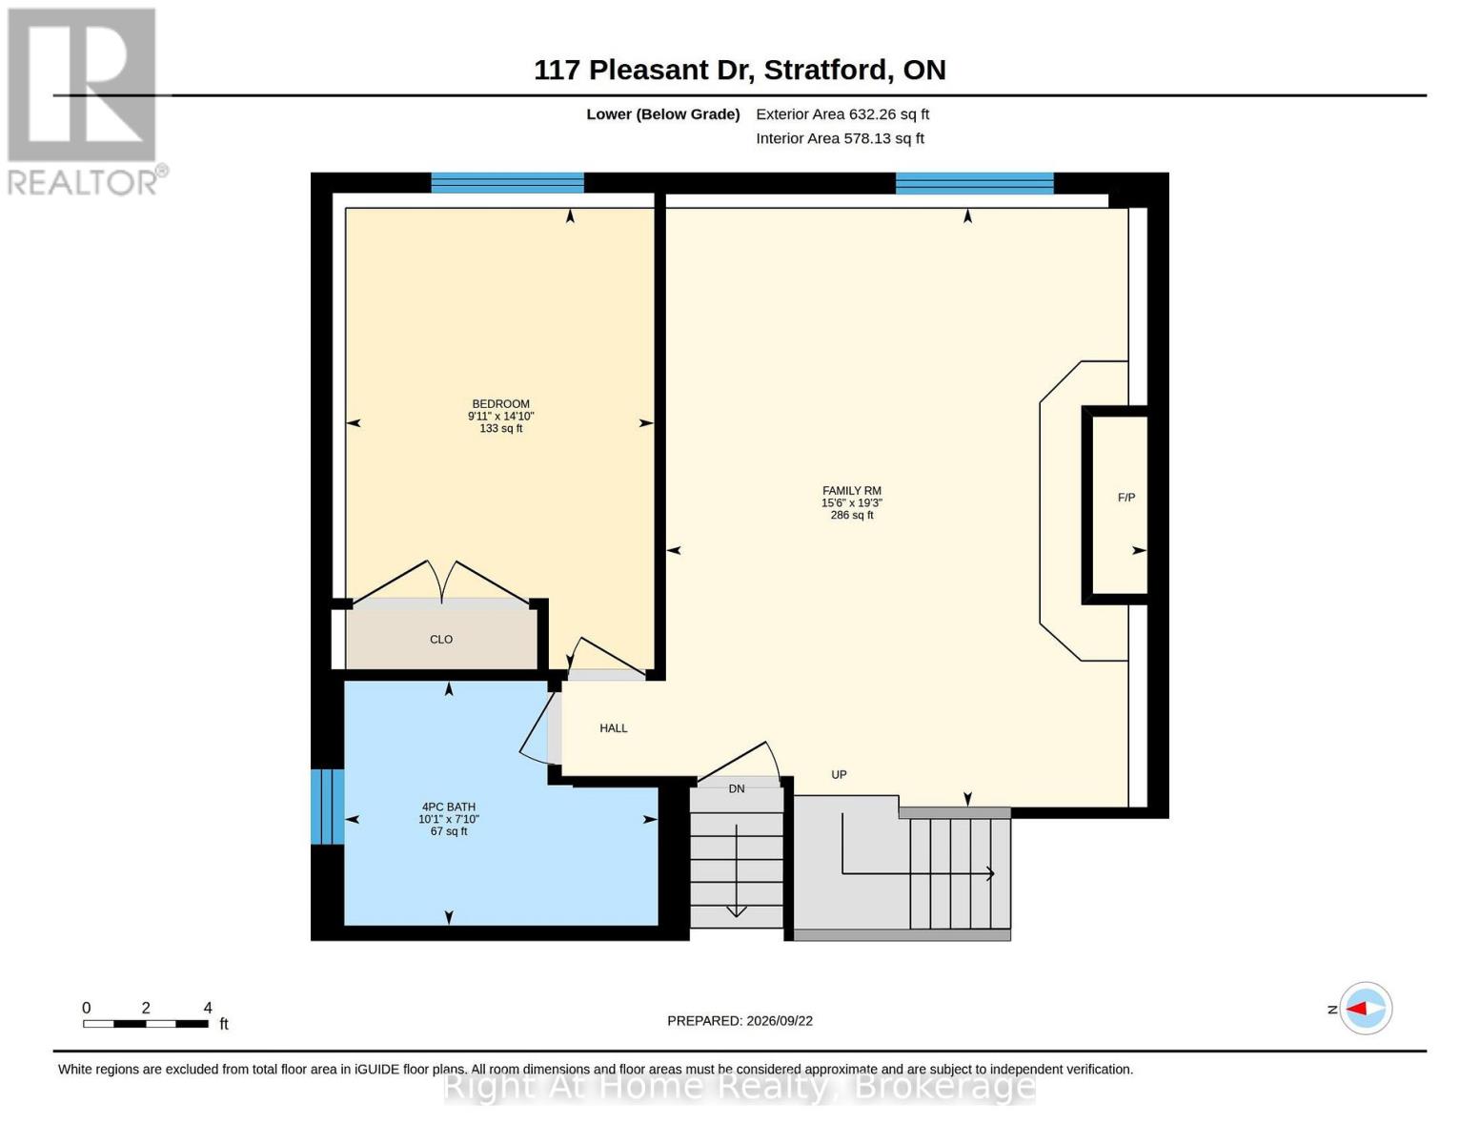
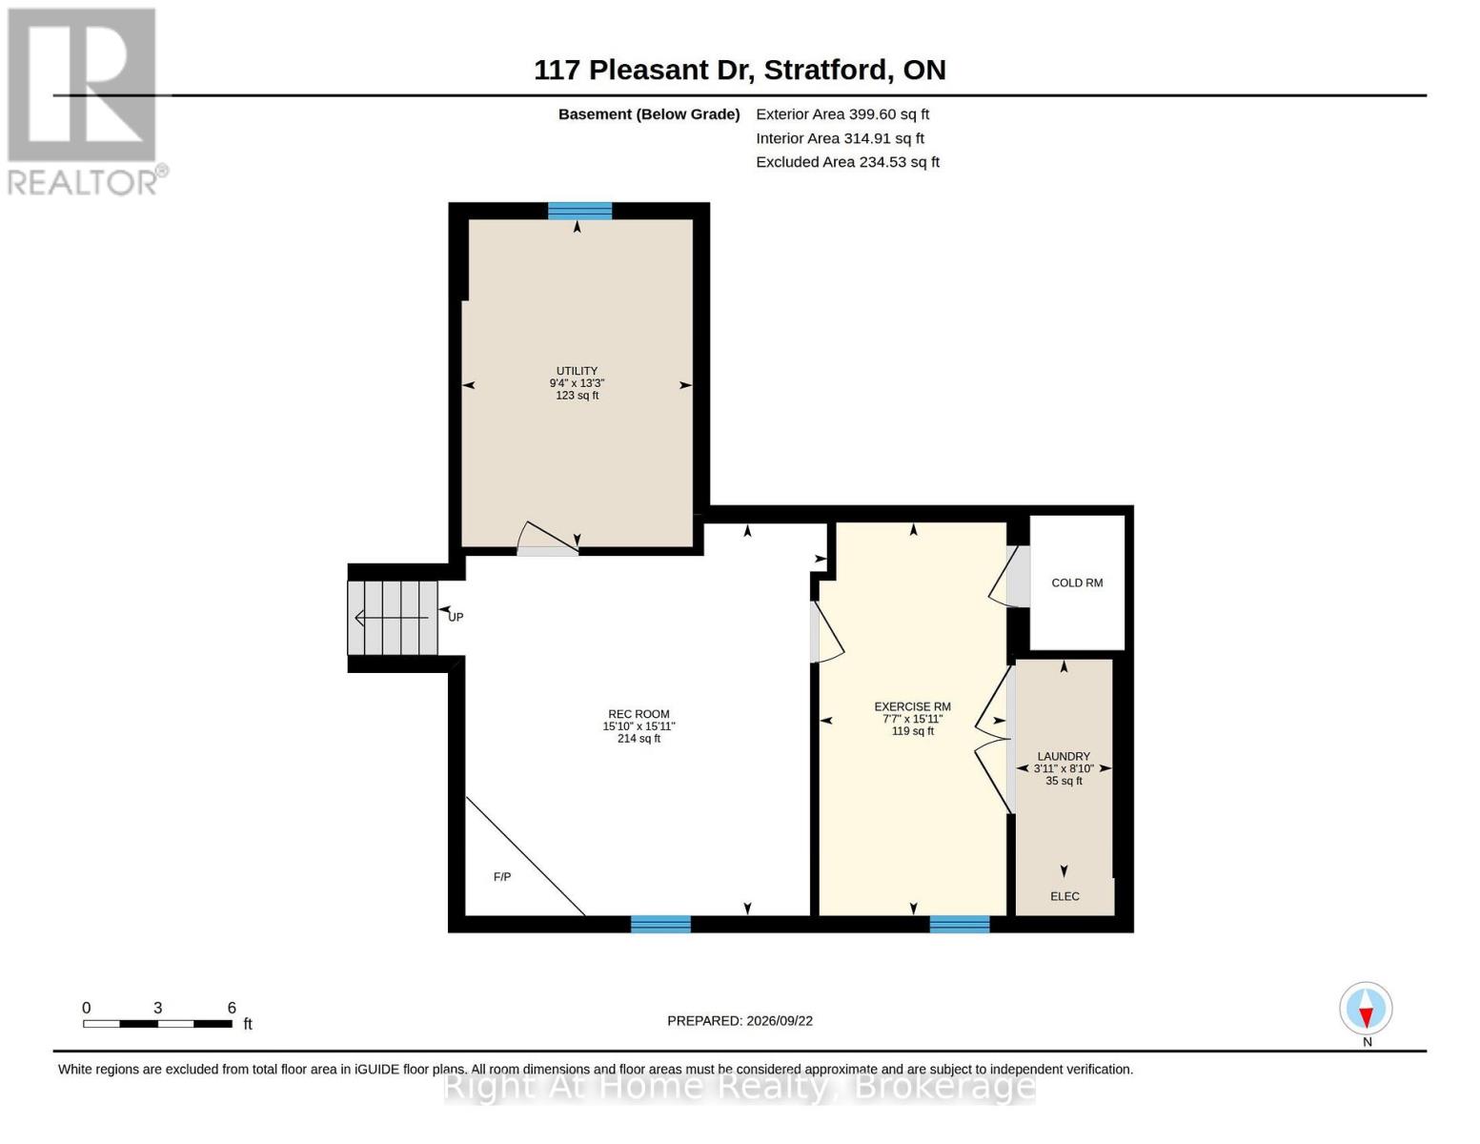
Pleasant living on Pleasant Drive. Beautifully updated from top to bottom, this brick, 4-bedroom, 3-bath backsplit delivers over 2,100 sq. ft. of finished living space across four versatile levels-completely turn-key and move-in ready.The bright foyer welcomes you into formal living and dining rooms finished with classic hardwood floors. At the center of the home, the renovated custom maple kitchen impresses with rich granite countertops, stainless steel appliances, and an expansive island that seamlessly overlooks a generous family room centered around a cozy wood-burning fireplace.The upper level hosts three spacious bedrooms, including a primary retreat with an updated 3-piece ensuite, alongside a refreshed 4-piece main bath. A private fourth bedroom and full 4-piece bath just off the family room create the perfect setup for guests, teens, or a quiet home office.Downstairs, the finished lower level expands your living options with a multi-purpose rec room w/ gas fireplace, dedicated exercise space, and laundry. Outside, step out to the rear deck overlooking a deep, fully fenced, private backyard. Complete with an attached 1.5 car garage and a double asphalt driveway. Call for more information or to schedule your private tour! (id:43681)
房源概要
| MLS® Number | X13817144 |
| 房源类型 | 民宅 |
| 社区名字 | Stratford |
| 附近的便利设施 | 近高尔夫球场, 学校, 公园, 公共交通 |
| 社区特征 | School Bus |
| 设备类型 | 热水器 - Gas, 热水器 |
| 特征 | Lighting, Sump Pump |
| 总车位 | 4 |
| 租赁设备类型 | 热水器 - Gas, 热水器 |
| 结构 | Deck, 棚 |
详 情
| 浴室 | 3 |
| 地上卧房 | 4 |
| 总卧房 | 4 |
| Age | 31 To 50 Years |
| 公寓设施 | Fireplace(s) |
| 家电类 | Water Softener, Water Purifier, Blinds, 洗碗机, 烘干机, Garage Door Opener, Hood 电扇, 炉子, 洗衣机, 窗帘, 冰箱 |
| 地下室进展 | 已装修 |
| 地下室类型 | N/a (finished) |
| 施工种类 | 独立屋 |
| Construction Style Split Level | Backsplit |
| 空调 | 中央空调 |
| 外墙 | 砖, 乙烯基壁板 |
| 壁炉 | 有 |
| Fireplace Total | 2 |
| 地基类型 | 混凝土浇筑 |
| 供暖方式 | 天然气 |
| 供暖类型 | 压力热风 |
| 内部尺寸 | 1100 - 1500 Sqft |
| 类型 | 独立屋 |
| 设备间 | 市政供水 |
车 位
| 附加车库 | |
| Garage |
土地
| 英亩数 | 无 |
| 围栏类型 | Fenced Yard |
| 土地便利设施 | 近高尔夫球场, 学校, 公园, 公共交通 |
| Landscape Features | Landscaped |
| 污水道 | Sanitary Sewer |
| 土地深度 | 185 Ft ,7 In |
| 土地宽度 | 48 Ft ,1 In |
| 不规则大小 | 48.1 X 185.6 Ft |
| 规划描述 | R2 |
房 间
| 楼 层 | 类 型 | 长 度 | 宽 度 | 面 积 |
|---|---|---|---|---|
| 二楼 | 主卧 | 3.9 m | 3.68 m | 3.9 m x 3.68 m |
| 二楼 | 浴室 | 2.36 m | 1.96 m | 2.36 m x 1.96 m |
| 二楼 | 第二卧房 | 3.52 m | 3.24 m | 3.52 m x 3.24 m |
| 二楼 | 第三卧房 | 3.51 m | 3.27 m | 3.51 m x 3.27 m |
| 二楼 | 浴室 | 2.34 m | 1.52 m | 2.34 m x 1.52 m |
| 地下室 | 娱乐,游戏房 | 4.84 m | 4.82 m | 4.84 m x 4.82 m |
| 地下室 | Exercise Room | 4.85 m | 2.31 m | 4.85 m x 2.31 m |
| 地下室 | 洗衣房 | 2.7 m | 1.19 m | 2.7 m x 1.19 m |
| 地下室 | 设备间 | 4.04 m | 2.85 m | 4.04 m x 2.85 m |
| Lower Level | Bedroom 4 | 4.53 m | 3.03 m | 4.53 m x 3.03 m |
| Lower Level | 浴室 | 3.08 m | 2.4 m | 3.08 m x 2.4 m |
| Lower Level | 家庭房 | 5.88 m | 4.72 m | 5.88 m x 4.72 m |
| 一楼 | 客厅 | 4.71 m | 3.58 m | 4.71 m x 3.58 m |
| 一楼 | 餐厅 | 3.41 m | 3.37 m | 3.41 m x 3.37 m |
设备间
| 有线电视 | 可用 |
| 配电箱 | 已安装 |
| 污水道 | 已安装 |
https://www.realtor.ca/real-estate/30315305/117-pleasant-drive-stratford-stratford

The trademarks REALTOR®, REALTORS®, and the REALTOR® logo are controlled by The Canadian Real Estate Association (CREA) and identify real estate professionals who are members of CREA. The trademarks MLS®, Multiple Listing Service® and the associated logos are owned by The Canadian Real Estate Association (CREA) and identify the quality of services provided by real estate professionals who are members of CREA. The trademark DDF® is owned by The Canadian Real Estate Association (CREA) and identifies CREA's Data Distribution Facility (DDF®)
Muskoka Haliburton Orillia – The Lakelands Association of REALTORS®
Right At Home Realty
September 23 2026 04:58:58
