
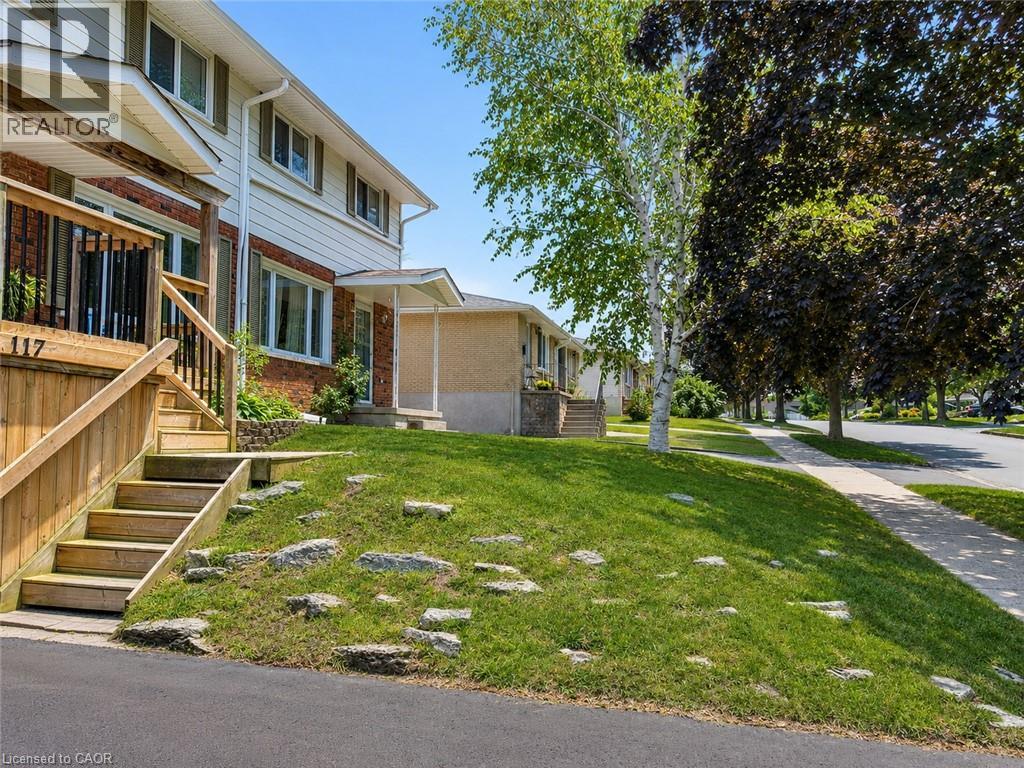
117 Markwood Drive Unit# 2 Kitchener, Ontario N2M 2H3


$1,500 Monthly
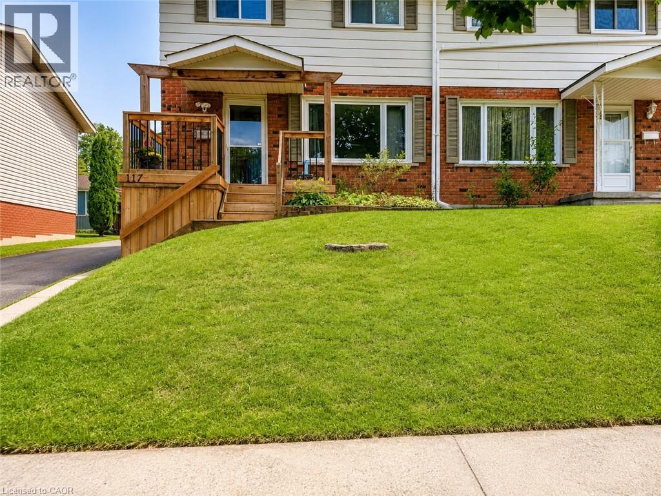
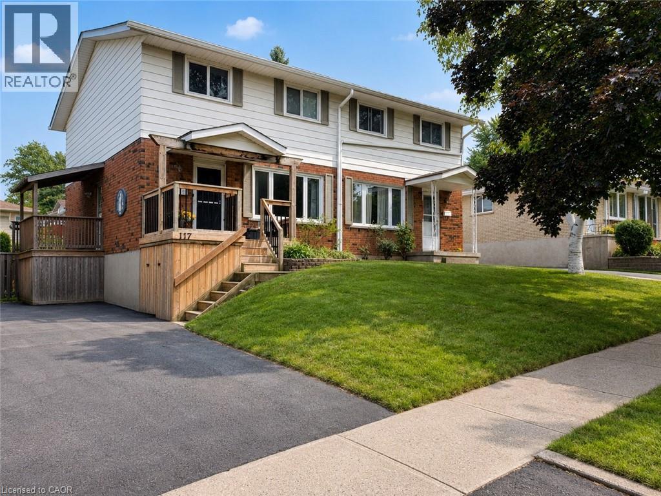
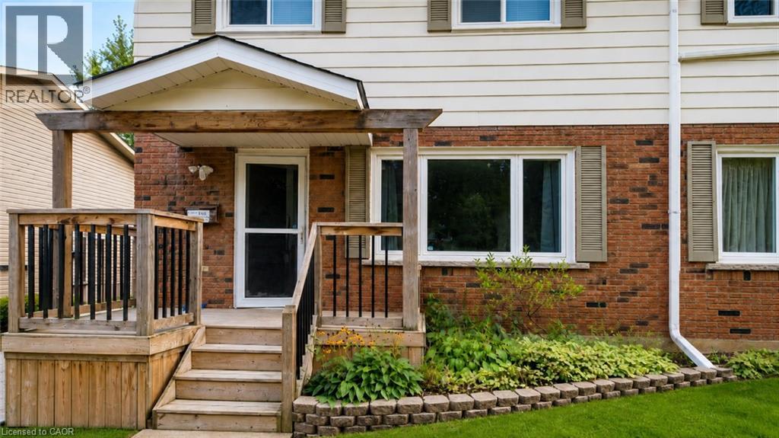
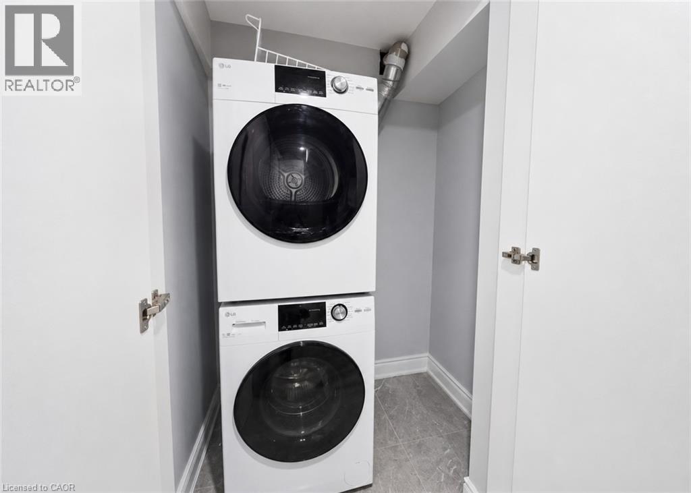
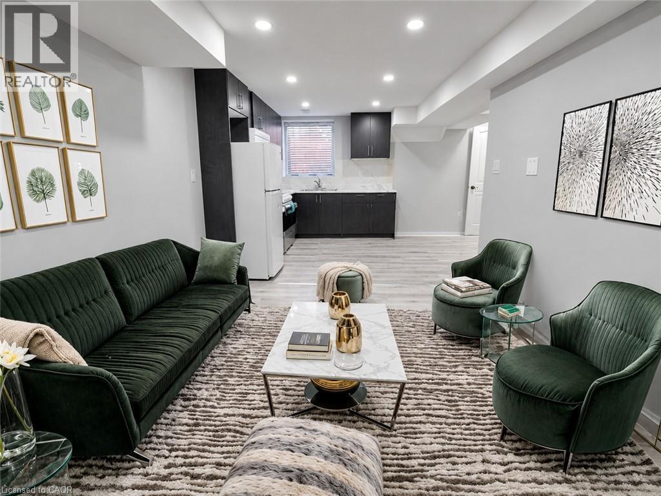
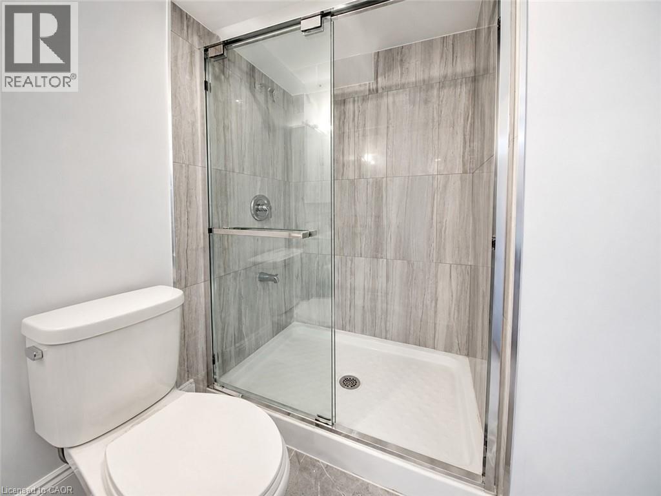
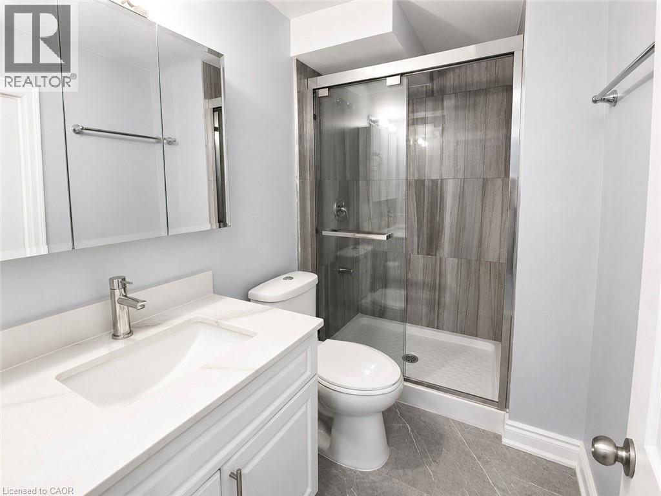
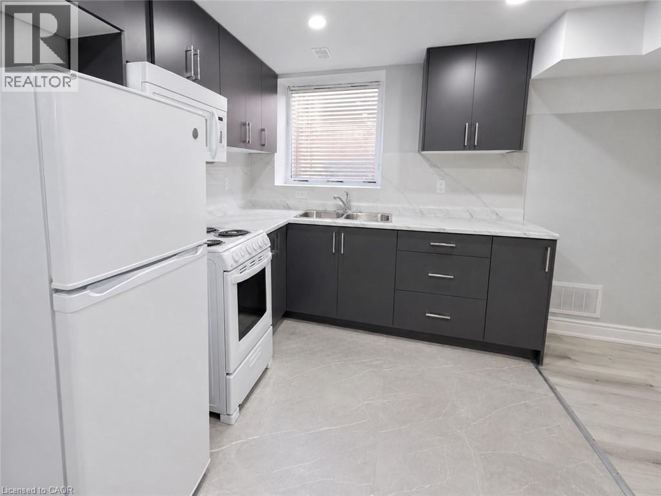
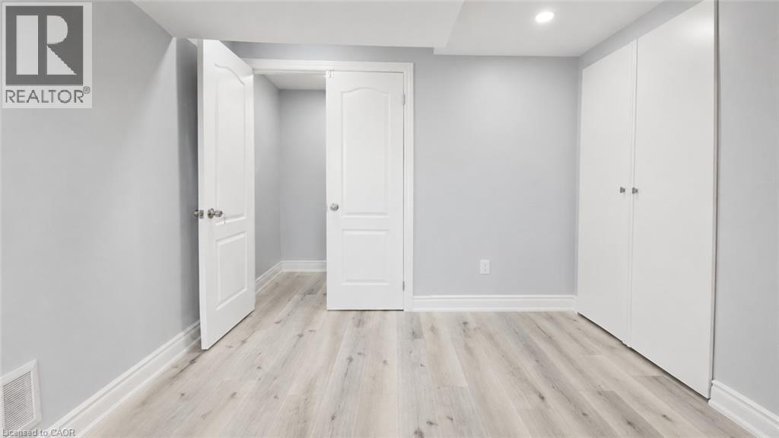
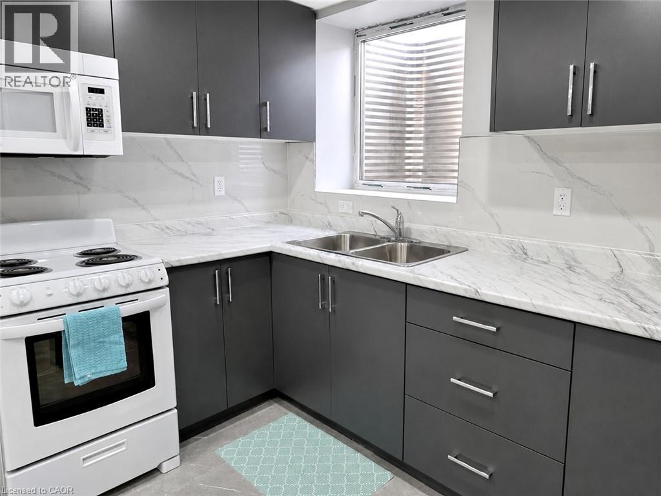
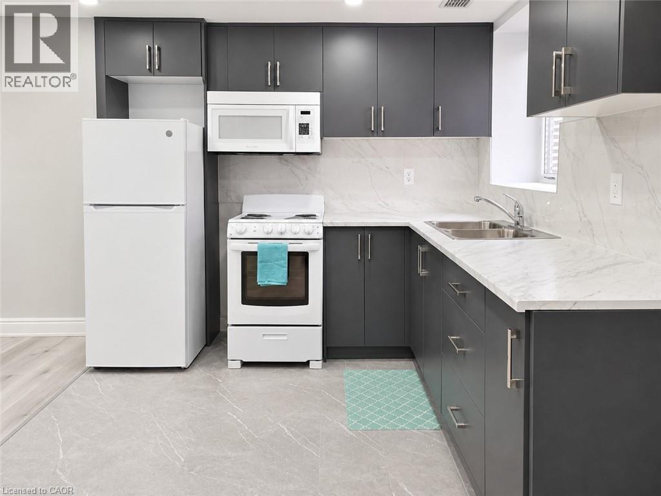
Welcome to 117 Markwood Drive – Basement Unit, a beautifully renovated residence offering modern finishes, a bright open-concept layout, and comfortable living in a welcoming, family-friendly neighbourhood. This thoughtfully updated unit features a seamless flow from the kitchen into the living room, creating an inviting space that is perfect for relaxing or entertaining. The modern kitchen is equipped with brand-new appliances, generous cabinet storage, and plenty of room for everyday meal preparation. Large windows fill the unit with natural light, while the neutral colour palette creates a fresh, warm, and contemporary atmosphere throughout. The bedroom includes mirrored sliding closet doors, providing both ample storage and a stylish finishing touch. The modern three-piece bathroom features a sleek walk-in shower, and the convenience of private in-suite laundry makes everyday living easy and efficient. Residents will also enjoy one designated parking space and access to the fully fenced backyard, an ideal outdoor setting for summer dining, children’s play, or peaceful relaxation. Conveniently located near schools, shopping, parks, recreational facilities, public transit, and everyday amenities, this home offers an excellent combination of comfort, privacy, and accessibility. With its extensive renovations, modern features, private laundry, outdoor space, and desirable location, 117 Markwood Drive, Basement Unit is an exceptional leasing opportunity. Tenant is responsible for 30% of utilities. Book your private viewing today! (id:43681)
房源概要
| MLS® Number | 40850645 |
| 房源类型 | 民宅 |
| 附近的便利设施 | 公园, 礼拜场所, 游乐场, 公共交通, 学校, 购物 |
| 社区特征 | 社区活动中心 |
| 特征 | Southern Exposure, Conservation/green Belt, 铺设车道, No Pet Home |
| 总车位 | 1 |
详 情
| 浴室 | 1 |
| 地下卧室 | 1 |
| 总卧房 | 1 |
| 家电类 | 烘干机, 冰箱, 炉子, Water Softener, 洗衣机, 嵌入式微波炉 |
| 地下室进展 | 已装修 |
| 地下室类型 | 全完工 |
| 施工种类 | Semi-detached |
| 空调 | 中央空调 |
| 外墙 | 砖, 乙烯基壁板 |
| 地基类型 | 混凝土浇筑 |
| 供暖类型 | 压力热风 |
| 储存空间 | 2 |
| 内部尺寸 | 550 Sqft |
| 类型 | 独立屋 |
| 设备间 | 市政供水 |
土地
| 入口类型 | Road Access, Highway Access |
| 英亩数 | 无 |
| 土地便利设施 | 公园, 宗教场所, 游乐场, 公共交通, 学校, 购物 |
| 污水道 | Municipal Sewage System, Septic System |
| 土地深度 | 100 Ft |
| 土地宽度 | 30 Ft |
| 规划描述 | R2b |
房 间
| 楼 层 | 类 型 | 长 度 | 宽 度 | 面 积 |
|---|---|---|---|---|
| 地下室 | 卧室 | 10'5'' x 8'2'' | ||
| 地下室 | 客厅/饭厅 | 9'4'' x 12'11'' | ||
| 地下室 | 厨房 | 8'0'' x 8'0'' | ||
| 地下室 | 三件套卫生间 | Measurements not available |
https://www.realtor.ca/real-estate/30072605/117-markwood-drive-unit-2-kitchener

The trademarks REALTOR®, REALTORS®, and the REALTOR® logo are controlled by The Canadian Real Estate Association (CREA) and identify real estate professionals who are members of CREA. The trademarks MLS®, Multiple Listing Service® and the associated logos are owned by The Canadian Real Estate Association (CREA) and identify the quality of services provided by real estate professionals who are members of CREA. The trademark DDF® is owned by The Canadian Real Estate Association (CREA) and identifies CREA's Data Distribution Facility (DDF®)
REALTORS® Association of Hamilton-Burlington
RE/MAX Twin City Realty Inc.
July 23 2026 08:42:14
