
117 Latimer Avenue Essa (Angus), Ontario L3W 0N1


$3,300 Monthly
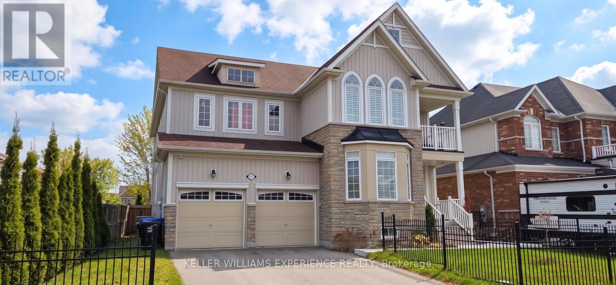
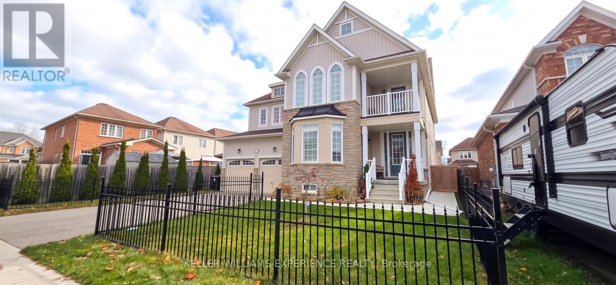
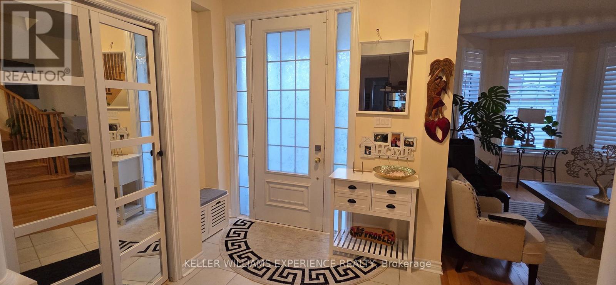
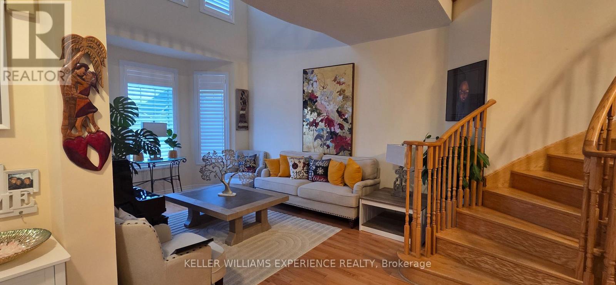
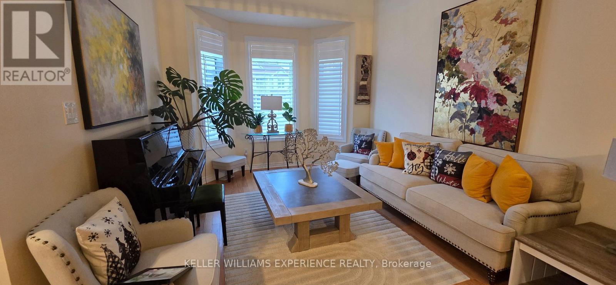
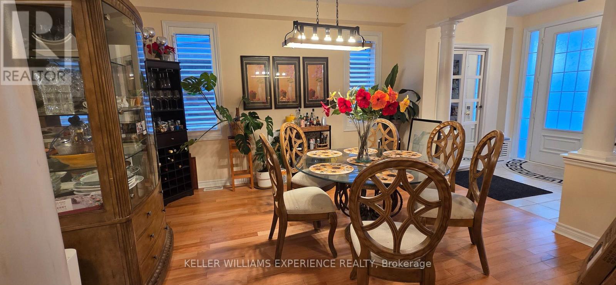
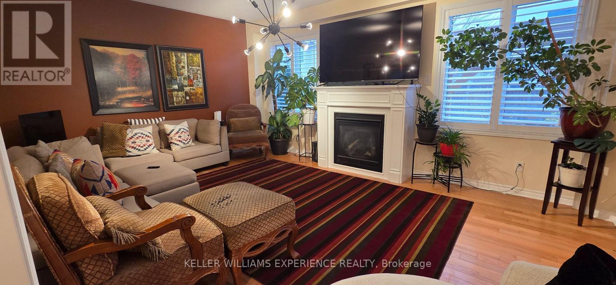
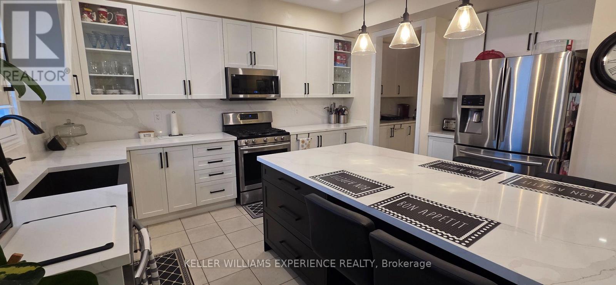
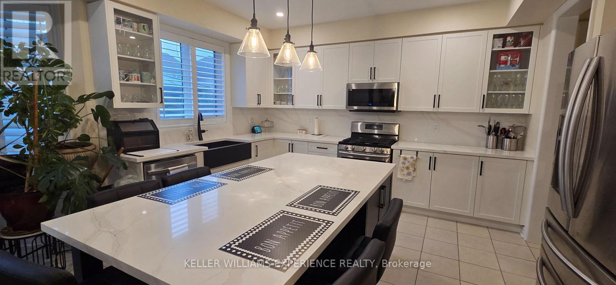
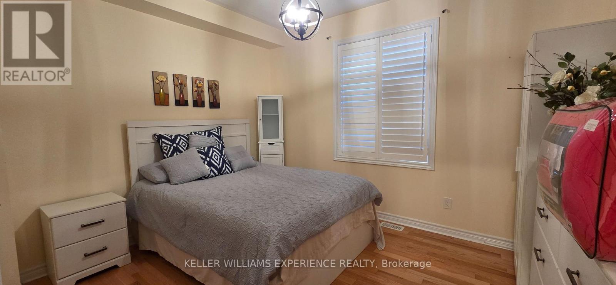
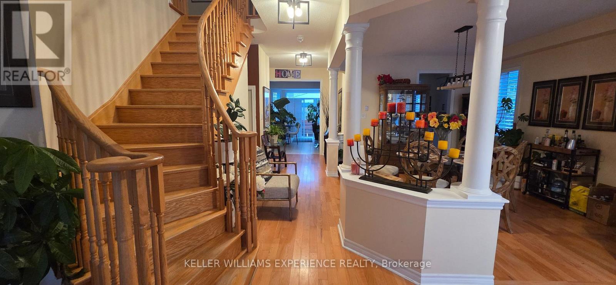
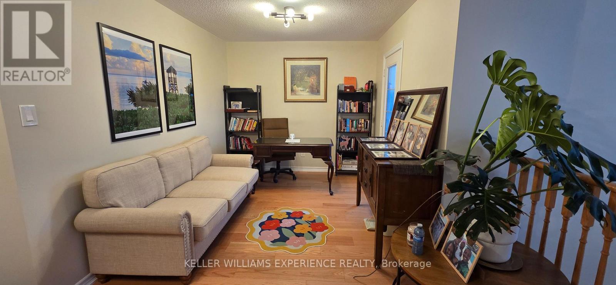
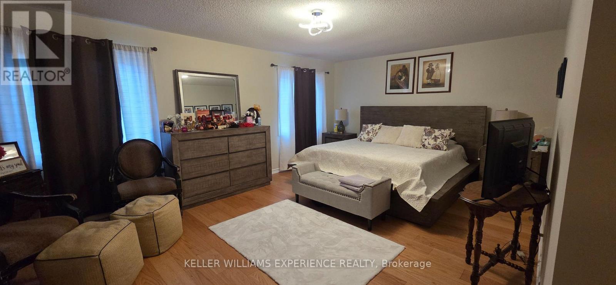
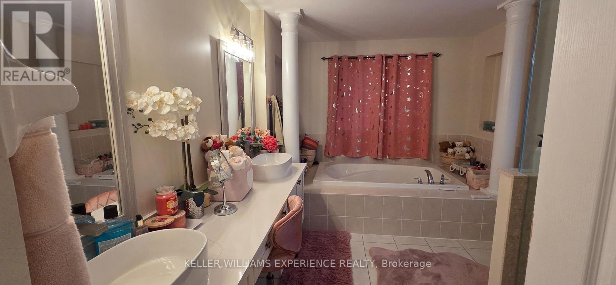
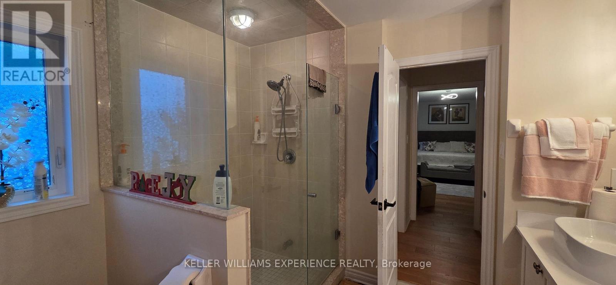
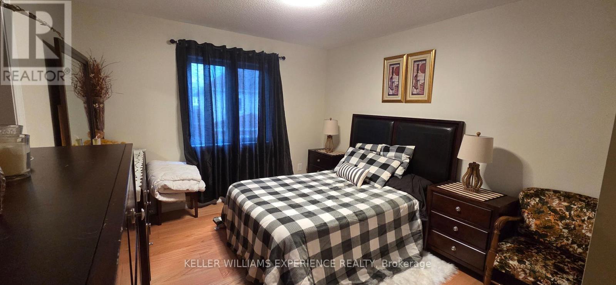
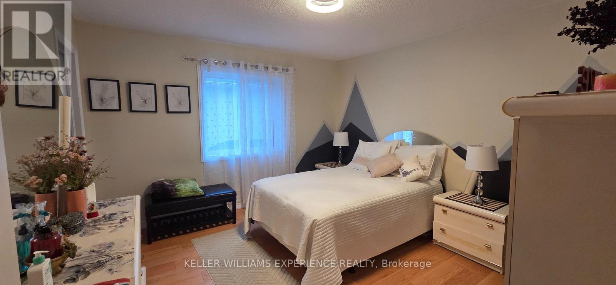
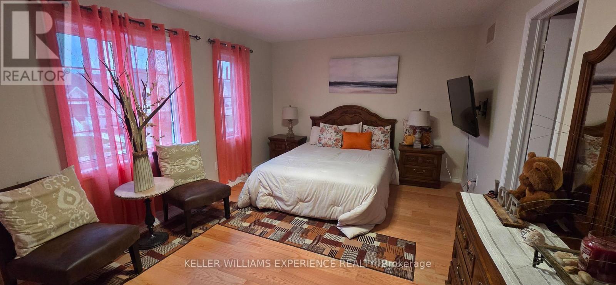
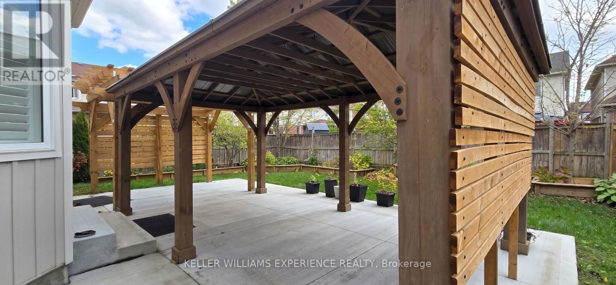
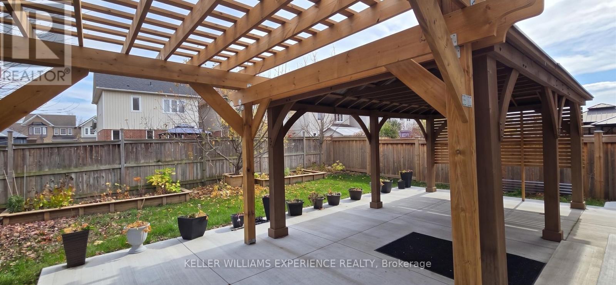
Exceptional executive lease opportunity in sought-after Angus, offering 3,334 sq ft of bright, beautifully maintained living space just minutes from Barrie and Highway 400. This detached five-bedroom home features an airy open-concept layout that is carpet free throughout, a striking vaulted great room flooded with natural light, a dedicated main-floor laundry room, and a cozy gas fireplace in the family room. A convenient main floor 5th bedroom with direct access to a main floor bath is ideal for overnight guests. The spacious eat-in kitchen boasts ceramic tile, extensive cabinetry, and a walk-in pantry, making daily living and entertaining effortless. Upstairs, the home is tailored for family comfort with four generous bedrooms and three full bathrooms, highlighted by a primary suite with his-and-hers walk-in closets and a 5-piece ensuite with a deep soaker tub and standalone shower. A second bedroom includes its own private 4-piece ensuite bath, while the third and fourth bedrooms share a convenient 4-piece Jack-and-Jill bathroom. Downstairs, a massive unfinished basement offers abundant storage or versatile recreation space. Complete with an attached two-car garage and a four-car driveway for six total parking spaces, and located within a short walk to four local parks, trails, a splash pad, sports courts, ball diamonds, an arena rink, and fishing. (id:43681)
房源概要
| MLS® Number | N14167262 |
| 房源类型 | 民宅 |
| 社区名字 | Angus |
| 附近的便利设施 | 学校, 近高尔夫球场, 公园 |
| 社区特征 | 社区活动中心 |
| 设备类型 | 热水器 |
| 特征 | Irregular Lot Size |
| 总车位 | 6 |
| 租赁设备类型 | 热水器 |
详 情
| 浴室 | 4 |
| 地上卧房 | 5 |
| 总卧房 | 5 |
| Age | 6 To 15 Years |
| 公寓设施 | Fireplace(s) |
| 家电类 | Water Heater |
| 地下室进展 | 已完成 |
| 地下室类型 | Full (unfinished) |
| 施工种类 | 独立屋 |
| 空调 | 中央空调 |
| 外墙 | 木头, 砖 |
| 壁炉 | 有 |
| Fireplace Total | 1 |
| 地基类型 | 混凝土浇筑 |
| 供暖方式 | 天然气 |
| 供暖类型 | 压力热风 |
| 储存空间 | 2 |
| 内部尺寸 | 3000 - 3500 Sqft |
| 类型 | 独立屋 |
| 设备间 | 市政供水 |
车 位
| Garage | |
| 入内式车位 |
土地
| 英亩数 | 无 |
| 围栏类型 | Fenced Yard |
| 土地便利设施 | 学校, 近高尔夫球场, 公园 |
| 污水道 | Sanitary Sewer |
| 土地宽度 | 58 Ft ,8 In |
| 不规则大小 | 58.7 Ft |
房 间
| 楼 层 | 类 型 | 长 度 | 宽 度 | 面 积 |
|---|---|---|---|---|
| 二楼 | 主卧 | 5.97 m | 4.11 m | 5.97 m x 4.11 m |
| 二楼 | 卧室 | 3.82 m | 3.69 m | 3.82 m x 3.69 m |
| 二楼 | 卧室 | 4.38 m | 3.34 m | 4.38 m x 3.34 m |
| 二楼 | 卧室 | 4.78 m | 3.57 m | 4.78 m x 3.57 m |
| 一楼 | 大型活动室 | 3.87 m | 3.19 m | 3.87 m x 3.19 m |
| 一楼 | 餐厅 | 4.16 m | 3.83 m | 4.16 m x 3.83 m |
| 一楼 | 厨房 | 4.11 m | 3.12 m | 4.11 m x 3.12 m |
| 一楼 | Eating Area | 4.52 m | 3.36 m | 4.52 m x 3.36 m |
| 一楼 | 客厅 | 5.75 m | 4.1 m | 5.75 m x 4.1 m |
| 一楼 | Bedroom 5 | 3.57 m | 4.1 m | 3.57 m x 4.1 m |
设备间
| 有线电视 | 可用 |
| 配电箱 | 已安装 |
| 污水道 | 已安装 |
https://www.realtor.ca/real-estate/30499137/117-latimer-avenue-essa-angus-angus

The trademarks REALTOR®, REALTORS®, and the REALTOR® logo are controlled by The Canadian Real Estate Association (CREA) and identify real estate professionals who are members of CREA. The trademarks MLS®, Multiple Listing Service® and the associated logos are owned by The Canadian Real Estate Association (CREA) and identify the quality of services provided by real estate professionals who are members of CREA. The trademark DDF® is owned by The Canadian Real Estate Association (CREA) and identifies CREA's Data Distribution Facility (DDF®)
Toronto Real Estate Board
Keller Williams Experience Realty
November 10 2026 06:02:12
