
117 Helena Street West Grey, Ontario N0G 1C0


$579,999
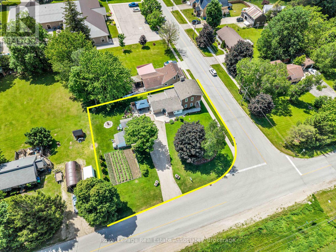
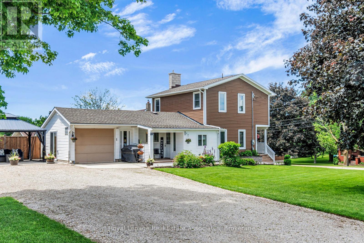
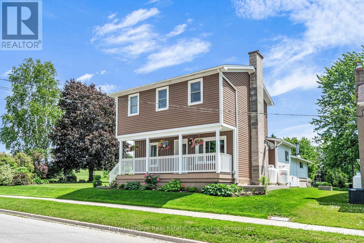
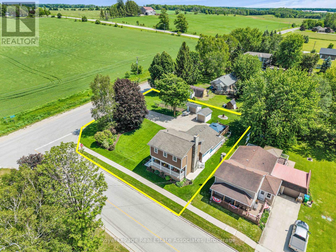
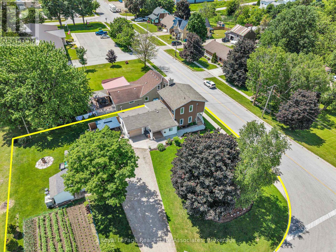
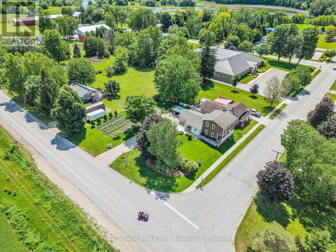
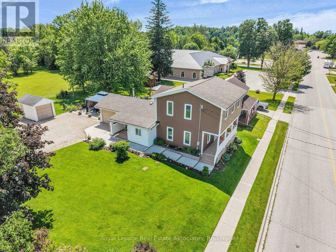
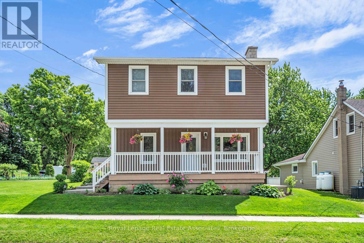
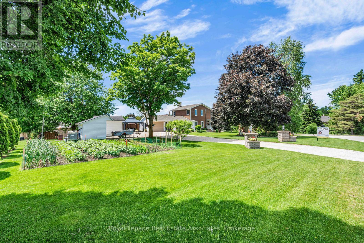
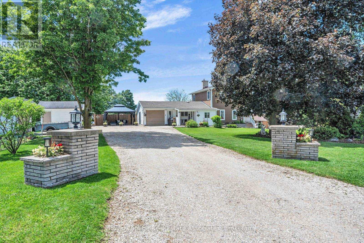
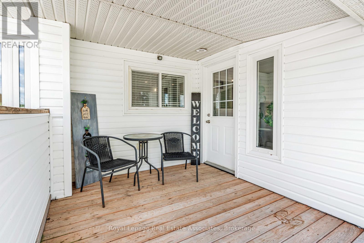
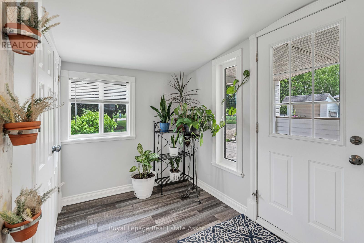
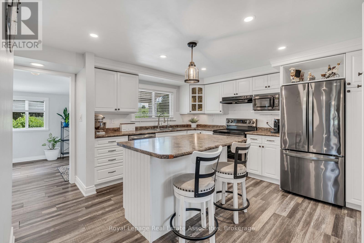
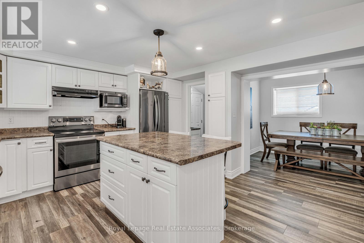
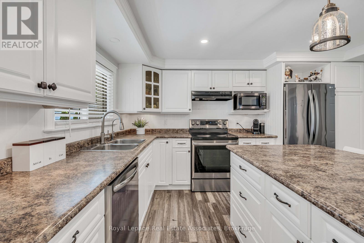
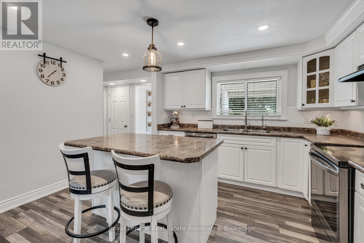
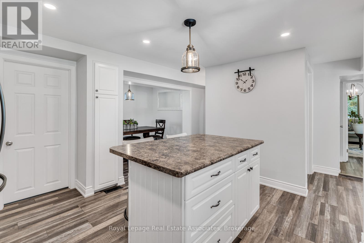
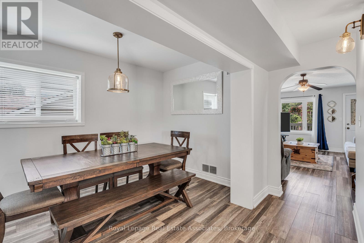
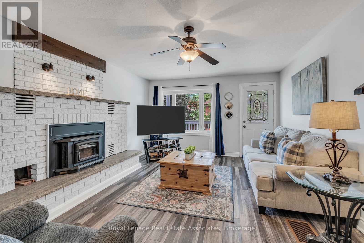
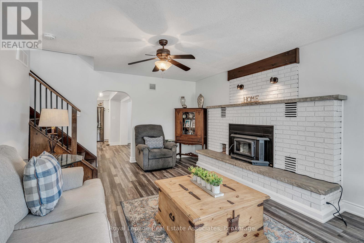
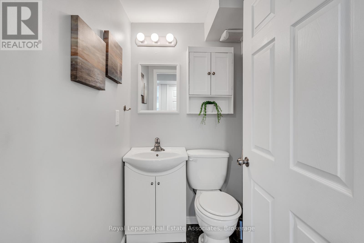
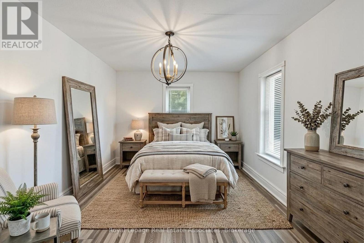
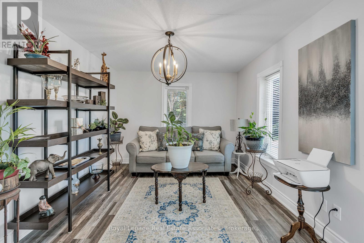
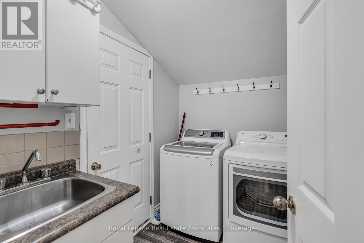
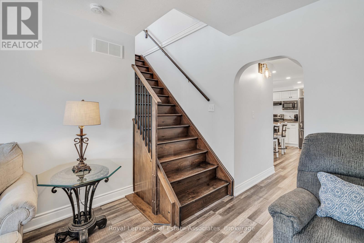
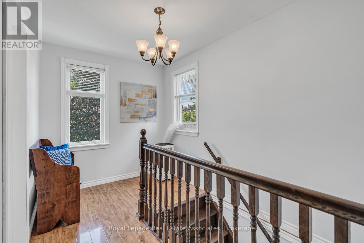
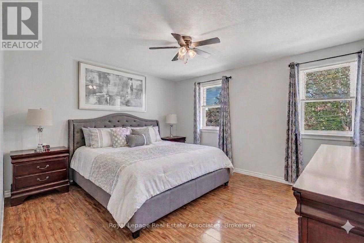
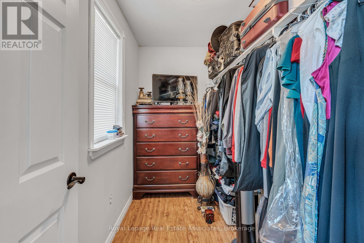
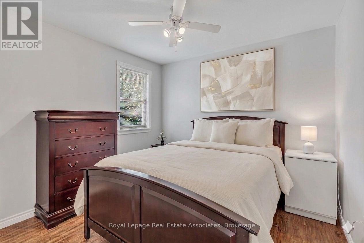
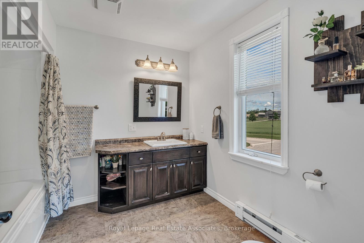
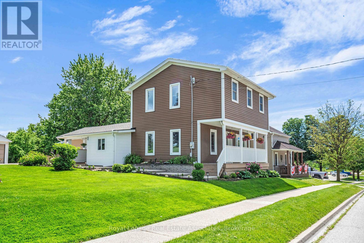
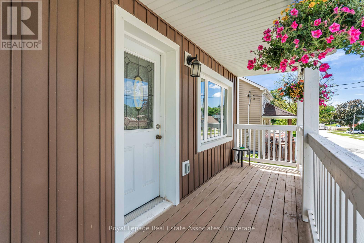
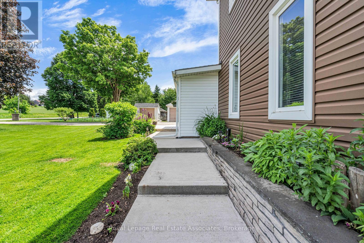
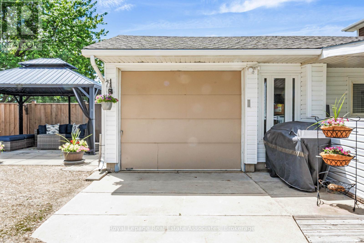
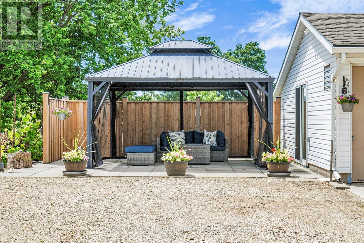
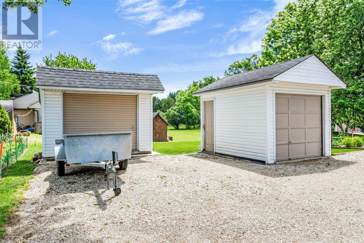
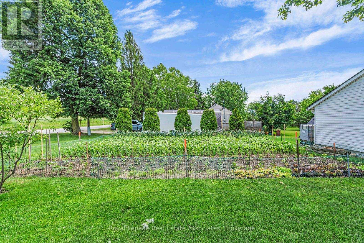
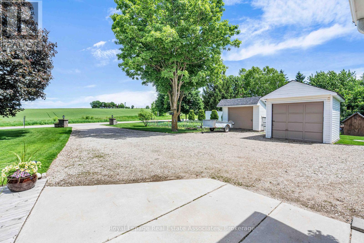
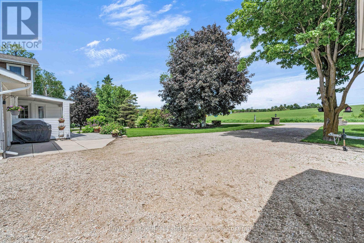
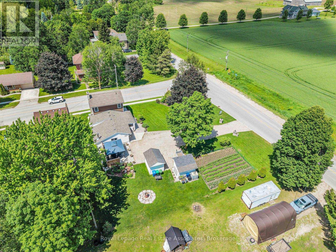
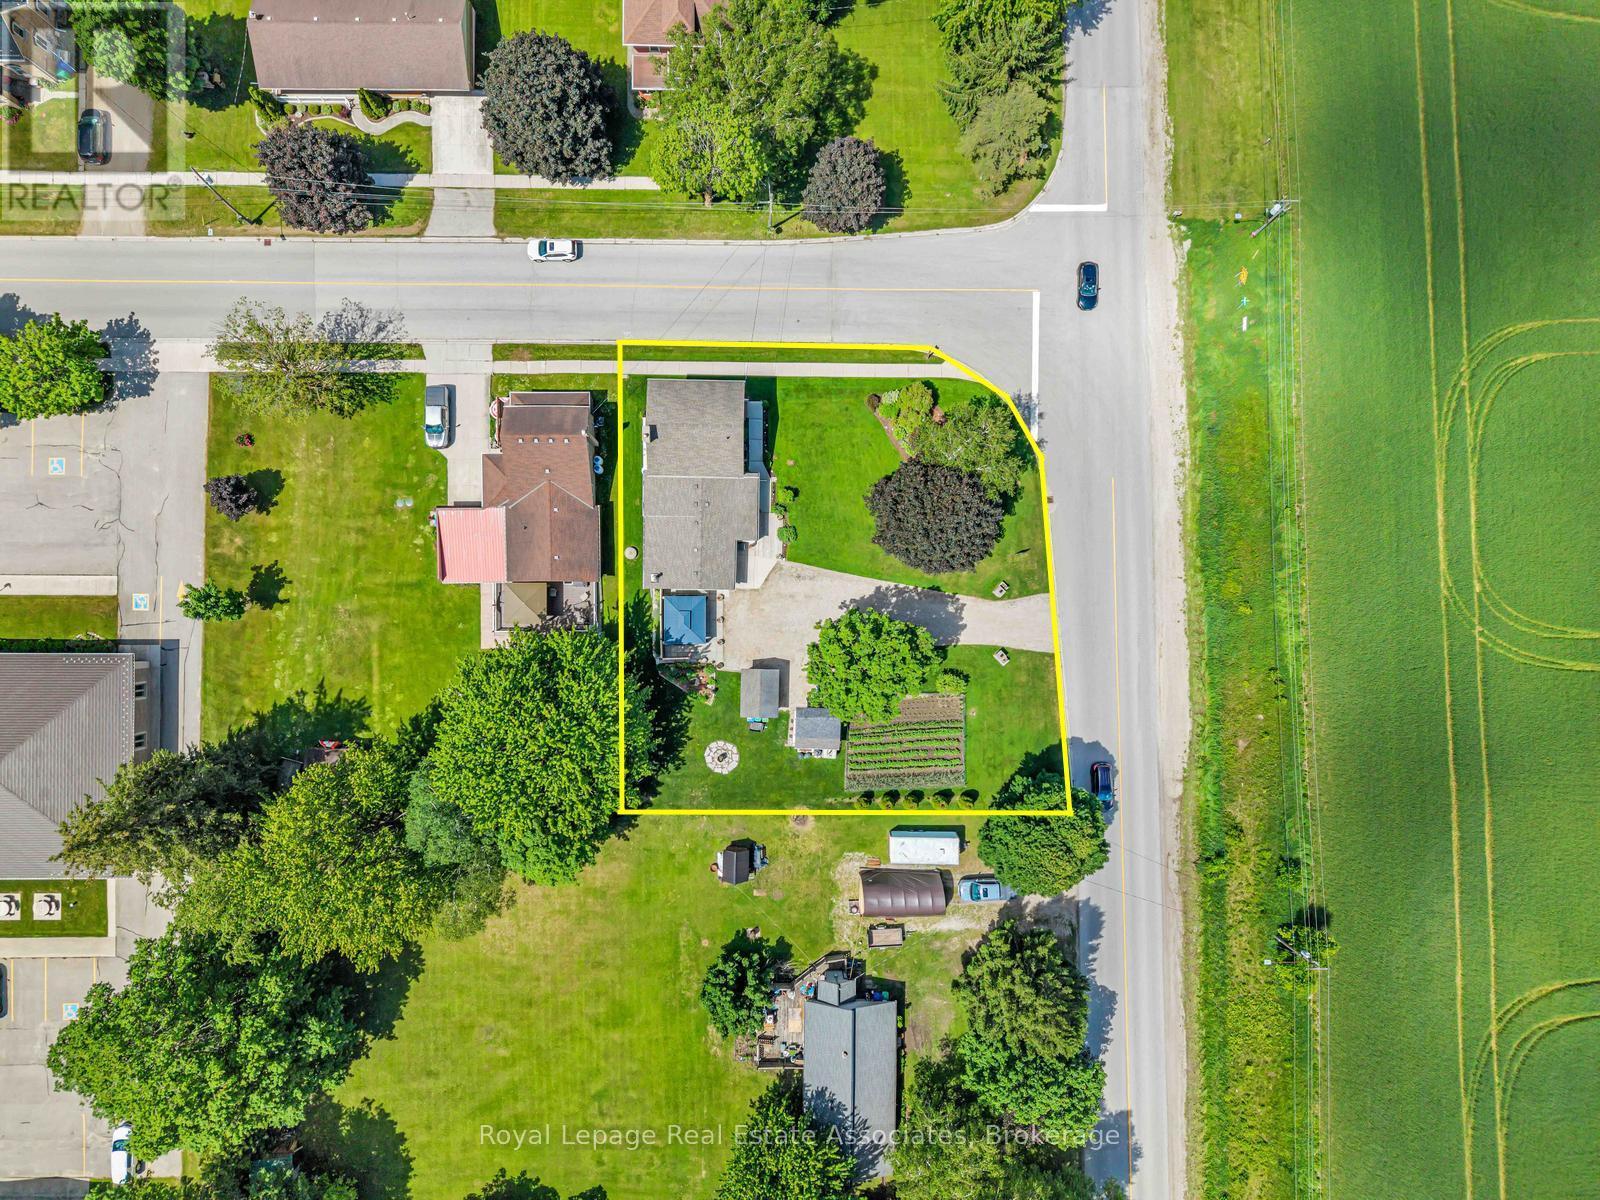
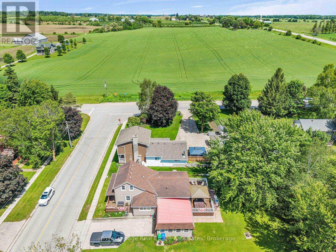
*CORNER LOT COUNTRY BEAUTY* This lovely renovated home nestled in the charming rural village of Ayton in West Grey offers families the chance to sit back & relax amidst gardens and enjoy views of the farm fields. Boasting a MAIN FLOOR BEDROOM, this layout blends the convenience of bungalow living with the bonus of 2nd floor space. The clean contemporary Kitchen with large Centre Island & breakfast bar seating offers an easy flow-through to the attached formal Dining area and cozy Living Room with wood Fireplace & walk-out to the easy breezy Front Porch. Bonus features of the Main Level is a sweet Foyer and also the separate Laundry Room/Mudroom (with Garage access!). Upstairs, you will find a spacious 4-PC bathroom and 2 bright Bedrooms, including a Primary suite with desirable Walk-in Closet. [NOTE: Some photos have been virtually edited/staged.] Step outside to a gorgeous property featuring manicured gardens, soft lawns, firepit area, vegetable garden, multiple storage sheds + massive gravel Driveway with parking for 10 Cars & attached Garage equipped with its own Wood Fireplace & walk-out to a side Patio w/ Gazebo. With many upgraded mechanicals like ***new Hot Water Tank, Furnace, Drilled Well, Water Softener & Reverse Osmosis*** - this pristine property offers the perfect blend of country comfort and small-town community! Built along the scenic banks of the South Saugeen River, this historic town has a water-powered mill that has been repurposed to generate hydro electricity for the grid. Despite its size, Ayton features vital small-town infrastructure, including the Normanby Arena Complex, local Public Library, the Normanby Community School, and a General Store. The surrounding area is popular for outdoor recreation and camping, anchored by well-known destinations like the Silent Valley and Riverplace campgrounds, as well as nearby Grey County forest tracts. Enjoy rural living surrounded by a warm welcoming Community! (id:43681)
房源概要
| MLS® Number | X13869606 |
| 房源类型 | 民宅 |
| 社区名字 | West Grey |
| 附近的便利设施 | 学校 |
| 社区特征 | 社区活动中心 |
| 设备类型 | Propane Tank, Water Softener |
| 特征 | Flat Site, 无地毯, Gazebo |
| 总车位 | 11 |
| 租赁设备类型 | Propane Tank, Water Softener |
| 结构 | Deck, Porch, Patio(s), 棚 |
| View Type | View |
详 情
| 浴室 | 2 |
| 地上卧房 | 3 |
| 总卧房 | 3 |
| 公寓设施 | Fireplace(s) |
| 家电类 | Garage Door Opener Remote(s), Water Heater, Water Softener, Water Treatment, All, 洗碗机, 烘干机, Garage Door Opener, 微波炉, Storage Shed, Two 炉子s, 洗衣机, 窗帘, Two 冰箱s |
| 地下室进展 | 部分完成 |
| 地下室类型 | Partial (partially Finished) |
| 施工种类 | 独立屋 |
| 空调 | 没有 |
| 外墙 | 乙烯基壁板 |
| 壁炉 | 有 |
| Fireplace Total | 2 |
| Flooring Type | Vinyl, Laminate, 混凝土, Tile |
| 地基类型 | 石 |
| 客人卫生间(不包含洗浴) | 1 |
| 供暖方式 | Propane, 木头 |
| 供暖类型 | 压力热风 |
| 储存空间 | 2 |
| 内部尺寸 | 1500 - 2000 Sqft |
| 类型 | 独立屋 |
| 设备间 | Drilled Well |
车 位
| 附加车库 | |
| Garage |
土地
| 英亩数 | 无 |
| 土地便利设施 | 学校 |
| Landscape Features | Landscaped |
| 污水道 | Septic System |
| 土地深度 | 132 Ft |
| 土地宽度 | 82 Ft ,6 In |
| 不规则大小 | 82.5 X 132 Ft ; Main Floor Bedroom |
| 规划描述 | Rr |
房 间
| 楼 层 | 类 型 | 长 度 | 宽 度 | 面 积 |
|---|---|---|---|---|
| 二楼 | 第二卧房 | 2.96 m | 3.09 m | 2.96 m x 3.09 m |
| 二楼 | 主卧 | 4.2 m | 3.8 m | 4.2 m x 3.8 m |
| 二楼 | 其它 | 2.88 m | 1.68 m | 2.88 m x 1.68 m |
| 二楼 | 浴室 | 2.88 m | 2.75 m | 2.88 m x 2.75 m |
| 地下室 | 设备间 | 6.16 m | 4.34 m | 6.16 m x 4.34 m |
| 一楼 | Mud Room | 1.96 m | 2.53 m | 1.96 m x 2.53 m |
| 一楼 | 厨房 | 4.01 m | 4.05 m | 4.01 m x 4.05 m |
| 一楼 | 餐厅 | 3.4 m | 2.15 m | 3.4 m x 2.15 m |
| 一楼 | 客厅 | 5.21 m | 3.91 m | 5.21 m x 3.91 m |
| 一楼 | 卧室 | 4.08 m | 3.05 m | 4.08 m x 3.05 m |
| 一楼 | 洗衣房 | 1.65 m | 2.27 m | 1.65 m x 2.27 m |
| 一楼 | 浴室 | 1.25 m | 1.58 m | 1.25 m x 1.58 m |
设备间
| Wireless | 可用 |
https://www.realtor.ca/real-estate/30373050/117-helena-street-west-grey-west-grey

The trademarks REALTOR®, REALTORS®, and the REALTOR® logo are controlled by The Canadian Real Estate Association (CREA) and identify real estate professionals who are members of CREA. The trademarks MLS®, Multiple Listing Service® and the associated logos are owned by The Canadian Real Estate Association (CREA) and identify the quality of services provided by real estate professionals who are members of CREA. The trademark DDF® is owned by The Canadian Real Estate Association (CREA) and identifies CREA's Data Distribution Facility (DDF®)
Toronto Real Estate Board
Royal LePage Real Estate Associates
October 19 2026 05:36:47
