
117 D'aubigny Road Brantford, Ontario N3T 6J4





















$584,900
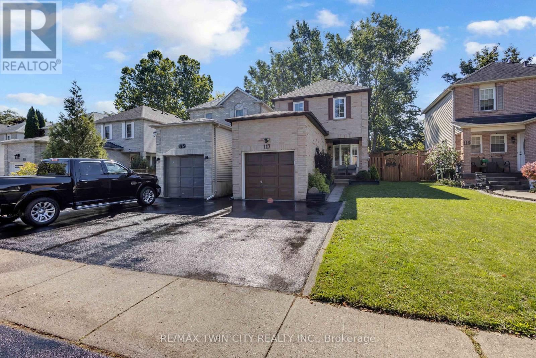
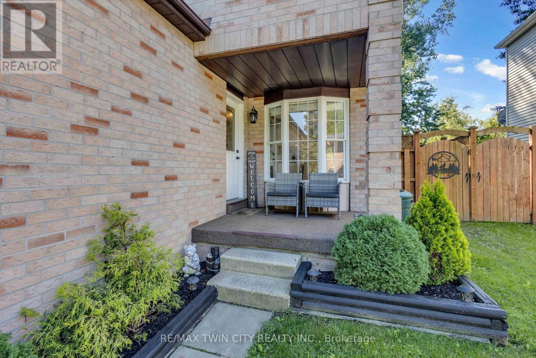
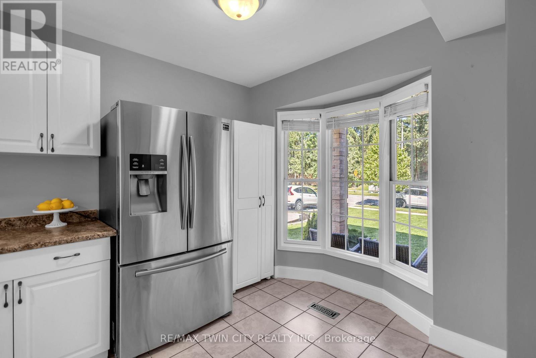
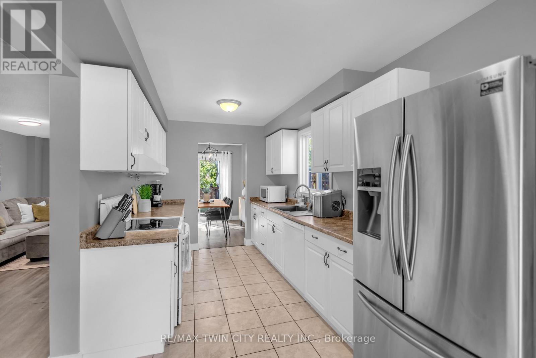
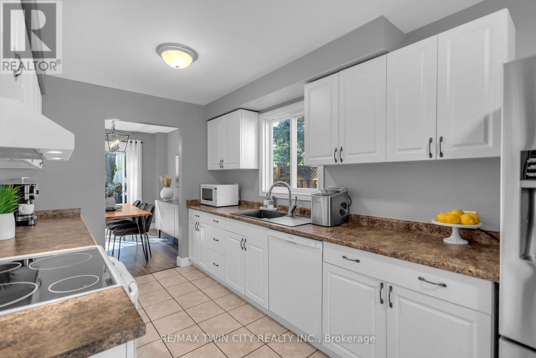
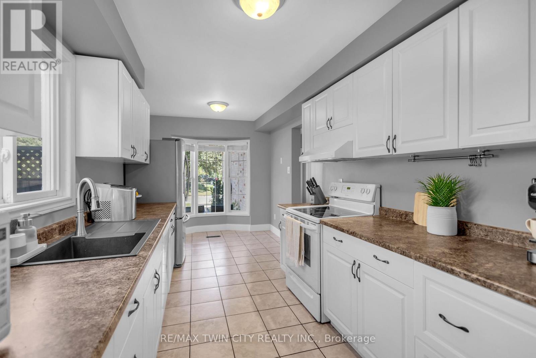
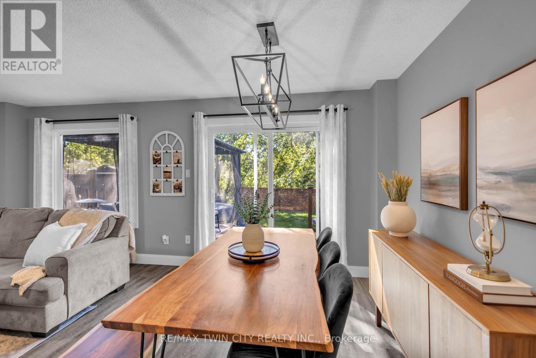
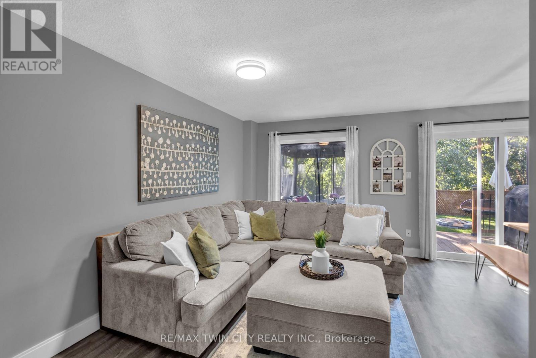
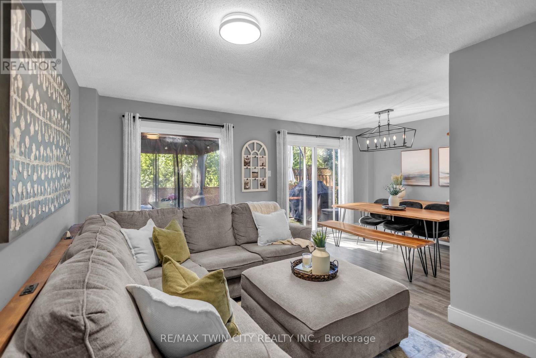
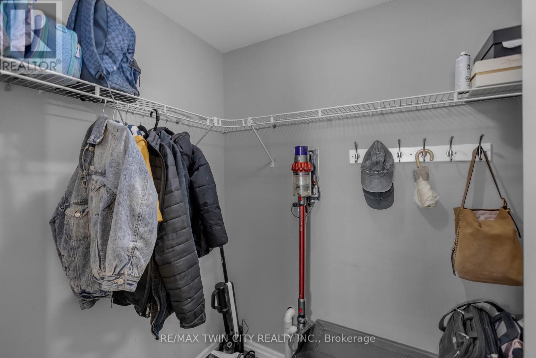
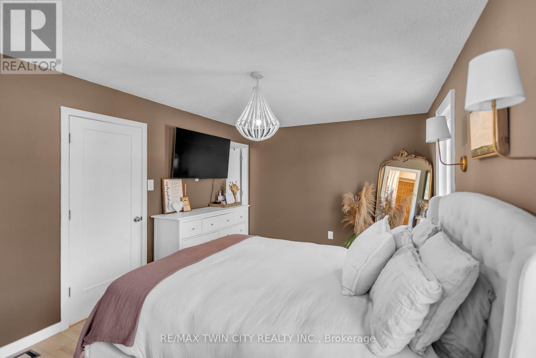
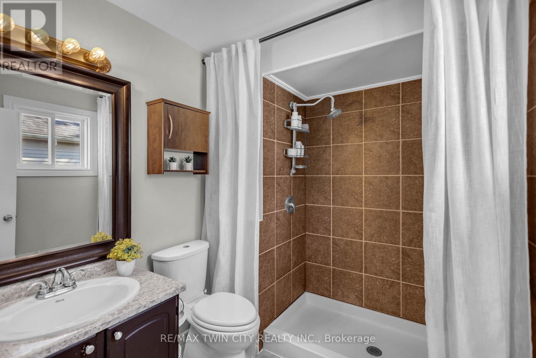
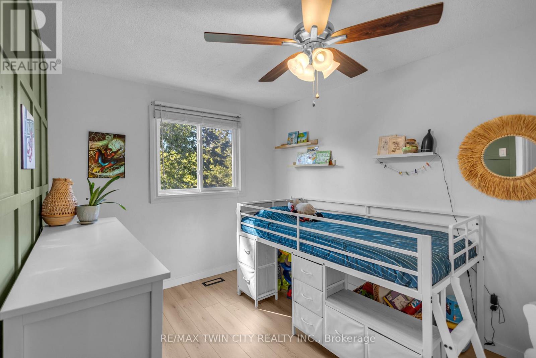
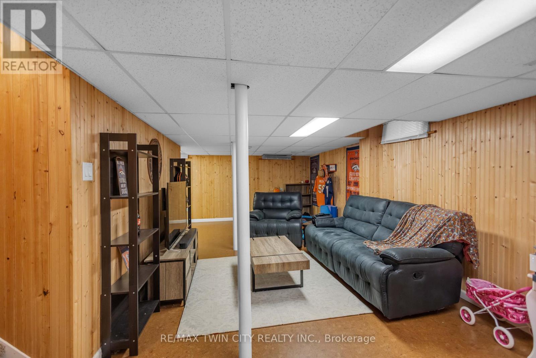
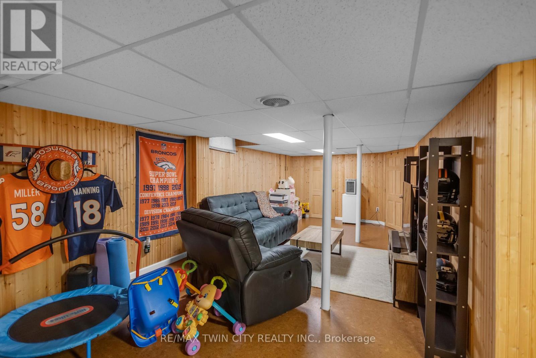
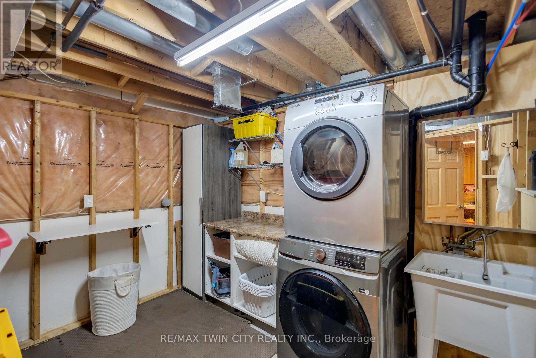
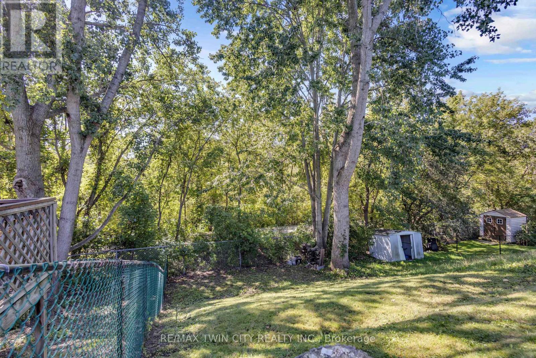
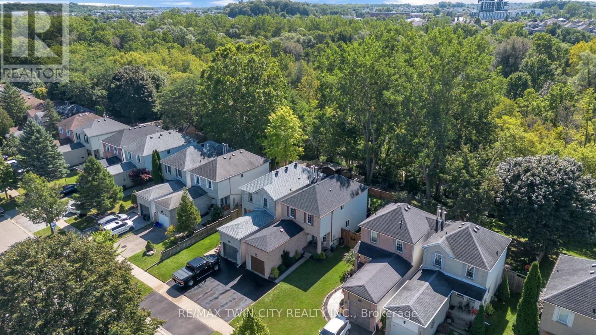
Backing directly onto the Grand River trail system, 117 D'Aubigny Road places nature at the edge of your backyard in Brantford's sought-after West Brant community. This attractive three-bedroom, 2.5-bathroom home pairs a wonderfully private outdoor setting with a practical layout designed for busy everyday life. Nearby D'Aubigny Creek Wetlands adds even more green space to explore. Beyond the front door, a generous foyer welcomes you with an oversized walk-in-style closet-because coats, backpacks, boots, and sports gear all need somewhere to negotiate a truce. A convenient two-piece powder room sits just steps away. To the right, the spacious kitchen offers abundant storage and flows naturally into the dining area. From here, walk out to the secluded backyard for summer dinners or quiet evenings beneath the trees. The open family room keeps conversation connected whether you're entertaining guests or settling in for the night. Upstairs, newer modern flooring, baseboards, and select interior doors and hardware create a polished feel. Three generously sized bedrooms include a large primary retreat with a three-piece ensuite; a four-piece main bathroom serves the remaining bedrooms. Downstairs, a substantial recreation room is ready for movie nights, gatherings, play, or games, complemented by a functional laundry room. Notable improvements include the 2024 roof, upper-level flooring completed in 2024, and ensuite and secondary-bedroom windows installed in 2023 with a transferable lifetime warranty. Trade traffic noise for trail access and make West Brant your next chapter. Arrange your private tour and experience this home in person. (id:43681)
房源概要
| MLS® Number | X13764732 |
| 房源类型 | 民宅 |
| 附近的便利设施 | 礼拜场所, 公园, 学校 |
| 社区特征 | 社区活动中心 |
| 设备类型 | 热水器 |
| 特征 | 树木繁茂的地区 |
| 总车位 | 3 |
| 租赁设备类型 | 热水器 |
| 结构 | Deck, Porch |
详 情
| 浴室 | 3 |
| 地上卧房 | 3 |
| 总卧房 | 3 |
| 公寓设施 | Fireplace(s) |
| 家电类 | Garage Door Opener Remote(s), Water Heater, Water Softener, 洗碗机, 烘干机, Garage Door Opener, 微波炉, Hood 电扇, 炉子, 洗衣机, 窗帘, 冰箱 |
| 地下室进展 | 已装修 |
| 地下室类型 | N/a (finished) |
| 施工种类 | Link |
| 空调 | 中央空调 |
| 外墙 | 砖, 乙烯基壁板 |
| Fire Protection | Smoke Detectors |
| 壁炉 | 有 |
| Fireplace Total | 1 |
| 地基类型 | 混凝土浇筑 |
| 客人卫生间(不包含洗浴) | 1 |
| 供暖方式 | 天然气 |
| 供暖类型 | 压力热风 |
| 储存空间 | 2 |
| 内部尺寸 | 1100 - 1500 Sqft |
| 类型 | 独立屋 |
| 设备间 | 市政供水 |
车 位
| 附加车库 | |
| Garage |
土地
| 英亩数 | 无 |
| 围栏类型 | 部分围栏 |
| 土地便利设施 | 宗教场所, 公园, 学校 |
| 污水道 | Sanitary Sewer |
| 土地深度 | 148 Ft |
| 土地宽度 | 29 Ft ,6 In |
| 不规则大小 | 29.5 X 148 Ft |
| 规划描述 | R2 |
房 间
| 楼 层 | 类 型 | 长 度 | 宽 度 | 面 积 |
|---|---|---|---|---|
| 二楼 | 主卧 | 4.88 m | 3.2 m | 4.88 m x 3.2 m |
| 二楼 | 浴室 | 2.52 m | 1.98 m | 2.52 m x 1.98 m |
| 二楼 | 浴室 | 2.03 m | 1.58 m | 2.03 m x 1.58 m |
| 二楼 | 第二卧房 | 3.48 m | 2.34 m | 3.48 m x 2.34 m |
| 二楼 | 第三卧房 | 3.25 m | 2.62 m | 3.25 m x 2.62 m |
| 地下室 | 娱乐,游戏房 | 8.31 m | 5.06 m | 8.31 m x 5.06 m |
| 一楼 | 厨房 | 5.46 m | 2.41 m | 5.46 m x 2.41 m |
| 一楼 | 餐厅 | 3 m | 2.52 m | 3 m x 2.52 m |
| 一楼 | 客厅 | 4.93 m | 2.95 m | 4.93 m x 2.95 m |
| 一楼 | 浴室 | 1.5 m | 1.32 m | 1.5 m x 1.32 m |
https://www.realtor.ca/real-estate/30257647/117-daubigny-road-brantford

The trademarks REALTOR®, REALTORS®, and the REALTOR® logo are controlled by The Canadian Real Estate Association (CREA) and identify real estate professionals who are members of CREA. The trademarks MLS®, Multiple Listing Service® and the associated logos are owned by The Canadian Real Estate Association (CREA) and identify the quality of services provided by real estate professionals who are members of CREA. The trademark DDF® is owned by The Canadian Real Estate Association (CREA) and identifies CREA's Data Distribution Facility (DDF®)
Toronto Real Estate Board
RE/MAX Twin City Realty Inc.
September 10 2026 02:03:31
