
117 Blackwell Crescent Oshawa (Windfields), Ontario L1L 0C8


$3,900 Monthly
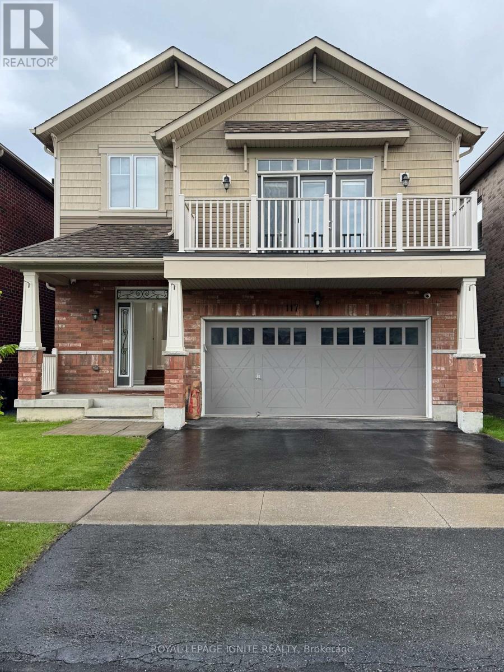
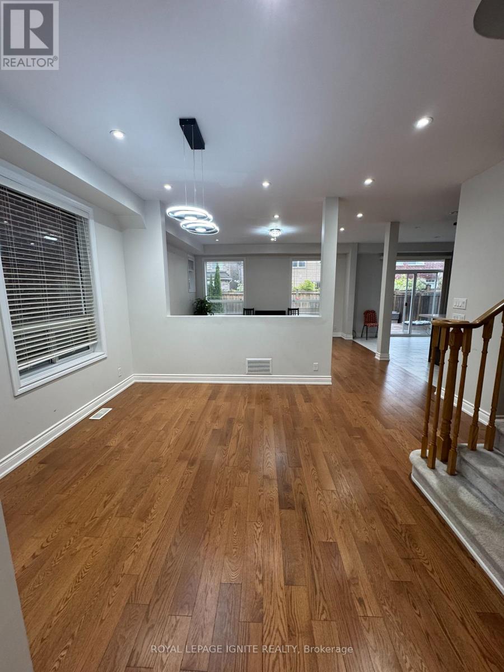
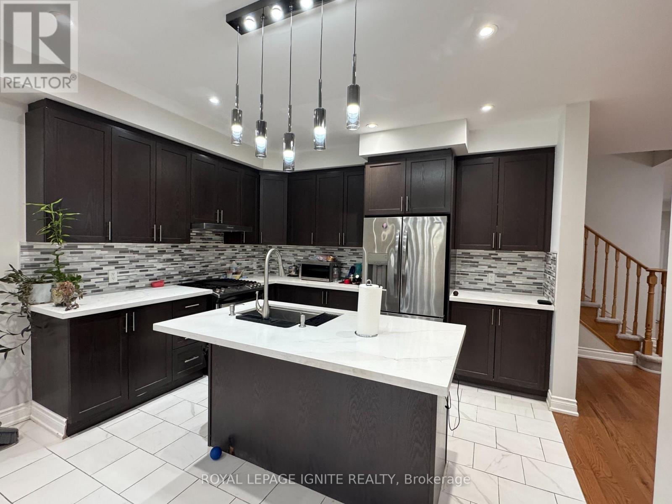
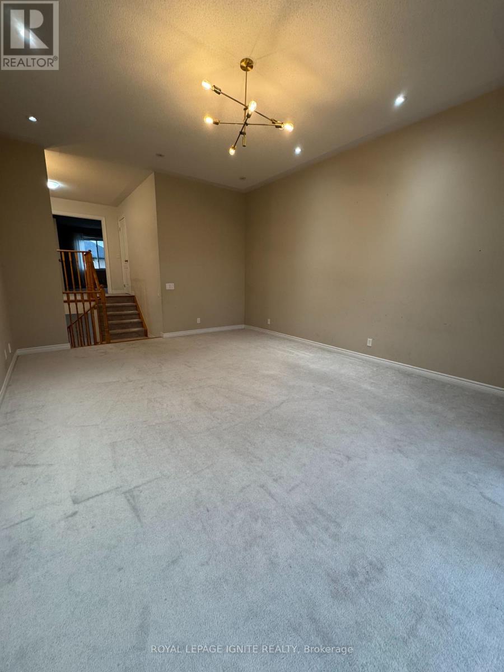
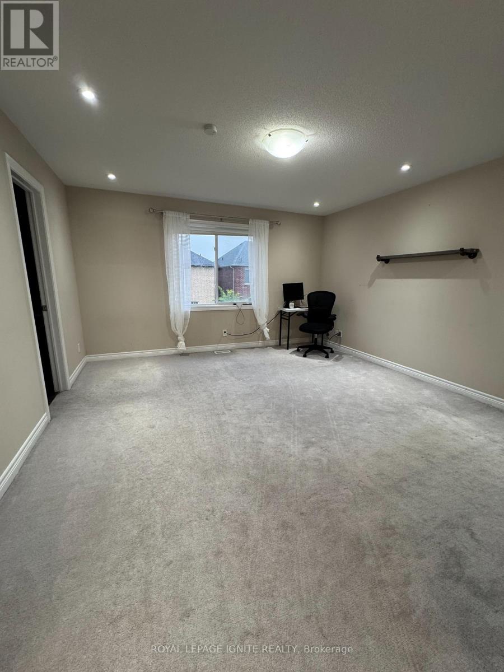
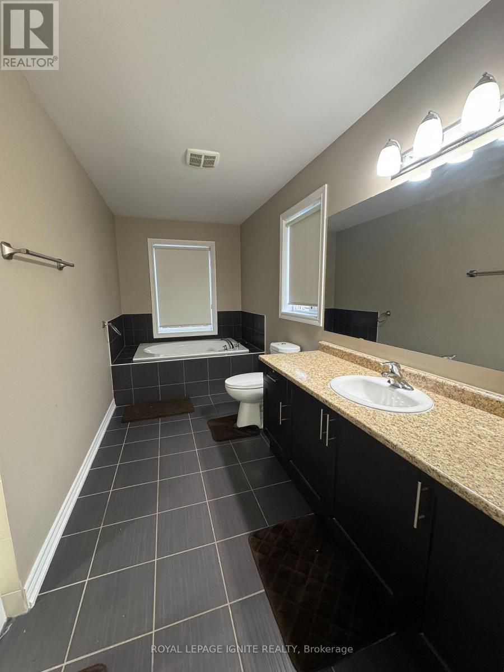
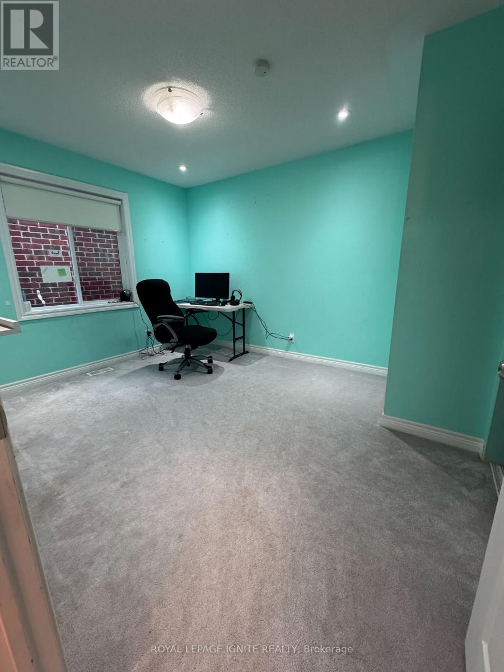
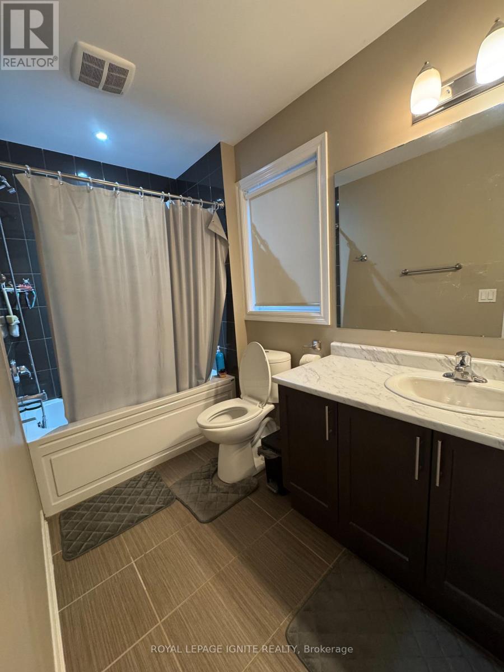
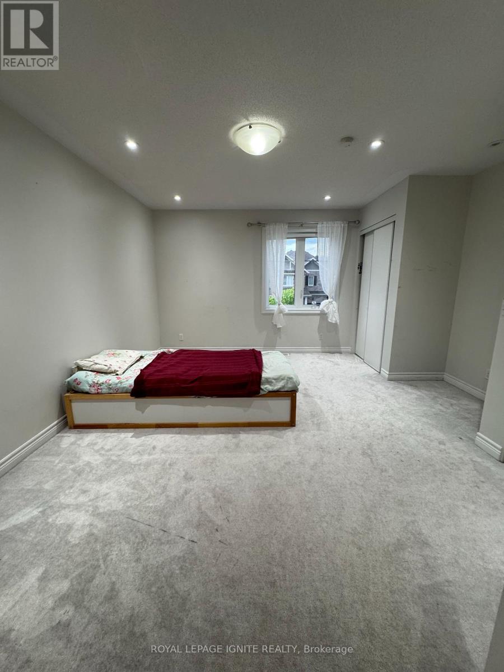
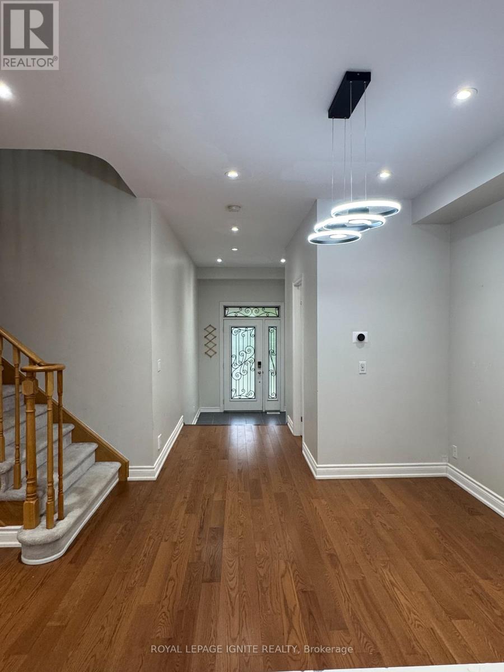
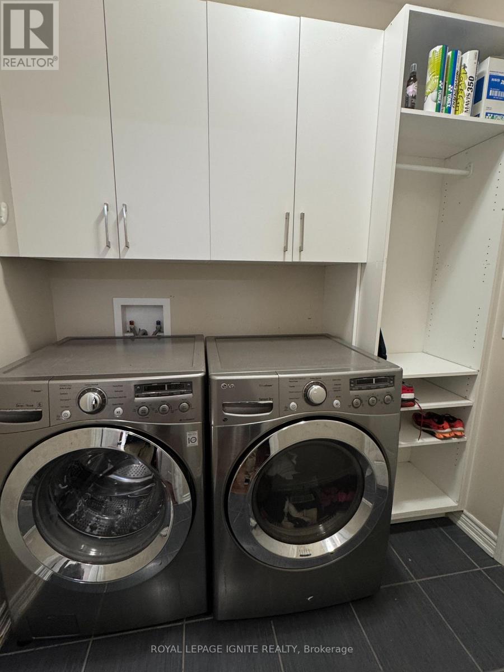
A Beautiful Solid 3+2 Bedroom Brick Home, Boasts Of A Great Open Concept Main Floor Layout. AMassive 2nd Floor Family Room With 10.5 Ft Ceilings - Could Be Used As Huge 4th Bedroom! AStunning Eat-In Kitchen With Brand New Tiled Floor And A Breakfast Eat-In Island. Tons OfNatural Lighting Throughout! Walk-Out To Your Deck And Fully Fenced Yard! Great Sized Bedrooms,Master Bedroom With Walk-In Closet And Nice Ensuite Bath. Tons Of Natural Light & Spacious,Eat-In Kitchen W/ Quartz Countertop & Backsplash, S/S Appliances & W/O To Yard. The basementwas newly renovated with two bedrooms, one full washroom and kitchenette. Just Steps To OntarioTech University/Durham College & Mins To 407 & New Shopping Centre, Costco, Inclusions : S/SFridge, S/S Stove, B/I Dishwasher, Washer & Dryer, Range hood, Central Air Conditioner, WindowCoverings, All Elf's (id:43681)
房源概要
| MLS® Number | E14160186 |
| 房源类型 | 民宅 |
| 社区名字 | Windfields |
| 设备类型 | 热水器 |
| 总车位 | 4 |
| 租赁设备类型 | 热水器 |
详 情
| 浴室 | 4 |
| 地上卧房 | 3 |
| 地下卧室 | 2 |
| 总卧房 | 5 |
| 家电类 | Garage Door Opener Remote(s), Central Vacuum, Water Heater |
| 地下室进展 | 已装修 |
| 地下室类型 | N/a (finished) |
| 施工种类 | 独立屋 |
| 空调 | 中央空调 |
| 外墙 | 砖 |
| Flooring Type | Vinyl, Tile, Carpeted |
| 地基类型 | 混凝土 |
| 客人卫生间(不包含洗浴) | 1 |
| 供暖方式 | 天然气 |
| 供暖类型 | 压力热风 |
| 储存空间 | 2 |
| 内部尺寸 | 2000 - 2500 Sqft |
| 类型 | 独立屋 |
| 设备间 | 市政供水 |
车 位
| Garage |
土地
| 英亩数 | 无 |
| 污水道 | Sanitary Sewer |
房 间
| 楼 层 | 类 型 | 长 度 | 宽 度 | 面 积 |
|---|---|---|---|---|
| 二楼 | 家庭房 | 6.1 m | 4.5 m | 6.1 m x 4.5 m |
| 二楼 | 主卧 | 4.27 m | 4.53 m | 4.27 m x 4.53 m |
| 二楼 | 第二卧房 | 3.12 m | 4.54 m | 3.12 m x 4.54 m |
| 二楼 | 第三卧房 | 4.9 m | 4.17 m | 4.9 m x 4.17 m |
| 地下室 | 卧室 | 2.9 m | 3.96 m | 2.9 m x 3.96 m |
| 地下室 | 卧室 | 5.33 m | 3.66 m | 5.33 m x 3.66 m |
| 一楼 | 客厅 | 4.62 m | 4.19 m | 4.62 m x 4.19 m |
| 一楼 | 餐厅 | 4.62 m | 4.19 m | 4.62 m x 4.19 m |
| 一楼 | 厨房 | 3.86 m | 5.38 m | 3.86 m x 5.38 m |
https://www.realtor.ca/real-estate/30491413/117-blackwell-crescent-oshawa-windfields-windfields

The trademarks REALTOR®, REALTORS®, and the REALTOR® logo are controlled by The Canadian Real Estate Association (CREA) and identify real estate professionals who are members of CREA. The trademarks MLS®, Multiple Listing Service® and the associated logos are owned by The Canadian Real Estate Association (CREA) and identify the quality of services provided by real estate professionals who are members of CREA. The trademark DDF® is owned by The Canadian Real Estate Association (CREA) and identifies CREA's Data Distribution Facility (DDF®)
Toronto Real Estate Board
Royal LePage Ignite Realty
November 07 2026 05:31:23
