
11679 Belleview Beach Road Wainfleet (Lakeshore), Ontario L0S 1V0


$549,900
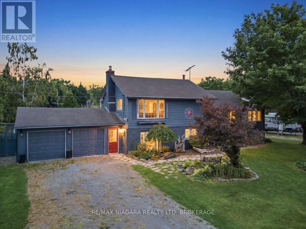
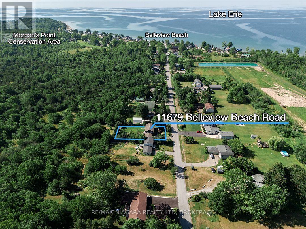
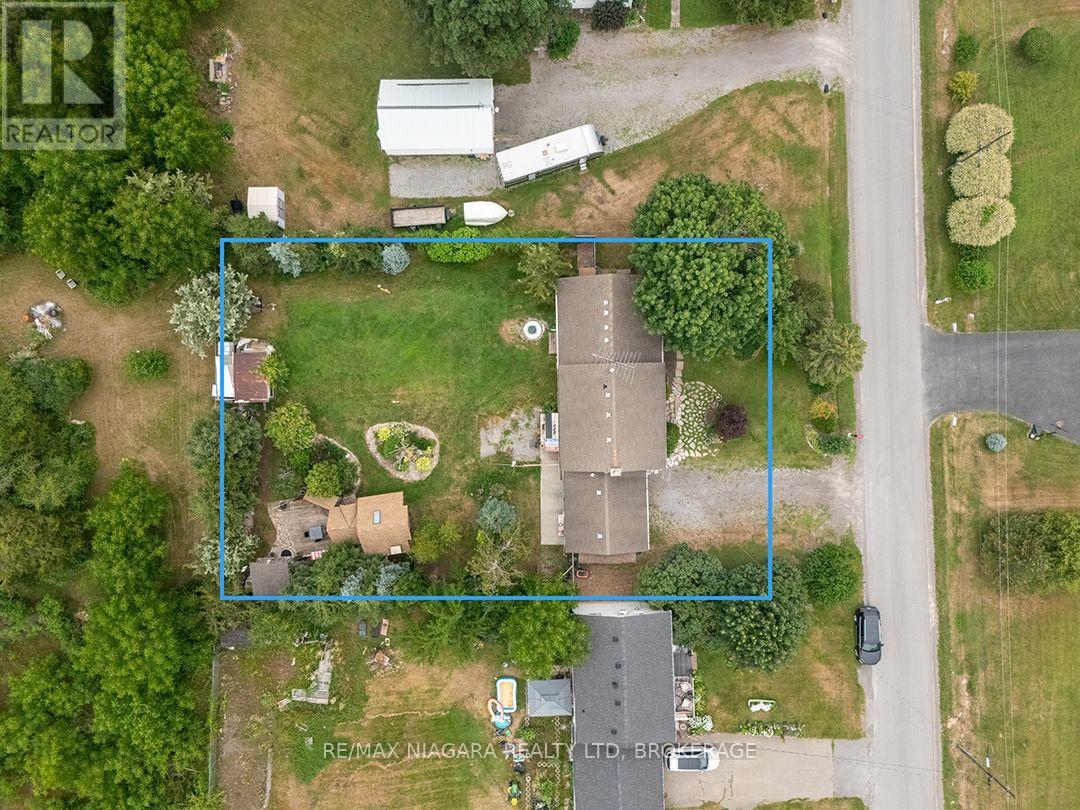
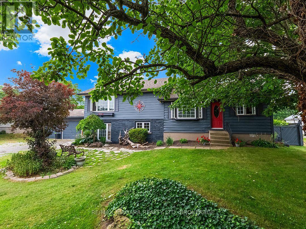
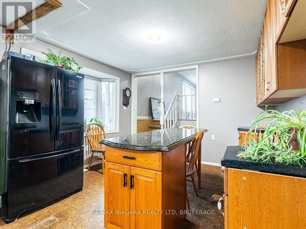
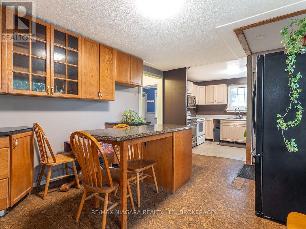
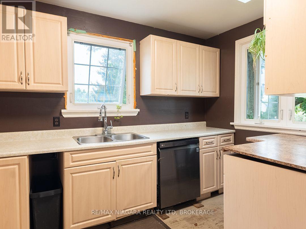
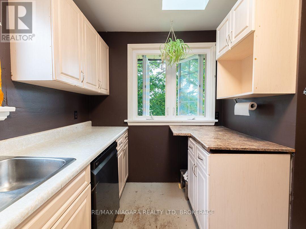
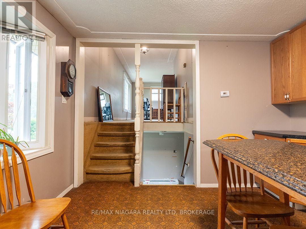
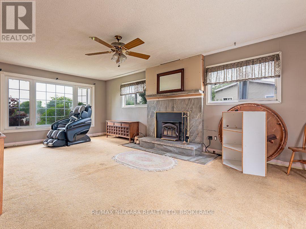
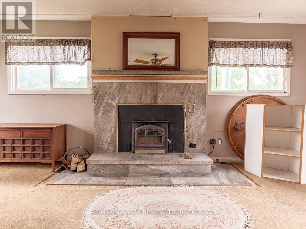
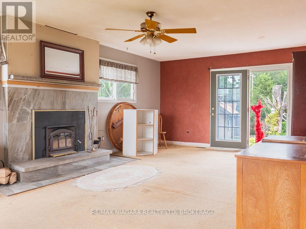
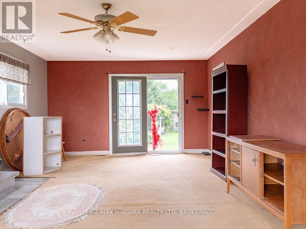
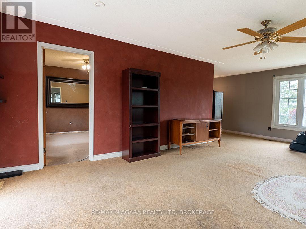
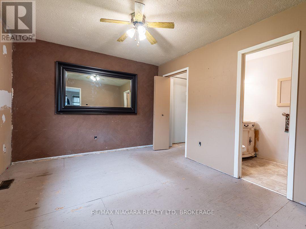
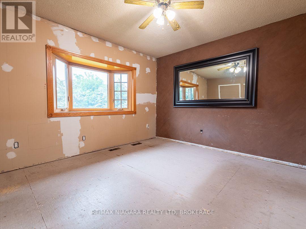
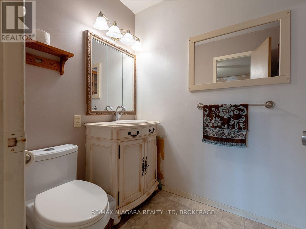
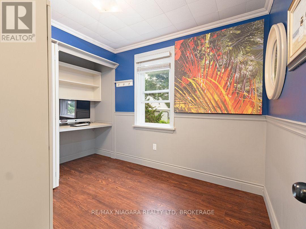
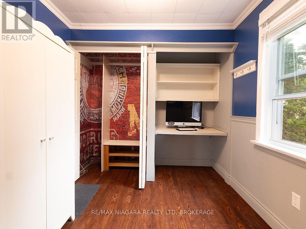
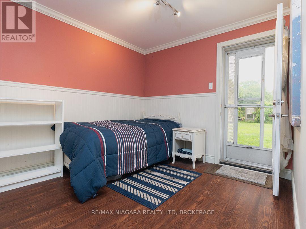
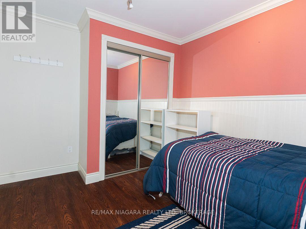
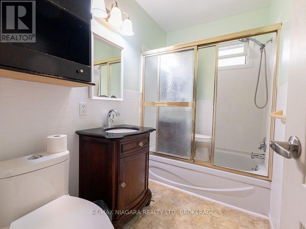
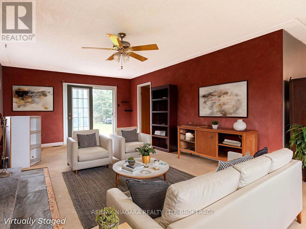
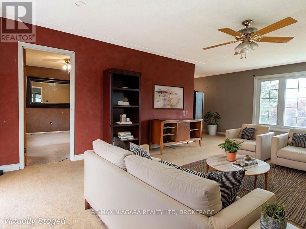
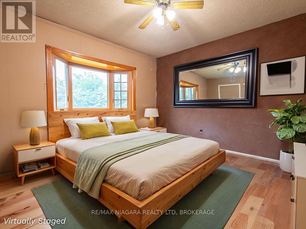
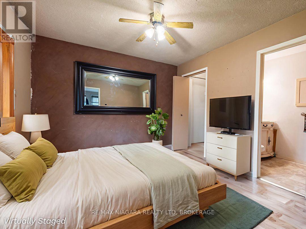
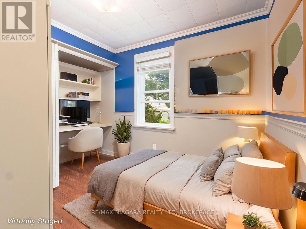
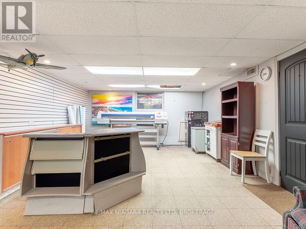
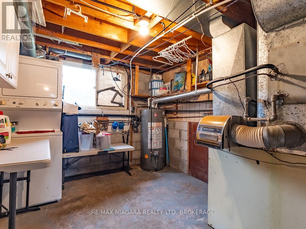
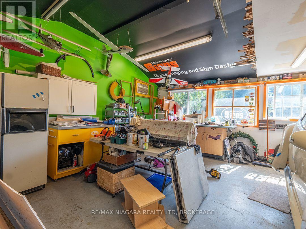
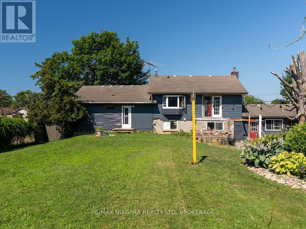
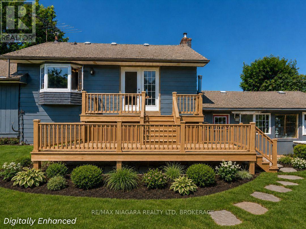
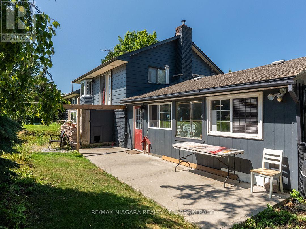
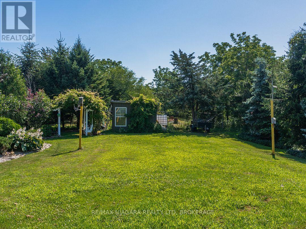
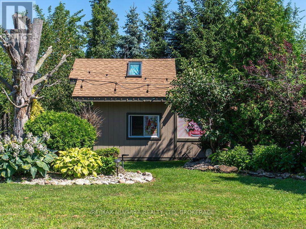
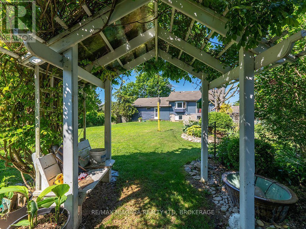
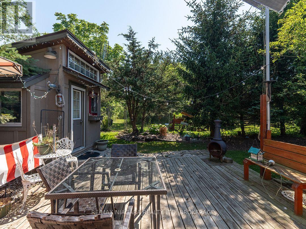
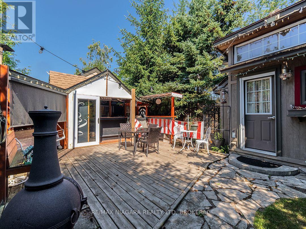
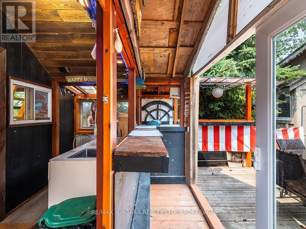
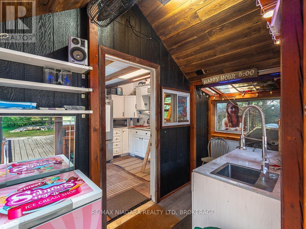
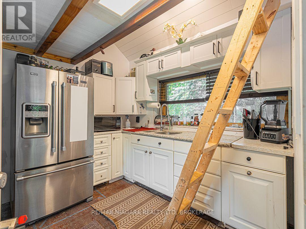
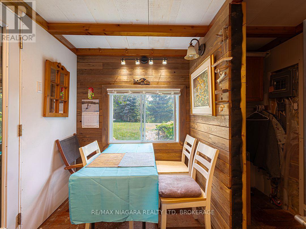
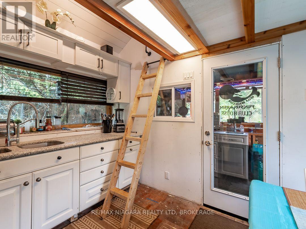
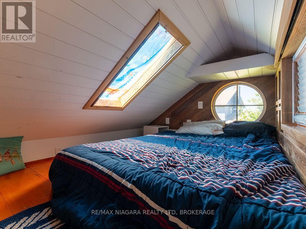
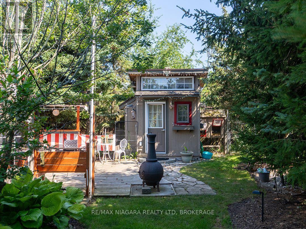
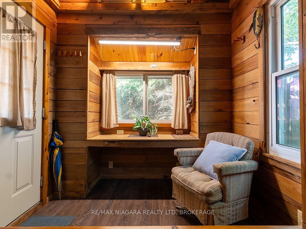
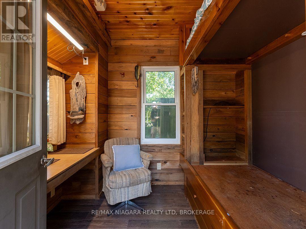
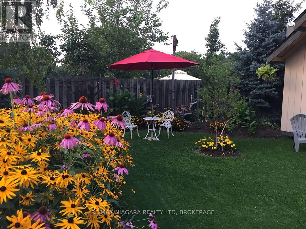
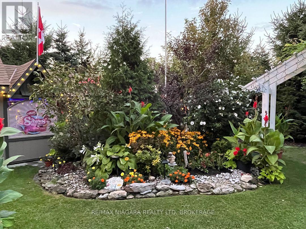
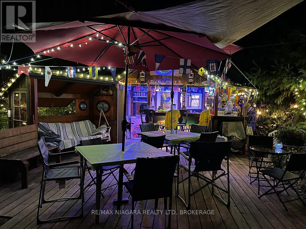
Set in Wainfleet's Belleview Beach neighbourhood, this 1,840 sq. ft., three-bedroom side-split is just a 5-minute walk down Belleview Beach Road to the water's edge. The ground-level entrance opens to a flexible room that could be used as an office or family room. The dining room, kitchen, two bedrooms and main bathroom are located on the main floor. The upper level features a large living room with a stone fireplace and sliding doors ready for a future backyard deck and the large primary bedroom suite which includes a walk-in closet, two-piece ensuite and bay window overlooking the peaceful backyard. The laundry & utility room is on the ground level. Needs a little bit of cosmetic finishing work ready to be completed to your own taste. With no rear neighbours and only treed land behind, the property offers plenty of privacy. Three outbuildings provide additional backyard space. Two are tucked into the back corner and connected by a deck and walkway. One is set up with a serving bar, kitchenette, dining area and ladder access to a loft bed. The second has bunk beds and an office area, while the third is used as a garden shed. The triple wide driveway leads to a 24'7" x 20', double size garage with single garage door and large workshop space. Immediate possession is available. (id:43681)
房源概要
| MLS® Number | X13580624 |
| 房源类型 | 民宅 |
| 社区名字 | 880 - Lakeshore |
| 附近的便利设施 | Beach, 公园, 礼拜场所 |
| 设备类型 | 没有 |
| 特征 | Conservation/green Belt |
| 总车位 | 6 |
| 租赁设备类型 | 没有 |
| 结构 | Patio(s), 棚, Outbuilding |
详 情
| 浴室 | 2 |
| 地上卧房 | 3 |
| 总卧房 | 3 |
| Age | 51 To 99 Years |
| 公寓设施 | Fireplace(s) |
| 地下室类型 | Crawl Space |
| 施工种类 | 独立屋 |
| Construction Style Split Level | Sidesplit |
| 空调 | 没有 |
| 外墙 | Steel, 砖 Facing |
| 壁炉 | 有 |
| Fireplace Total | 1 |
| 地基类型 | 水泥 |
| 客人卫生间(不包含洗浴) | 1 |
| 供暖方式 | 天然气 |
| 供暖类型 | 压力热风 |
| 内部尺寸 | 1500 - 2000 Sqft |
| 类型 | 独立屋 |
| 设备间 | Drilled Well |
车 位
| 附加车库 | |
| Garage |
土地
| 英亩数 | 无 |
| 土地便利设施 | Beach, 公园, 宗教场所 |
| 污水道 | Septic System |
| 土地深度 | 150 Ft |
| 土地宽度 | 100 Ft |
| 不规则大小 | 100 X 150 Ft |
| 规划描述 | 住宅 Hamlet (rh) |
房 间
| 楼 层 | 类 型 | 长 度 | 宽 度 | 面 积 |
|---|---|---|---|---|
| 二楼 | 客厅 | 7.14 m | 4.07 m | 7.14 m x 4.07 m |
| 二楼 | 主卧 | 3.3 m | 3.59 m | 3.3 m x 3.59 m |
| 一楼 | 餐厅 | 4.43 m | 3.54 m | 4.43 m x 3.54 m |
| 一楼 | 厨房 | 3.54 m | 2.58 m | 3.54 m x 2.58 m |
| 一楼 | 第二卧房 | 3.5 m | 2.81 m | 3.5 m x 2.81 m |
| 一楼 | 第三卧房 | 3.5 m | 2.48 m | 3.5 m x 2.48 m |
| 一楼 | Office | 7.14 m | 4.57 m | 7.14 m x 4.57 m |
| 一楼 | 设备间 | 3.89 m | 3.11 m | 3.89 m x 3.11 m |
| 一楼 | 门厅 | 3.46 m | 2.11 m | 3.46 m x 2.11 m |

The trademarks REALTOR®, REALTORS®, and the REALTOR® logo are controlled by The Canadian Real Estate Association (CREA) and identify real estate professionals who are members of CREA. The trademarks MLS®, Multiple Listing Service® and the associated logos are owned by The Canadian Real Estate Association (CREA) and identify the quality of services provided by real estate professionals who are members of CREA. The trademark DDF® is owned by The Canadian Real Estate Association (CREA) and identifies CREA's Data Distribution Facility (DDF®)
Niagara Association of REALTORS®
RE/MAX Niagara Realty Ltd, Brokerage
July 18 2026 05:23:30
