
1167 Eagle Lake Road Dysart Et Al (Guilford), Ontario K0M 1S0




$1,200,000
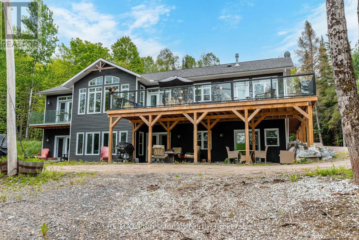
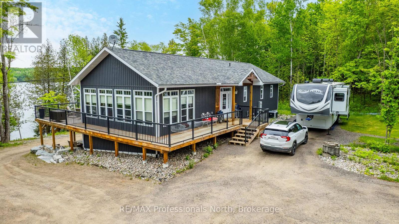
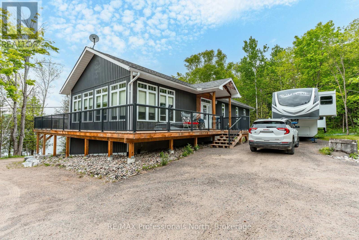
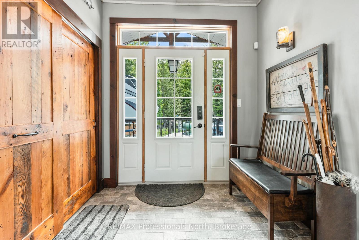
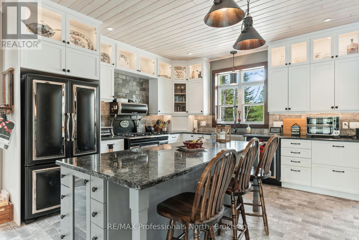
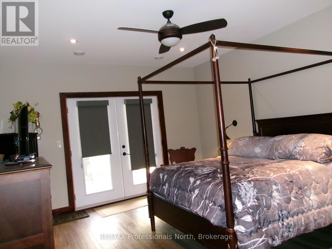
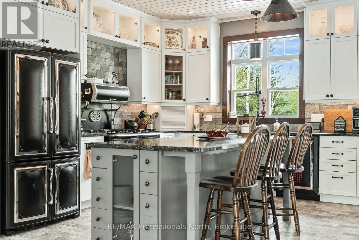
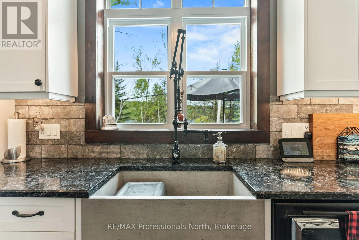
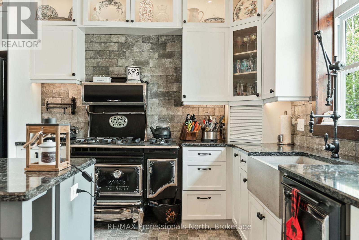
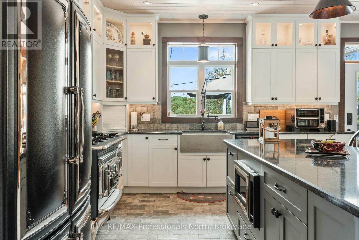

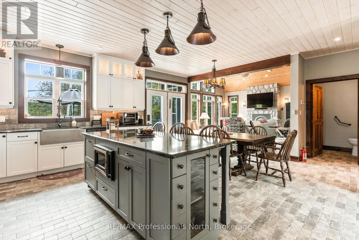
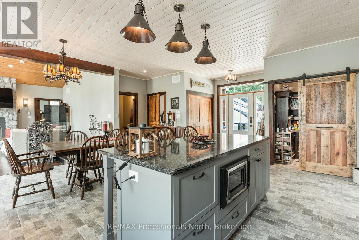
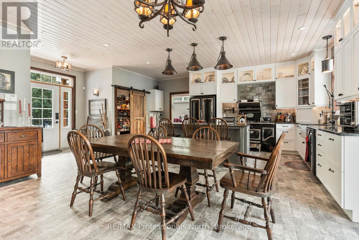
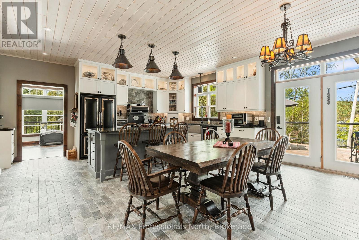
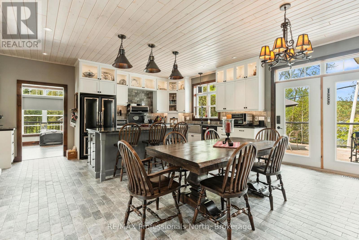
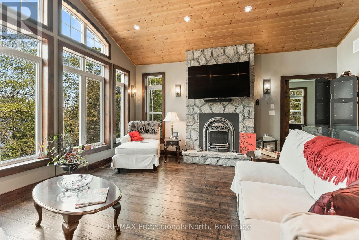
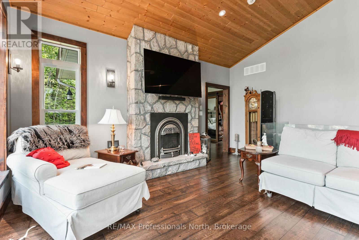
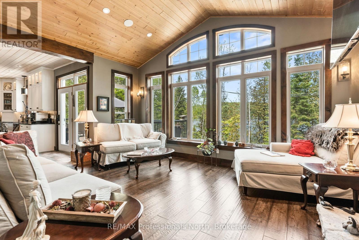
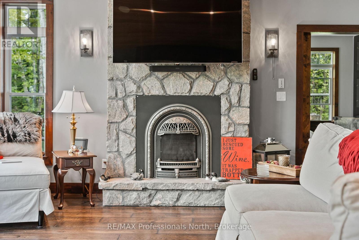
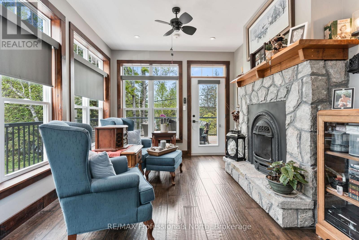
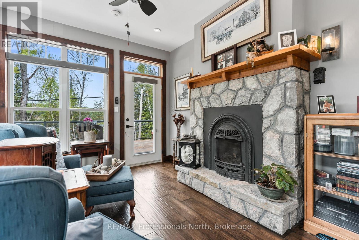
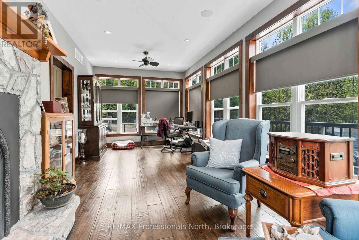
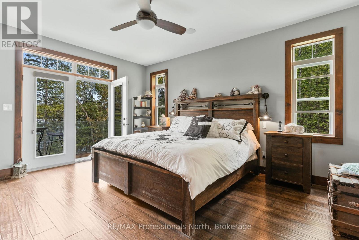
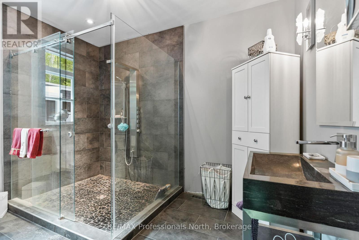
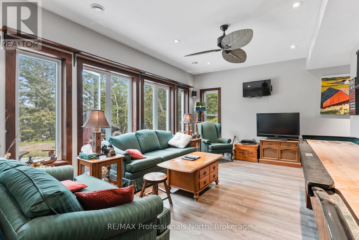
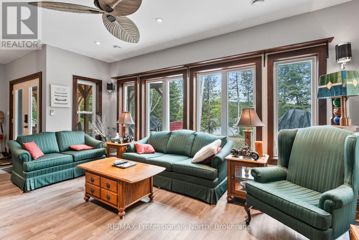
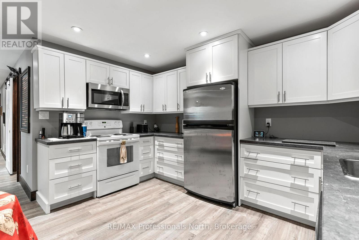

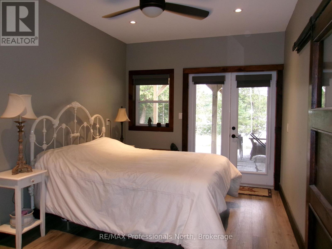
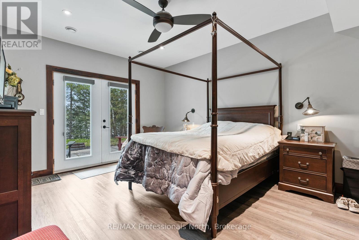

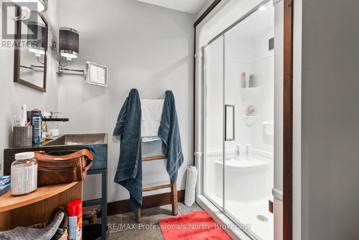
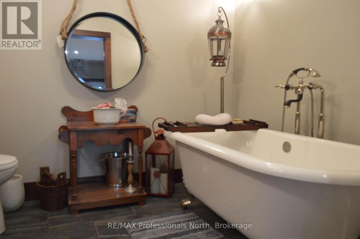
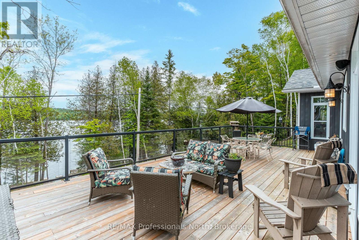
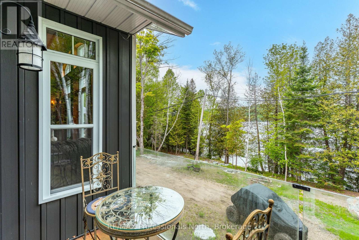
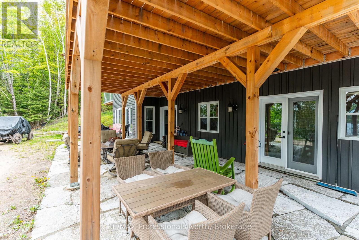
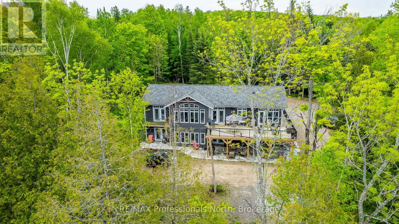

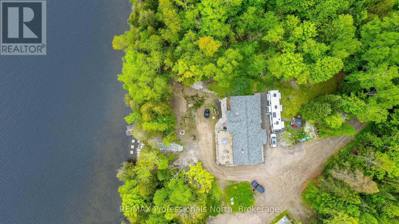
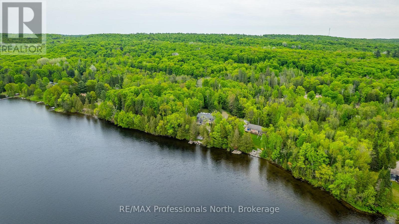
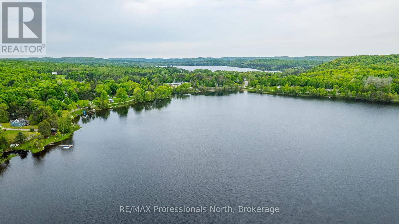
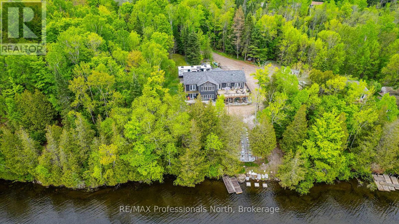
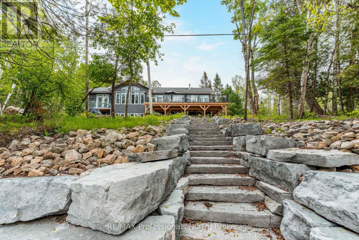
Custom built waterfront home on 3 lake chain: This thoughtfully designed, finished and decorated, 4 Bedrooms/3 bathroom home has 2 stone propane F.P.s/2 laundryrooms/Custom Kitchen/Lower level breakfast area, upstairs and downstairs master B.R.s w/walk-in closets, ensuites and walk-outs! The MAIN level features custom trim and doors, 9 foot and vaulted pine ceilings. hardwood floors and porcelain flooring! Livingroom, sunroom/den, laundryroom, custom kitchen w/island/pantry and master BR/ensuite & walk-in closet complete this stunning main floor. Step outside onto the expansive deck, from sunroom, dining area or master BR which overlooks the lake, and is perfect for hosting large summer events or relax as you enjoy the view of Pine Lake. The LOWER level is fully finished, offering recreation room, breakfast area and 3 BRs (2 with walk-outs, 1 with ensuite)with easy access to the landscaped stone patio. The lower level provides a great separate and private area for family or guests. Security system. Central Vac. and speakers strategically located outside and inside for music lovers! Gently sloped lot with 200 feet of frontage and 1.94 acres. The lower level patio provides a private sitting area for your guests. There are stone steps to the waterfront area. Propane heating, 2 propane fps upstairs and in-floor heating down. This property is located on a great corridor for people who enjoy walking, jogging or biking and is within walking distance to the community of West Guilford. Golfing minutes away. Haliburton 14 minutes away. Sir Sams skiing close by. A perfect blend of comfort, warmth and taste! (id:43681)
房源概要
| MLS® Number | X12875910 |
| 房源类型 | 民宅 |
| 社区名字 | Guilford |
| 附近的便利设施 | 近高尔夫球场, Ski Area |
| 社区特征 | Fishing, 社区活动中心 |
| Easement | Easement, None |
| 特征 | Irregular Lot Size, 无地毯, Guest Suite |
| 总车位 | 5 |
| 结构 | Deck |
| View Type | Lake View, View Of Water, Direct Water View |
| Water Front Name | Pine Lake |
| 湖景类型 | Waterfront On Lake |
详 情
| 浴室 | 4 |
| 地上卧房 | 4 |
| 总卧房 | 4 |
| Age | 6 To 15 Years |
| 公寓设施 | Fireplace(s) |
| 家电类 | Central Vacuum, 洗碗机, 烘干机, 微波炉, 炉子, 洗衣机, 窗帘, 冰箱 |
| 建筑风格 | 平房 |
| 地下室进展 | 已装修 |
| 地下室功能 | Walk Out |
| 地下室类型 | N/a (finished) |
| 施工种类 | 独立屋 |
| 空调 | 中央空调 |
| Fire Protection | Security System |
| 壁炉 | 有 |
| 地基类型 | Insulated 混凝土 Forms |
| 客人卫生间(不包含洗浴) | 1 |
| 供暖方式 | Propane |
| 供暖类型 | 地暖 |
| 储存空间 | 1 |
| 内部尺寸 | 1500 - 2000 Sqft |
| 类型 | 独立屋 |
| 设备间 | Drilled Well |
车 位
| 没有车库 |
土地
| 入口类型 | Year-round Access |
| 英亩数 | 无 |
| 土地便利设施 | 近高尔夫球场, Ski Area |
| 污水道 | Septic System |
| 土地宽度 | 200 Ft ,3 In |
| 不规则大小 | 200.3 Ft ; 0 |
房 间
| 楼 层 | 类 型 | 长 度 | 宽 度 | 面 积 |
|---|---|---|---|---|
| 地下室 | 第二卧房 | 4.1 m | 4.71 m | 4.1 m x 4.71 m |
| Lower Level | 娱乐,游戏房 | 5.23 m | 5.31 m | 5.23 m x 5.31 m |
| Lower Level | 浴室 | 2.37 m | 2.42 m | 2.37 m x 2.42 m |
| Lower Level | 第三卧房 | 3.68 m | 3.08 m | 3.68 m x 3.08 m |
| Lower Level | Bedroom 4 | 3.19 m | 4.58 m | 3.19 m x 4.58 m |
| Lower Level | 洗衣房 | 3.19 m | 2.55 m | 3.19 m x 2.55 m |
| Lower Level | Eating Area | 3.84 m | 1.38 m | 3.84 m x 1.38 m |
| Lower Level | 其它 | 3.84 m | 2.66 m | 3.84 m x 2.66 m |
| Lower Level | 浴室 | 2.61 m | 2.42 m | 2.61 m x 2.42 m |
| Lower Level | 设备间 | 4 m | 2.42 m | 4 m x 2.42 m |
| 一楼 | 门厅 | 2.3 m | 1.91 m | 2.3 m x 1.91 m |
| 一楼 | 厨房 | 2.99 m | 3.89 m | 2.99 m x 3.89 m |
| 一楼 | 餐厅 | 3.86 m | 5.31 m | 3.86 m x 5.31 m |
| 一楼 | 客厅 | 5.22 m | 5.19 m | 5.22 m x 5.19 m |
| 一楼 | Sunroom | 3.26 m | 7.22 m | 3.26 m x 7.22 m |
| 一楼 | 洗衣房 | 3.06 m | 1.82 m | 3.06 m x 1.82 m |
| 一楼 | Pantry | 2.46 m | 1.38 m | 2.46 m x 1.38 m |
| 一楼 | 主卧 | 4.11 m | 4.96 m | 4.11 m x 4.96 m |
| 一楼 | 浴室 | 2.79 m | 3.5 m | 2.79 m x 3.5 m |
| 一楼 | 浴室 | 1.7 m | 1.58 m | 1.7 m x 1.58 m |
https://www.realtor.ca/real-estate/29462341/1167-eagle-lake-road-dysart-et-al-guilford-guilford

The trademarks REALTOR®, REALTORS®, and the REALTOR® logo are controlled by The Canadian Real Estate Association (CREA) and identify real estate professionals who are members of CREA. The trademarks MLS®, Multiple Listing Service® and the associated logos are owned by The Canadian Real Estate Association (CREA) and identify the quality of services provided by real estate professionals who are members of CREA. The trademark DDF® is owned by The Canadian Real Estate Association (CREA) and identifies CREA's Data Distribution Facility (DDF®)
Muskoka Haliburton Orillia – The Lakelands Association of REALTORS®
RE/MAX Professionals North
July 23 2026 09:28:37
