
1166 Bonnie Lake Road Bracebridge (Macaulay), Ontario P1L 1W9


$899,000
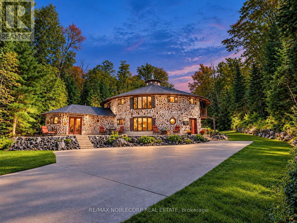
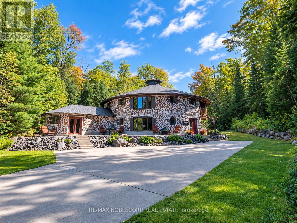
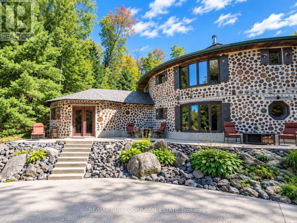
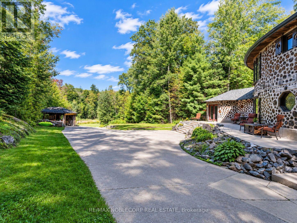
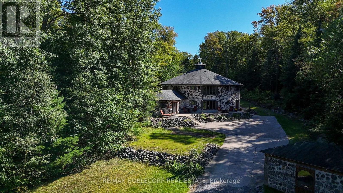
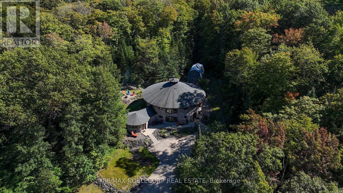
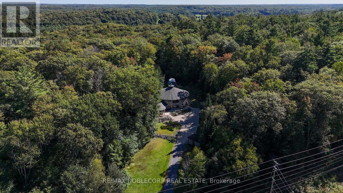
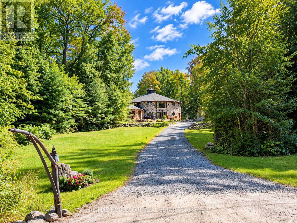
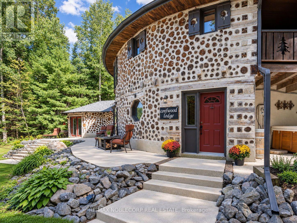
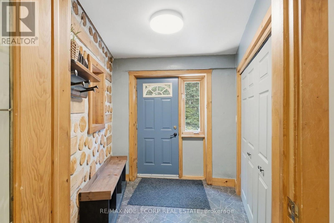
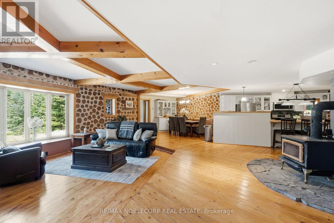
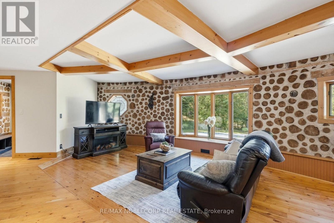
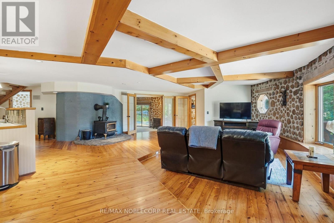
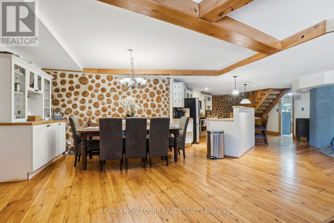
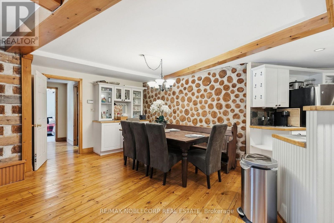
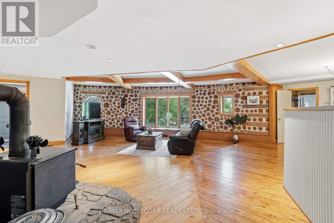
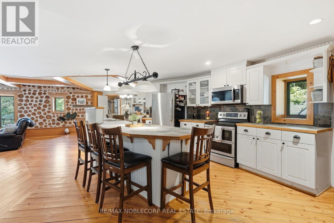
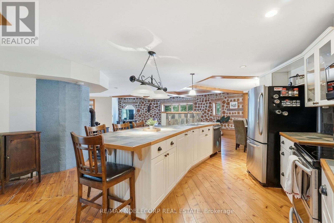
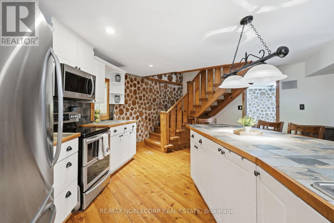
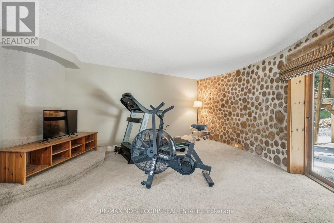
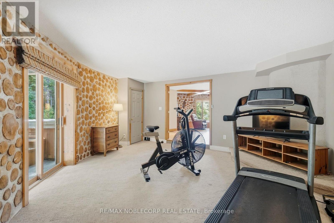
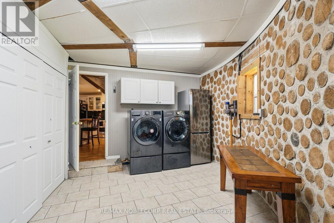
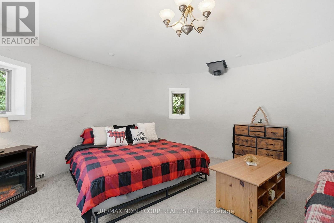
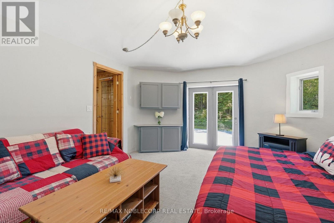
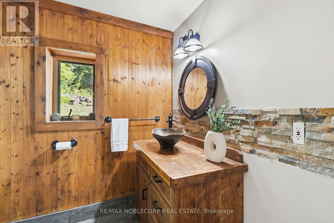
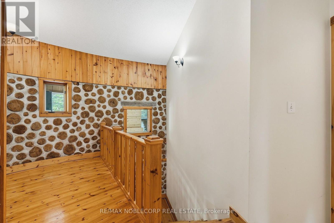
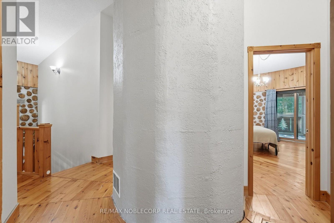
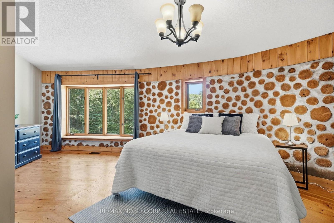
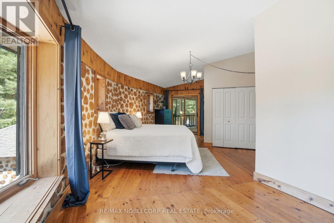
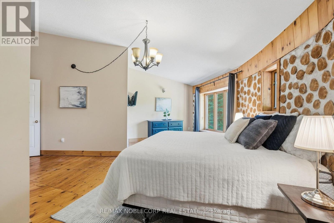
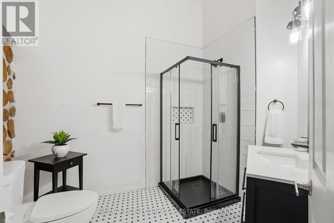
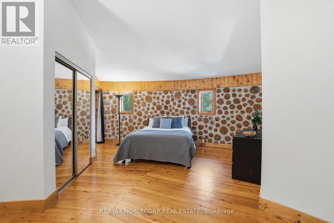
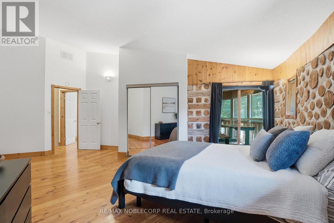
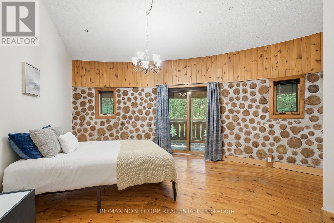
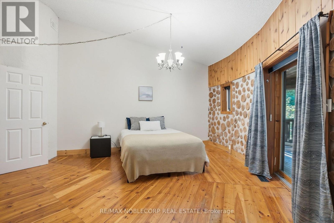
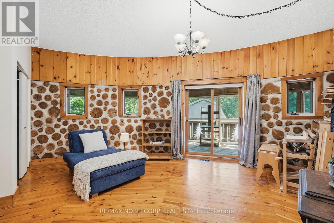
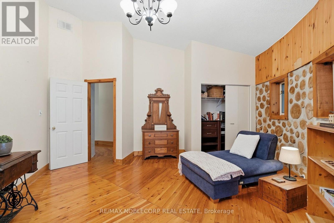
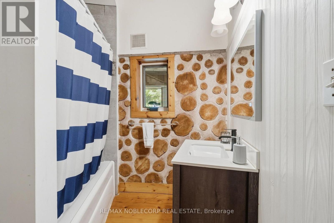
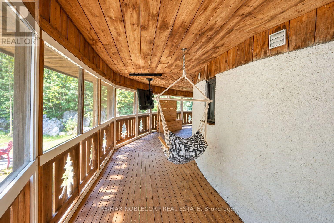
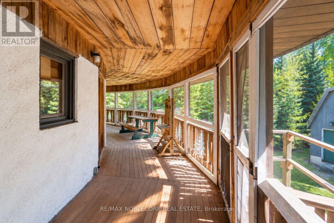
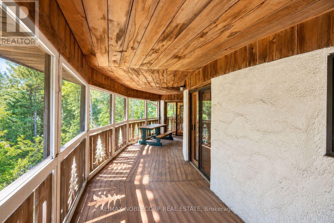
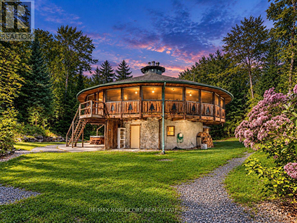
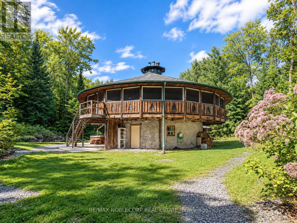
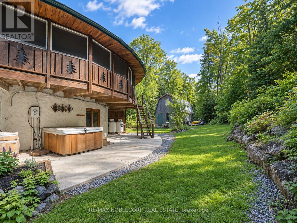
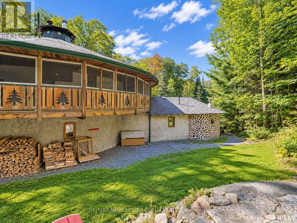
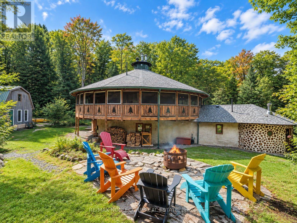
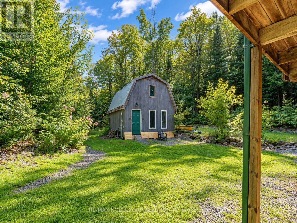
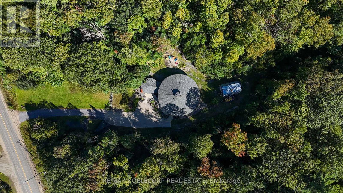
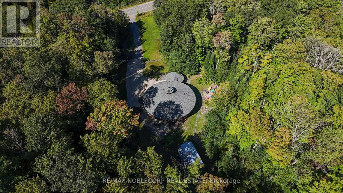
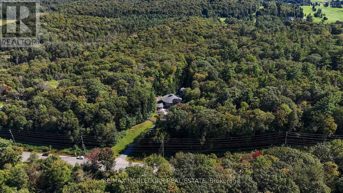
Welcome to The Cordwood Lodge. Rarely does a home like this come to market. Built using the time-honoured Scandinavian cordwood (stackwall) technique, this one-of-a-kind circular residence features 18-inch-thick walls of end-set logs and mortar, a construction method prized for its exceptional thermal mass, natural insulation, and organic beauty, keeping the home warm in winter and cool in summer. The circular design does more than turn heads: light flows continuously through the living space as the sun moves across the sky, creating a bright, ever-changing interior connected to the landscape on all sides. And while the architecture is extraordinary, everyday living here is effortless. This is no novelty build, offering approximately 3,200 square feet of livable, well-maintained and designed space with a practical, comfortable layout, 4+1 generously sized bedrooms, and beautifully renovated bathrooms that bring modern convenience to the home's natural character. There is room for family living, guests, a home office, or a studio, all set on 11 private acres of Muskoka countryside just minutes from Bracebridge. For investors and lifestyle buyers alike, The Cordwood Lodge is a natural standout as a short-term rental or retreat property. Unique stays like this are exactly what today's traveler's seek out. A true conversation piece, a sustainable build, and a Muskoka escape all in one. Book your private showing today. (id:43681)
房源概要
| MLS® Number | X13778960 |
| 房源类型 | 民宅 |
| 社区名字 | Macaulay |
| 附近的便利设施 | 近高尔夫球场, 医院, 公园 |
| 设备类型 | 热水器 - Propane, 热水器, Furnace |
| 特征 | Hillside, Conservation/green Belt, Dry, Hilly, Guest Suite |
| 总车位 | 6 |
| 租赁设备类型 | 热水器 - Propane, 热水器, Furnace |
| 结构 | Deck, Patio(s), Porch |
详 情
| 浴室 | 3 |
| 地上卧房 | 4 |
| 地下卧室 | 1 |
| 总卧房 | 5 |
| Age | 16 To 30 Years |
| 公寓设施 | Fireplace(s) |
| 家电类 | Hot Tub, Water Heater, 洗碗机, 烘干机, Freezer, 炉子, 洗衣机, 冰箱 |
| 建筑风格 | Log House/cabin |
| 地下室类型 | 没有 |
| 施工种类 | 独立屋 |
| 空调 | 没有 |
| 外墙 | 混凝土, Log |
| Fire Protection | Alarm System, Smoke Detectors |
| 壁炉 | 有 |
| Fireplace Total | 3 |
| 地基类型 | 混凝土 |
| 供暖方式 | Propane |
| 供暖类型 | 压力热风 |
| 内部尺寸 | 3000 - 3500 Sqft |
| 类型 | 独立屋 |
| 设备间 | Drilled Well |
车 位
| Carport | |
| Garage |
土地
| 英亩数 | 无 |
| 土地便利设施 | 近高尔夫球场, 医院, 公园 |
| Landscape Features | Landscaped |
| 污水道 | Septic System |
| 土地深度 | 1407 Ft ,1 In |
| 土地宽度 | 382 Ft ,8 In |
| 不规则大小 | 382.7 X 1407.1 Ft ; 382.73ft X 1407.08ft X 377.60ft X 1476ft |
| 规划描述 | Single Family 住宅 |
房 间
| 楼 层 | 类 型 | 长 度 | 宽 度 | 面 积 |
|---|---|---|---|---|
| 二楼 | 第二卧房 | 6.58 m | 7.35 m | 6.58 m x 7.35 m |
| 二楼 | 第三卧房 | 5.27 m | 5.21 m | 5.27 m x 5.21 m |
| 二楼 | Study | 5.3 m | 4.91 m | 5.3 m x 4.91 m |
| 二楼 | 主卧 | 8.44 m | 5.82 m | 8.44 m x 5.82 m |
| 一楼 | 卧室 | 5.21 m | 4.72 m | 5.21 m x 4.72 m |
| 一楼 | 餐厅 | 1.95 m | 4.61 m | 1.95 m x 4.61 m |
| 一楼 | 厨房 | 6.16 m | 5.64 m | 6.16 m x 5.64 m |
| 一楼 | 洗衣房 | 4.48 m | 5.15 m | 4.48 m x 5.15 m |
| 一楼 | 客厅 | 9.05 m | 8.08 m | 9.05 m x 8.08 m |
设备间
| 有线电视 | 已安装 |
| 配电箱 | 已安装 |
https://www.realtor.ca/real-estate/30273292/1166-bonnie-lake-road-bracebridge-macaulay-macaulay

The trademarks REALTOR®, REALTORS®, and the REALTOR® logo are controlled by The Canadian Real Estate Association (CREA) and identify real estate professionals who are members of CREA. The trademarks MLS®, Multiple Listing Service® and the associated logos are owned by The Canadian Real Estate Association (CREA) and identify the quality of services provided by real estate professionals who are members of CREA. The trademark DDF® is owned by The Canadian Real Estate Association (CREA) and identifies CREA's Data Distribution Facility (DDF®)
Toronto Real Estate Board
RE/MAX Noblecorp Real Estate
September 17 2026 05:05:49
