
1164 Stire Street Oshawa (Pinecrest), Ontario L1K 0G4


$779,000
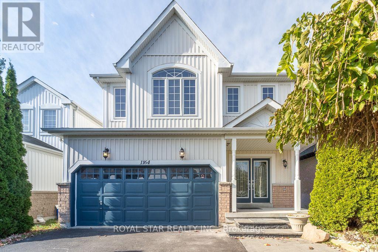
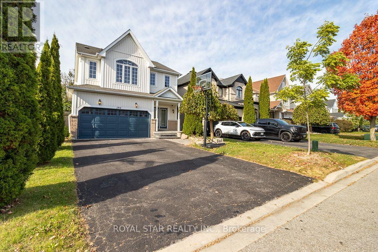
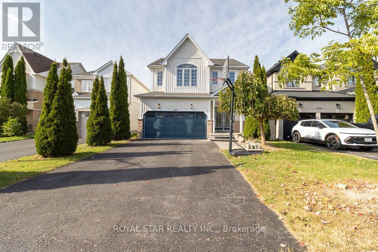
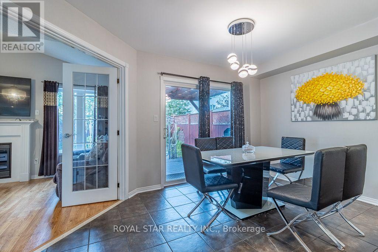
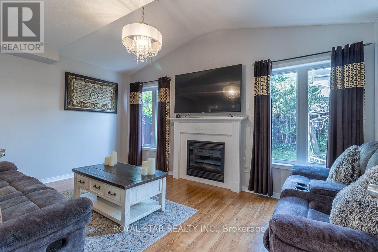
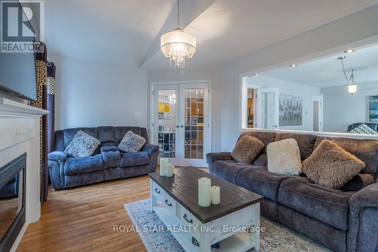
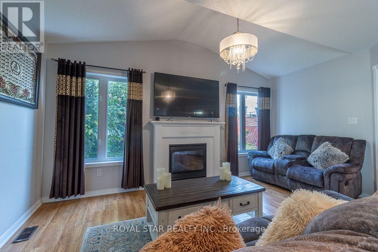
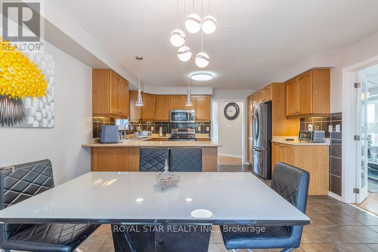
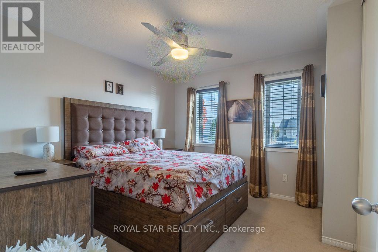
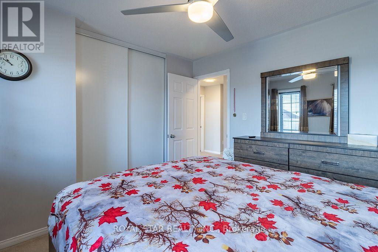
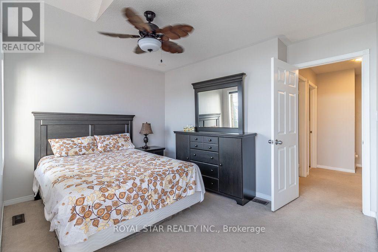
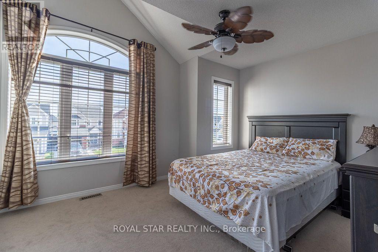
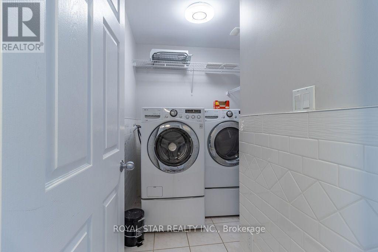
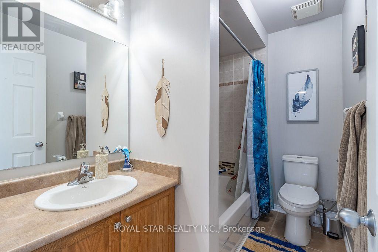
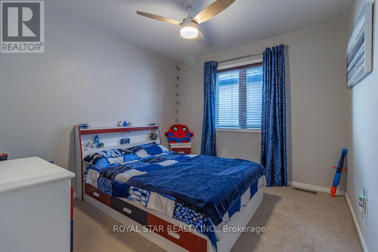
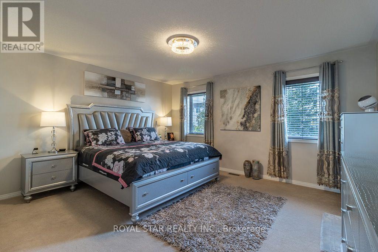
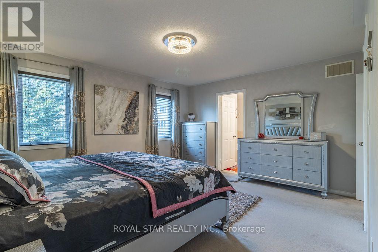
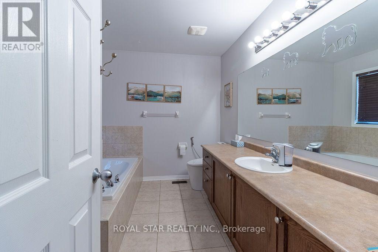
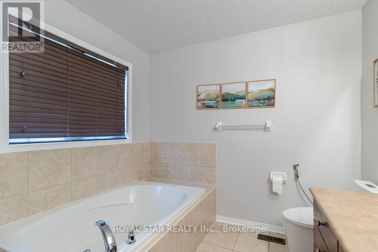
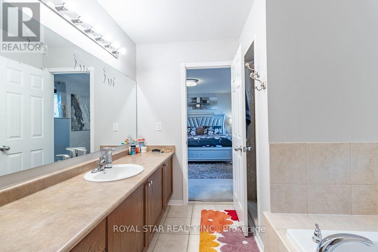
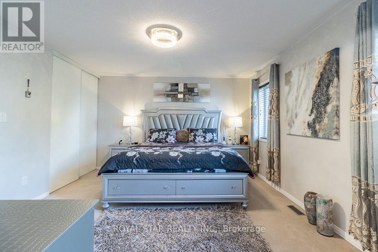
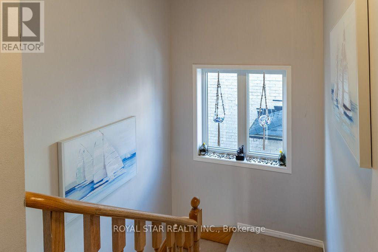
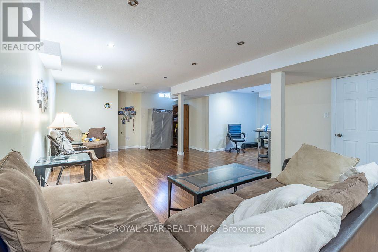
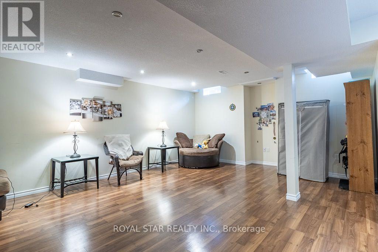
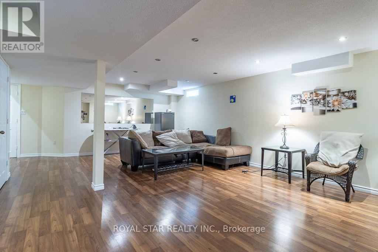
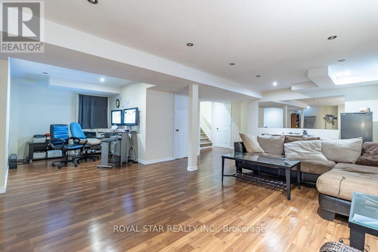
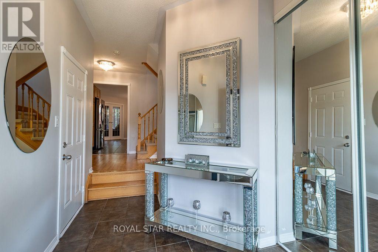
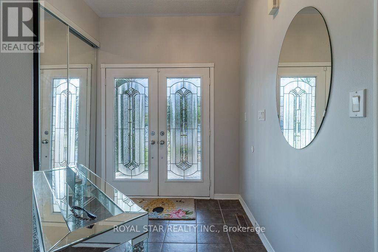
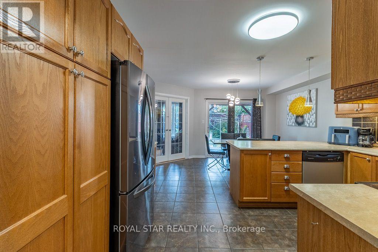
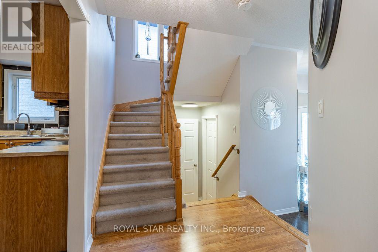
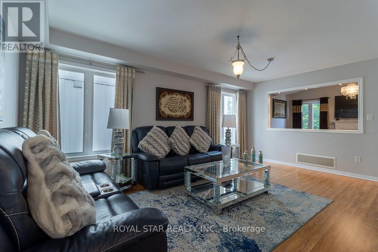
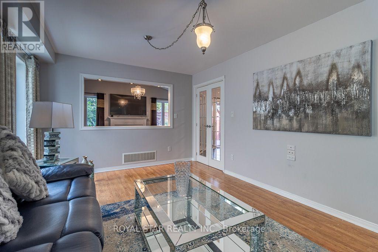
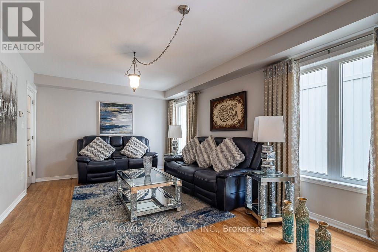
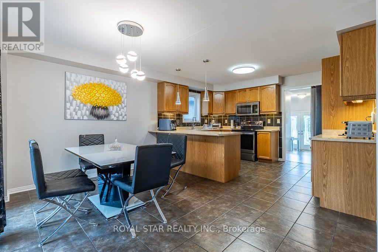
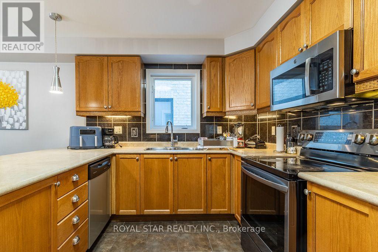
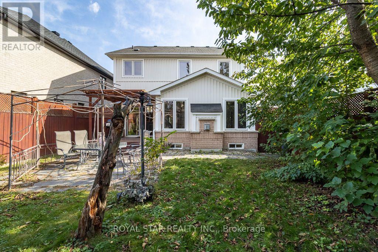
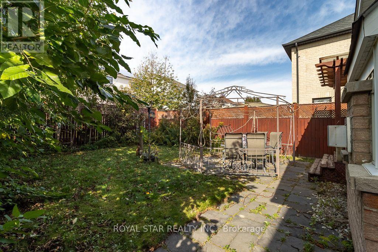
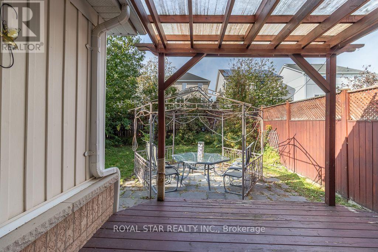
Nestled within Oshawa's peaceful Pinecrest neighborhood Fabulous 4Bedroom, 3 Bathrm Home With Amazing Curb S Double Door Entry! Concept, Vaulted Ceilings In Fam Rm And 2nd Bedroom, Flat Ceiling In Lx/Dr/Kit, S/S Appliances, professionally Finished Basement W/ pot Lights, Upgraded Light Fixtures, 2nd Floor Laundry, Direct Door From Garage To House, Enjoy The Garden With Deck & Gazebo, Freshly Painted & Shows To Perfection! The main level features a spacious layout, including a formal dining room and a large living room perfect for entertaining guests. The modern kitchen boasts stainless steel appliances, a breakfast area, and a walkout to a backyard oasis, ideal for gatherings. Upstairs, discover four bright and generously sized bedrooms, each offering ample natural light. Easy access to Hwy 401 & 407, Costco, Durham College, Ontario Tech, and top-rated schools. This is a fantastic opportunity to a well -maintained, move-in-ready home. (id:43681)
房源概要
| MLS® Number | E14154974 |
| 房源类型 | 民宅 |
| 社区名字 | Pinecrest |
| 附近的便利设施 | 公共交通, 学校 |
| 设备类型 | 热水器 |
| 总车位 | 6 |
| 租赁设备类型 | 热水器 |
详 情
| 浴室 | 3 |
| 地上卧房 | 4 |
| 总卧房 | 4 |
| 家电类 | Central Vacuum, Blinds |
| 地下室进展 | 已装修 |
| 地下室类型 | N/a (finished) |
| 施工种类 | 独立屋 |
| 空调 | 中央空调 |
| 外墙 | 砖, 乙烯基壁板 |
| 壁炉 | 有 |
| Flooring Type | Laminate, Carpeted |
| 地基类型 | 混凝土 |
| 客人卫生间(不包含洗浴) | 1 |
| 供暖方式 | 天然气 |
| 供暖类型 | 压力热风 |
| 储存空间 | 2 |
| 内部尺寸 | 2000 - 2500 Sqft |
| 类型 | 独立屋 |
| 设备间 | 市政供水 |
车 位
| 附加车库 | |
| Garage |
土地
| 英亩数 | 无 |
| 土地便利设施 | 公共交通, 学校 |
| 污水道 | Sanitary Sewer |
| 土地深度 | 112 Ft ,7 In |
| 土地宽度 | 36 Ft ,1 In |
| 不规则大小 | 36.1 X 112.6 Ft |
房 间
| 楼 层 | 类 型 | 长 度 | 宽 度 | 面 积 |
|---|---|---|---|---|
| 二楼 | 主卧 | 4.7 m | 4.61 m | 4.7 m x 4.61 m |
| 二楼 | 第二卧房 | 4.07 m | 3.93 m | 4.07 m x 3.93 m |
| 二楼 | 第三卧房 | 3.4 m | 3.3 m | 3.4 m x 3.3 m |
| 二楼 | Bedroom 4 | 3.23 m | 3.05 m | 3.23 m x 3.05 m |
| 二楼 | 洗衣房 | 2.71 m | 1.85 m | 2.71 m x 1.85 m |
| 地下室 | 娱乐,游戏房 | 8.97 m | 7.92 m | 8.97 m x 7.92 m |
| 一楼 | 客厅 | 5.49 m | 3.56 m | 5.49 m x 3.56 m |
| 一楼 | 餐厅 | 4.33 m | 2.98 m | 4.33 m x 2.98 m |
| 一楼 | 厨房 | 4.23 m | 2.98 m | 4.23 m x 2.98 m |
| 一楼 | Eating Area | 4.23 m | 2.88 m | 4.23 m x 2.88 m |
| 一楼 | 家庭房 | 5.41 m | 3.51 m | 5.41 m x 3.51 m |
https://www.realtor.ca/real-estate/30485549/1164-stire-street-oshawa-pinecrest-pinecrest

The trademarks REALTOR®, REALTORS®, and the REALTOR® logo are controlled by The Canadian Real Estate Association (CREA) and identify real estate professionals who are members of CREA. The trademarks MLS®, Multiple Listing Service® and the associated logos are owned by The Canadian Real Estate Association (CREA) and identify the quality of services provided by real estate professionals who are members of CREA. The trademark DDF® is owned by The Canadian Real Estate Association (CREA) and identifies CREA's Data Distribution Facility (DDF®)
Toronto Real Estate Board
Royal Star Realty Inc.
November 05 2026 10:31:22
