
1161 Upper Thames Drive Woodstock (Woodstock - North), Ontario N4T 0L4

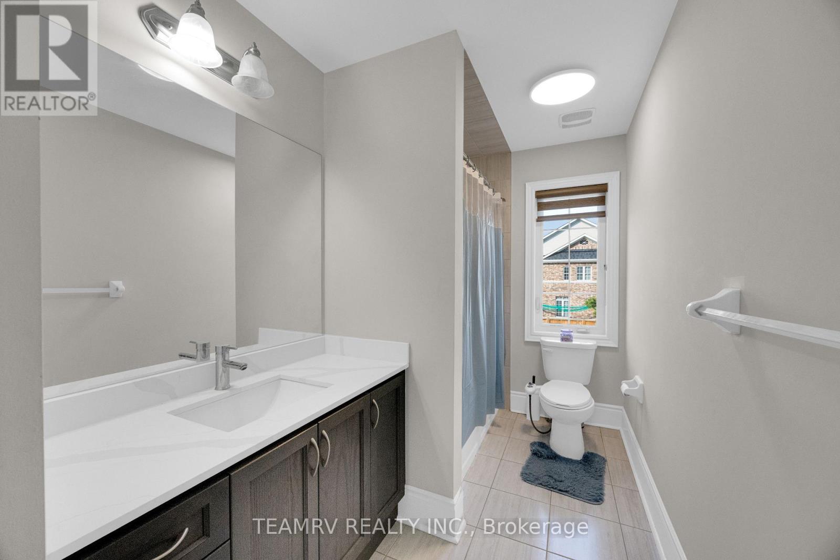
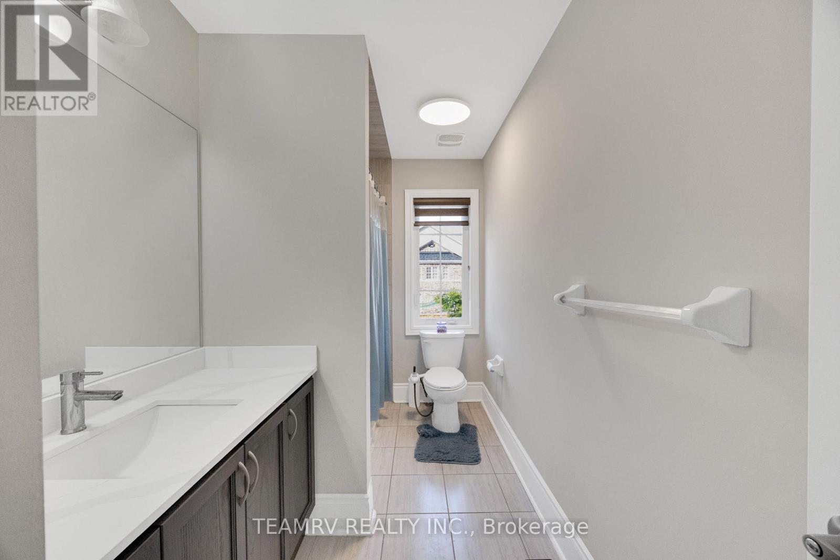
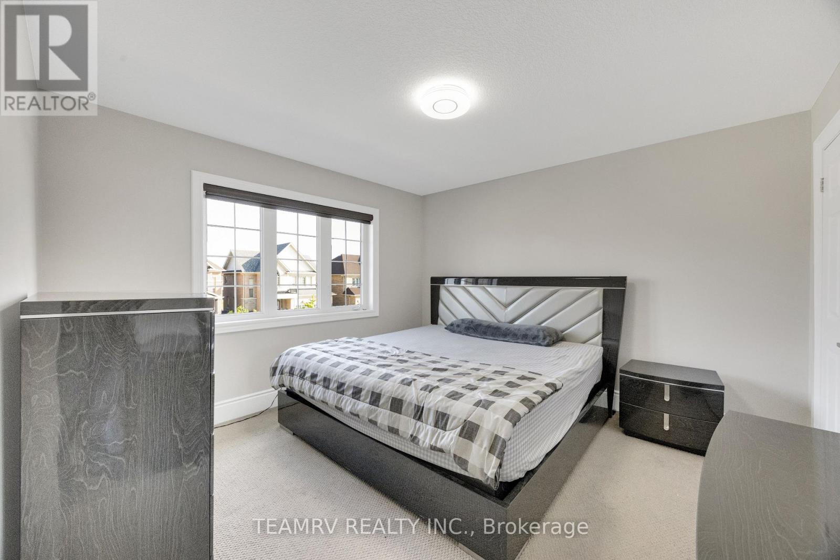
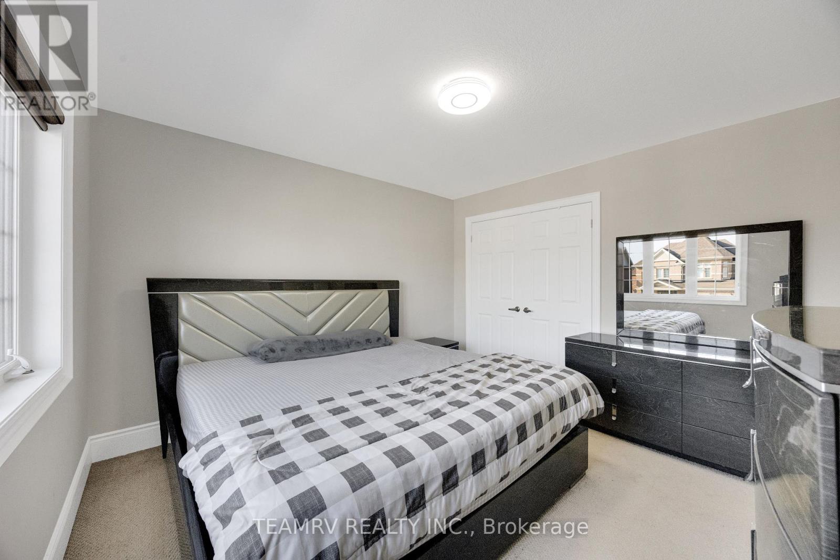
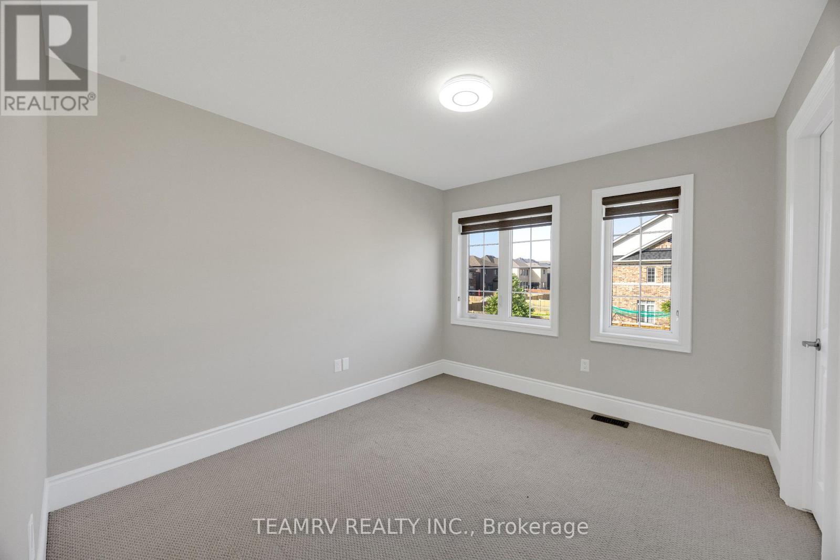
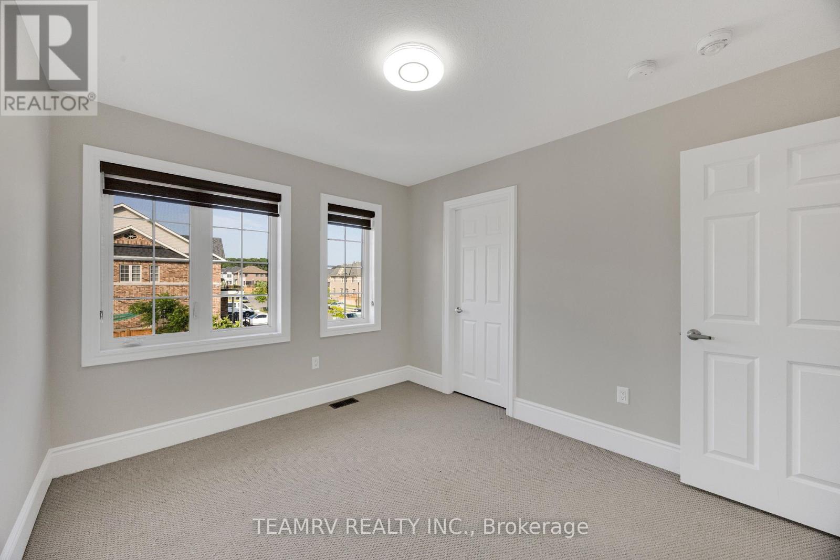
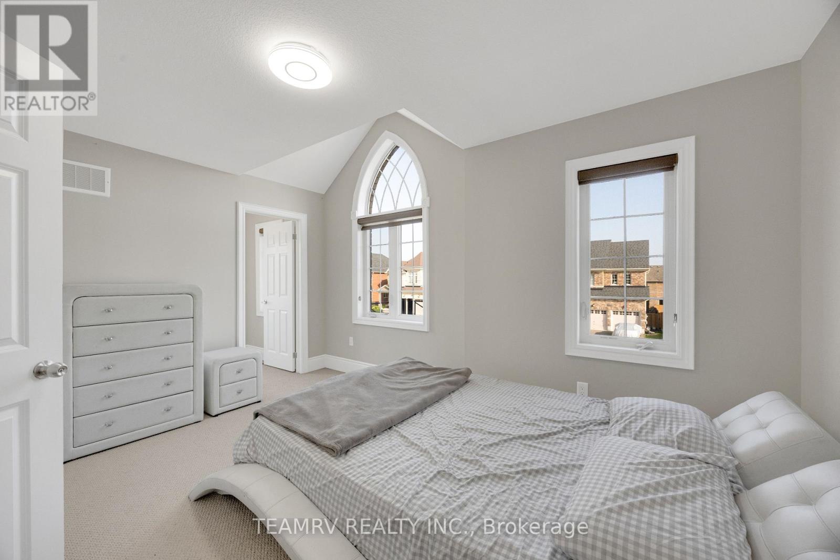
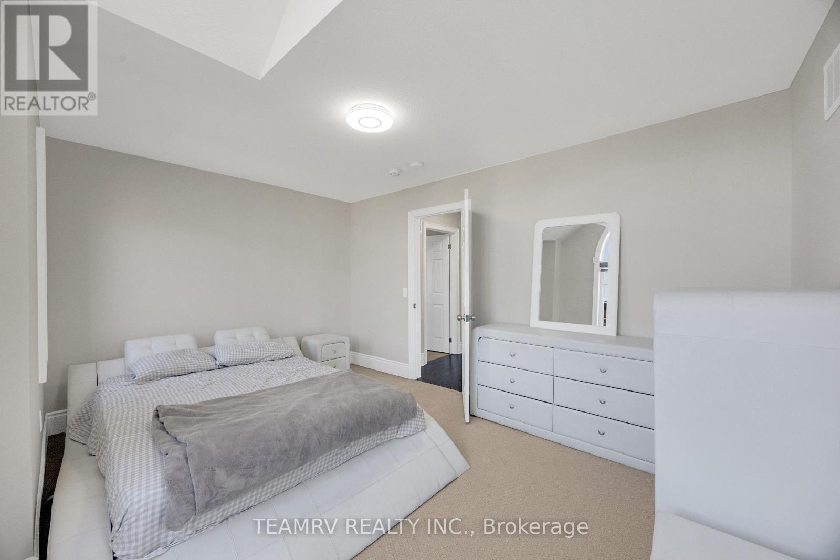

$829,999
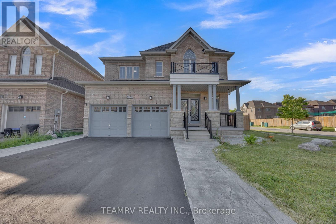
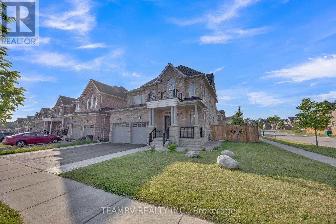
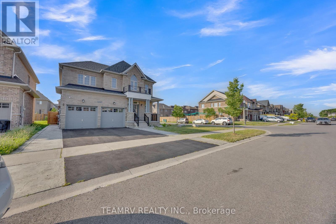
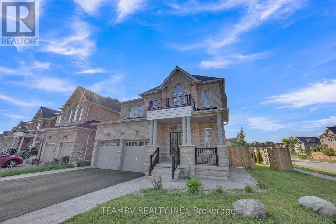
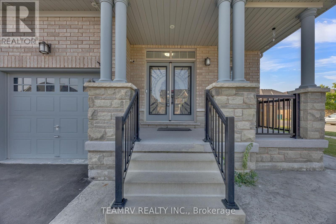
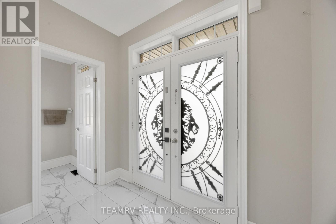
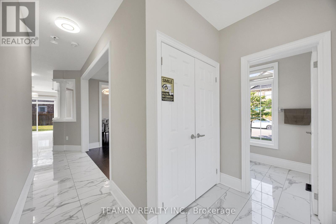
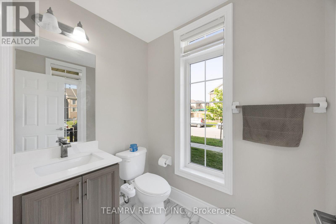
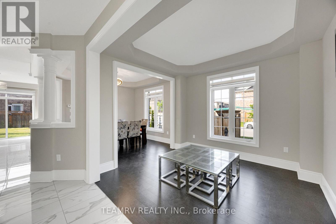
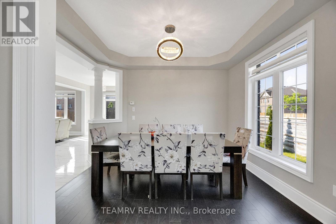
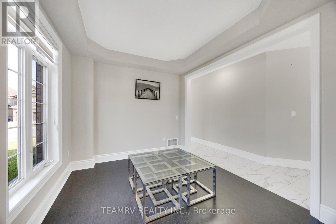
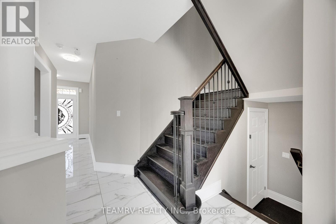
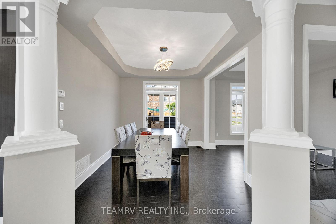
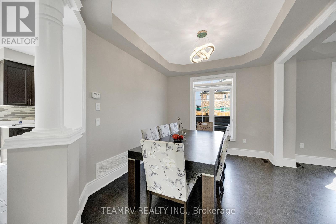
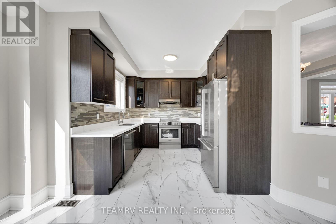
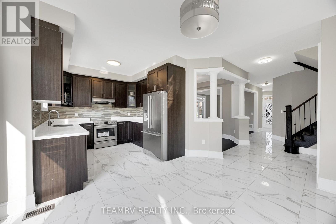
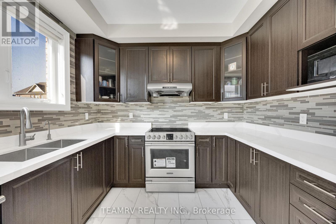
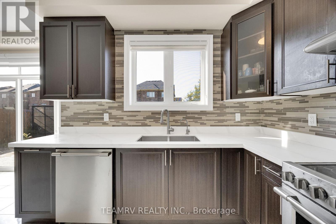
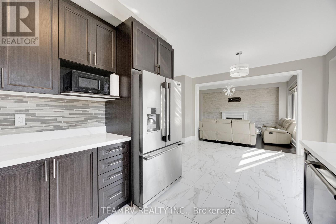
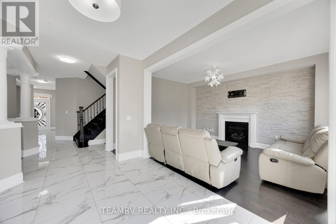
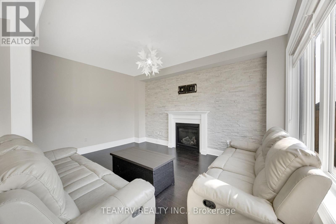
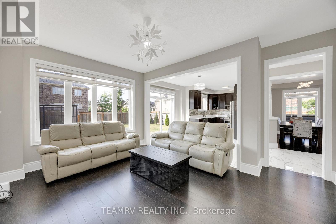
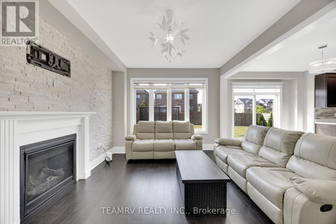
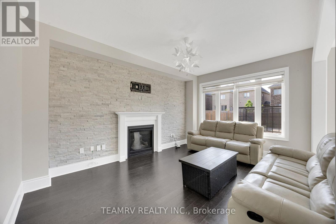
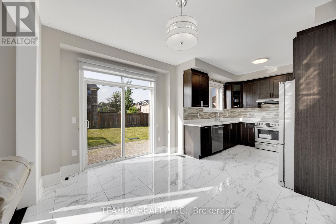
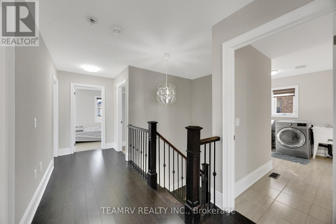
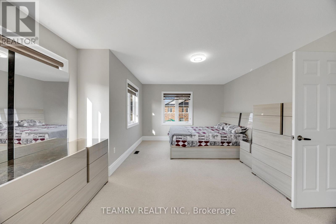
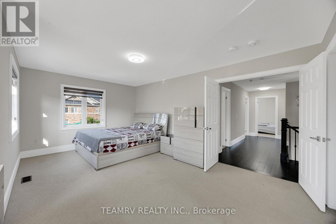
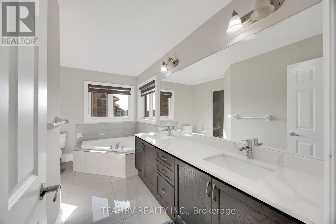
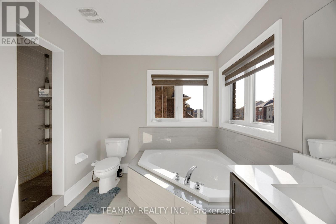
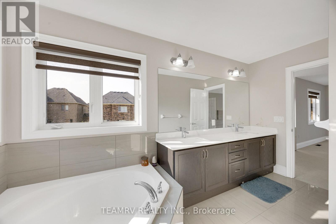
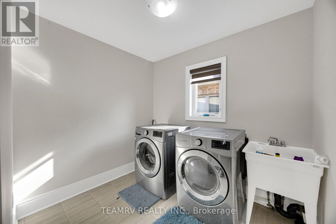
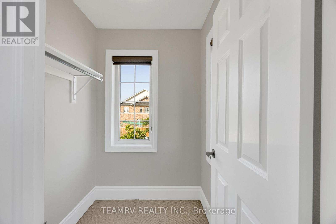
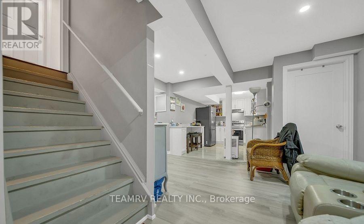
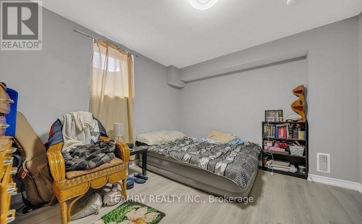
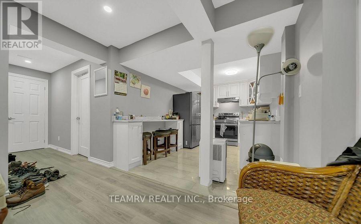
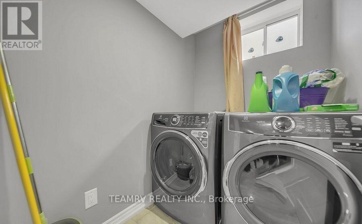
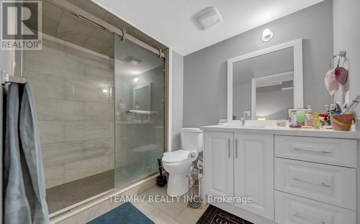
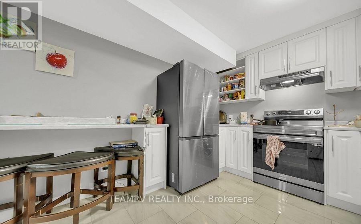
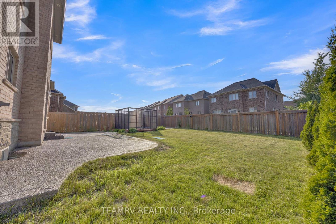
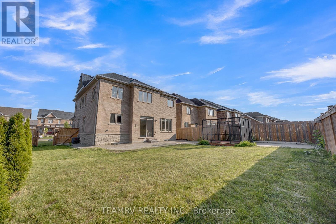
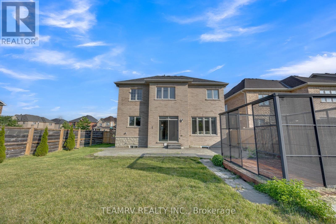
Welcome to this beautiful and meticulously maintained detached home situated on a desirable corner lot. Upon entry, you are greeted by an abundance of natural light and elegant porcelain tile flooring that creates a bright and inviting atmosphere. The home features separate living, dining, and family rooms, offering distinct spaces for relaxation and entertaining. The well-appointed kitchen boasts quartz countertops and comes equipped with a dishwasher for added convenience. A fully fenced backyard provides a safe and private space for children and pets to enjoy. For added practicality, the laundry room is conveniently located on the second floor. The property also includes a legal basement apartment with a separate entrance featuring two bedrooms, a separate kitchen, its own laundry area, and a full bathroom-ideal for extended family or potential rental income. Located just minutes from Highway 401, this home offers excellent connectivity. It is also close to a newly built school, Gurudwara Sahib, and is within walking distance to parks and scenic trails. (id:43681)
房源概要
| MLS® Number | X13551586 |
| 房源类型 | 民宅 |
| 社区名字 | Woodstock - North |
| 附近的便利设施 | 公园, 礼拜场所, 公共交通 |
| 设备类型 | 热水器 |
| 特征 | Conservation/green Belt |
| 总车位 | 4 |
| 租赁设备类型 | 热水器 |
详 情
| 浴室 | 4 |
| 地上卧房 | 4 |
| 地下卧室 | 2 |
| 总卧房 | 6 |
| Age | 6 To 15 Years |
| 家电类 | Water Softener, Water Heater, 洗碗机, 烘干机, Garage Door Opener Remote(s), Hood 电扇, 炉子, 洗衣机, 窗帘, 冰箱 |
| 地下室进展 | 已装修 |
| 地下室功能 | Separate Entrance |
| 地下室类型 | N/a, N/a (finished) |
| 施工种类 | 独立屋 |
| 空调 | 中央空调 |
| 外墙 | 砖 |
| 壁炉 | 有 |
| 地基类型 | 混凝土浇筑 |
| 客人卫生间(不包含洗浴) | 1 |
| 供暖方式 | 天然气 |
| 供暖类型 | 压力热风 |
| 储存空间 | 2 |
| 内部尺寸 | 2000 - 2500 Sqft |
| 类型 | 独立屋 |
| 设备间 | 市政供水 |
车 位
| 附加车库 | |
| Garage |
土地
| 英亩数 | 无 |
| 土地便利设施 | 公园, 宗教场所, 公共交通 |
| 污水道 | Sanitary Sewer |
| 土地深度 | 110 Ft |
| 土地宽度 | 54 Ft |
| 不规则大小 | 54 X 110 Ft |
| 地表水 | 湖泊/池塘 |
| 规划描述 | R1 |
房 间
| 楼 层 | 类 型 | 长 度 | 宽 度 | 面 积 |
|---|---|---|---|---|
| 二楼 | 洗衣房 | 3.04 m | 3.23 m | 3.04 m x 3.23 m |
| 二楼 | 浴室 | 4.11 m | 3.65 m | 4.11 m x 3.65 m |
| 二楼 | 浴室 | 3.5 m | 1.55 m | 3.5 m x 1.55 m |
| 二楼 | 卧室 | 5.64 m | 3.71 m | 5.64 m x 3.71 m |
| 二楼 | 第二卧房 | 3.51 m | 3.05 m | 3.51 m x 3.05 m |
| 二楼 | 第三卧房 | 4.37 m | 3 m | 4.37 m x 3 m |
| 二楼 | Bedroom 4 | 3.66 m | 3.66 m | 3.66 m x 3.66 m |
| 地下室 | 卧室 | 3.51 m | 3.05 m | 3.51 m x 3.05 m |
| 地下室 | 第二卧房 | 3.5 m | 3.04 m | 3.5 m x 3.04 m |
| 地下室 | 厨房 | 2.74 m | 3.05 m | 2.74 m x 3.05 m |
| 一楼 | 浴室 | 1.52 m | 1.92 m | 1.52 m x 1.92 m |
| 一楼 | Eating Area | 3.05 m | 4.14 m | 3.05 m x 4.14 m |
| 一楼 | 餐厅 | 3.66 m | 3.05 m | 3.66 m x 3.05 m |
| 一楼 | 家庭房 | 3.45 m | 4.85 m | 3.45 m x 4.85 m |
| 一楼 | 厨房 | 3.1 m | 3.05 m | 3.1 m x 3.05 m |
| 一楼 | 客厅 | 3 m | 3.35 m | 3 m x 3.35 m |

The trademarks REALTOR®, REALTORS®, and the REALTOR® logo are controlled by The Canadian Real Estate Association (CREA) and identify real estate professionals who are members of CREA. The trademarks MLS®, Multiple Listing Service® and the associated logos are owned by The Canadian Real Estate Association (CREA) and identify the quality of services provided by real estate professionals who are members of CREA. The trademark DDF® is owned by The Canadian Real Estate Association (CREA) and identifies CREA's Data Distribution Facility (DDF®)
Toronto Real Estate Board
Teamrv Realty Inc., Century 21 Green Realty Inc.
October 12 2026 04:33:29
