
1161 Maple Manor Road Cambridge, Ontario N1R 5S6


$1,370,000
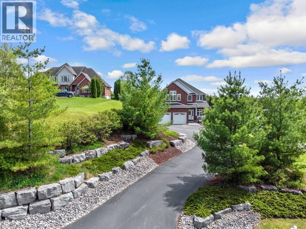
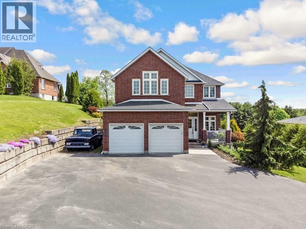
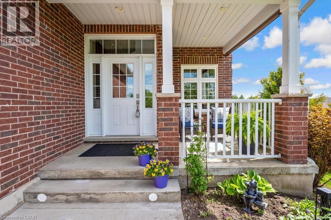
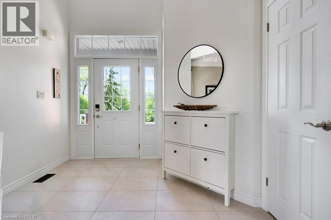
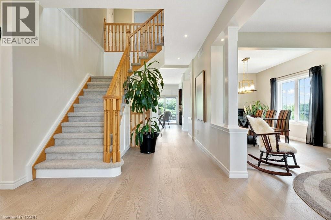
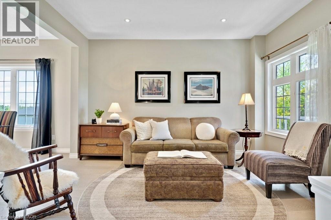
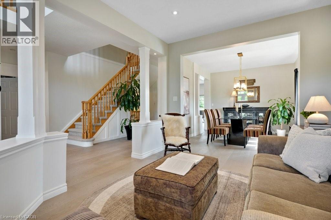
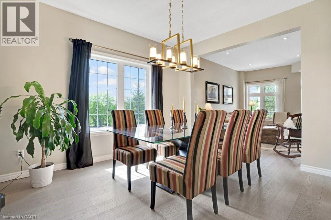
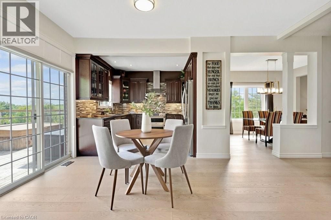
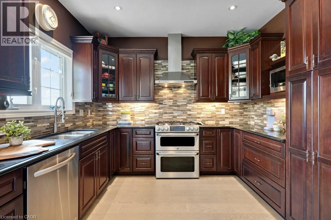
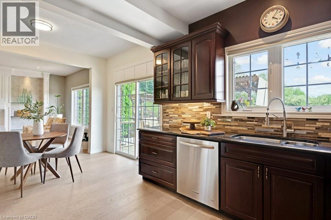
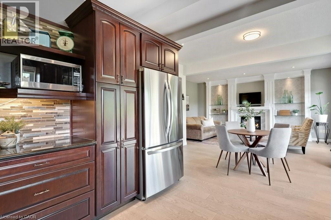
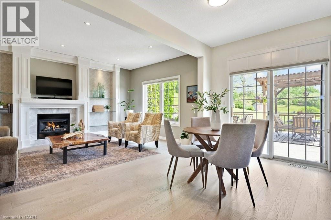
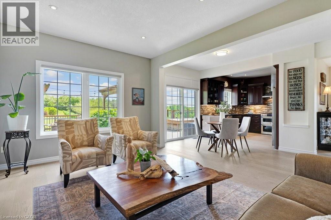
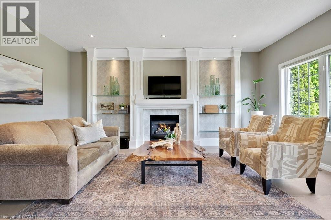
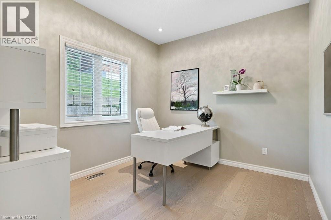
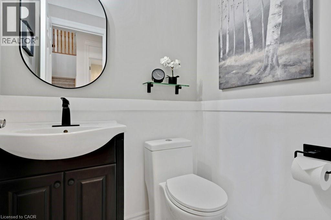
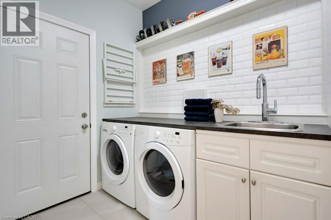
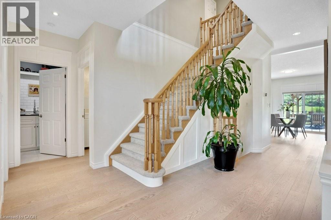
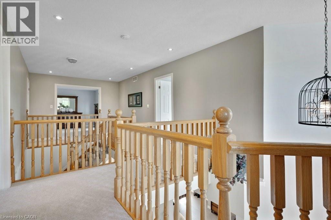
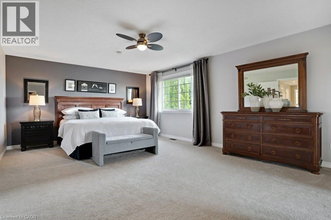
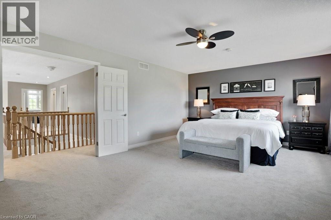
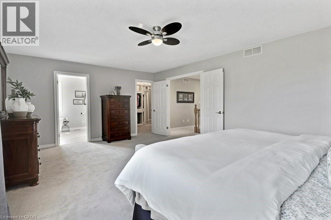
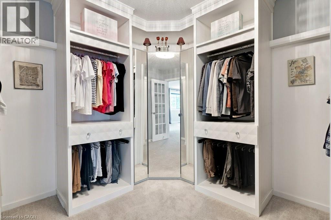
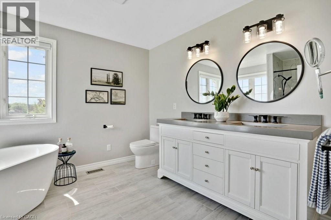
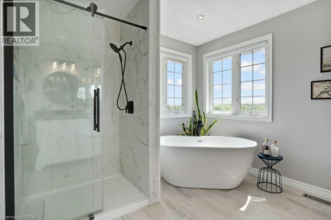
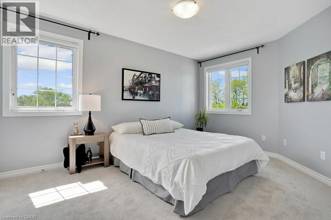
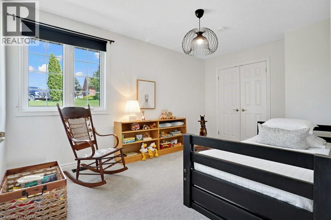
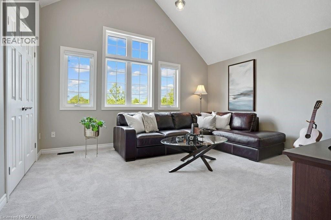
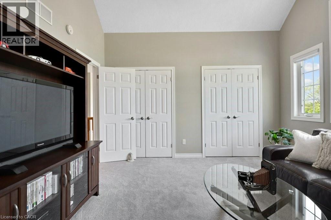
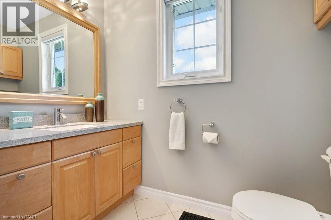
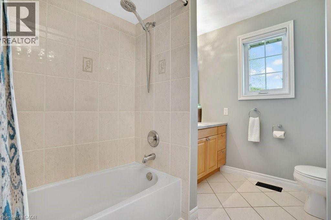
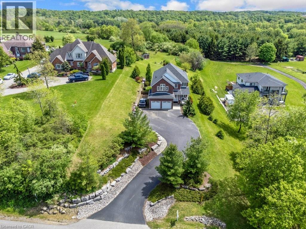
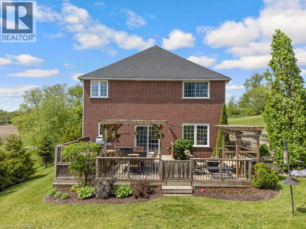
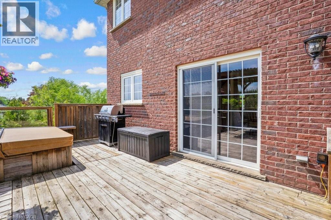
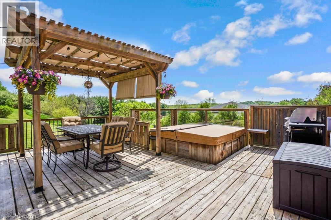
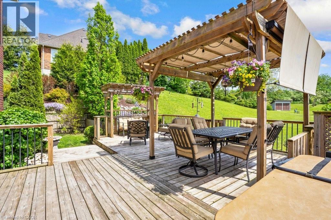
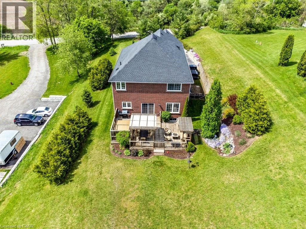
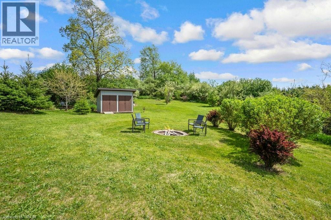
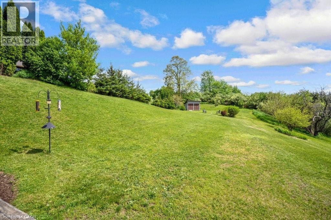
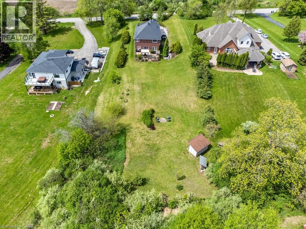
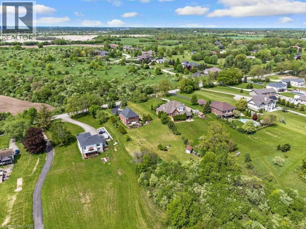
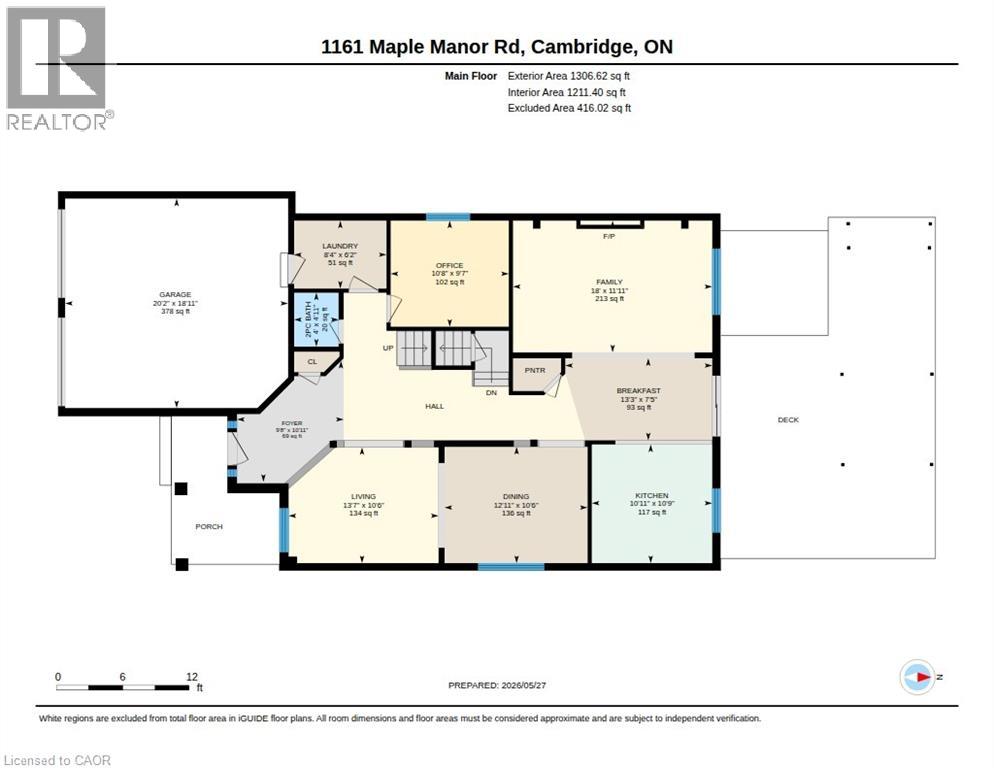
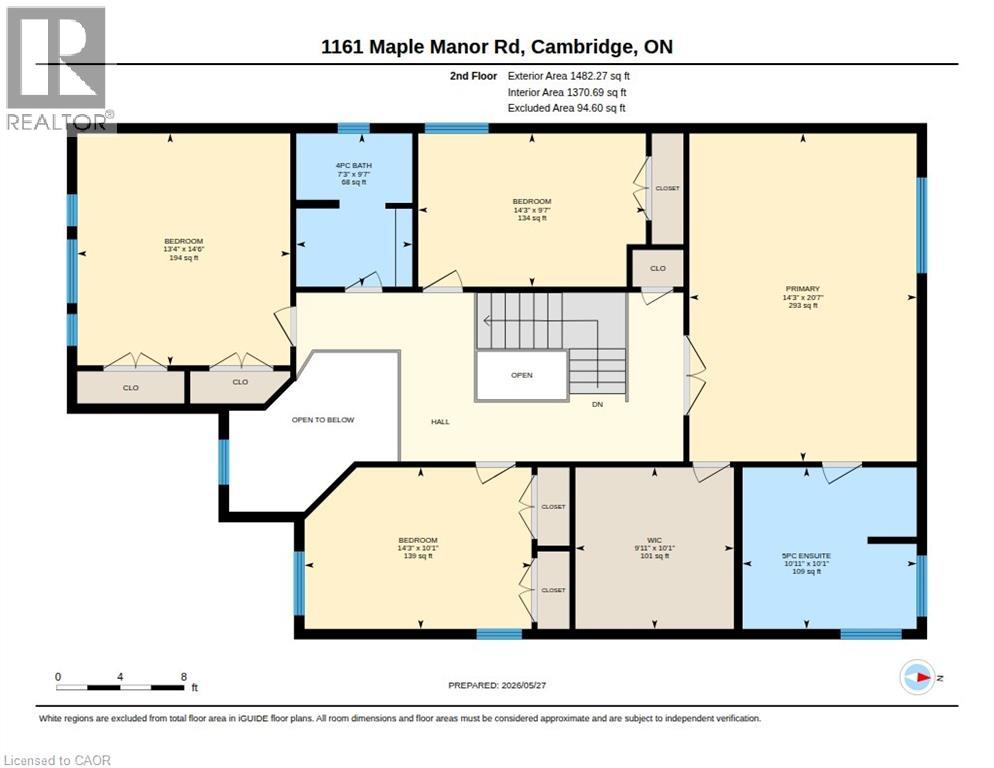
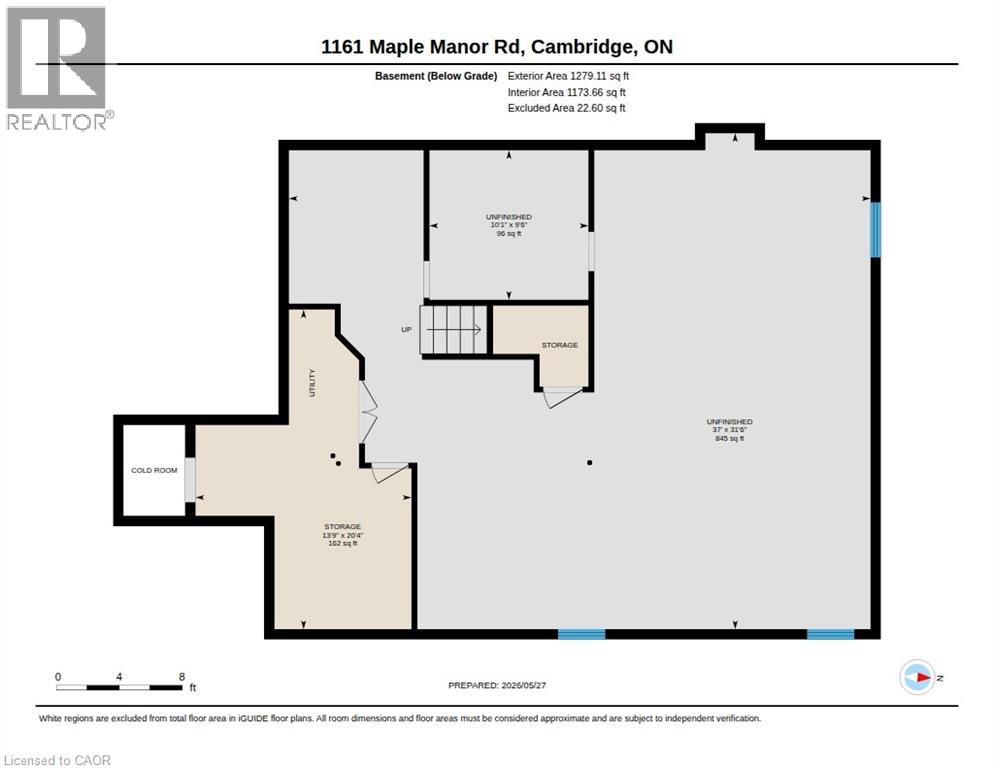
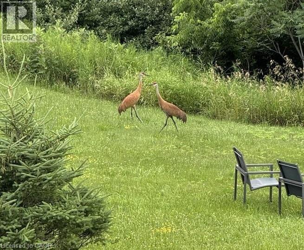
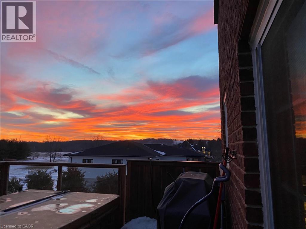
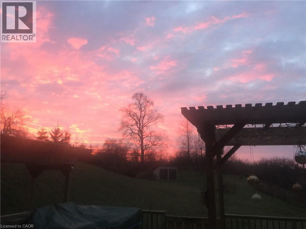
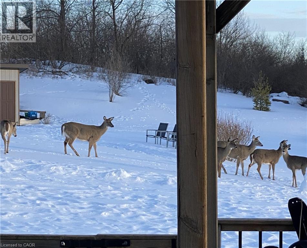
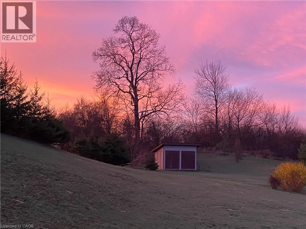
Want to live in the country, with all of the amenities of town nearby? This custom built 4 bed, 3 bath home is located just 5 min south of Cambridge on desirable Maple Manor Road. Elevated from the road, views abound in every direction, with no rear or front neighbours! Amour stone landscaping ('16) enhances the front yard and spacious parking area. From the front entry, pot lighting & engineered hardwood runs seamlessly throughout the living room, kitchen, dining room, home office and family room. The custom kitchen includes 4 stainless steel appliances, granite countertops, glass tile backsplash, walk-in pantry & walkout to deck. The family room features floor to ceiling shelving surrounding a gas f/p. Step out to the expansive decking featuring a gas BBQ — a tranquil spot to sit and enjoy the views of the countryside. A large shed holds all your yard work tools & bikes. Completing the main floor is a spacious front foyer, 2pc bath ('23) a laundry room with plenty of storage, plus a quiet at-home office. Upstairs, new broadloom was installed throughout ('26). The sprawling primary bedroom boasts a walk-in closet with outstanding built-in organizers. The ensuite bath ('24) includes 2 sinks, porcelain tile shower with soft close glass door, free standing soaker tub & sunny corner windows. The next 3 bedrooms are all generously sized. Two include double closets, one has a cathedral ceiling (which could serve as a bonus family room) & another has 2 windows. The 4pc family bath has maple cabinetry. The partially finished basement is a perfect space for a kids' play area, craft room, or teen hangout, featuring carpet & plenty of windows. This lovingly cared for home has been painted throughout (5 yr), and includes 9' ceilings. Roof shingles replaced ('21). Well pump replaced ('21). 200-amp breaker panel, Water heater & softener are both owned. Be sure to view this beautiful home! It won't disappoint! (id:43681)
房源概要
| MLS® Number | 40830757 |
| 房源类型 | 民宅 |
| 社区特征 | 安静的区域, School Bus |
| 设备类型 | 没有 |
| 特征 | Backs On Greenbelt, Conservation/green Belt, 铺设车道, Country Residential, Sump Pump, 自动车库门 |
| 总车位 | 12 |
| 租赁设备类型 | 没有 |
| 结构 | 棚 |
详 情
| 浴室 | 3 |
| 地上卧房 | 4 |
| 总卧房 | 4 |
| 家电类 | 洗碗机, 烘干机, 微波炉, 冰箱, 炉子, Water Softener, 洗衣机, Garage Door Opener |
| 地下室进展 | 部分完成 |
| 地下室类型 | 全部完成 |
| 施工日期 | 2006 |
| 施工种类 | 独立屋 |
| 空调 | 中央空调 |
| 外墙 | 砖 |
| 壁炉 | 有 |
| Fireplace Total | 1 |
| 地基类型 | 混凝土浇筑 |
| 客人卫生间(不包含洗浴) | 1 |
| 供暖方式 | 天然气 |
| 供暖类型 | 压力热风 |
| 储存空间 | 2 |
| 内部尺寸 | 2789 Sqft |
| 类型 | 独立屋 |
| 设备间 | Drilled Well, Well |
车 位
| 附加车库 |
土地
| 英亩数 | 有 |
| 污水道 | Septic System |
| 土地深度 | 401 Ft |
| 土地宽度 | 110 Ft |
| 不规则大小 | 1.03 |
| Size Total | 1.03 Ac|1/2 - 1.99 Acres |
| 规划描述 | 2a |
房 间
| 楼 层 | 类 型 | 长 度 | 宽 度 | 面 积 |
|---|---|---|---|---|
| 二楼 | 完整的浴室 | 10'11'' x 10'1'' | ||
| 二楼 | 主卧 | 14'3'' x 20'7'' | ||
| 二楼 | 其它 | 9'11'' x 10'1'' | ||
| 二楼 | 卧室 | 13'4'' x 14'6'' | ||
| 二楼 | 四件套浴室 | 7'3'' x 9'7'' | ||
| 二楼 | 卧室 | 14'3'' x 9'7'' | ||
| 二楼 | 卧室 | 14'3'' x 10'11'' | ||
| 一楼 | 洗衣房 | 6'2'' x 8'4'' | ||
| 一楼 | 两件套卫生间 | 4'0'' x 4'11'' | ||
| 一楼 | 家庭房 | 11'11'' x 18'0'' | ||
| 一楼 | Office | 9'7'' x 10'8'' | ||
| 一楼 | Breakfast | 7'5'' x 13'3'' | ||
| 一楼 | 厨房 | 10'9'' x 10'11'' | ||
| 一楼 | 餐厅 | 10'6'' x 12'11'' | ||
| 一楼 | 客厅 | 10'6'' x 13'7'' | ||
| 一楼 | 门厅 | 10'11'' x 9'8'' |
https://www.realtor.ca/real-estate/29817479/1161-maple-manor-road-cambridge

The trademarks REALTOR®, REALTORS®, and the REALTOR® logo are controlled by The Canadian Real Estate Association (CREA) and identify real estate professionals who are members of CREA. The trademarks MLS®, Multiple Listing Service® and the associated logos are owned by The Canadian Real Estate Association (CREA) and identify the quality of services provided by real estate professionals who are members of CREA. The trademark DDF® is owned by The Canadian Real Estate Association (CREA) and identifies CREA's Data Distribution Facility (DDF®)
REALTORS® Association of Hamilton-Burlington
Royal LePage Crown Realty Services, Royal LePage Crown Realty Services Inc.
June 23 2026 01:55:11
