
1161 Durno Court Milton (Ha Harrison), Ontario L9T 8P6


$1,299,900
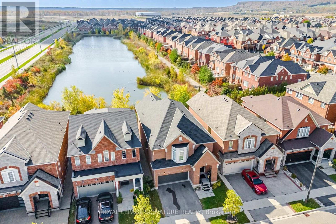
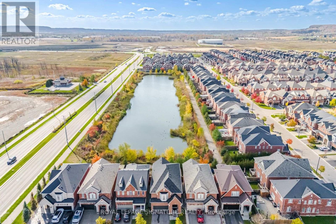
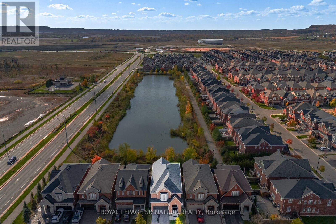
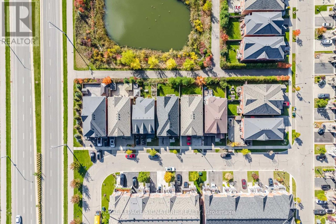
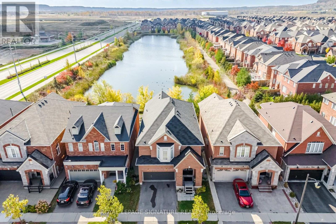
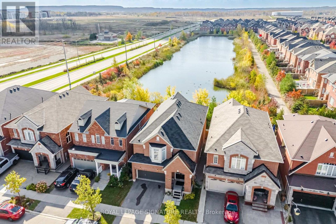
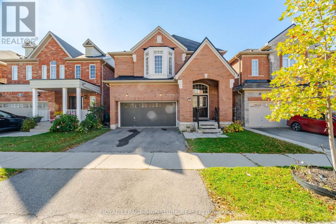
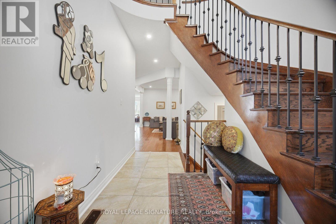
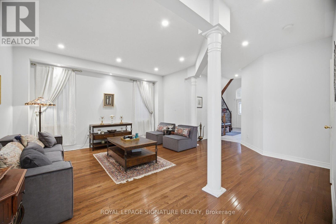
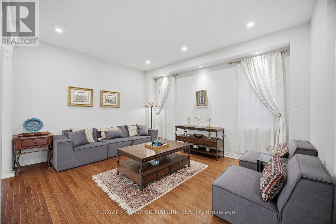
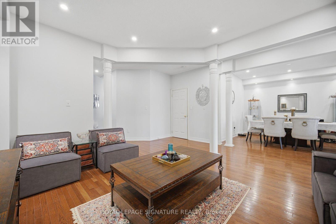
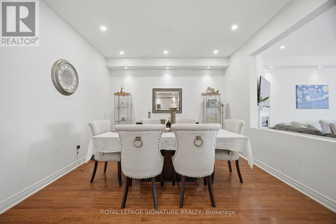
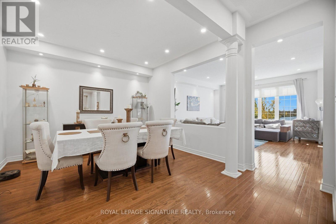
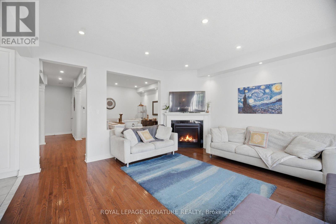
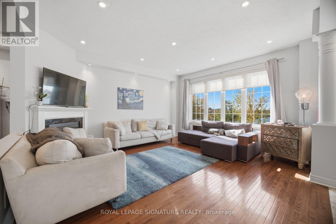
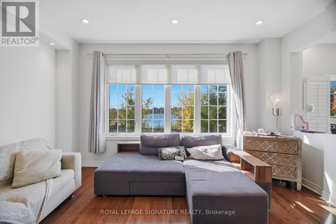
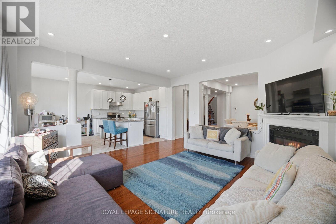
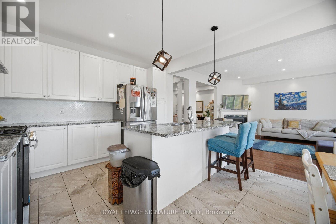
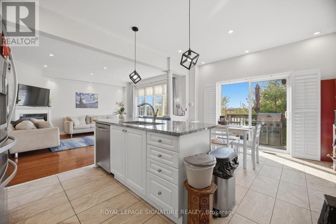
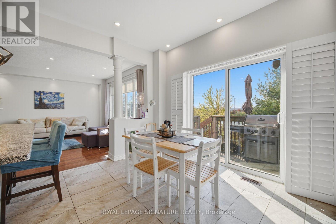
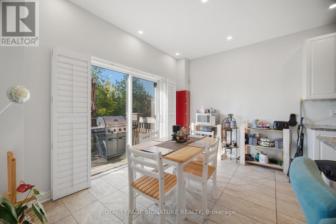
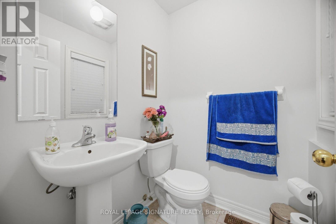
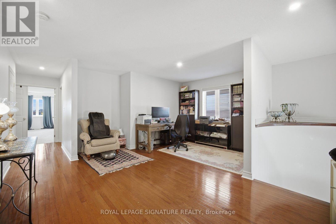
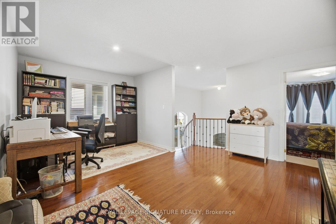
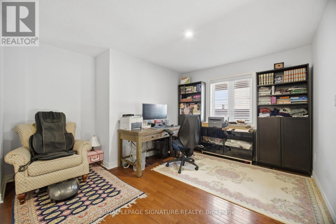
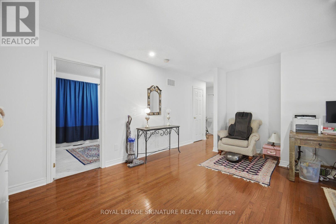
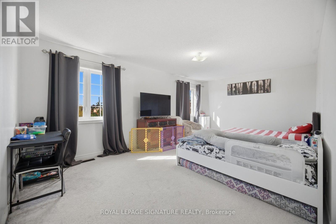
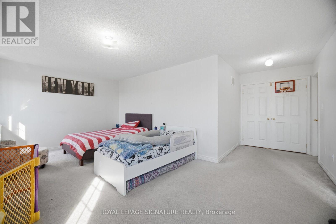
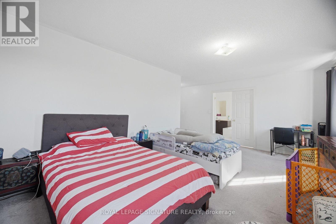
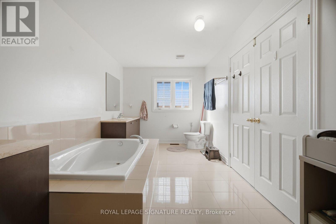
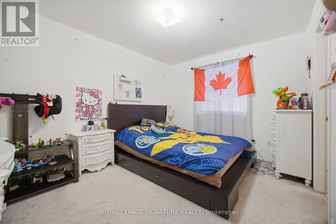
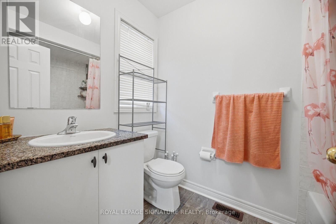
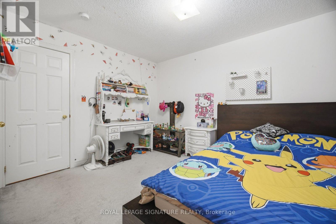
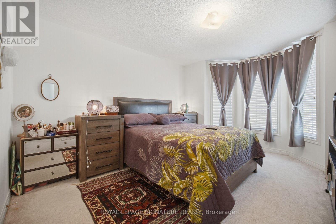
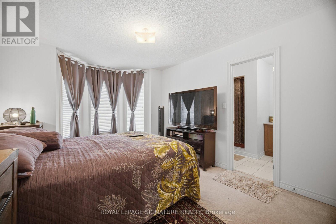
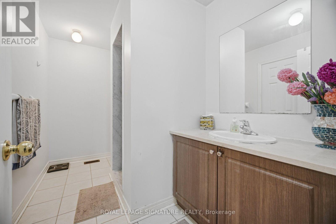
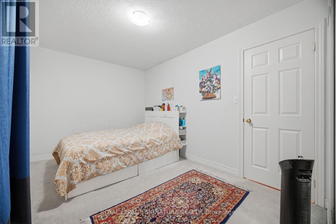
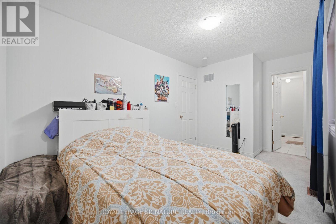
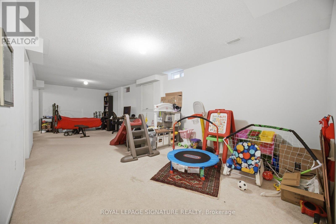
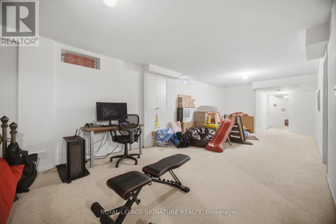
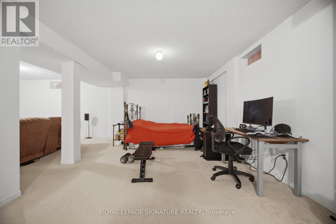
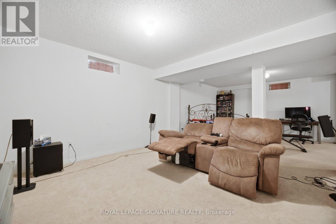
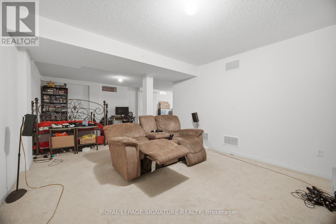
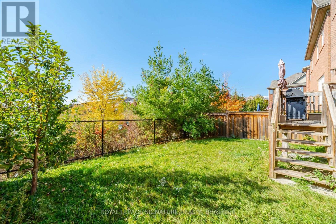
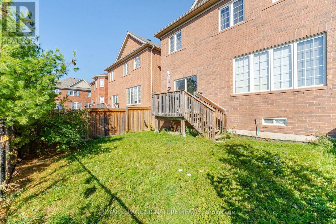
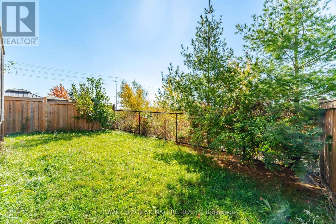
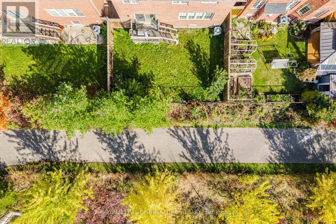
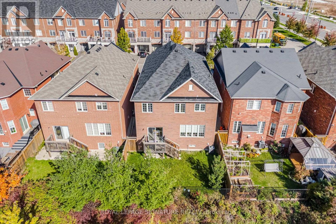
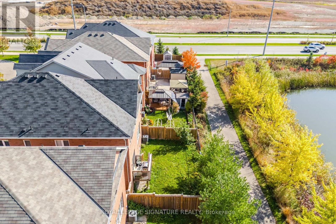
Welcome To This Beautiful 4 Bedroom, 4 Bathroom Home In Milton's Sought After Harrison Community! Proudly Owned By The Original Owners, This Spacious Family Home Offers Over 3,000 Square Feet Above Grade Plus A Basement. An Impressive Open Foyer With A Cathedral Ceiling Creates A Welcoming First Impression, While The Open Concept Main Floor Features Fresh Paint, Pot Lights And Plenty Of Space For Everyday Living And Entertaining. The Custom Kitchen Offers A Centre Island, Stainless Steel Appliances And A Walk Out To A Peaceful Backyard Backing Onto Green Space And A Tranquil Pond With No Neighbours Behind! Upstairs, Four Generously Sized Bedrooms And Three Bathrooms Provide Comfort And Convenience For The Whole Family. A Double Car Garage Completes This Wonderful Home. Enjoy A Family Friendly Location Close To Schools, Neighbourhood Parks, Optimist Park, Shopping And Restaurants Along Derry Road, And The Mattamy National Cycling Centre. Nearby Escarpment Conservation Areas Offer Even More Opportunities For Outdoor Adventures, With Access To Milton GO Station And Highway 401 For Commuters! (id:43681)
房源概要
| MLS® Number | W14111504 |
| 房源类型 | 民宅 |
| 社区名字 | 1033 - HA Harrison |
| 设备类型 | 热水器 |
| 特征 | Flat Site |
| 总车位 | 4 |
| 租赁设备类型 | 热水器 |
详 情
| 浴室 | 4 |
| 地上卧房 | 4 |
| 总卧房 | 4 |
| 公寓设施 | Fireplace(s) |
| 地下室进展 | 已装修 |
| 地下室类型 | 全完工 |
| 施工种类 | 独立屋 |
| 空调 | 中央空调 |
| 外墙 | 砖 Veneer |
| Fire Protection | Monitored Alarm |
| 壁炉 | 有 |
| Flooring Type | Hardwood, Carpeted, Tile |
| 地基类型 | 混凝土浇筑, Unknown |
| 客人卫生间(不包含洗浴) | 1 |
| 供暖方式 | 天然气 |
| 供暖类型 | 压力热风 |
| 储存空间 | 2 |
| 内部尺寸 | 3000 - 3500 Sqft |
| 类型 | 独立屋 |
| 设备间 | 市政供水 |
车 位
| Garage |
土地
| 英亩数 | 无 |
| 污水道 | Sanitary Sewer |
| 土地深度 | 98 Ft ,4 In |
| 土地宽度 | 36 Ft ,1 In |
| 不规则大小 | 36.1 X 98.4 Ft |
| 规划描述 | A |
房 间
| 楼 层 | 类 型 | 长 度 | 宽 度 | 面 积 |
|---|---|---|---|---|
| 二楼 | 起居室 | 4.27 m | 3.1 m | 4.27 m x 3.1 m |
| 二楼 | 主卧 | 3.84 m | 5.67 m | 3.84 m x 5.67 m |
| 二楼 | 第二卧房 | 3.96 m | 3.09 m | 3.96 m x 3.09 m |
| 二楼 | 第三卧房 | 2.7 m | 2.46 m | 2.7 m x 2.46 m |
| 二楼 | Bedroom 4 | 4.22 m | 3.36 m | 4.22 m x 3.36 m |
| 地下室 | 娱乐,游戏房 | 9.71 m | 8.33 m | 9.71 m x 8.33 m |
| 一楼 | 客厅 | 4.73 m | 4.69 m | 4.73 m x 4.69 m |
| 一楼 | 餐厅 | 3.71 m | 3.51 m | 3.71 m x 3.51 m |
| 一楼 | 客厅 | 4.4 m | 4.02 m | 4.4 m x 4.02 m |
| 一楼 | 厨房 | 5.22 m | 3.85 m | 5.22 m x 3.85 m |
| 一楼 | 洗衣房 | 3.44 m | 1.88 m | 3.44 m x 1.88 m |
| 一楼 | 门厅 | 4.85 m | 2.96 m | 4.85 m x 2.96 m |
https://www.realtor.ca/real-estate/30438075/1161-durno-court-milton-ha-harrison-1033-ha-harrison

The trademarks REALTOR®, REALTORS®, and the REALTOR® logo are controlled by The Canadian Real Estate Association (CREA) and identify real estate professionals who are members of CREA. The trademarks MLS®, Multiple Listing Service® and the associated logos are owned by The Canadian Real Estate Association (CREA) and identify the quality of services provided by real estate professionals who are members of CREA. The trademark DDF® is owned by The Canadian Real Estate Association (CREA) and identifies CREA's Data Distribution Facility (DDF®)
Toronto Real Estate Board
Royal LePage Signature Realty
October 23 2026 11:01:05
