
1160 Lisbon Road Wellesley, Ontario N0B 2T0


$884,900
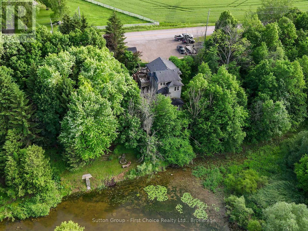
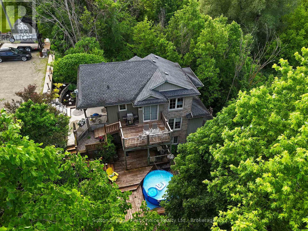
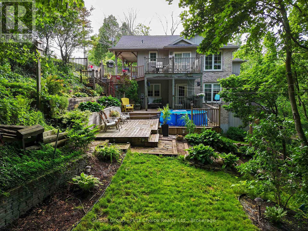
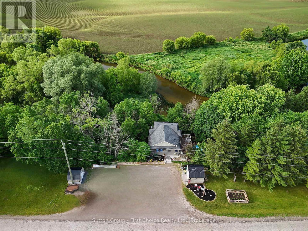
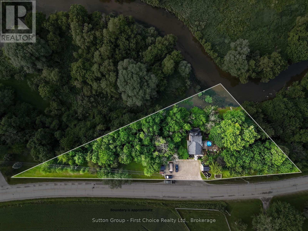
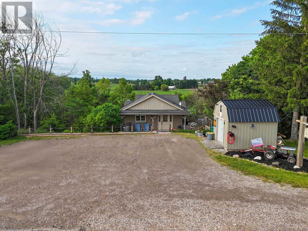
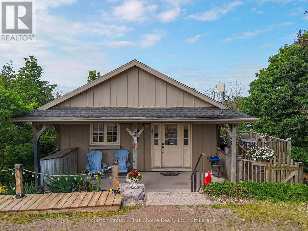
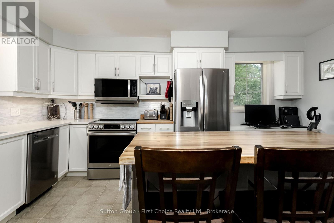
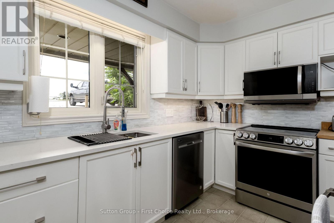
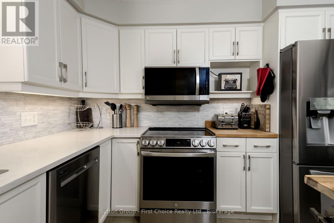
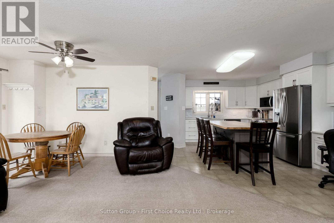
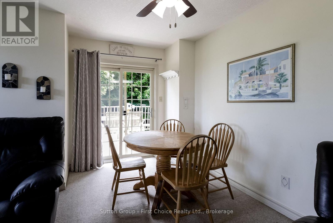
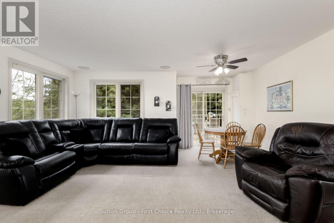
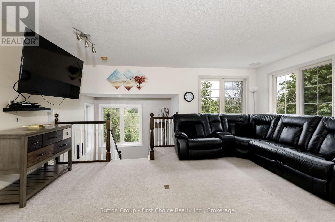
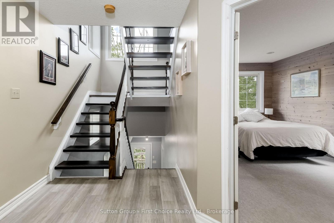
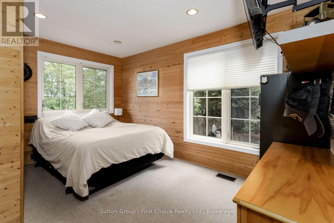
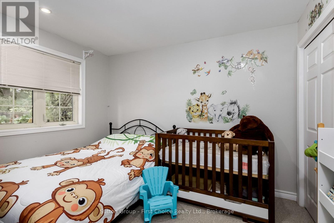
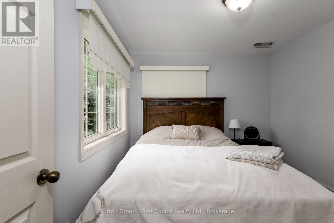
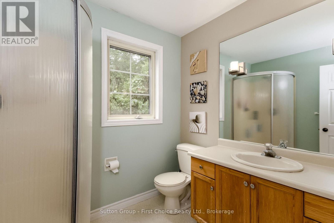
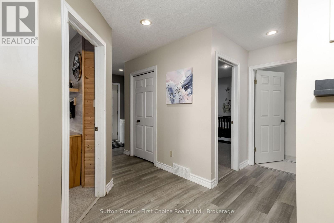
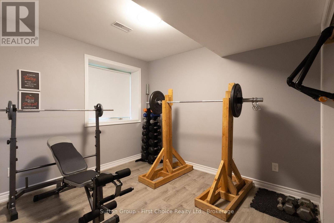
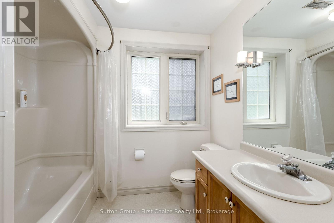
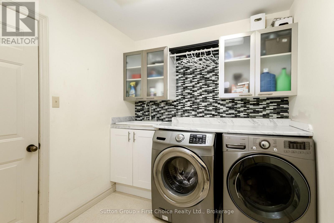
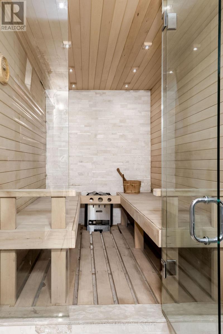
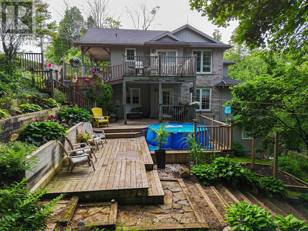
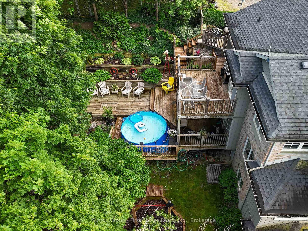
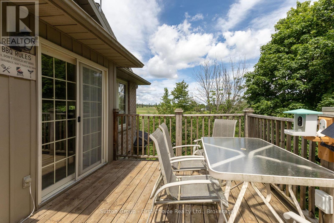
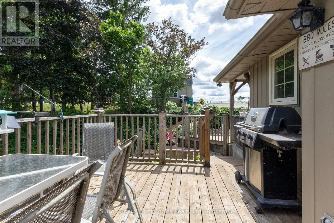
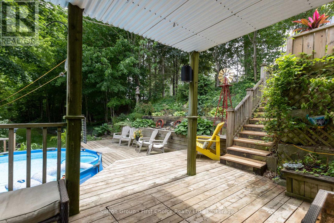
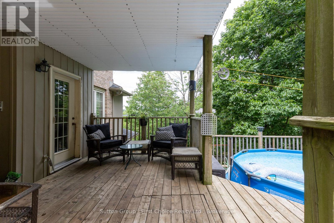
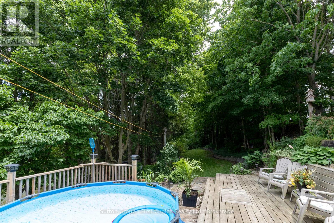
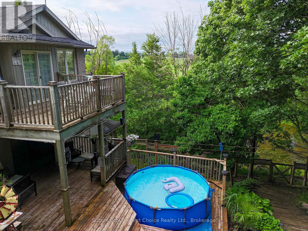
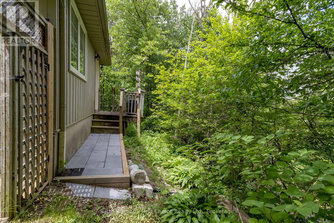
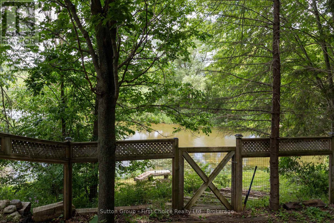
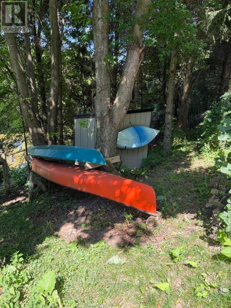
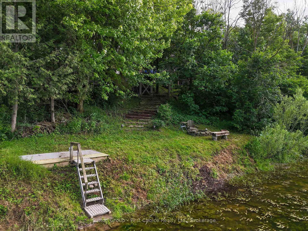
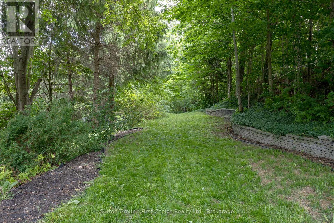
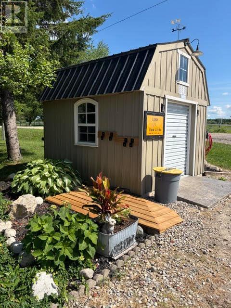
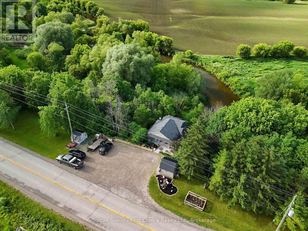
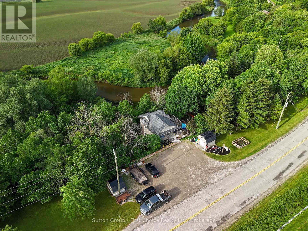
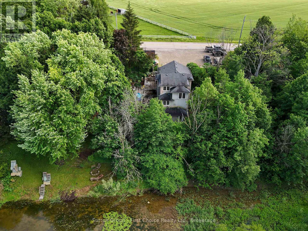
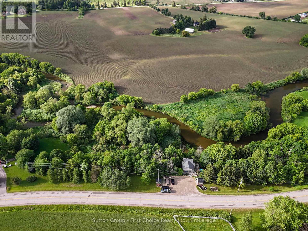
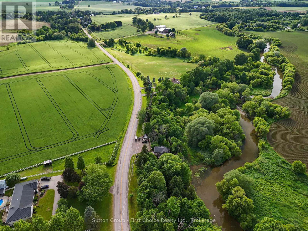
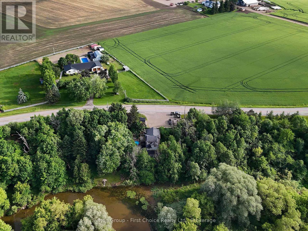
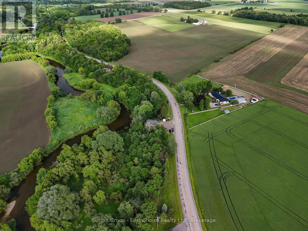
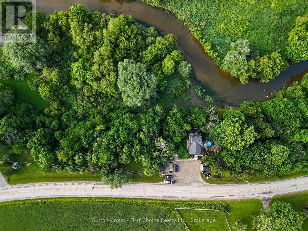
Enjoy cottage living every day without giving up the convenience of the city. Set on an incredible 1.3-acre riverfront property, this one-of-a-kind retreat offers a rare opportunity to experience peaceful country living just a short walk from the charming Village of Wellesley and only 20 minutes to Waterloo. Whether you're launching a kayak or canoe from your own backyard, fishing along the riverbank, gathering around the riverside firepit, or enjoying winter skating and hockey on the natural bend in the river, this property offers a lifestyle few homes can match. Mature trees, perennial gardens, and open green space create exceptional privacy while showcasing breathtaking river views and spectacular sunsets. The spacious home features a flexible layout with four bedrooms, including one that can easily be converted back into a large recreation room, home gym, or games room. Bathrooms are conveniently located on every level, while walkouts from three levels lead to an expansive multi-level deck overlooking the river, creating seamless indoor-outdoor living. Additional highlights include a sauna, central vacuum, geothermal heating and cooling, high-speed internet, electrical for a future hot tub, basement workshop, and all six stainless steel appliances. Outside, a fully fenced 60' x 160' yard with three gates provides a secure space for children and pets, while the remaining acreage offers endless opportunities to explore nature and enjoy abundant wildlife. A detached workshop, storage shed, riverside shed, and parking for up to 12 vehicles complete this exceptional property. A truly rare offering where every season brings something special, this is more than a home-it's a lifestyle you'll never want to leave. (id:43681)
房源概要
| MLS® Number | X13562632 |
| 房源类型 | 民宅 |
| 特征 | 树木繁茂的地区, Irregular Lot Size, Backs On Greenbelt, Hilly |
| 总车位 | 12 |
| 结构 | Deck, Dock |
| View Type | River View, Direct Water View |
| Water Front Name | Nith River |
| 湖景类型 | Waterfront On River |
详 情
| 浴室 | 3 |
| 地下卧室 | 4 |
| 总卧房 | 4 |
| Age | 16 To 30 Years |
| 家电类 | Water Heater, Water Softener |
| 地下室进展 | 部分完成 |
| 地下室类型 | 全部完成 |
| 施工种类 | 独立屋 |
| 空调 | 中央空调 |
| 外墙 | 乙烯基壁板, 砖 |
| 地基类型 | 混凝土浇筑 |
| 客人卫生间(不包含洗浴) | 1 |
| 供暖方式 | Geo Thermal |
| 供暖类型 | 压力热风 |
| 储存空间 | 2 |
| 内部尺寸 | 1500 - 2000 Sqft |
| 类型 | 独立屋 |
车 位
| 没有车库 |
土地
| 入口类型 | Public Road, Year-round Access, Private Docking |
| 英亩数 | 无 |
| Landscape Features | Landscaped |
| 污水道 | Septic System |
| 土地深度 | 279 Ft |
| 土地宽度 | 553 Ft |
| 不规则大小 | 553 X 279 Ft ; Irregular |
| 规划描述 | Z1 |
房 间
| 楼 层 | 类 型 | 长 度 | 宽 度 | 面 积 |
|---|---|---|---|---|
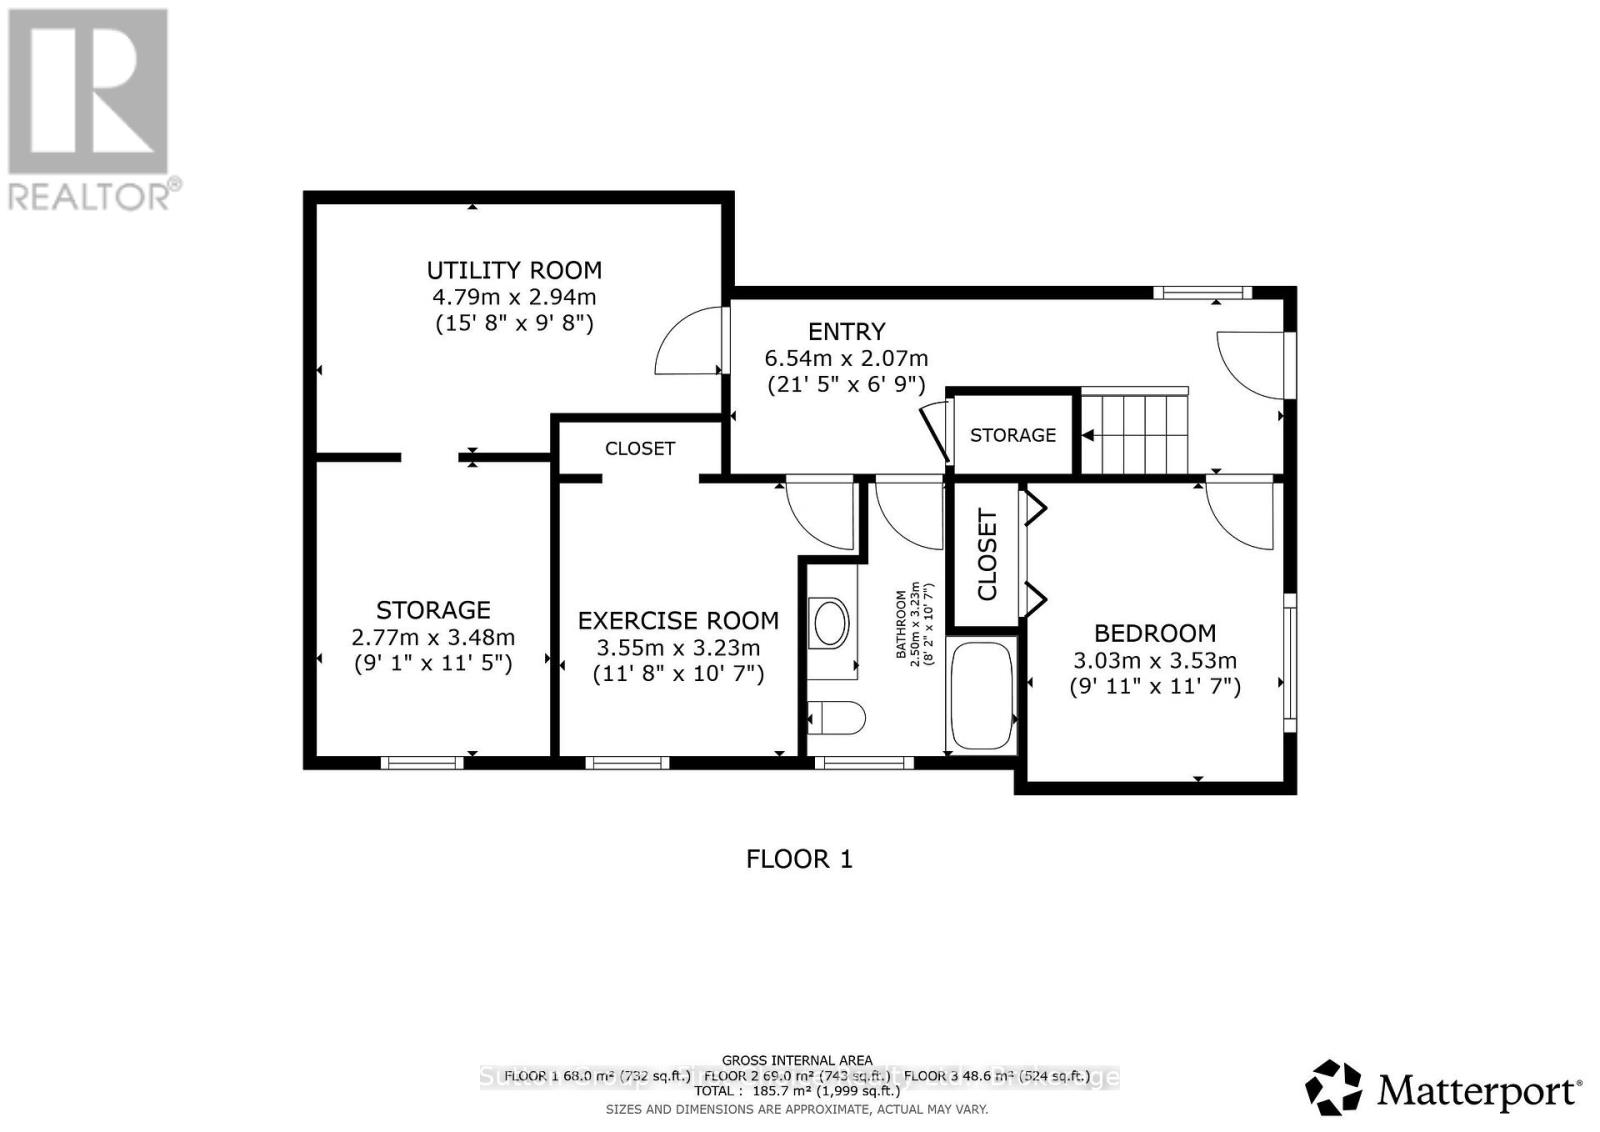
| 地下室 | 卧室 | 3.03 m | 3.53 m | 3.03 m x 3.53 m |
| 地下室 | 卧室 | 3.55 m | 3.23 m | 3.55 m x 3.23 m |
| 地下室 | 浴室 | 2.5 m | 3.23 m | 2.5 m x 3.23 m |
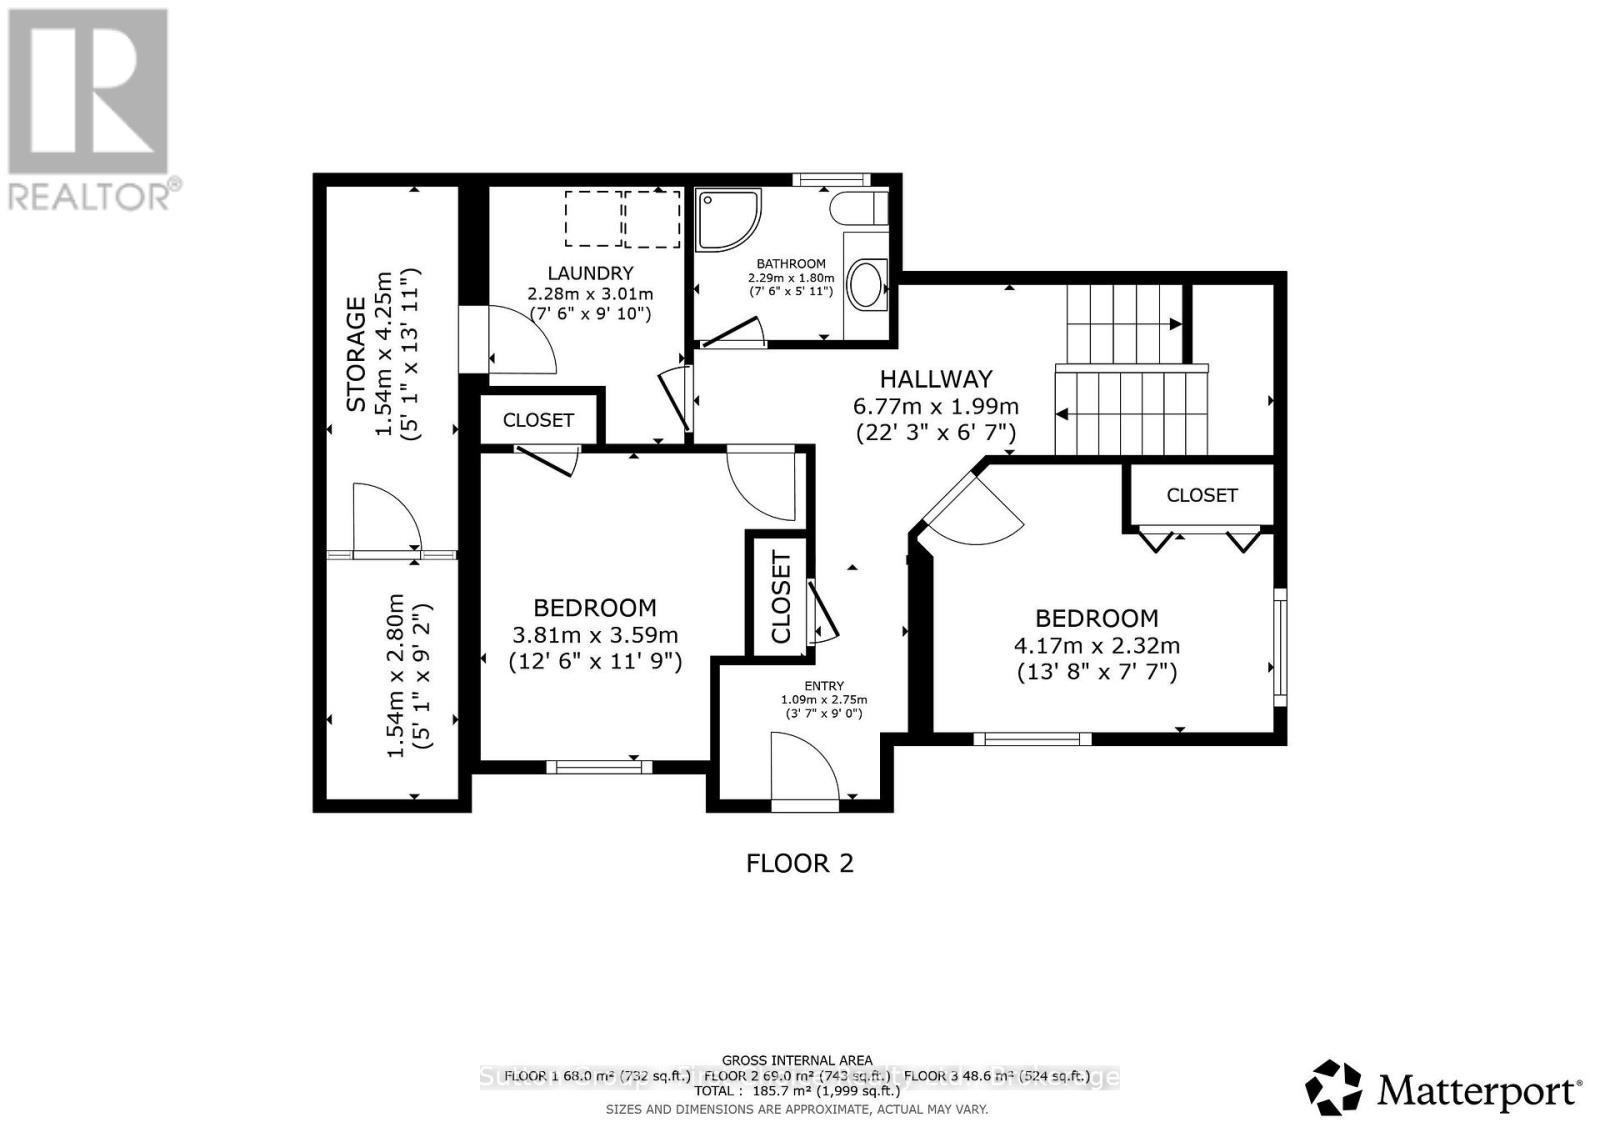
| Lower Level | 卧室 | 4.17 m | 2.32 m | 4.17 m x 2.32 m |
| Lower Level | 卧室 | 3.81 m | 3.59 m | 3.81 m x 3.59 m |
| Lower Level | 浴室 | 2.29 m | 1.8 m | 2.29 m x 1.8 m |
| Lower Level | 洗衣房 | 2.28 m | 3.01 m | 2.28 m x 3.01 m |
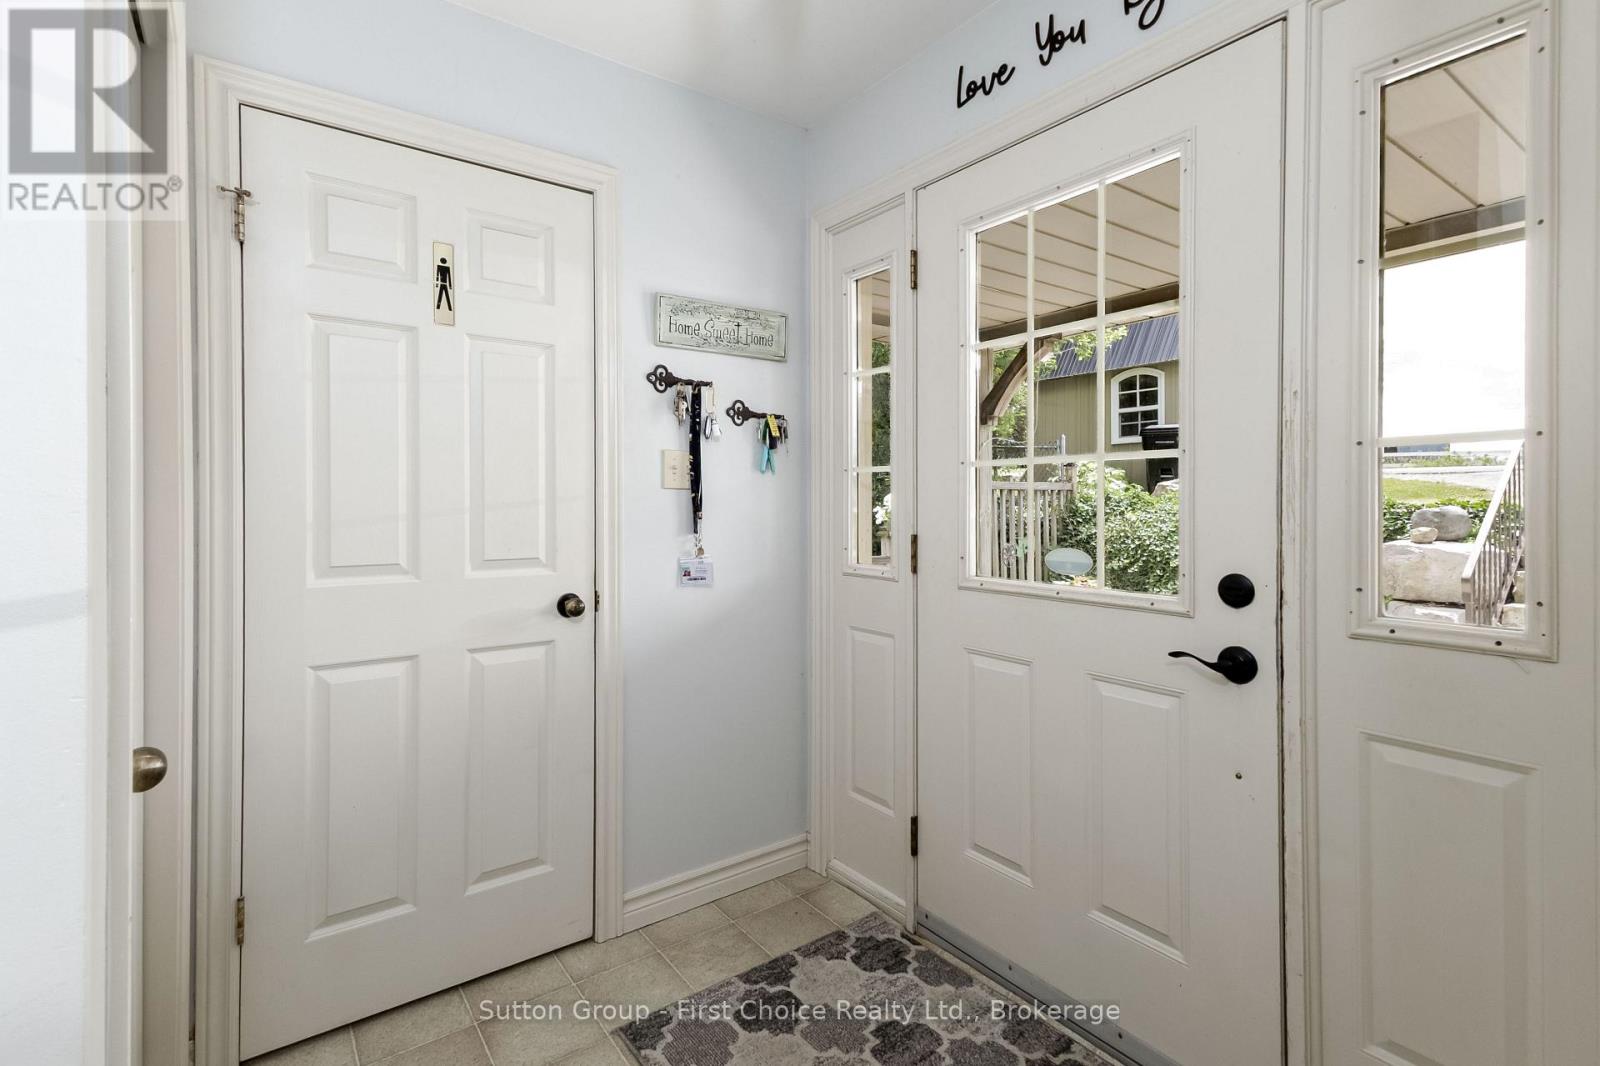
| Lower Level | 门厅 | 1.09 m | 2.75 m | 1.09 m x 2.75 m |
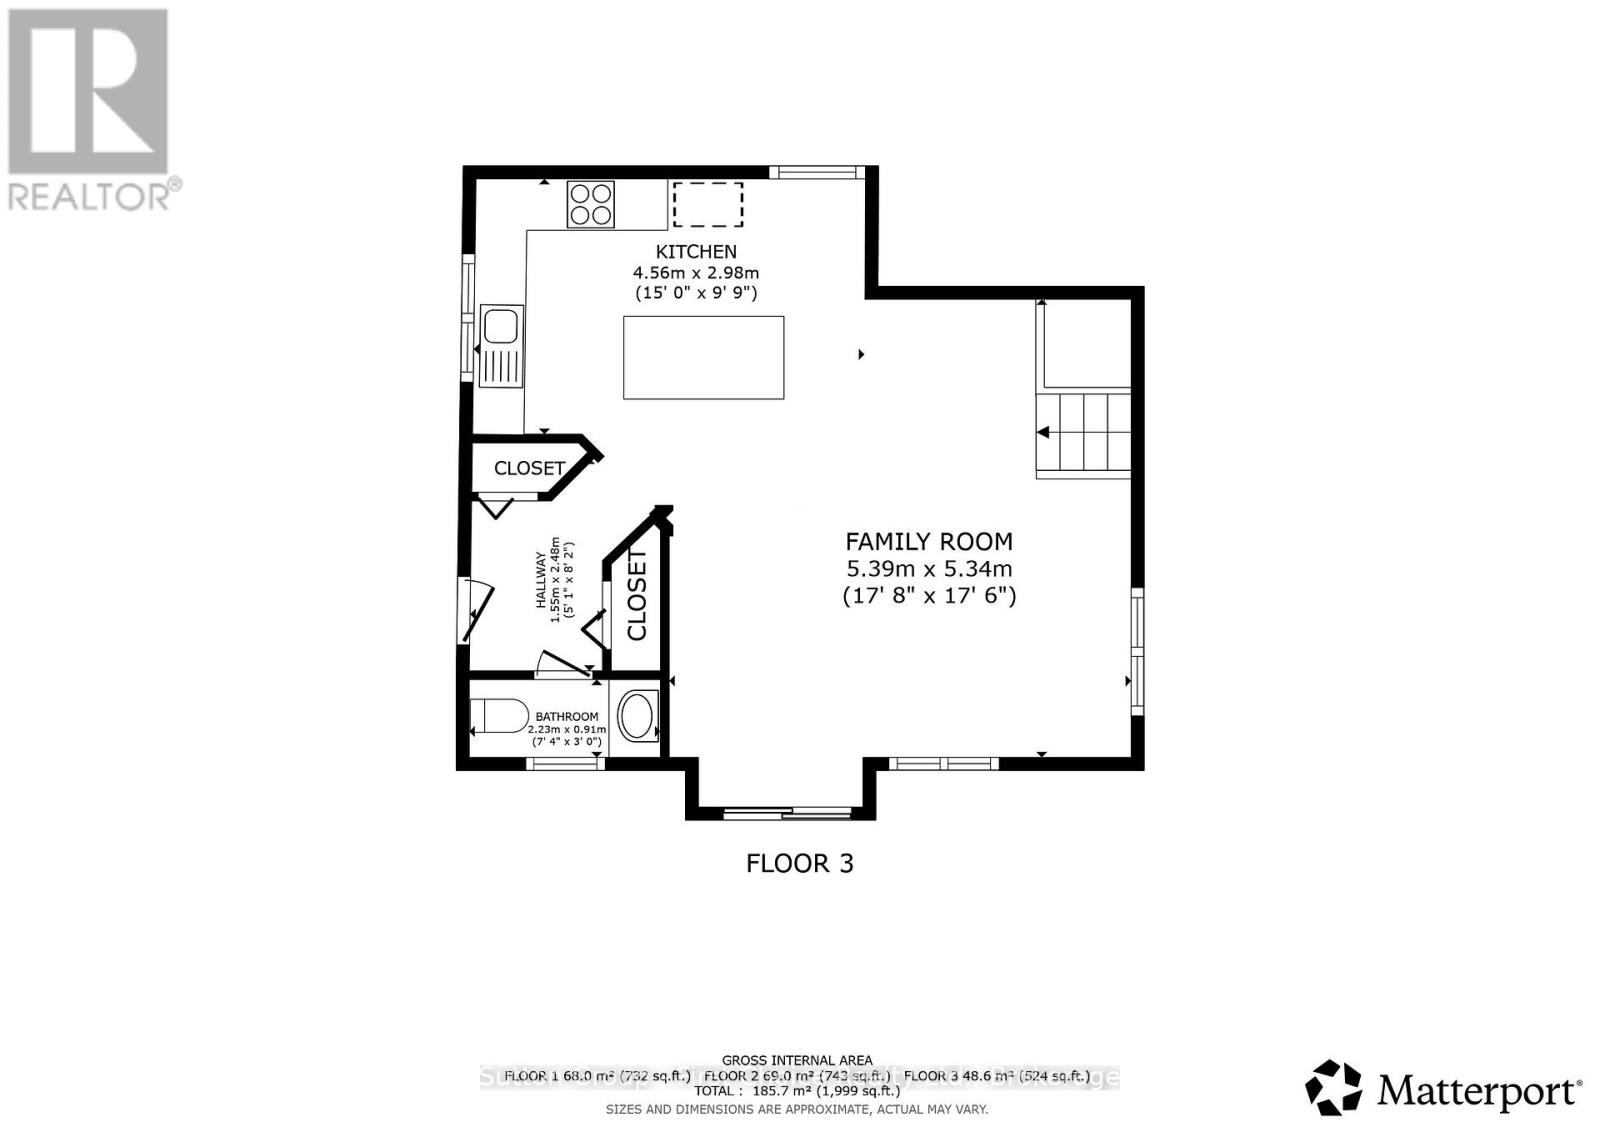
| 一楼 | 门厅 | 1.55 m | 2.48 m | 1.55 m x 2.48 m |
| 一楼 | 厨房 | 4.56 m | 2.98 m | 4.56 m x 2.98 m |
| 一楼 | 餐厅 | 2.69 m | 5.34 m | 2.69 m x 5.34 m |
| 一楼 | 家庭房 | 2.69 m | 5.34 m | 2.69 m x 5.34 m |
| 一楼 | 浴室 | 2.23 m | 0.91 m | 2.23 m x 0.91 m |
https://www.realtor.ca/real-estate/30032124/1160-lisbon-road-wellesley

The trademarks REALTOR®, REALTORS®, and the REALTOR® logo are controlled by The Canadian Real Estate Association (CREA) and identify real estate professionals who are members of CREA. The trademarks MLS®, Multiple Listing Service® and the associated logos are owned by The Canadian Real Estate Association (CREA) and identify the quality of services provided by real estate professionals who are members of CREA. The trademark DDF® is owned by The Canadian Real Estate Association (CREA) and identifies CREA's Data Distribution Facility (DDF®)
Muskoka Haliburton Orillia – The Lakelands Association of REALTORS®
Sutton Group - First Choice Realty Ltd.
July 15 2026 12:59:15
