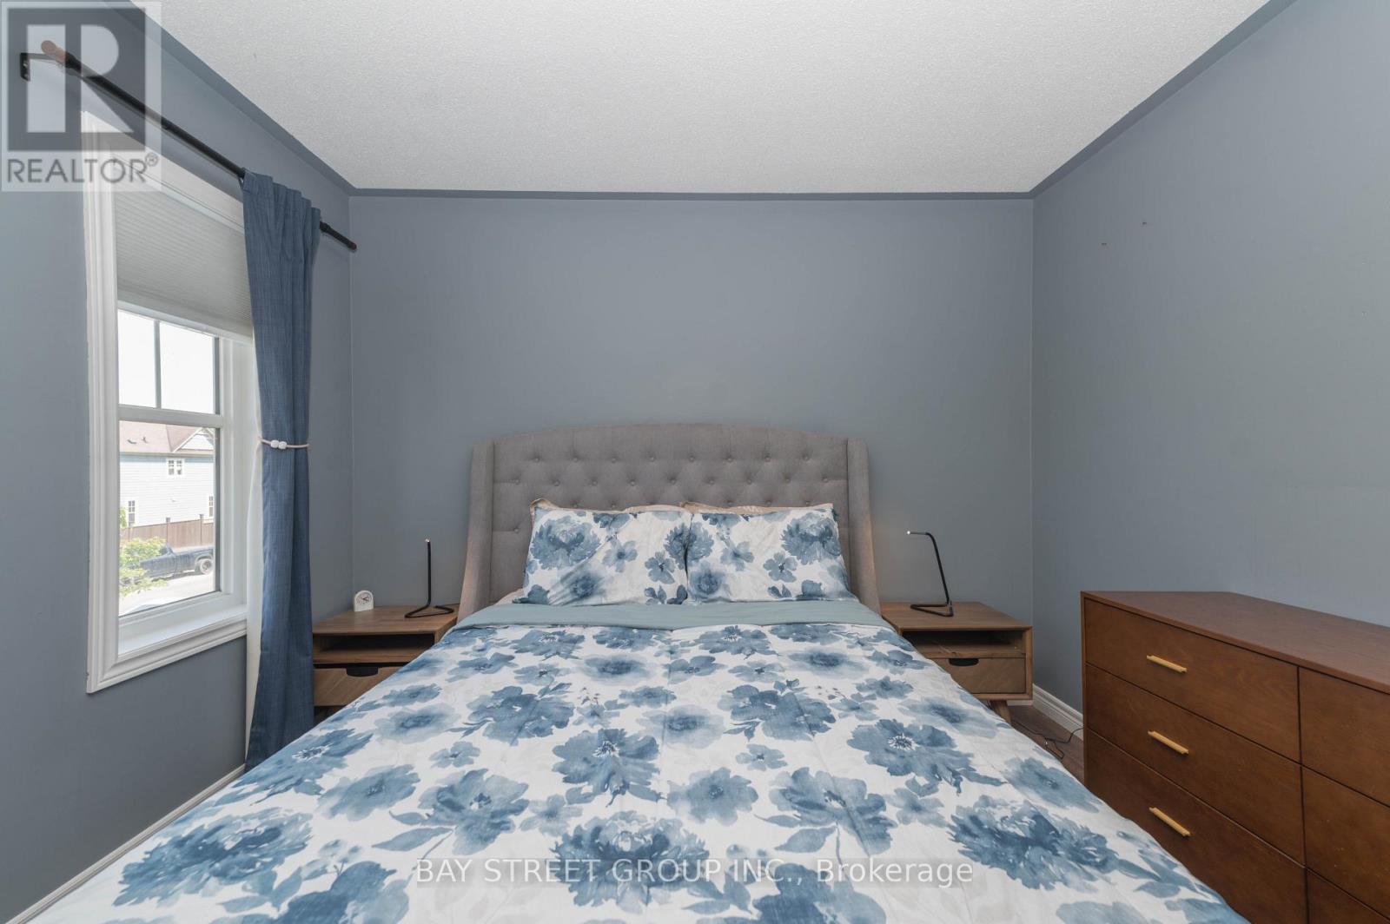
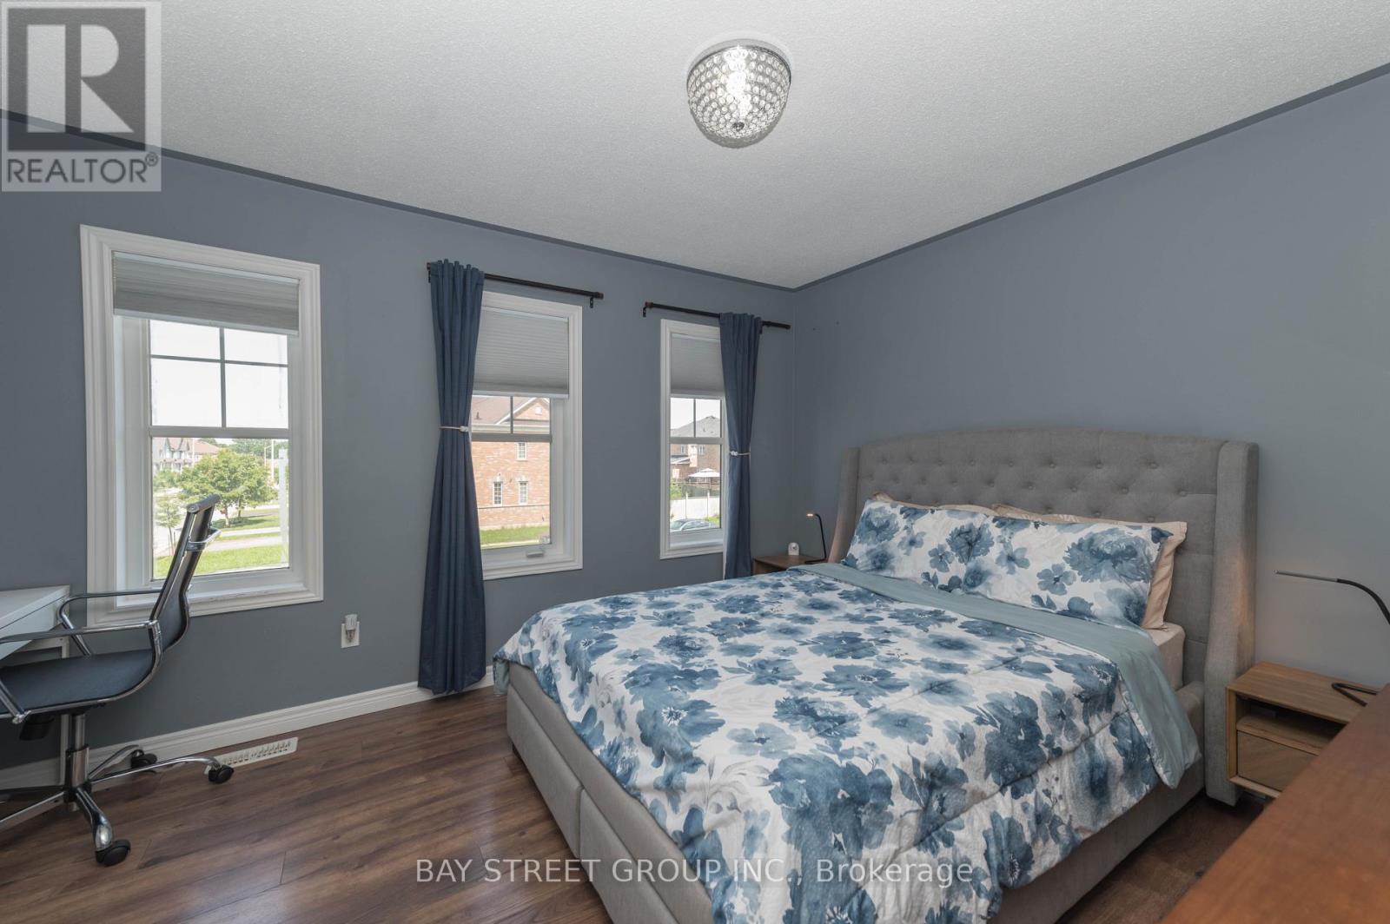
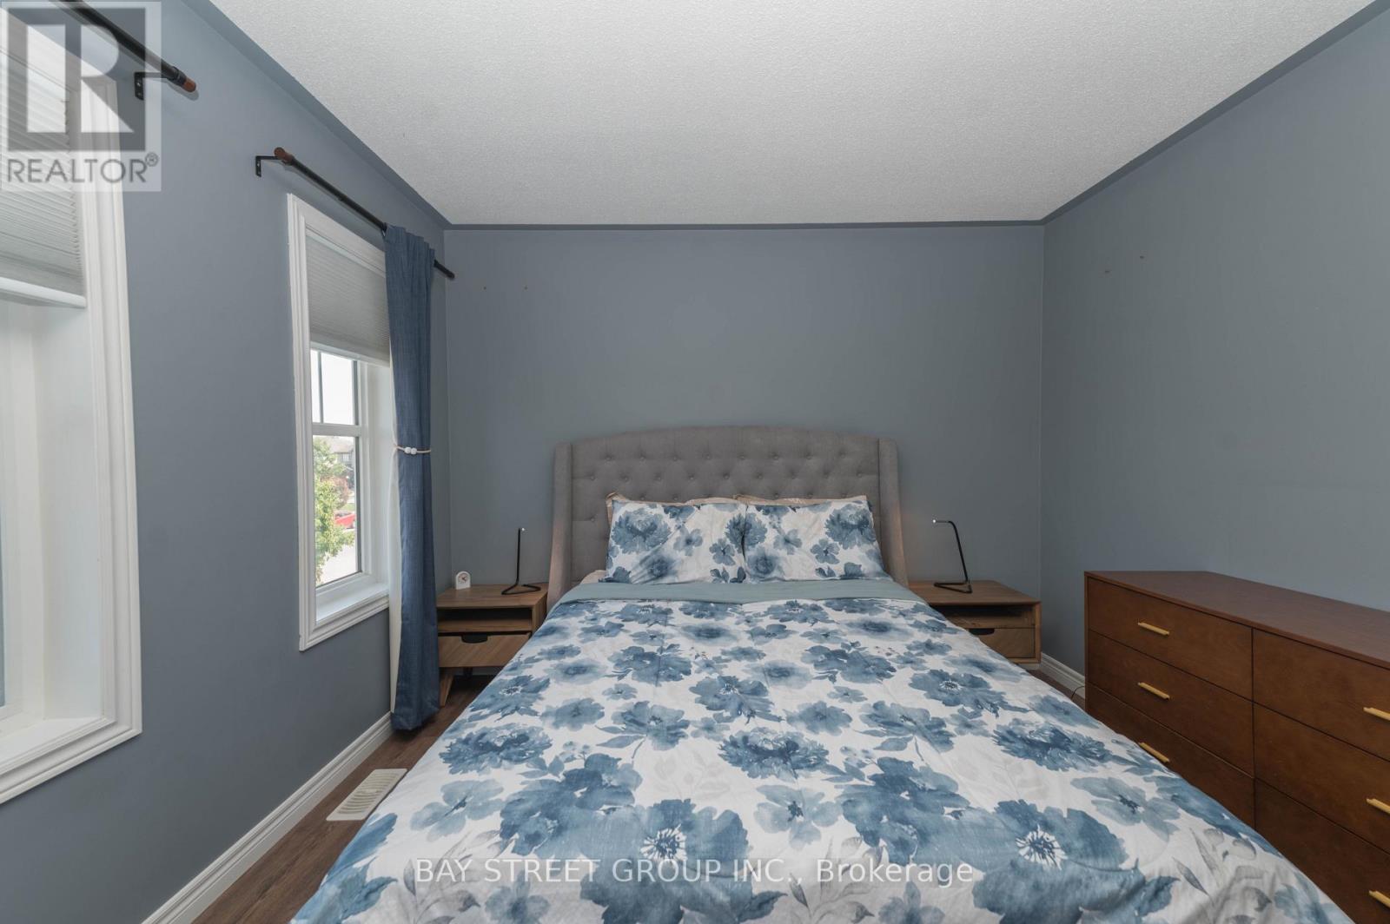
4 卧室
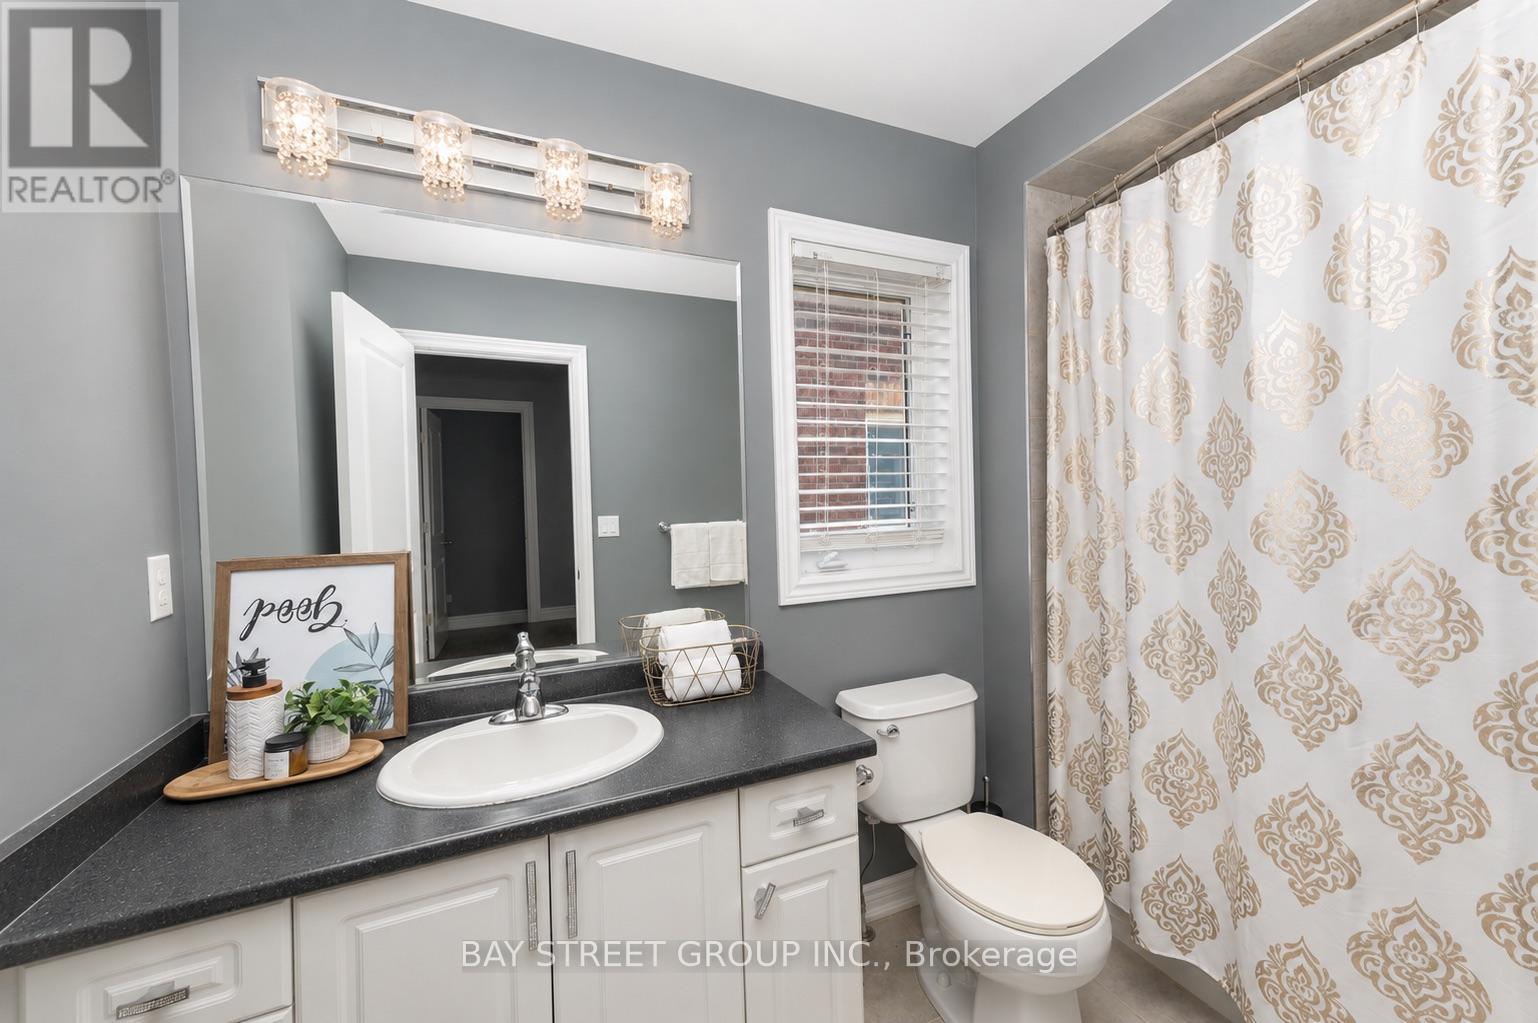
4 浴室
2000 - 2500 sqft
壁炉
中央空调
风热取暖
$899,000
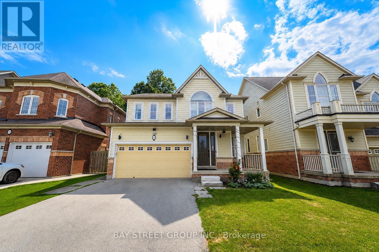
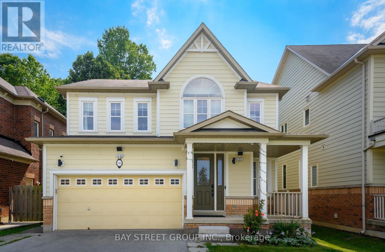
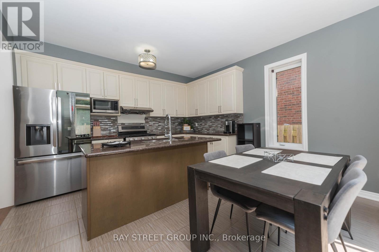
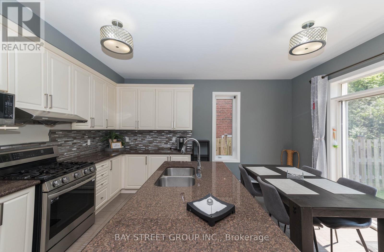
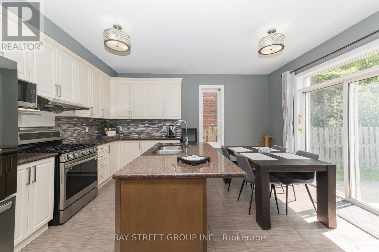
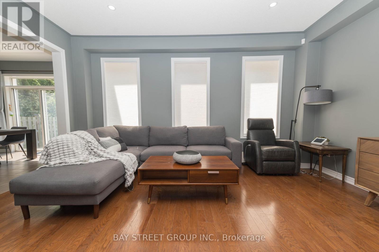
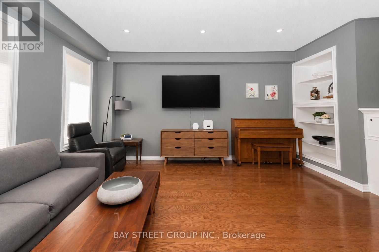
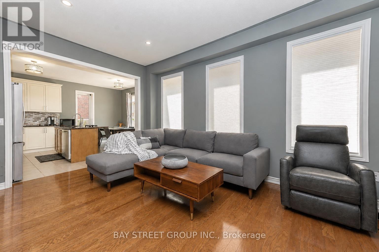
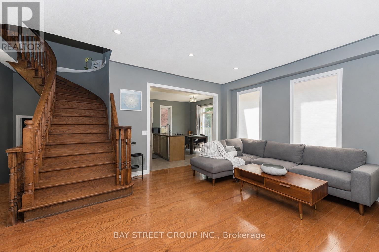
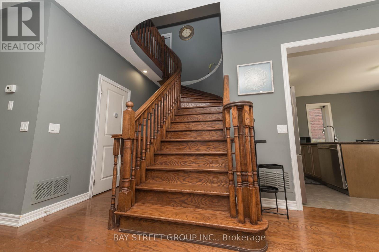
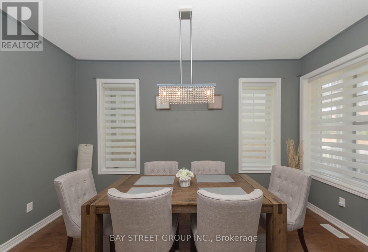
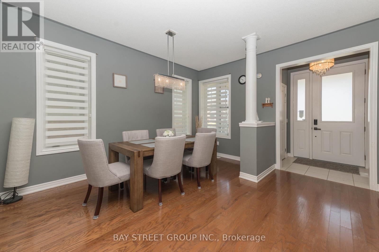
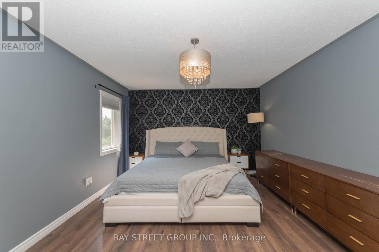
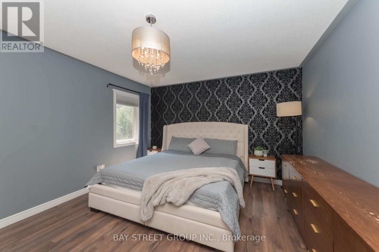
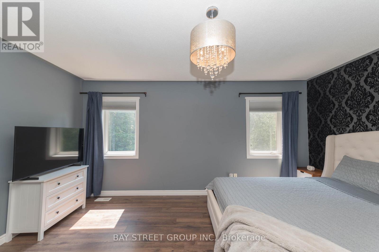
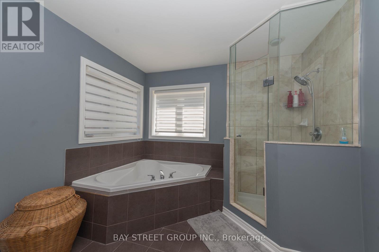
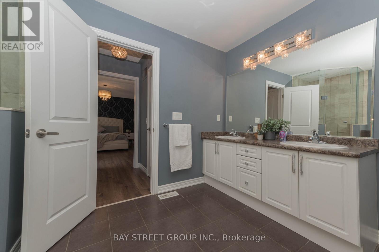
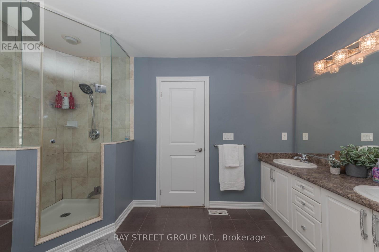
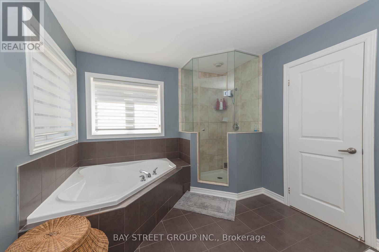
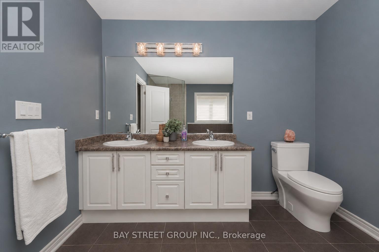
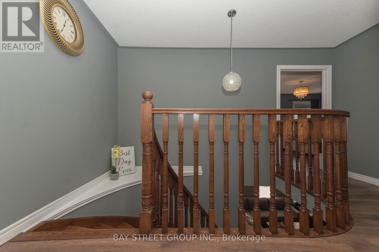
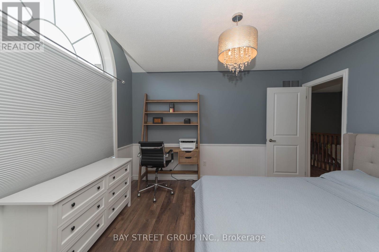
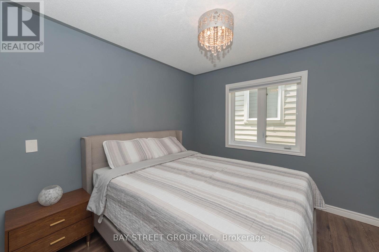
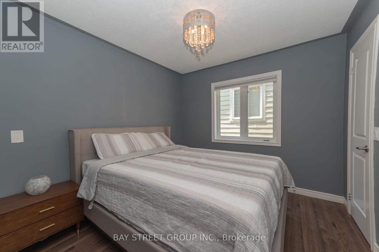
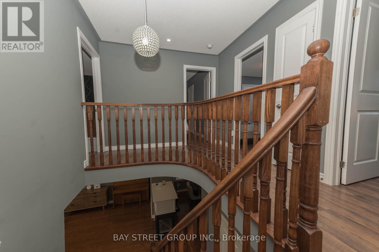
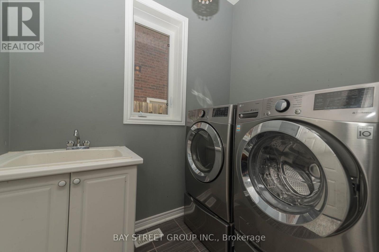
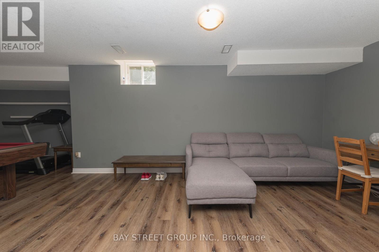
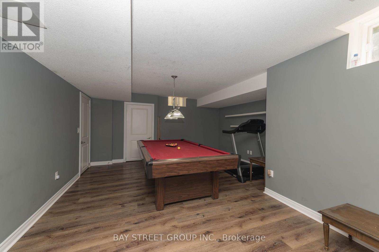
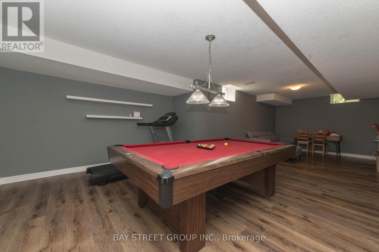
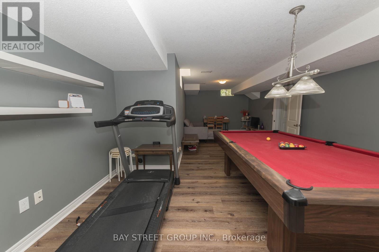
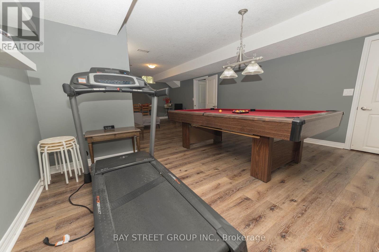
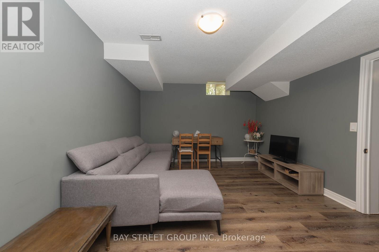
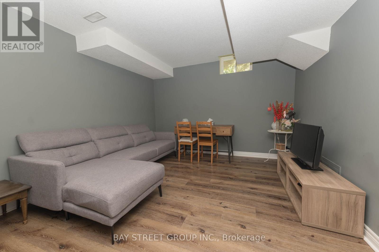
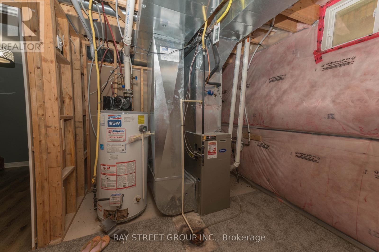
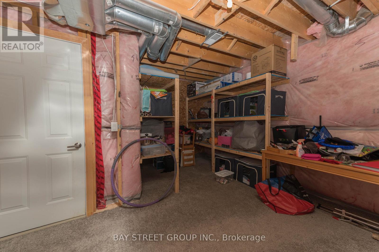
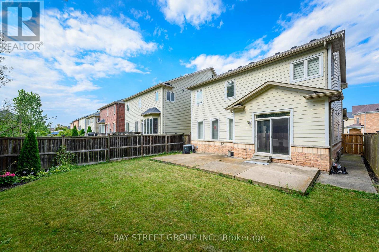
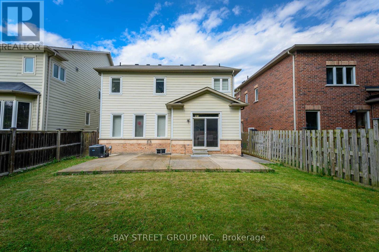
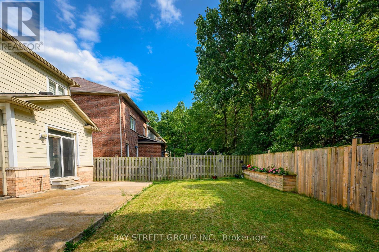
Built in 2011, this stunning custom-built two-storey First floor 9FT home backs onto protected woodland, offering exceptional privacy with neighbours on only two sides. Featuring a maintenance-free exterior, this beautifully maintained home welcomes you with gleaming hardwood floors, modern pot lighting, large windows, and an impressive double-sided fireplace shared by the dining and living areas. The bright, open-concept layout is perfect for both everyday living and entertaining. The spacious eat-in kitchen with NEW fridge, gas Stove and features a large island with double sinks and a dishwasher, complemented by modern stainless-steel appliances. From the kitchen, step through double glass sliding doors to your private backyard oasis, complete with a spacious patio for relaxing or entertaining. The main floor also offers a convenient 2-piece powder room, laundry area, and direct entry to the double garage. Upstairs, a beautiful curved timber staircase leads to four generously sized bedrooms and a 4-piece bathroom. The spacious primary suite features his-and-hers walk-in closets and a luxurious 5-piece ensuite with double vanity, corner tub, and separate glass shower. The fully finished, carpet-free basement offers even more versatile living space, featuring a large recreation room ideal for a pool table or movie/game nights, a private office, a 4-piece bathroom, utility room, and cold cellar. With its thoughtful layout, abundant natural light, private setting, and protected woodland backdrop, this exceptional home offers the perfect combination of comfort, functionality, and privacy. (id:43681)
房源概要
|
MLS® Number
|
X13708924 |
|
房源类型
|
民宅 |
|
社区名字
|
558 - Confederation Heights |
|
设备类型
|
热水器 |
|
特征
|
Paved Yard, 无地毯, Sump Pump, 亲戚套间 |
|
总车位
|
4 |
|
租赁设备类型
|
热水器 |
详 情
|
浴室
|
4 |
|
地上卧房
|
4 |
|
总卧房
|
4 |
|
Age
|
6 To 15 Years |
|
公寓设施
|
Fireplace(s) |
|
家电类
|
Water Heater, Water Meter, Garage Door Opener Remote(s) |
|
地下室进展
|
已装修 |
|
地下室类型
|
全完工 |
|
施工种类
|
独立屋 |
|
空调
|
中央空调 |
|
外墙
|
铝壁板, 混凝土 |
|
壁炉
|
有 |
|
Fireplace Total
|
1 |
|
壁炉类型
|
Roughed In |
|
地基类型
|
混凝土浇筑 |
|
客人卫生间(不包含洗浴)
|
1 |
|
供暖方式
|
天然气 |
|
供暖类型
|
压力热风 |
|
储存空间
|
2 |
|
内部尺寸
|
2000 - 2500 Sqft |
|
类型
|
独立屋 |
|
设备间
|
市政供水 |
车 位
土地
|
英亩数
|
无 |
|
污水道
|
Sanitary Sewer |
|
土地深度
|
100 Ft ,1 In |
|
土地宽度
|
40 Ft |
|
不规则大小
|
40 X 100.1 Ft |
|
规划描述
|
R1 |
房 间
| 楼 层 |
类 型 |
长 度 |
宽 度 |
面 积 |
|
二楼 |
浴室 |
2.9 m |
1.66 m |
2.9 m x 1.66 m |
|
二楼 |
卧室 |
4.92 m |
3.83 m |
4.92 m x 3.83 m |
|
二楼 |
第二卧房 |
3.78 m |
3.5 m |
3.78 m x 3.5 m |
|
二楼 |
第三卧房 |
4.26 m |
3.32 m |
4.26 m x 3.32 m |
|
二楼 |
Bedroom 4 |
3.17 m |
2.97 m |
3.17 m x 2.97 m |
|
地下室 |
Office |
3.2 m |
198 m |
3.2 m x 198 m |
|
地下室 |
设备间 |
3.78 m |
5.86 m |
3.78 m x 5.86 m |
|
地下室 |
Cold Room |
4.06 m |
1.67 m |
4.06 m x 1.67 m |
|
地下室 |
浴室 |
2.07 m |
1.81 m |
2.07 m x 1.81 m |
|
地下室 |
娱乐,游戏房 |
8.83 m |
4.26 m |
8.83 m x 4.26 m |
|
一楼 |
餐厅 |
4.39 m |
3.93 m |
4.39 m x 3.93 m |
|
一楼 |
客厅 |
5.15 m |
5.84 m |
5.15 m x 5.84 m |
|
一楼 |
厨房 |
4.82 m |
4.03 m |
4.82 m x 4.03 m |
|
一楼 |
浴室 |
2.02 m |
0.8 m |
2.02 m x 0.8 m |
|
一楼 |
洗衣房 |
2.31 m |
1.6 m |
2.31 m x 1.6 m |
设备间
https://www.realtor.ca/real-estate/30193284/116-winterberry-boulevard-thorold-confederation-heights-558-confederation-heights