
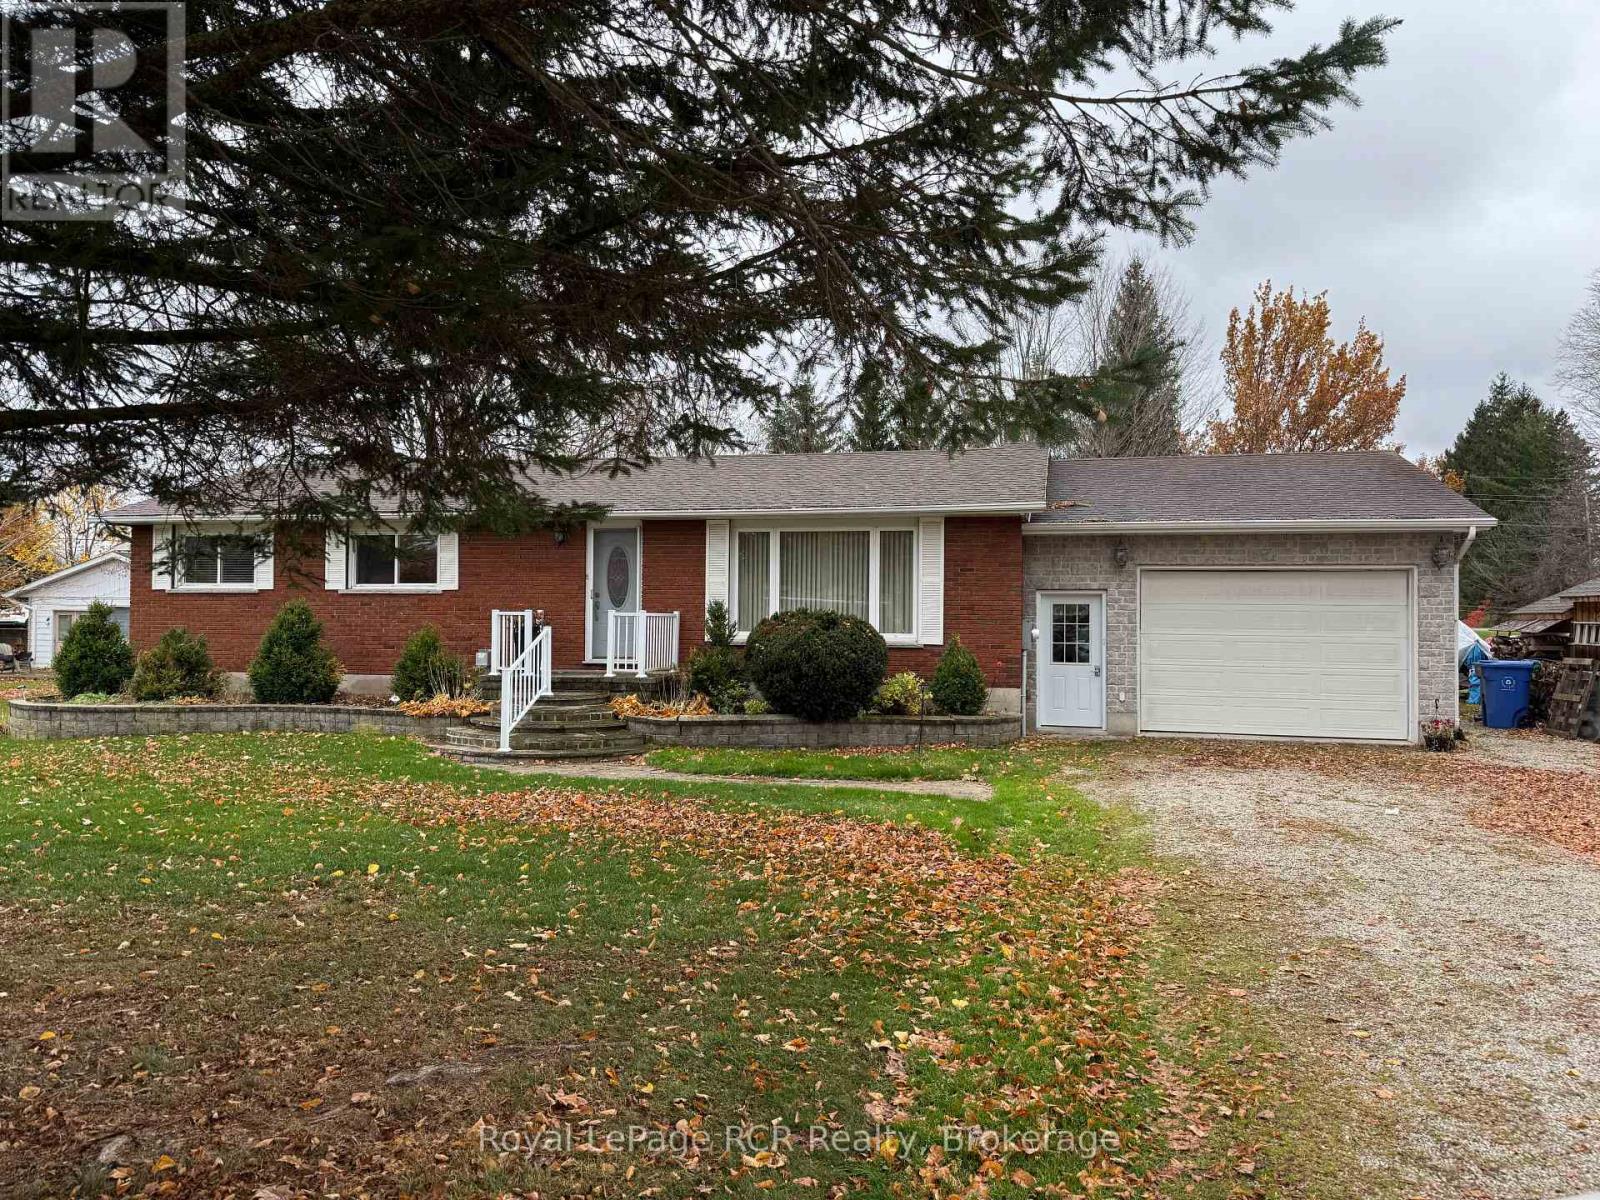
116 Minto Drive Georgian Bluffs, Ontario N0H 2K0


$595,000
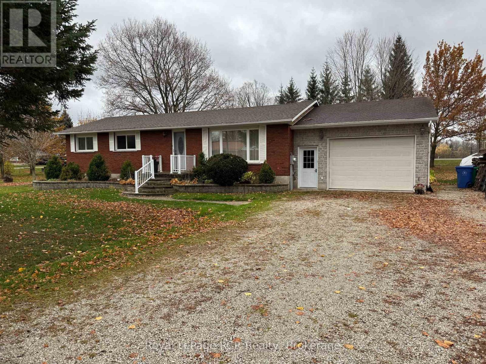
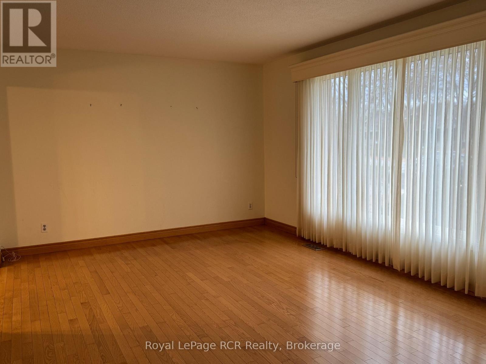
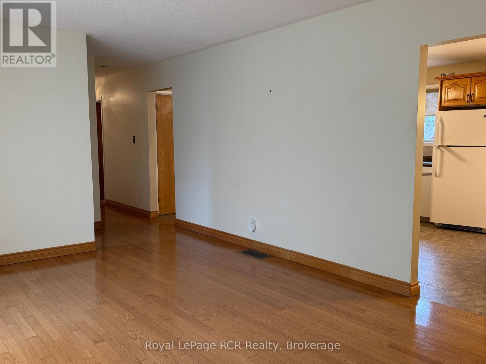
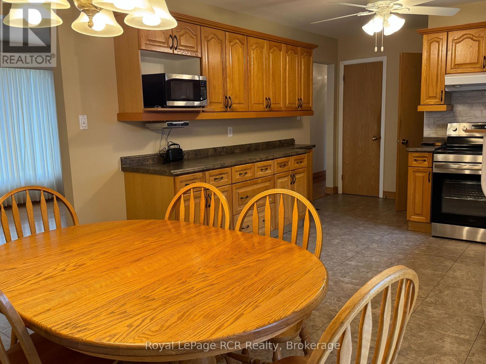
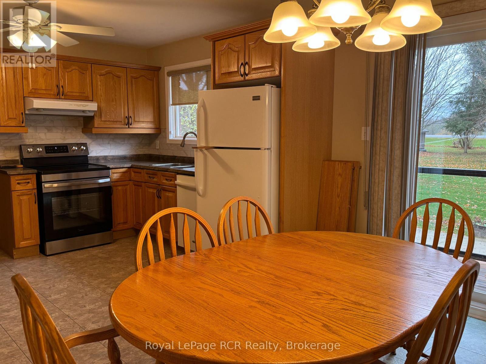
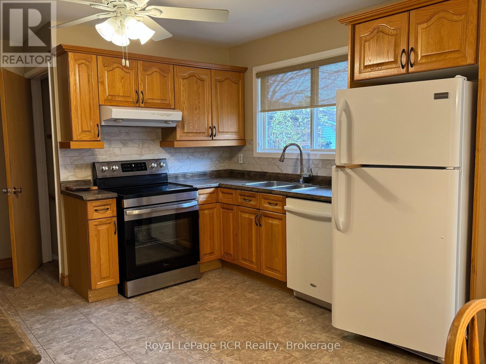
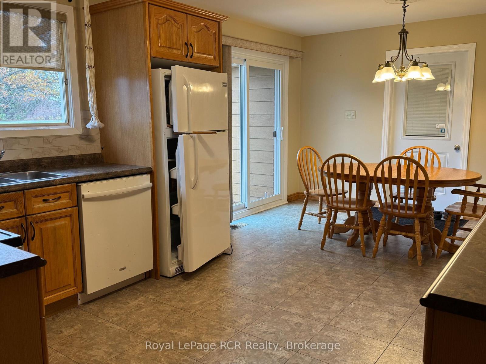
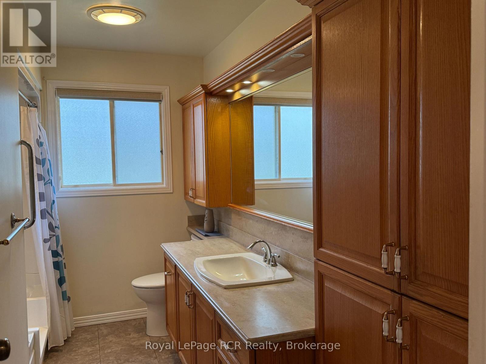
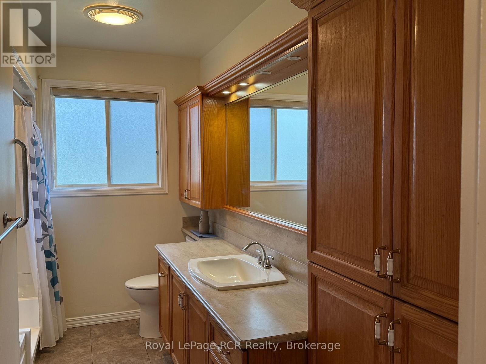
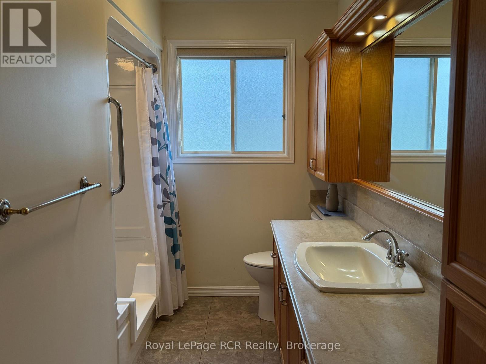
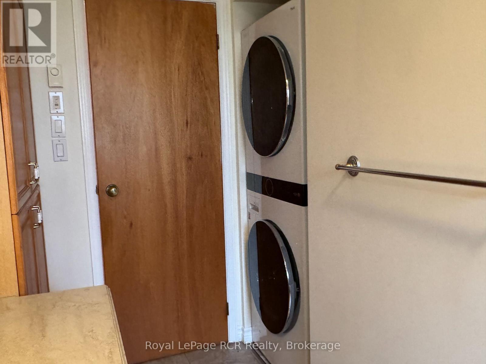
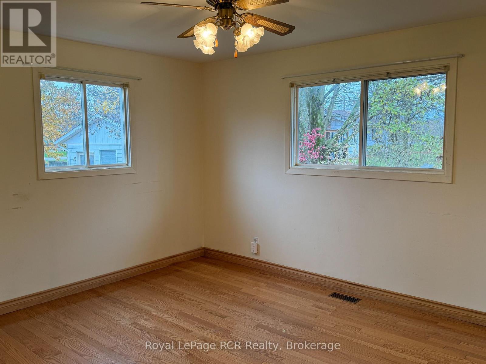
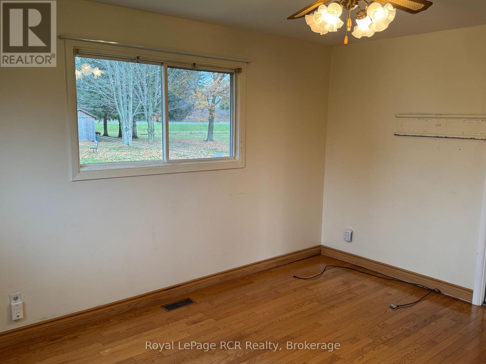
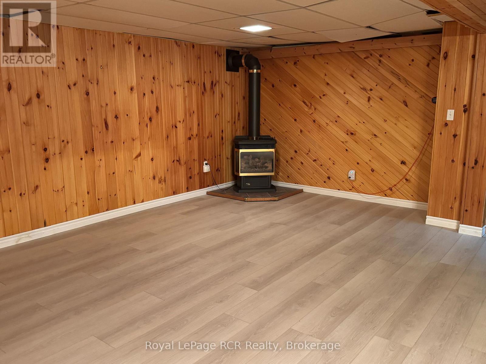
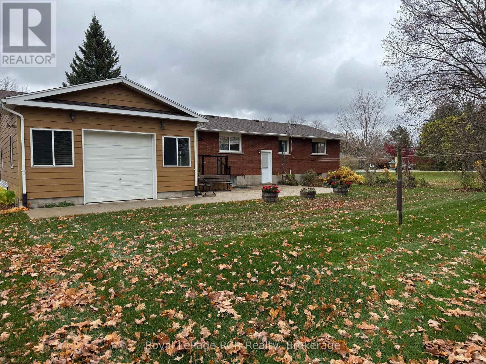
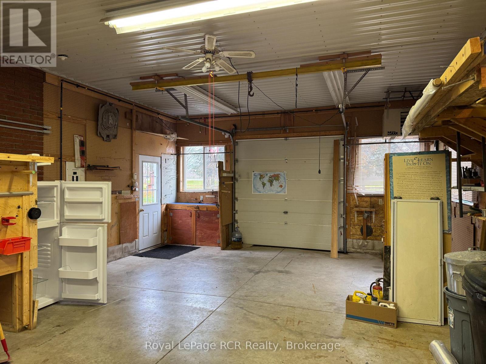
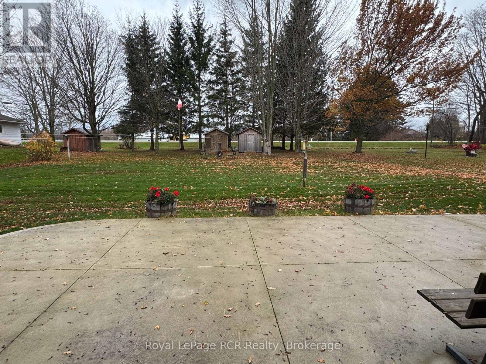
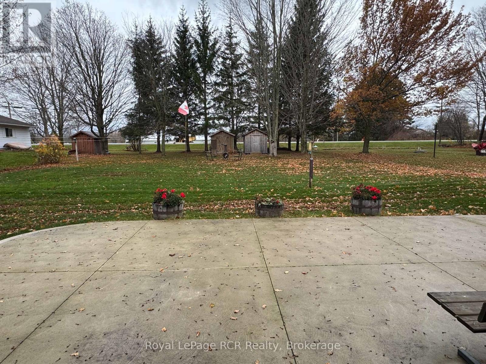
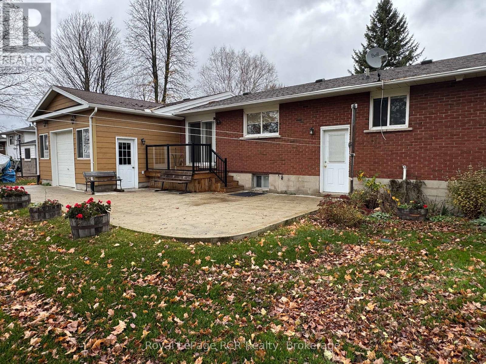
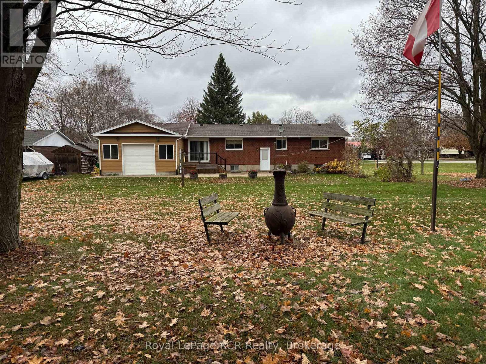
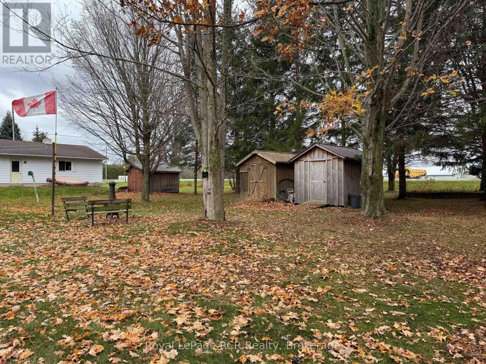
Enjoy the best of country living with the convenience of nearby amenities! Set just off Highway 6 between Owen Sound and Shallow Lake, this well-maintained, original-owner brick bungalow sits on just under half an acre, offering room to spread out, enjoy the outdoors and make the most of a little extra space. The 3-bedroom, 1.5-bathroom home features warm hardwood floors on the main level with stackable washer dryer in the bathroom making one floor living extra convenient. The home has a practical layout and potential for an in-law suite in the lower level making it a great option for families or those looking for space for extended family. The lower level also features a large family room with vinyl plank flooring and cozy gas fireplace. Off the kitchen and dining area there is a new deck and concrete patio area with views of the large back yard. The attached single-car garage offers a separate 100-amp electrical panel and convenient drive-through access to the backyard, perfect for bringing in trailers, lawn equipment or recreational toys. Whether you're looking for a quieter setting, room to garden, space for outdoor projects or simply a property with a little more breathing room, this one is worth a look. A great opportunity to enjoy a relaxed rural lifestyle while remaining just minutes from the shops, services and amenities of Owen Sound and Shallow Lake! (id:43681)
房源概要
| MLS® Number | X14157054 |
| 房源类型 | 民宅 |
| 社区名字 | Georgian Bluffs |
| 特征 | Cul-de-sac, 无地毯, Sump Pump |
| 总车位 | 5 |
| 结构 | 棚 |
详 情
| 浴室 | 2 |
| 地上卧房 | 3 |
| 总卧房 | 3 |
| Age | 51 To 99 Years |
| 公寓设施 | Fireplace(s) |
| 家电类 | Water Heater, 洗碗机, 烘干机, Freezer, 炉子, 洗衣机, 冰箱 |
| 建筑风格 | 平房 |
| 地下室进展 | 已装修 |
| 地下室类型 | N/a (finished) |
| 施工种类 | 独立屋 |
| 空调 | 没有 |
| 外墙 | 砖 |
| 壁炉 | 有 |
| Fireplace Total | 1 |
| Flooring Type | Hardwood |
| 地基类型 | 混凝土 |
| 客人卫生间(不包含洗浴) | 1 |
| 供暖方式 | 天然气 |
| 供暖类型 | 压力热风 |
| 储存空间 | 1 |
| 内部尺寸 | 1100 - 1500 Sqft |
| 类型 | 独立屋 |
| 设备间 | Drilled Well |
车 位
| 附加车库 | |
| Garage |
土地
| 英亩数 | 无 |
| 污水道 | Septic System |
| 土地深度 | 214 Ft |
| 土地宽度 | 84 Ft |
| 不规则大小 | 84 X 214 Ft |
| 规划描述 | R1 |
房 间
| 楼 层 | 类 型 | 长 度 | 宽 度 | 面 积 |
|---|---|---|---|---|
| Lower Level | 其它 | 3.56 m | 3.35 m | 3.56 m x 3.35 m |
| Lower Level | 设备间 | 6.33 m | 2.57 m | 6.33 m x 2.57 m |
| Lower Level | 浴室 | 1.78 m | 1.73 m | 1.78 m x 1.73 m |
| Lower Level | Workshop | 4.42 m | 3.35 m | 4.42 m x 3.35 m |
| Lower Level | 其它 | 3.05 m | 2.36 m | 3.05 m x 2.36 m |
| Lower Level | 家庭房 | 5.84 m | 4.75 m | 5.84 m x 4.75 m |
| Lower Level | 娱乐,游戏房 | 4.88 m | 3.51 m | 4.88 m x 3.51 m |
| 一楼 | 门厅 | 1.83 m | 1.8 m | 1.83 m x 1.8 m |
| 一楼 | 客厅 | 5.33 m | 3.58 m | 5.33 m x 3.58 m |
| 一楼 | 餐厅 | 3.58 m | 2.72 m | 3.58 m x 2.72 m |
| 一楼 | 厨房 | 4.57 m | 3.58 m | 4.57 m x 3.58 m |
| 一楼 | 浴室 | 3.61 m | 1.37 m | 3.61 m x 1.37 m |
| 一楼 | 卧室 | 4.19 m | 3.58 m | 4.19 m x 3.58 m |
| 一楼 | 第二卧房 | 3.58 m | 2.82 m | 3.58 m x 2.82 m |
| 一楼 | 第三卧房 | 3.53 m | 2.52 m | 3.53 m x 2.52 m |
https://www.realtor.ca/real-estate/30487808/116-minto-drive-georgian-bluffs-georgian-bluffs

The trademarks REALTOR®, REALTORS®, and the REALTOR® logo are controlled by The Canadian Real Estate Association (CREA) and identify real estate professionals who are members of CREA. The trademarks MLS®, Multiple Listing Service® and the associated logos are owned by The Canadian Real Estate Association (CREA) and identify the quality of services provided by real estate professionals who are members of CREA. The trademark DDF® is owned by The Canadian Real Estate Association (CREA) and identifies CREA's Data Distribution Facility (DDF®)
Muskoka Haliburton Orillia – The Lakelands Association of REALTORS®
Royal LePage Rcr Realty
November 09 2026 05:29:16
