
116 Joshua Avenue Ancaster, Ontario L9K 1R1


$1,849,000
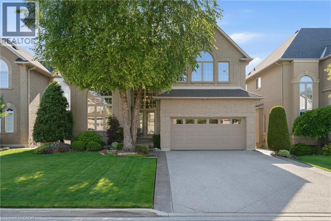
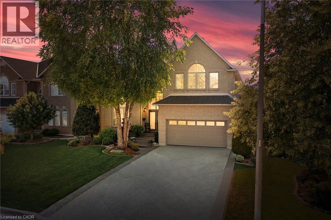
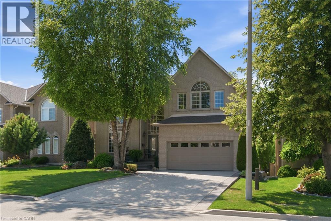
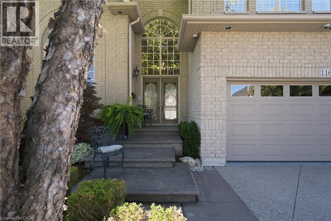
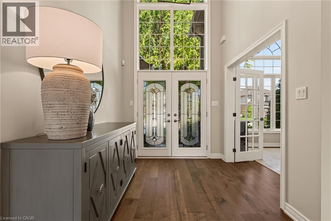
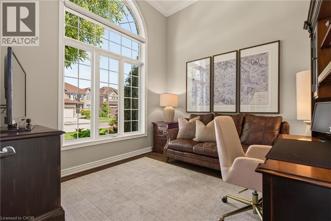
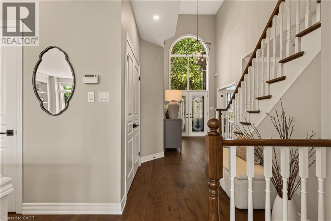
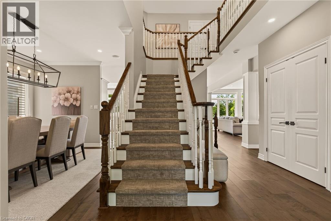
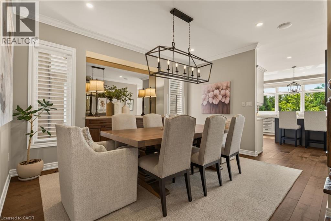
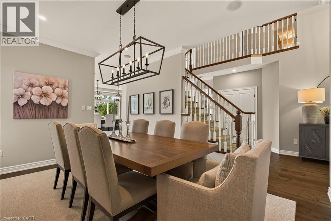
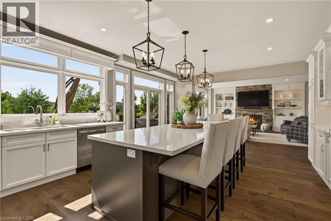
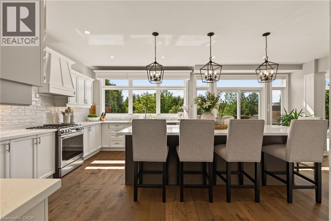
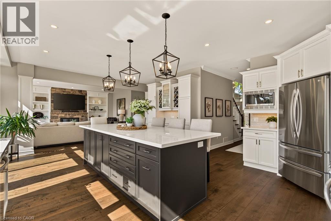
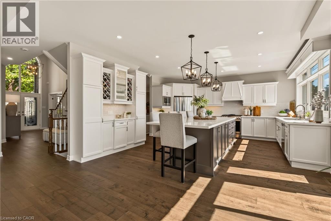
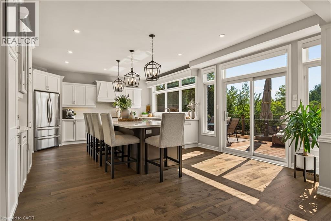
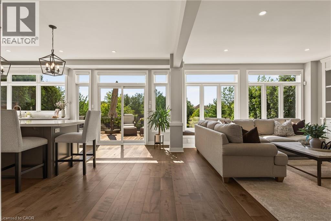
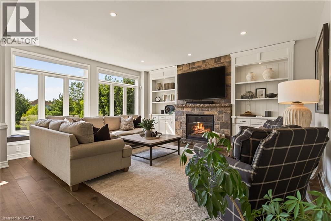
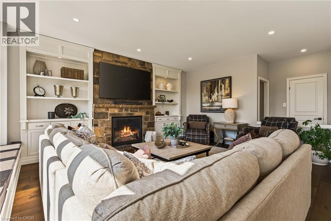
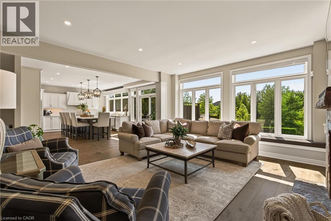
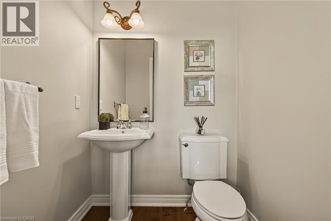
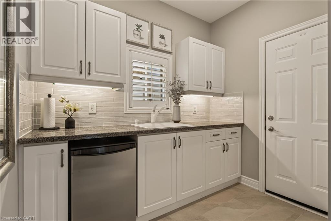
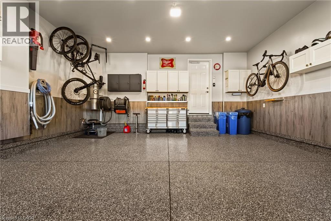
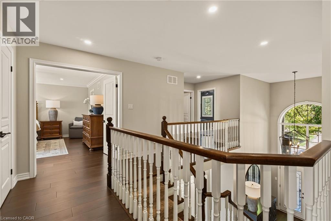
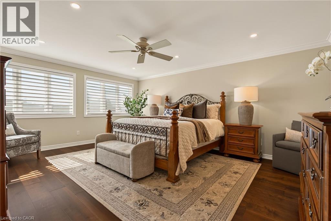
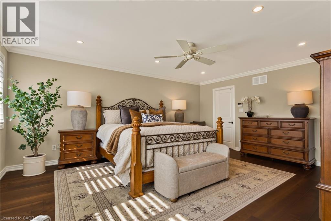
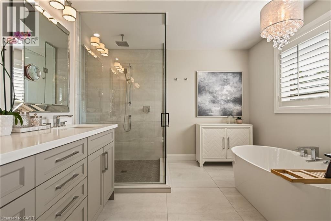
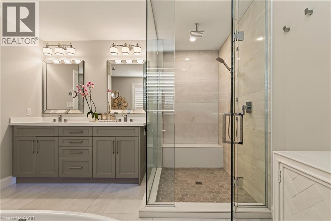
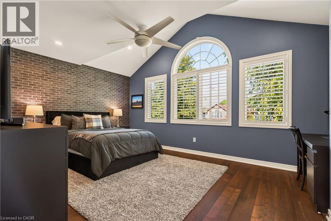
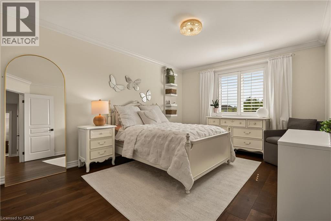
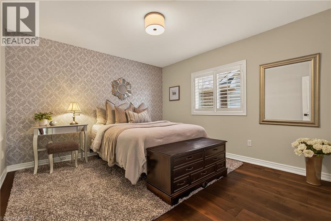
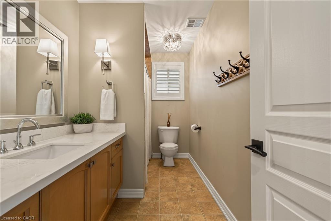
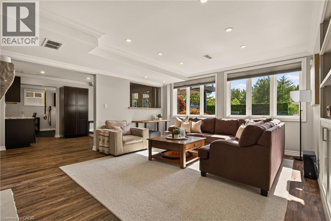
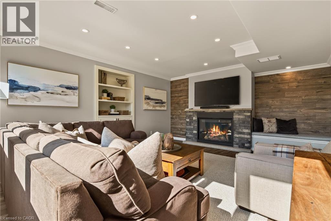
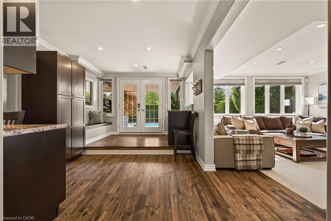
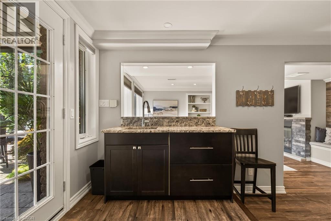
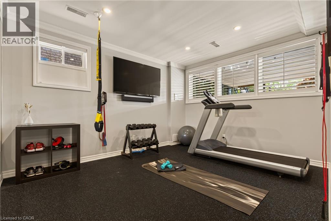
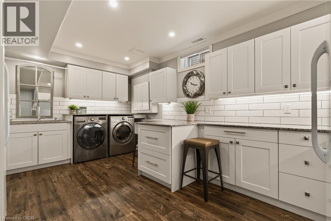
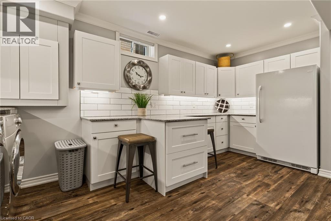
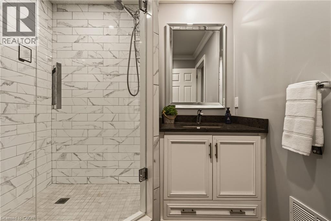
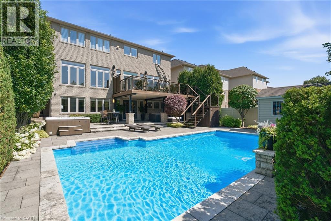
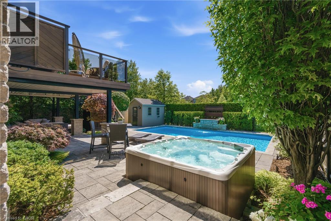
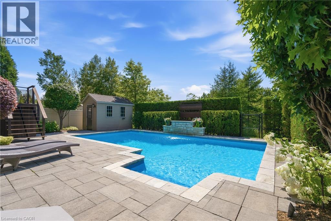
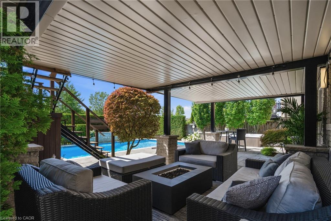
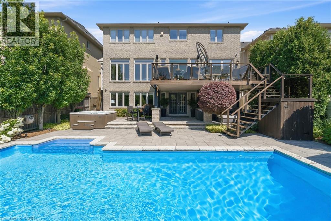
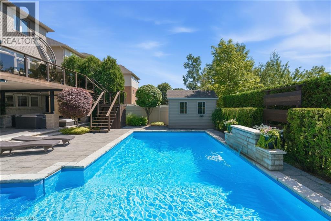
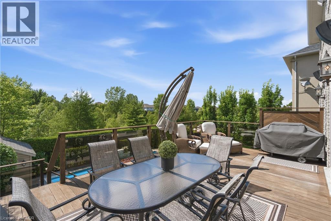
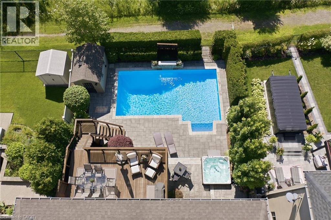
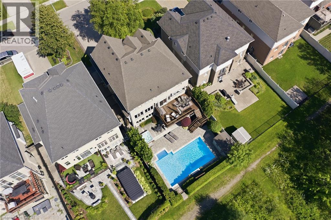
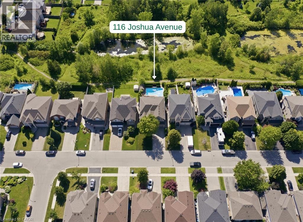
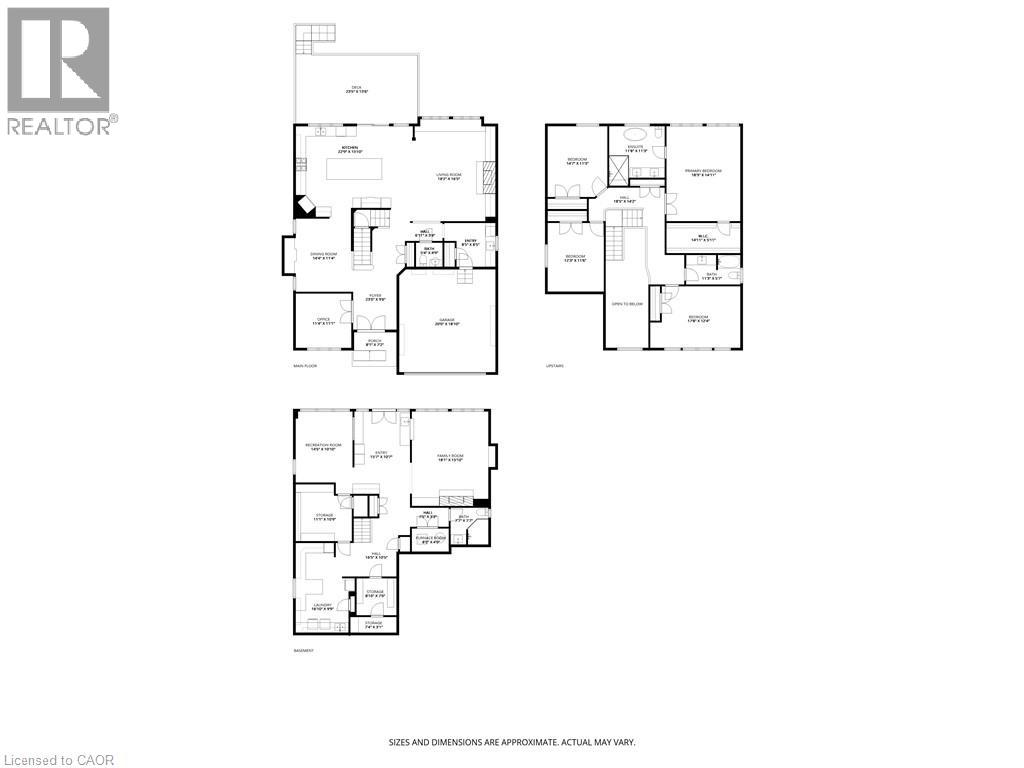
Nestled on one of Ancaster's premium lots backing onto a pond with gate access to the trail system, offering the perfect blend of luxury & privacy. Featuring 4 bedrooms, 3+1 bathrooms, a finished walk out basement and 4,000+ square feet of finished living space, this home is sure to impress the most discerning buyer. Stunning main floor renovated in 2022 with maple hardwood floors, extensive recessed lighting and premium finishes. A spectacular kitchen, complete with oversized quartz island with seating for 6, upgraded appliances and breathtaking views of the backyard. The family room with gas fireplace and custom built-ins creates a warm space to gather. Sliding doors lead directly to the upper level IPE Brazilian hardwood deck. The front office provides the perfect work from home space and the formal dining room is perfect for hosting. A 2 pc bathroom and mudroom with garage access and utility sink complete the main level. The double car garage features spray foam insulation, electric heater and polyaspartic flooring. Upstairs you enter the primary retreat with walk-in closet and ensuite(’23) featuring glass enclosed shower, double vanity & soaker tub. The 3 add’l bedrooms are generously sized and hardwood flooring throughout the 2nd level updated in 2019. The walkout basement features a fitness room w/commercial grade flooring, family room w/gas fireplace, wet bar, office space, 3 pc bath, and oversized laundry room. Step outside to a professionally landscaped front and back featuring heated 18' x 30' saltwater pool w/waterfall & LED lighting, Beachcomber 9-person hot tub, and pool shed with power. Additional features include replacement glass by Pollard, upgraded insulation, 200 amp elec, HD security cameras, alarm system, front and rear landscape lighting and irrigation system. Roof '19, AC '18, Pool Heater '24, Pool robot '25. Convenient access to parks, conservation trails, shopping, restaurants, schools, Hwy 403 & Linc. Book your private showing today! (id:43681)
Open House
现在这个房屋大家可以去Open House参观了!
2:00 pm
结束于:4:00 pm
房源概要
| MLS® Number | 40853742 |
| 房源类型 | 民宅 |
| 附近的便利设施 | 公园, 礼拜场所, 游乐场, 公共交通, 学校, 购物 |
| 社区特征 | School Bus |
| 设备类型 | 热水器 |
| 特征 | Backs On Greenbelt, Wet Bar, Sump Pump, 自动车库门, Private Yard |
| 总车位 | 6 |
| 泳池类型 | Inground Pool |
| 租赁设备类型 | 热水器 |
| 结构 | 棚 |
详 情
| 浴室 | 4 |
| 地上卧房 | 4 |
| 总卧房 | 4 |
| 家电类 | Central Vacuum, 洗碗机, 烘干机, 冰箱, Wet Bar, 洗衣机, 嵌入式微波炉, Gas 炉子(s), Hood 电扇, 窗帘, Garage Door Opener, Hot Tub |
| 地下室进展 | 已装修 |
| 地下室类型 | 全完工 |
| 施工种类 | 独立屋 |
| 空调 | 中央空调 |
| 外墙 | 砖 |
| Fire Protection | Alarm System |
| 壁炉 | 有 |
| Fireplace Total | 2 |
| 地基类型 | 混凝土浇筑 |
| 客人卫生间(不包含洗浴) | 1 |
| 供暖方式 | 天然气 |
| 供暖类型 | 压力热风 |
| 储存空间 | 2 |
| 内部尺寸 | 4481 Sqft |
| 类型 | 独立屋 |
| 设备间 | 市政供水 |
车 位
| 附加车库 |
土地
| 入口类型 | Road Access, Highway Access |
| 英亩数 | 无 |
| 围栏类型 | Fence |
| 土地便利设施 | 公园, 宗教场所, 游乐场, 公共交通, 学校, 购物 |
| Landscape Features | Lawn Sprinkler |
| 污水道 | 城市污水处理系统 |
| 土地深度 | 123 Ft |
| 土地宽度 | 50 Ft |
| 规划描述 | R4 |
房 间
| 楼 层 | 类 型 | 长 度 | 宽 度 | 面 积 |
|---|---|---|---|---|
| 二楼 | 四件套浴室 | Measurements not available | ||
| 二楼 | 卧室 | 12'3'' x 11'1'' | ||
| 二楼 | 卧室 | 14'7'' x 11'3'' | ||
| 二楼 | 卧室 | 17'8'' x 12'4'' | ||
| 二楼 | 完整的浴室 | Measurements not available | ||
| 二楼 | 主卧 | 18'3'' x 14'11'' | ||
| 地下室 | 洗衣房 | 16'10'' x 9'9'' | ||
| 地下室 | 三件套卫生间 | Measurements not available | ||
| 地下室 | Gym | 14'5'' x 10'10'' | ||
| 地下室 | 家庭房 | 18'1'' x 15'10'' | ||
| 一楼 | 两件套卫生间 | Measurements not available | ||
| 一楼 | Mud Room | 8'5'' x 8'5'' | ||
| 一楼 | 客厅 | 18'2'' x 16'5'' | ||
| 一楼 | 厨房 | 22'9'' x 15'10'' | ||
| 一楼 | 餐厅 | 14'4'' x 11'4'' | ||
| 一楼 | Office | 11'4'' x 11'1'' |
https://www.realtor.ca/real-estate/30122585/116-joshua-avenue-ancaster

The trademarks REALTOR®, REALTORS®, and the REALTOR® logo are controlled by The Canadian Real Estate Association (CREA) and identify real estate professionals who are members of CREA. The trademarks MLS®, Multiple Listing Service® and the associated logos are owned by The Canadian Real Estate Association (CREA) and identify the quality of services provided by real estate professionals who are members of CREA. The trademark DDF® is owned by The Canadian Real Estate Association (CREA) and identifies CREA's Data Distribution Facility (DDF®)
REALTORS® Association of Hamilton-Burlington
RE/MAX Escarpment Realty Inc.
August 06 2026 05:29:23
