
116 Guelph Street Oshawa (Donevan), Ontario L1H 6H9


$769,000
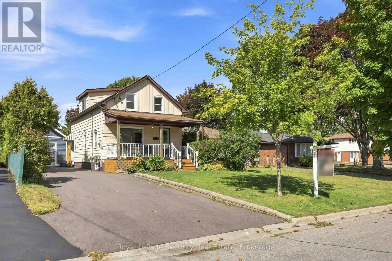
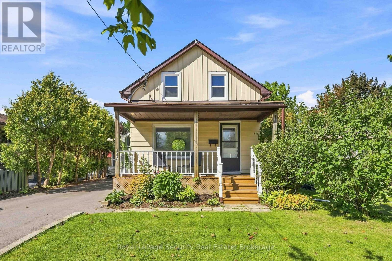
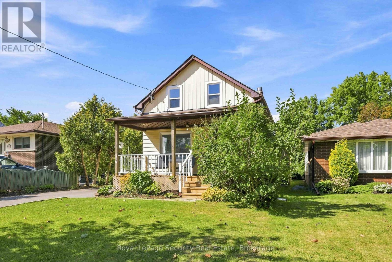
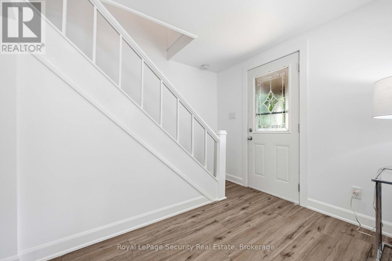
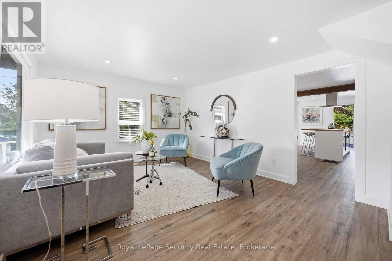
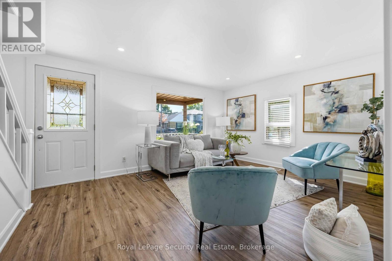
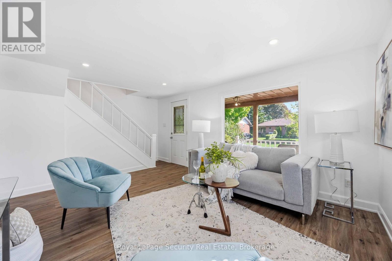
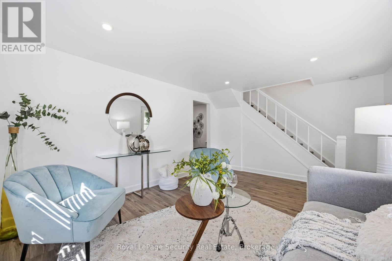
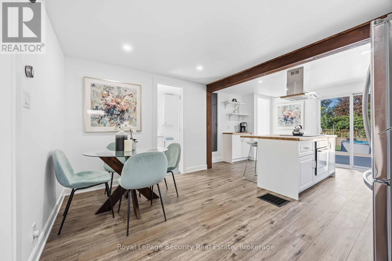
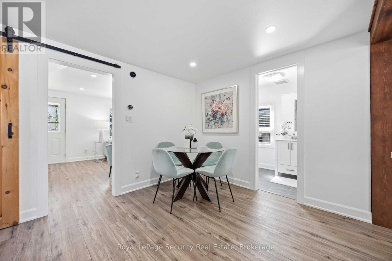
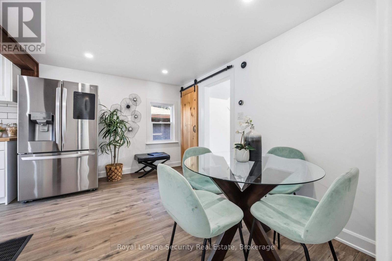
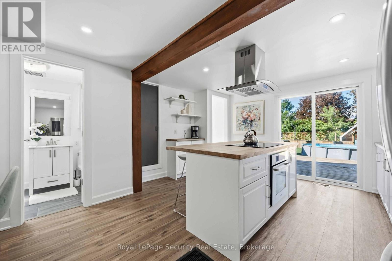
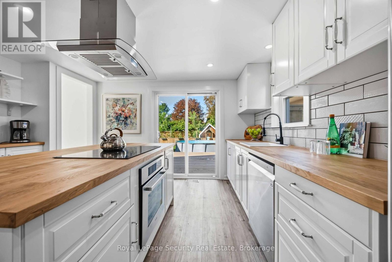
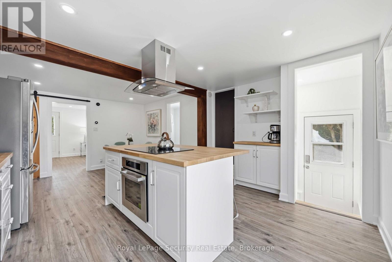
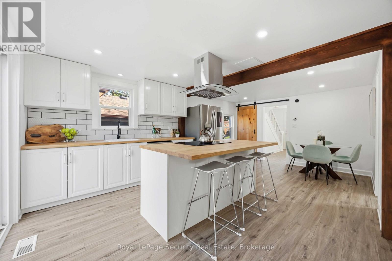
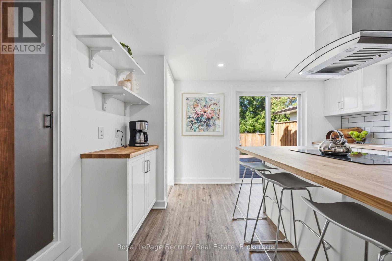
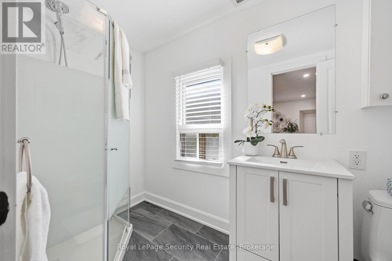
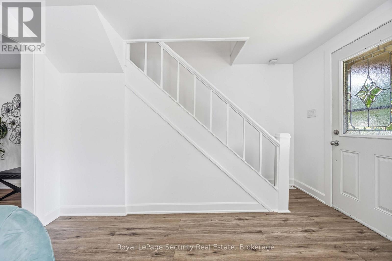
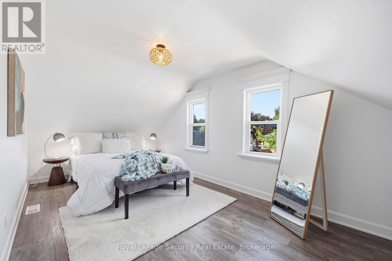
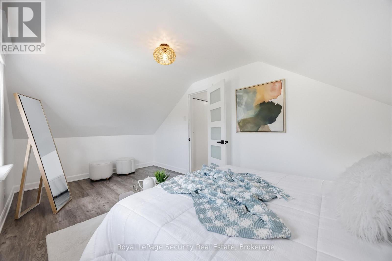
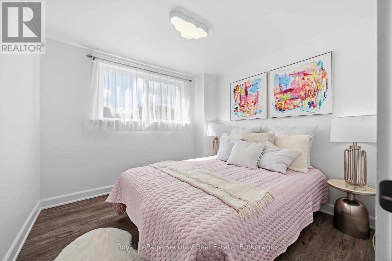
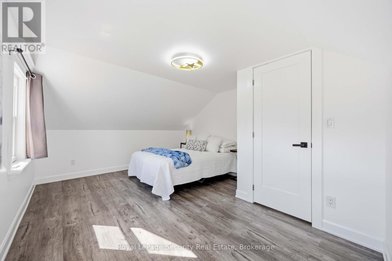
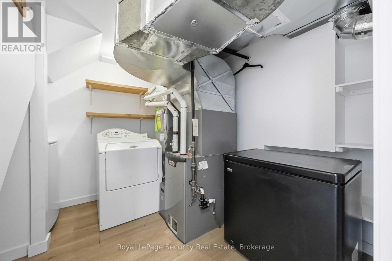
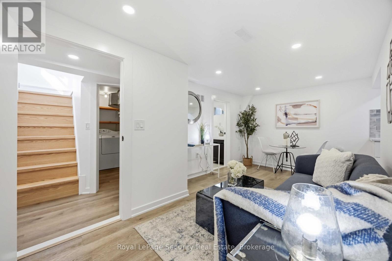
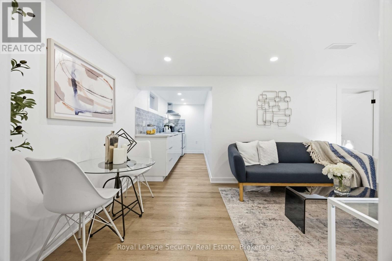
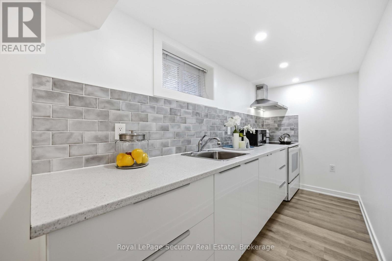
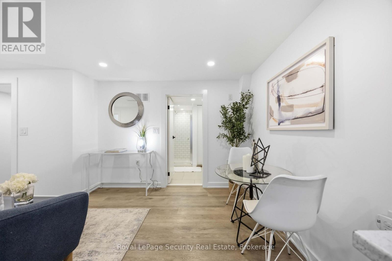
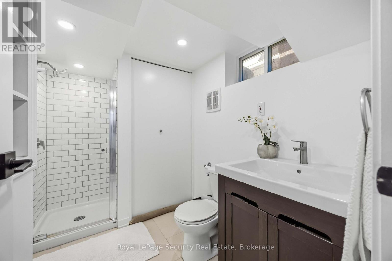
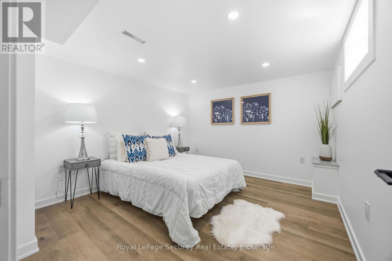
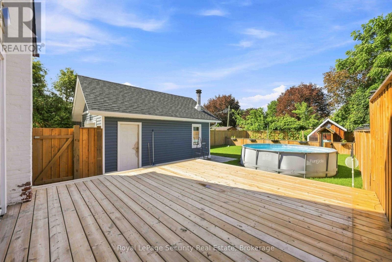
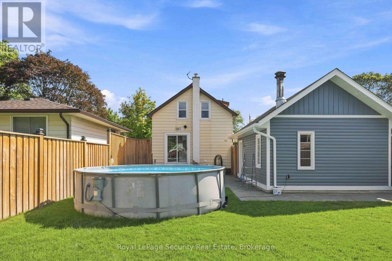
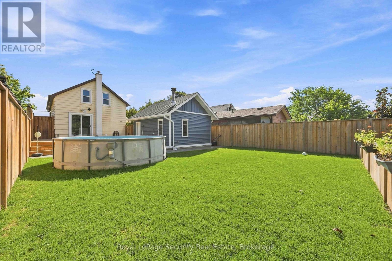
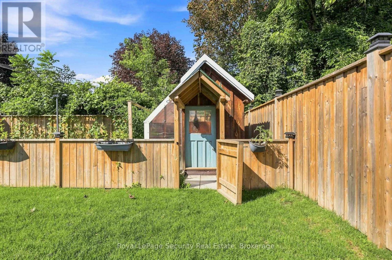
Welcome to 116 Guelph St! This charming 2-storey home is a must-see, offering a wonderful blend of character, comfort, and functionality. Filled with natural sunlight, this cheerful home features a freshly painted interior, a welcoming covered front porch, and an oversized backyard perfect for entertaining, gardening, or simply enjoying the outdoors. The backyard also includes a greenhouse. The home offers a separate entrance to the lower level, complete with a washroom, second kitchen, and laundry facilities to be shared and used by both the main floor and lower-level occupants. Recent improvements include a newer furnace, air conditioning system, and garage. Conveniently located close to schools, shopping, restaurants, transit, and other amenities. A wonderful opportunity to make this charming home your own! (id:43681)
房源概要
| MLS® Number | E13713840 |
| 房源类型 | 民宅 |
| 社区名字 | Donevan |
| 设备类型 | 热水器 |
| 特征 | 无地毯 |
| 总车位 | 5 |
| 租赁设备类型 | 热水器 |
详 情
| 浴室 | 2 |
| 地上卧房 | 3 |
| 总卧房 | 3 |
| 家电类 | All |
| 地下室功能 | Apartment In Basement, Separate Entrance |
| 地下室类型 | N/a, N/a |
| 施工种类 | 独立屋 |
| 空调 | 中央空调 |
| 外墙 | 铝壁板 |
| Flooring Type | Laminate |
| 地基类型 | Unknown |
| 供暖方式 | 天然气 |
| 供暖类型 | 压力热风 |
| 储存空间 | 2 |
| 内部尺寸 | 700 - 1100 Sqft |
| 类型 | 独立屋 |
| 设备间 | 市政供水 |
车 位
| Detached Garage | |
| Garage |
土地
| 英亩数 | 无 |
| 污水道 | Sanitary Sewer |
| 土地深度 | 136 Ft ,3 In |
| 土地宽度 | 39 Ft |
| 不规则大小 | 39 X 136.3 Ft |
房 间
| 楼 层 | 类 型 | 长 度 | 宽 度 | 面 积 |
|---|---|---|---|---|
| 二楼 | 主卧 | 4.27 m | 3.8 m | 4.27 m x 3.8 m |
| 二楼 | 第二卧房 | 5.04 m | 2.74 m | 5.04 m x 2.74 m |
| 二楼 | 第三卧房 | 2.88 m | 2.44 m | 2.88 m x 2.44 m |
| Lower Level | 娱乐,游戏房 | 6.6 m | 4.91 m | 6.6 m x 4.91 m |
| Lower Level | 厨房 | 6.6 m | 4.91 m | 6.6 m x 4.91 m |
| Lower Level | 客厅 | 6.6 m | 4.91 m | 6.6 m x 4.91 m |
| Lower Level | 卧室 | Measurements not available | ||
| 一楼 | 厨房 | 4.01 m | 2.87 m | 4.01 m x 2.87 m |
| 一楼 | 餐厅 | 3.77 m | 2.86 m | 3.77 m x 2.86 m |
| 一楼 | 客厅 | 4.48 m | 3.54 m | 4.48 m x 3.54 m |
https://www.realtor.ca/real-estate/30198871/116-guelph-street-oshawa-donevan-donevan

The trademarks REALTOR®, REALTORS®, and the REALTOR® logo are controlled by The Canadian Real Estate Association (CREA) and identify real estate professionals who are members of CREA. The trademarks MLS®, Multiple Listing Service® and the associated logos are owned by The Canadian Real Estate Association (CREA) and identify the quality of services provided by real estate professionals who are members of CREA. The trademark DDF® is owned by The Canadian Real Estate Association (CREA) and identifies CREA's Data Distribution Facility (DDF®)
Toronto Real Estate Board
Royal LePage Security Real Estate
September 21 2026 04:01:34
