
116 Emery Hill Boulevard Markham (Berczy), Ontario L6C 2S6


$1,269,000
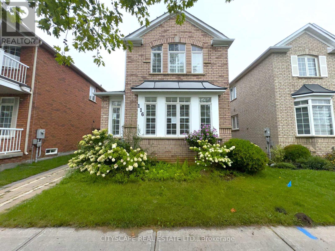
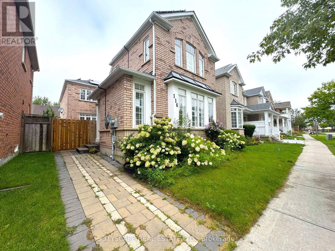
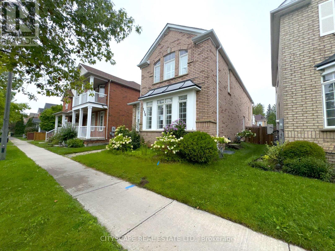
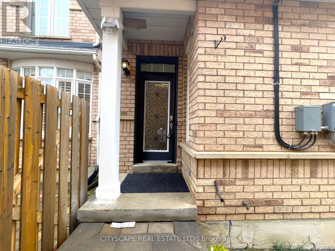
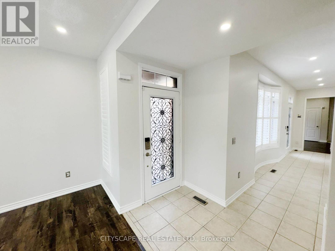
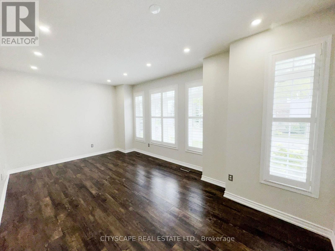
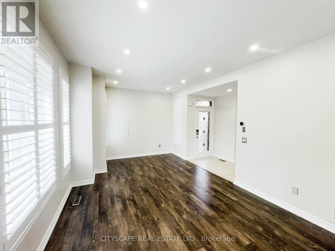
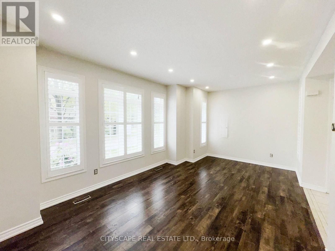
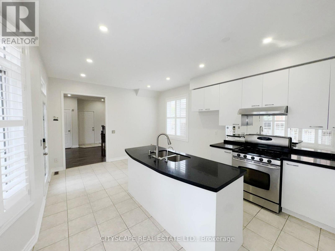
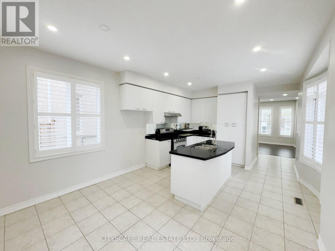
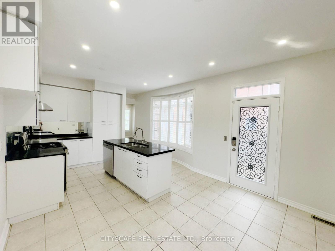
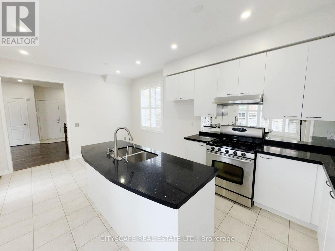
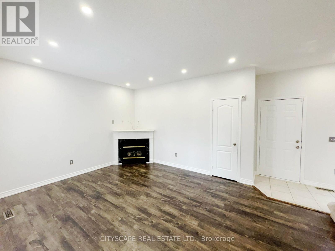
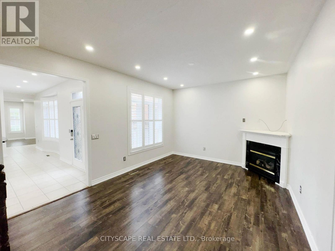
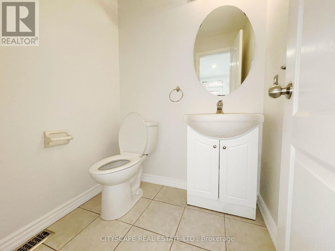
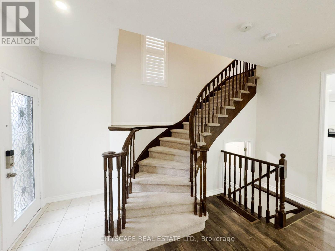
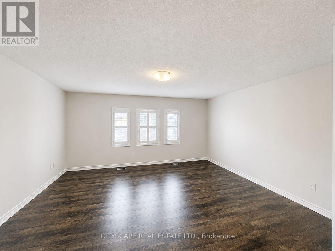
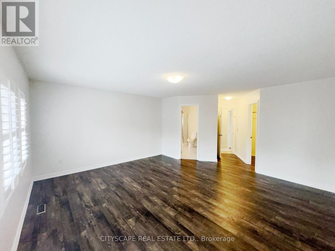
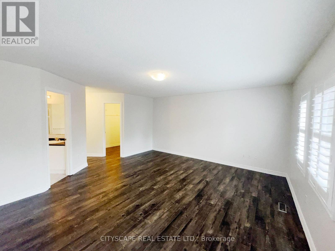
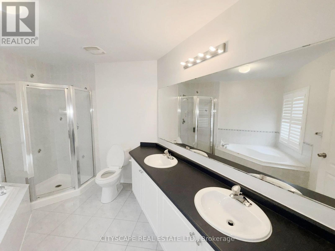
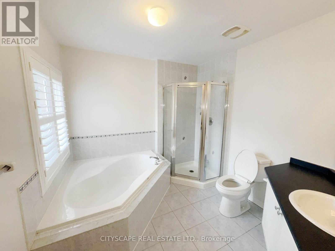
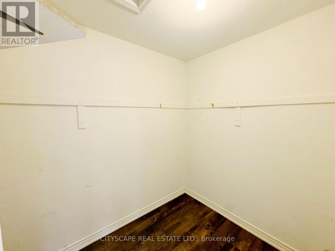
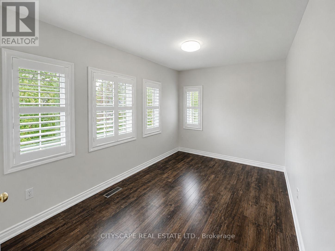
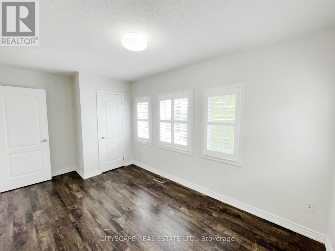
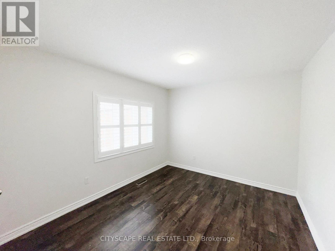
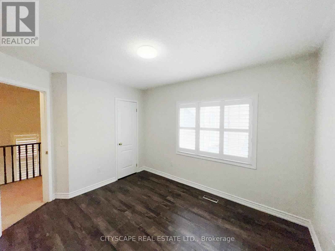
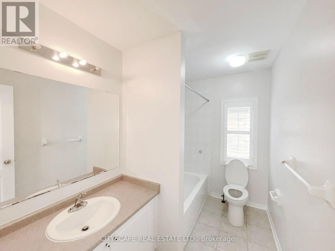
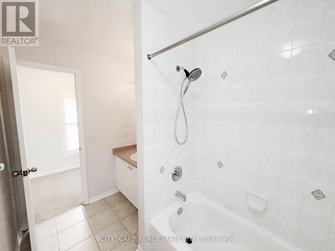
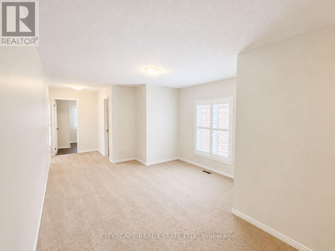
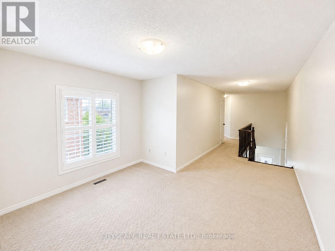
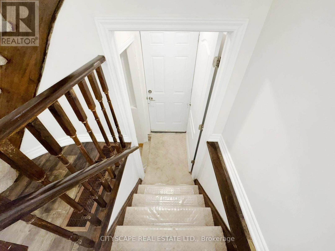
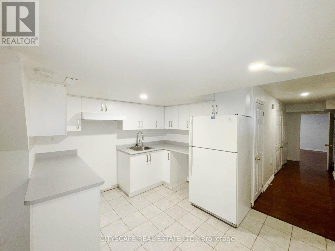
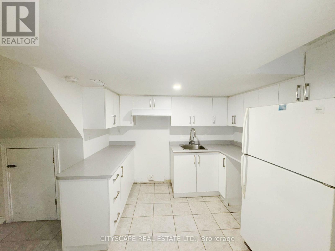
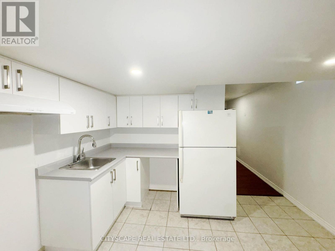
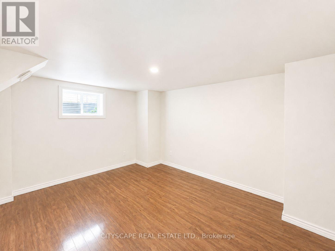
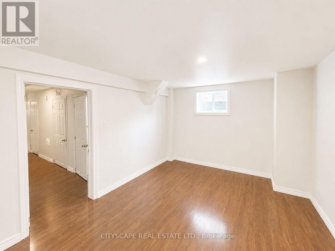
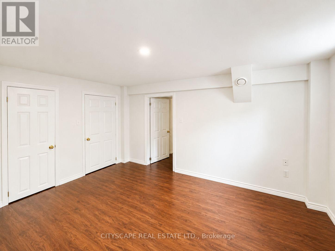
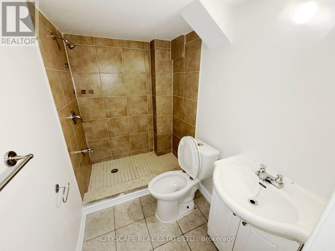
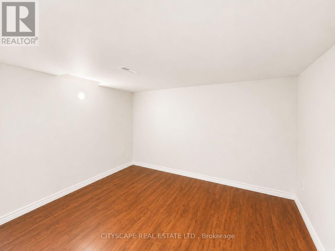
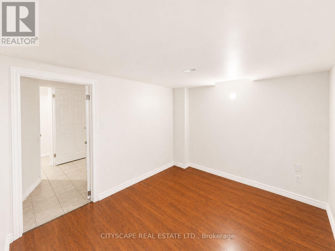
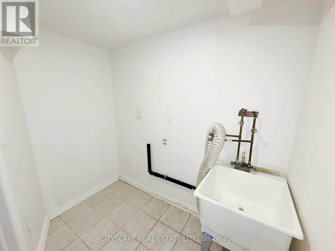
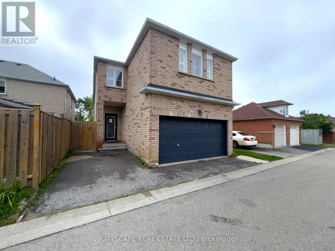
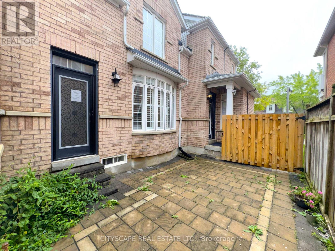
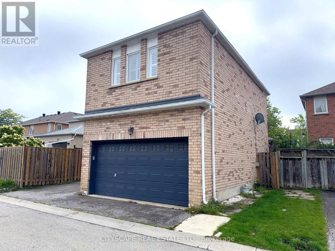
(STEP INSIDE) Picture walking in after a long day - cool ceramic tile in the foyer, then a living room where afternoon light pours through oversized windows. The kitchen is where the week actually happens: pot lights, ceramic flooring, a real eat-in breakfast area for rushed mornings, & full appliances incl. dishwasher, stove & range hood. It opens straight into the family room, where a fireplace turns a cold night into something worth staying in for. (MAIN LEVEL) Foyer: ceramic flooring, a clean first impression. Living room: laminate, pot lights, large windows that make even a grey morning feel bright. Kitchen: pot lights, ceramic flooring, eat-in breakfast area, dishwasher, stove, range hood - room for two people to cook without getting in each other's way. Family room: fireplace, laminate flooring, open-concept to the kitchen, the room everyone ends up in. 2pc powder room: ceramic flooring. (UPPER LEVEL) Primary bdrm: laminate, walk-in closet, 5pc ensuite, a proper retreat at the end of the day. Bdrm 2: laminate, closet. Bdrm 3: laminate, closet. Shared 4pc bath: ceramic flooring. Den: carpet, open-concept, a quiet spot that flexes between home office and reading nook. (LOWER LEVEL) Finished basement with its own separate entrance. Kitchen: ceramic flooring, fridge, range hood. 2 bdrms: laminate flooring. 3pc bath: ceramic flooring. Utility room: water softener, hot water tank, furnace. Extended family, a caregiver suite, or rental income - this level is set up to actually work. (LOCATION) Berczy is one of Markham's most established family neighbourhoods - mature streets & top-ranked YRDSB & YCDSB schools. Evenings are made for walks to Berczy Village Park or Toogood Pond. Hwy 404 & 407 keep commuters connected, & the Shops on Steeles, Markville Mall & Ninth Line plazas handle everything else. Markham Stouffville Hospital close by. Vacant now, so possession can move as quickly as you need it to. (id:43681)
房源概要
| MLS® Number | N13736942 |
| 房源类型 | 民宅 |
| 社区名字 | Berczy |
| 附近的便利设施 | 学校, 礼拜场所, 近高尔夫球场, 医院, 公园 |
| 设备类型 | 热水器 - Gas, 热水器 |
| 总车位 | 3 |
| 租赁设备类型 | 热水器 - Gas, 热水器 |
详 情
| 浴室 | 4 |
| 地上卧房 | 3 |
| 地下卧室 | 2 |
| 总卧房 | 5 |
| Age | 16 To 30 Years |
| 家电类 | Central Vacuum, 洗碗机, Hood 电扇, 炉子, 冰箱 |
| 地下室进展 | 已装修 |
| 地下室功能 | Separate Entrance |
| 地下室类型 | N/a (finished), N/a |
| 施工种类 | 独立屋 |
| 空调 | 没有 |
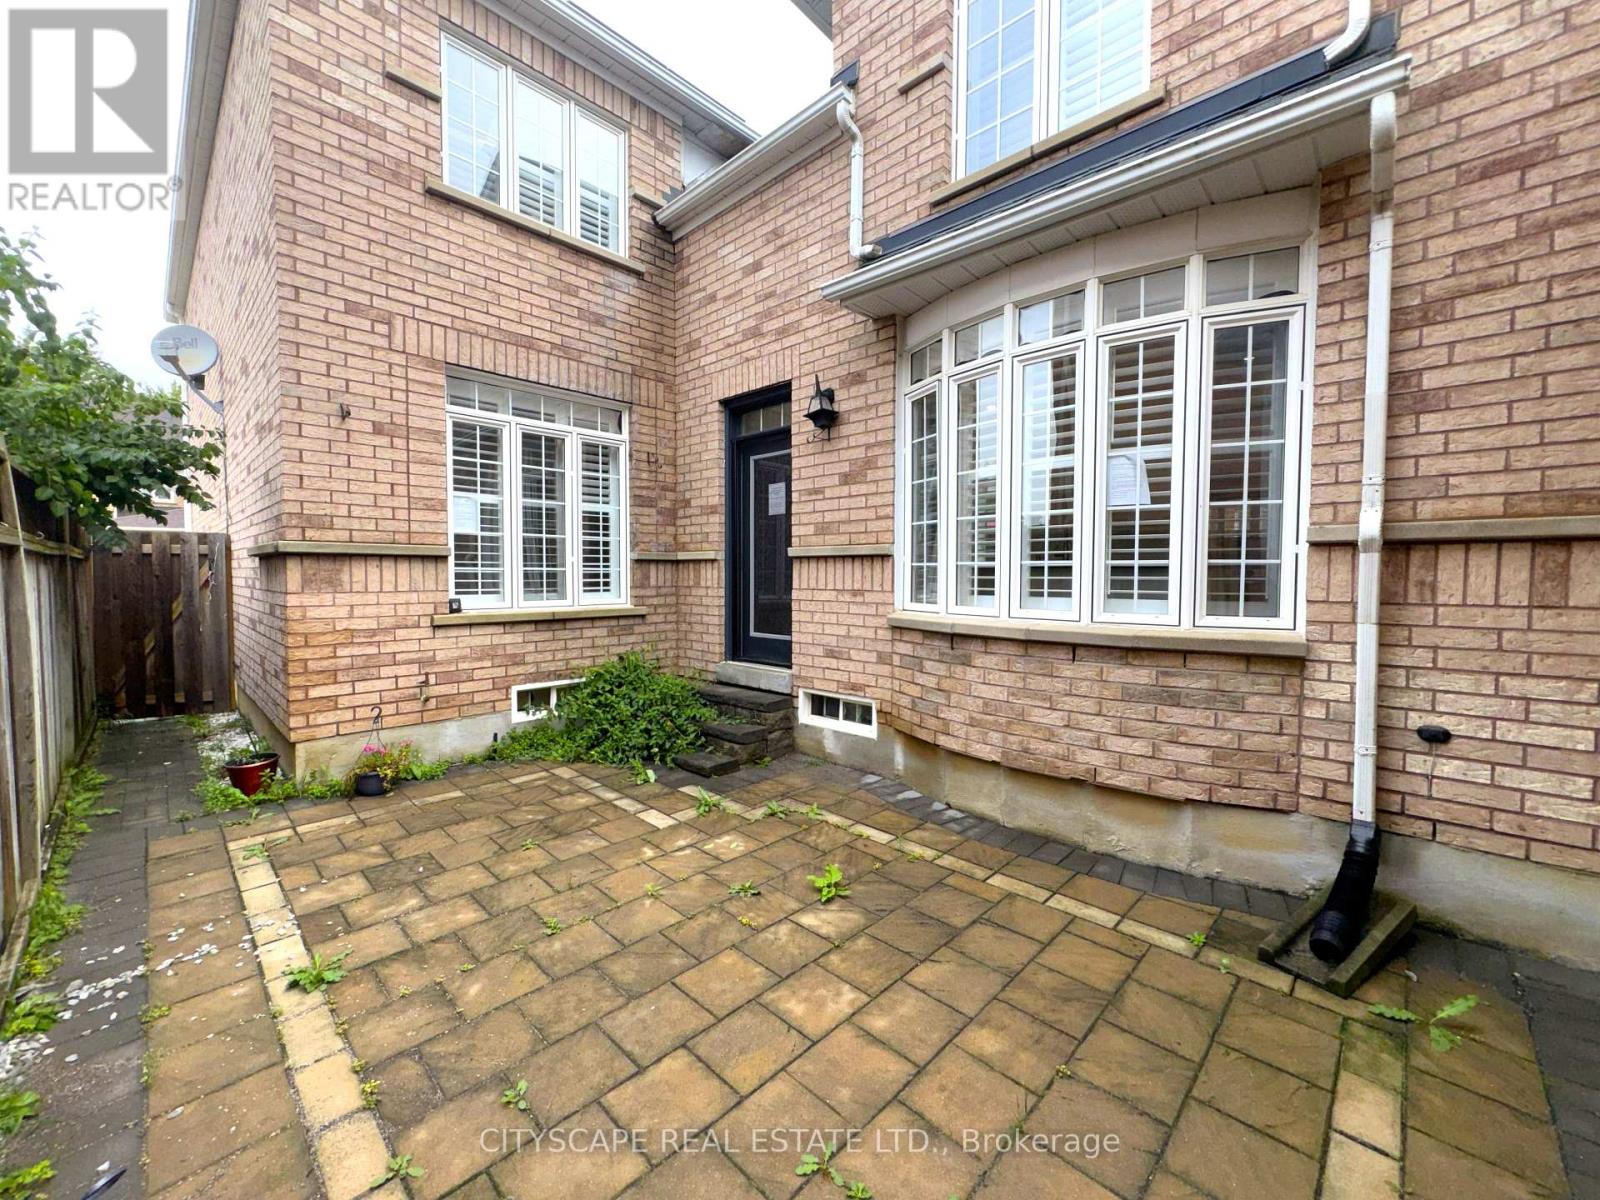
| 外墙 | 砖 |
| 壁炉 | 有 |
| Flooring Type | Ceramic, Laminate, Carpeted |
| 地基类型 | 混凝土浇筑 |
| 客人卫生间(不包含洗浴) | 1 |
| 供暖方式 | 天然气 |
| 供暖类型 | 压力热风 |
| 储存空间 | 2 |
| 内部尺寸 | 2000 - 2500 Sqft |
| 类型 | 独立屋 |
| 设备间 | 市政供水 |
车 位
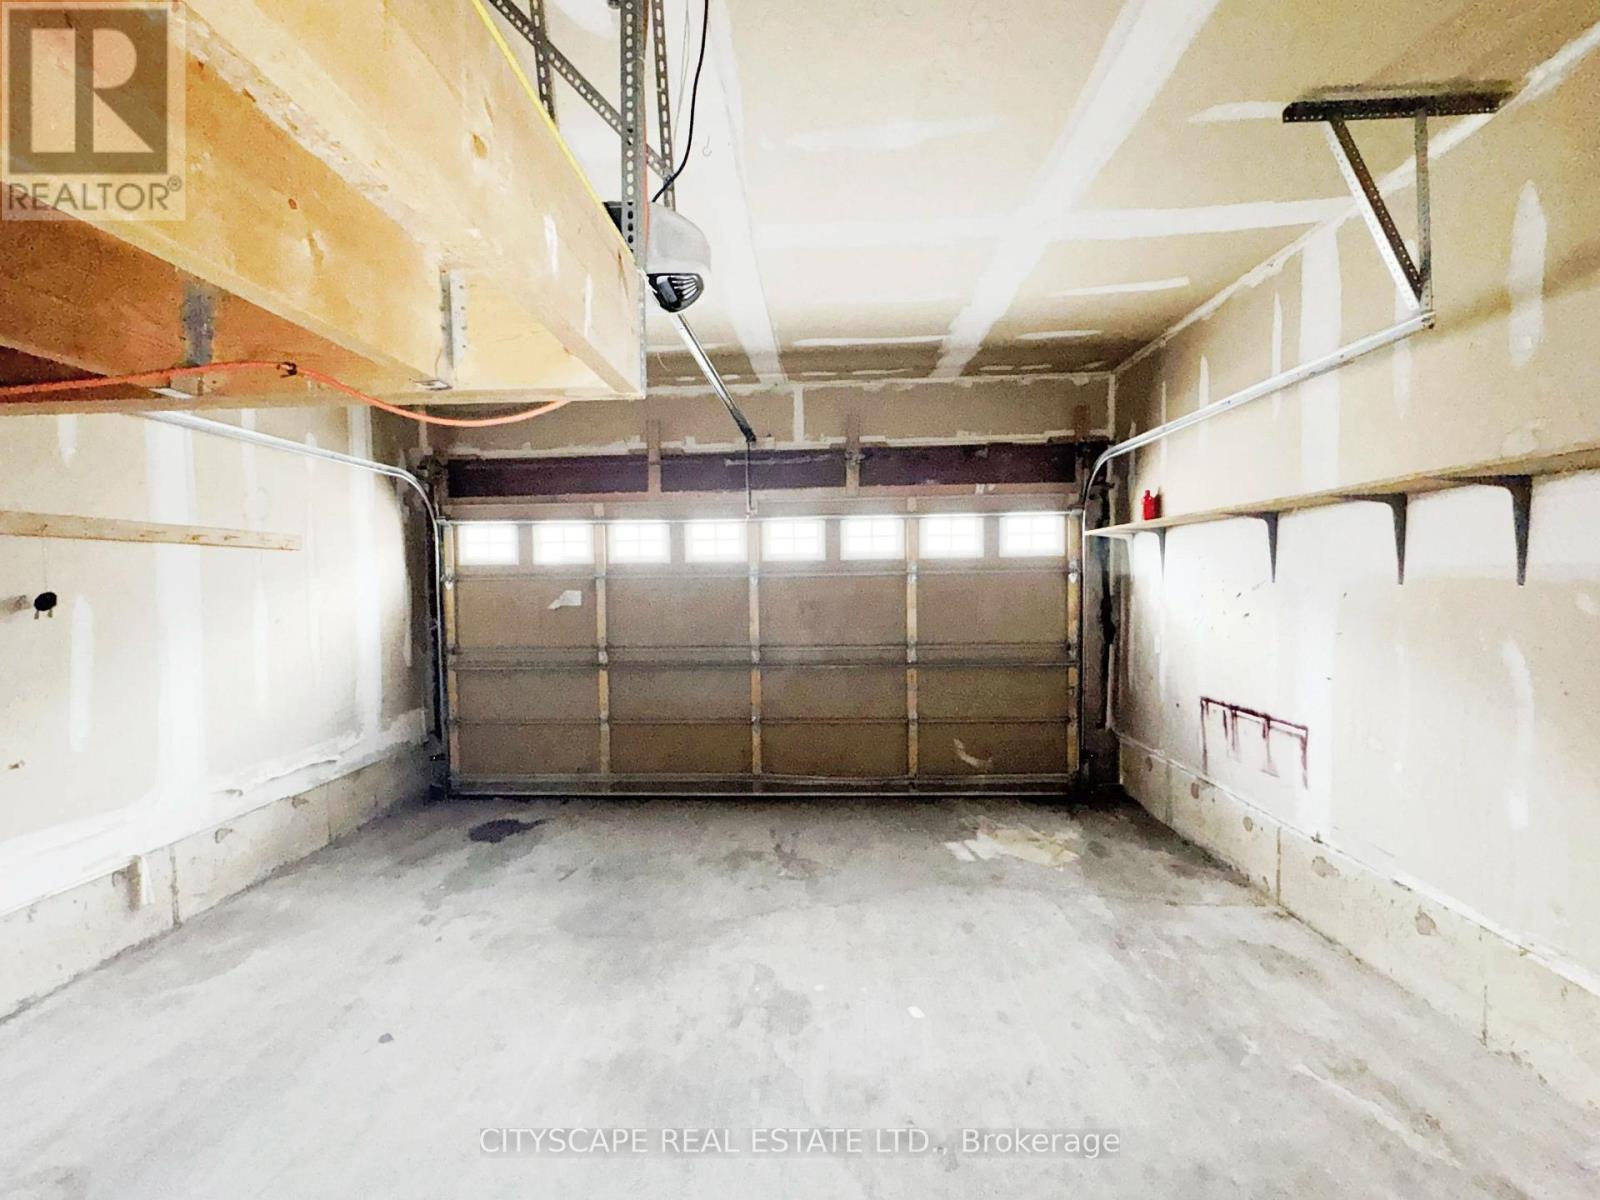
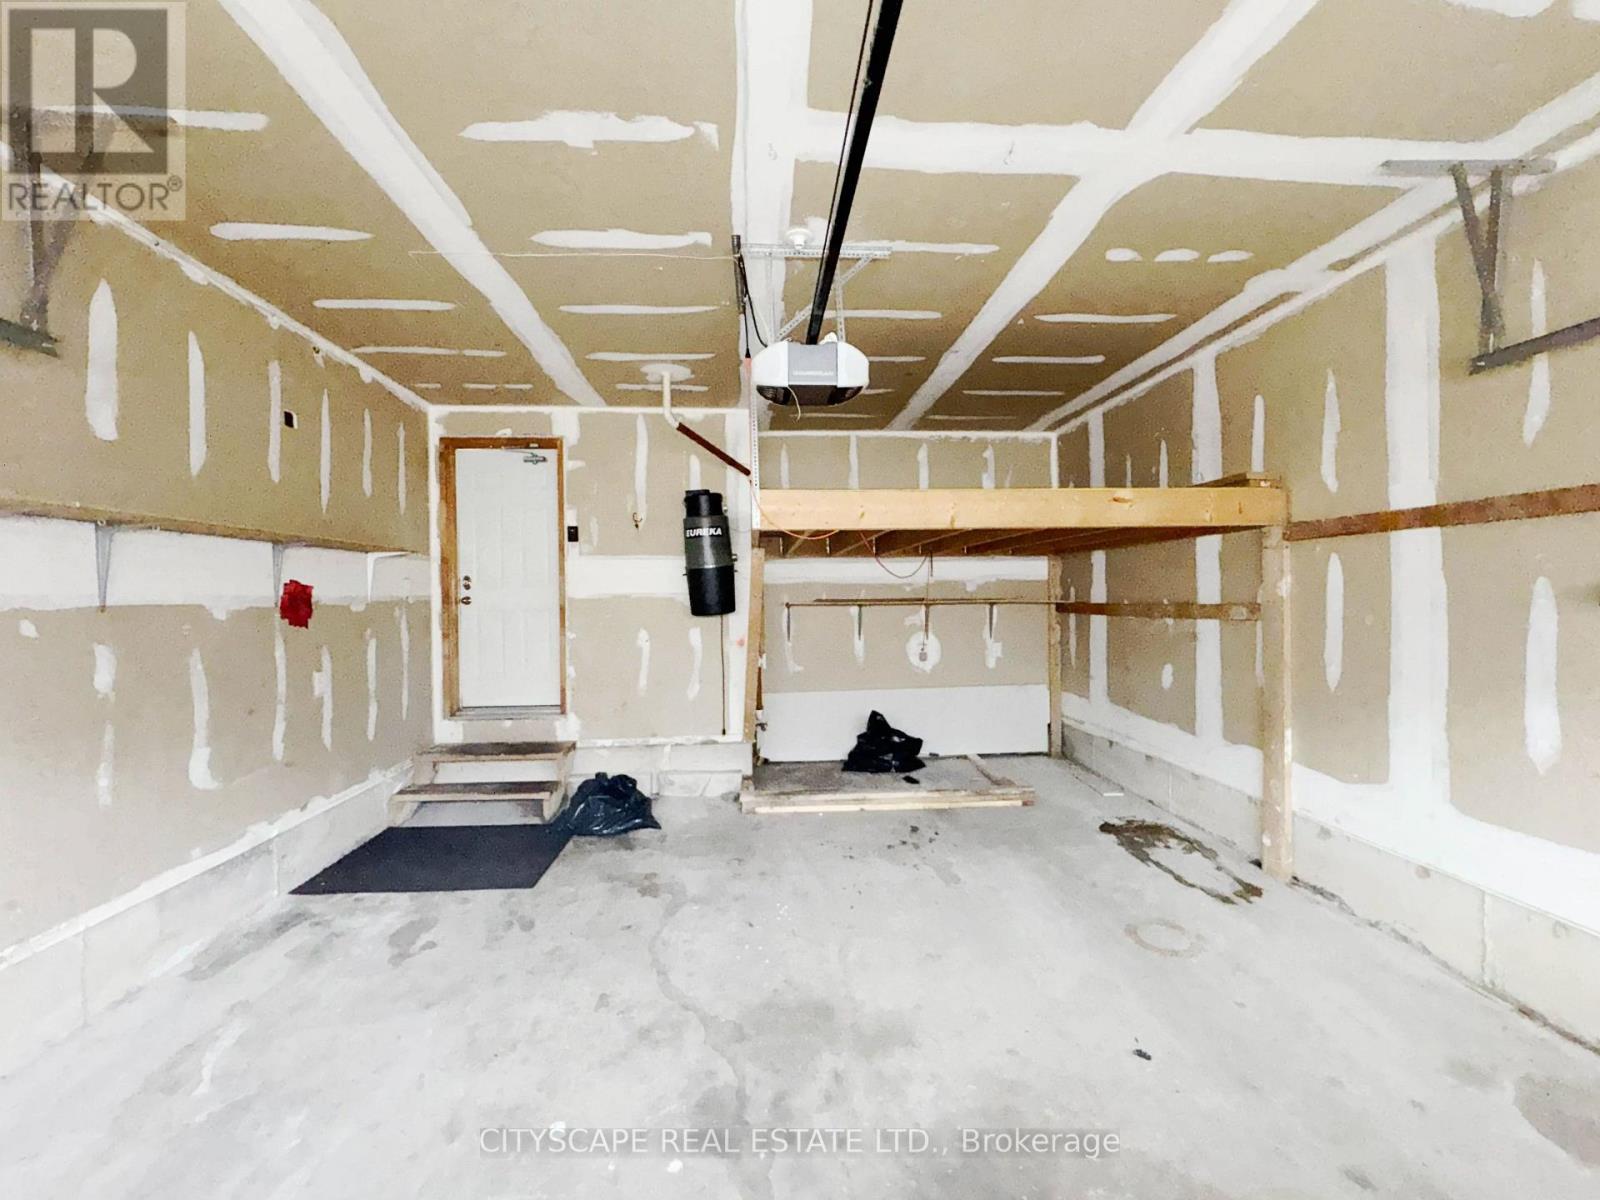
| Garage |
土地
| 英亩数 | 无 |
| 土地便利设施 | 学校, 宗教场所, 近高尔夫球场, 医院, 公园 |
| 污水道 | Sanitary Sewer |
| 土地深度 | 83 Ft ,9 In |
| 土地宽度 | 30 Ft ,9 In |
| 不规则大小 | 30.8 X 83.8 Ft |
| 规划描述 | R2 |
房 间
| 楼 层 | 类 型 | 长 度 | 宽 度 | 面 积 |
|---|---|---|---|---|
| 地下室 | 厨房 | 3.532 m | 2.893 m | 3.532 m x 2.893 m |
| 地下室 | 卧室 | 4.466 m | 3.423 m | 4.466 m x 3.423 m |
| 地下室 | 浴室 | 2.23 m | 1.435 m | 2.23 m x 1.435 m |
| 地下室 | 卧室 | 3.442 m | 2.956 m | 3.442 m x 2.956 m |
| 地下室 | 设备间 | 2.352 m | 2.297 m | 2.352 m x 2.297 m |
| Upper Level | 第三卧房 | 3.547 m | 3.097 m | 3.547 m x 3.097 m |
| Upper Level | 主卧 | 5.069 m | 4.852 m | 5.069 m x 4.852 m |
| Upper Level | 浴室 | 3.486 m | 2.63 m | 3.486 m x 2.63 m |
| Upper Level | 第二卧房 | 4.647 m | 2.618 m | 4.647 m x 2.618 m |
| Upper Level | 浴室 | 2.851 m | 1.776 m | 2.851 m x 1.776 m |
| Upper Level | 衣帽间 | 3.726 m | 3.7 m | 3.726 m x 3.7 m |
| 一楼 | 门厅 | 2.029 m | 1.468 m | 2.029 m x 1.468 m |
| 一楼 | 客厅 | 5.871 m | 3.506 m | 5.871 m x 3.506 m |
| 一楼 | 厨房 | 5.794 m | 3.723 m | 5.794 m x 3.723 m |
| 一楼 | 家庭房 | 5.046 m | 3.68 m | 5.046 m x 3.68 m |
| 一楼 | Partial Bathroom | 1.909 m | 1.631 m | 1.909 m x 1.631 m |
https://www.realtor.ca/real-estate/30225463/116-emery-hill-boulevard-markham-berczy-berczy

The trademarks REALTOR®, REALTORS®, and the REALTOR® logo are controlled by The Canadian Real Estate Association (CREA) and identify real estate professionals who are members of CREA. The trademarks MLS®, Multiple Listing Service® and the associated logos are owned by The Canadian Real Estate Association (CREA) and identify the quality of services provided by real estate professionals who are members of CREA. The trademark DDF® is owned by The Canadian Real Estate Association (CREA) and identifies CREA's Data Distribution Facility (DDF®)
Toronto Real Estate Board
Cityscape Real Estate Ltd.
September 02 2026 04:57:46
