
116 Echovalley Drive Hamilton (Stoney Creek Mountain), Ontario L8J 0H2


$949,900
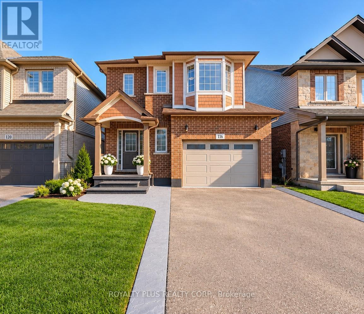
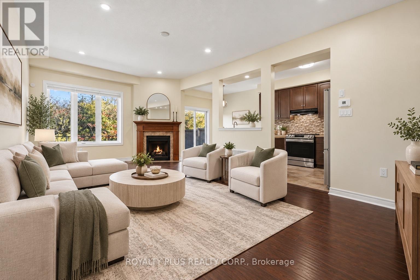
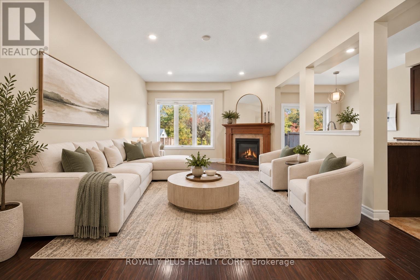
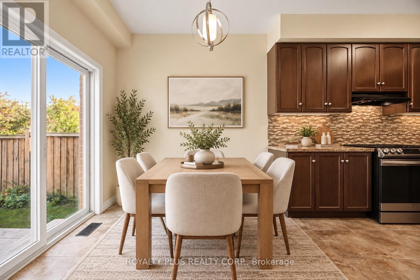
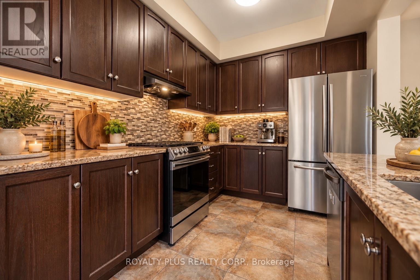
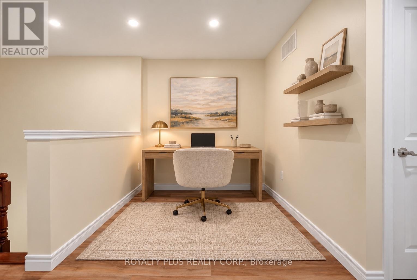
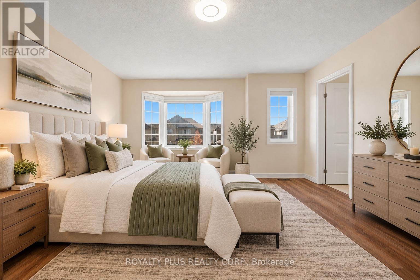
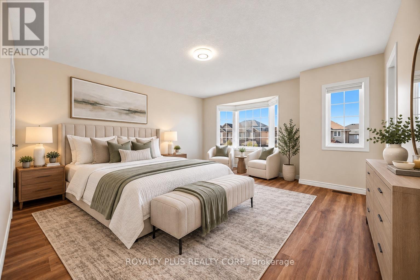
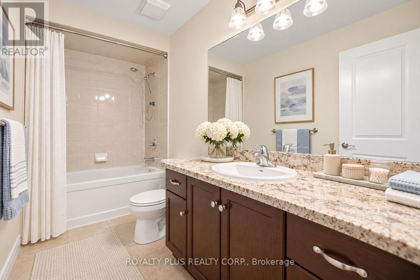
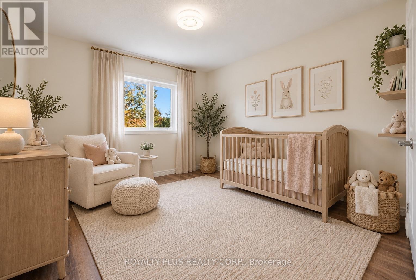
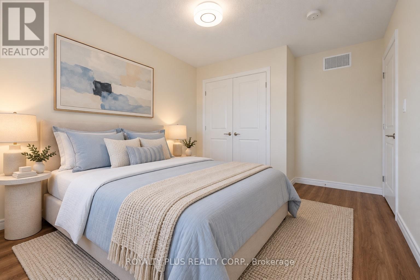
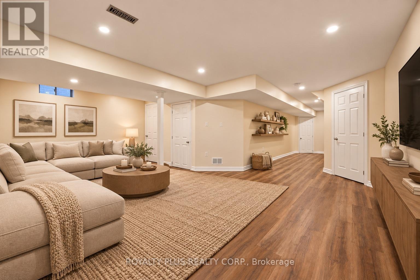
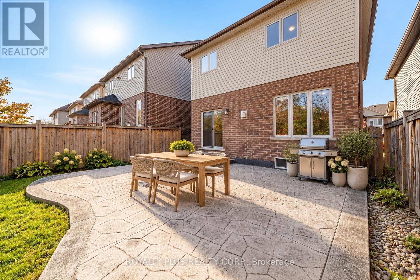
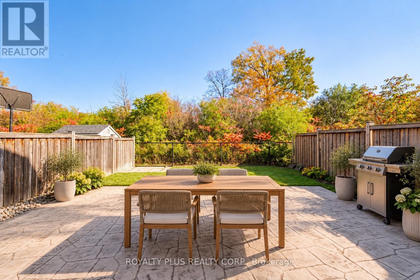
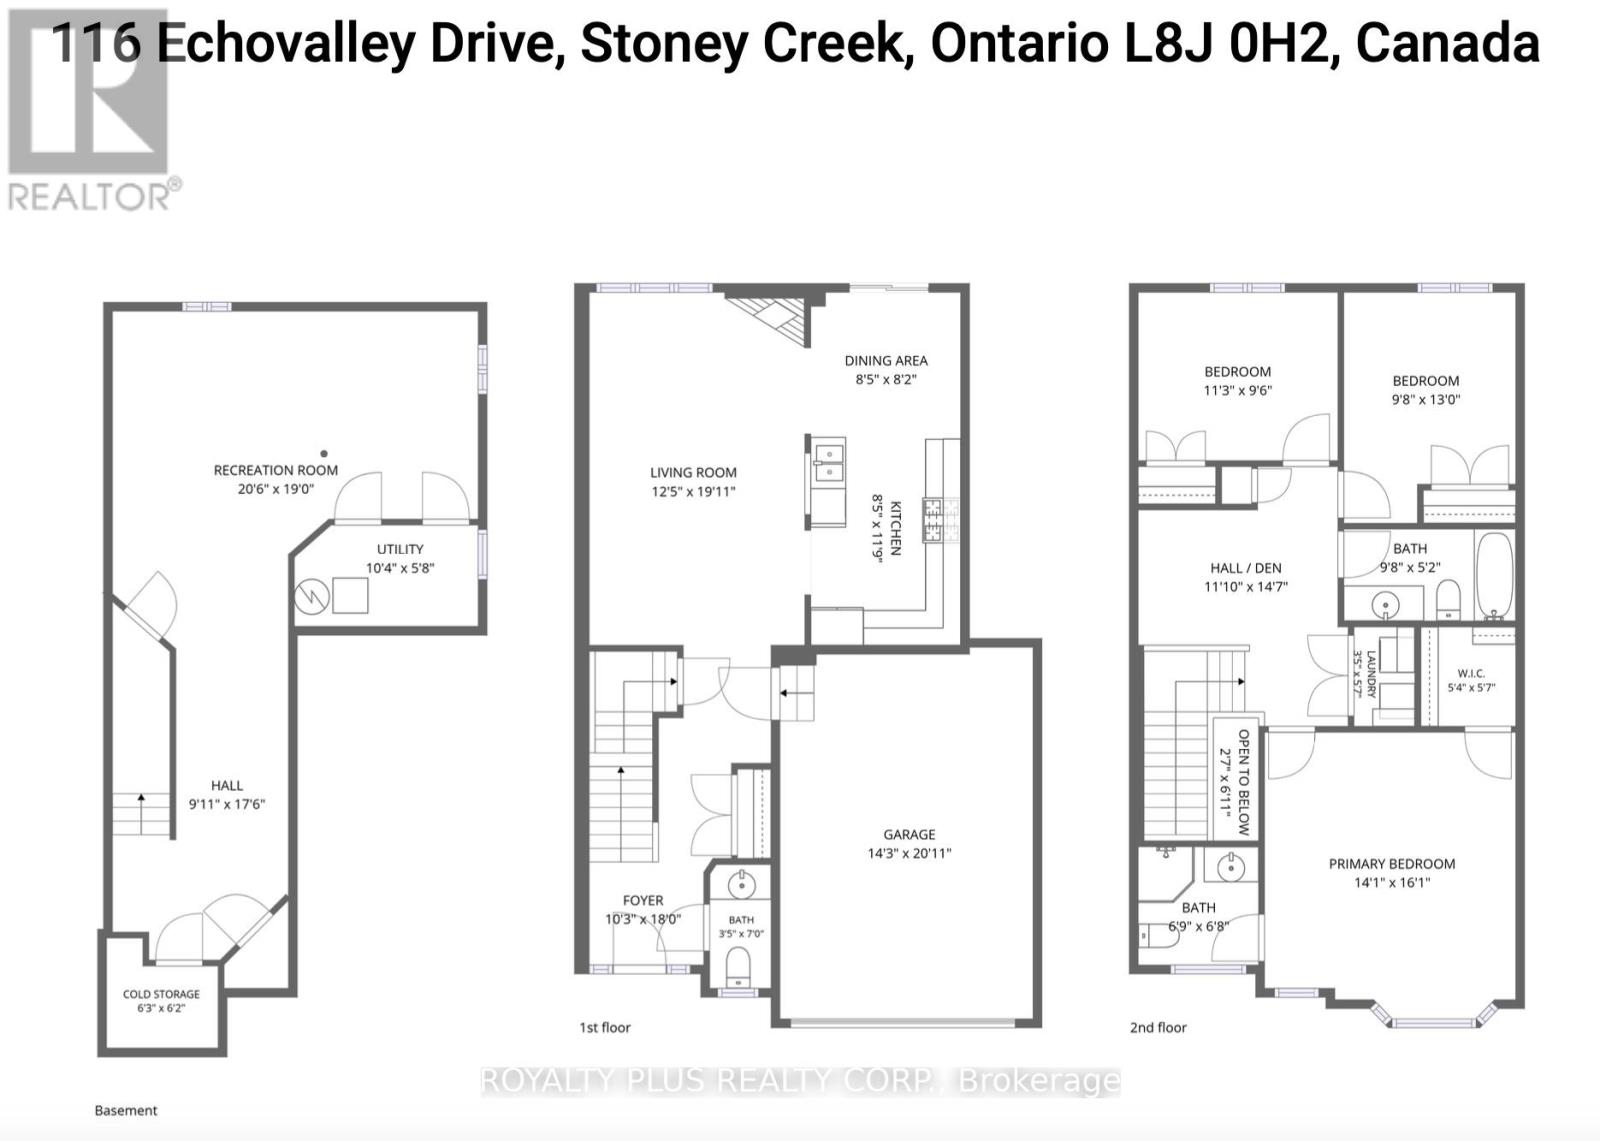
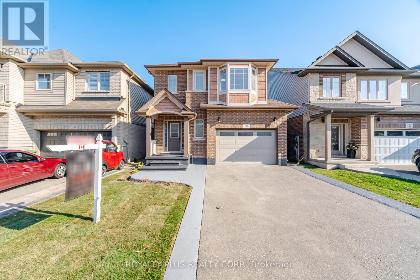
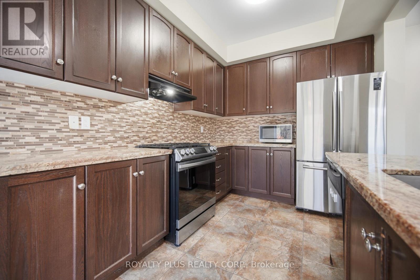
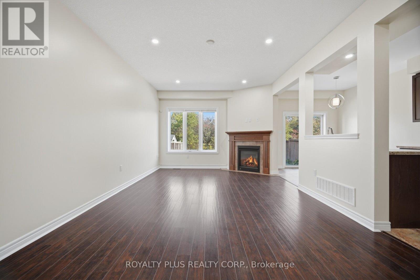
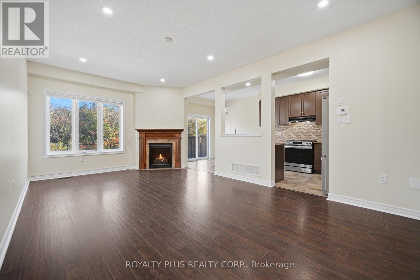
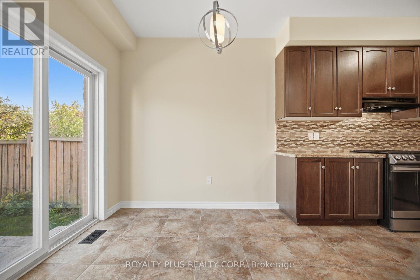
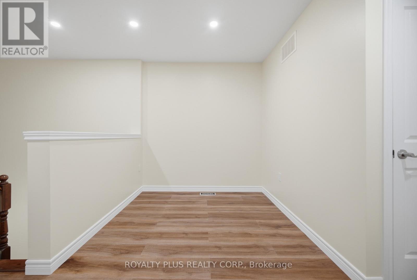
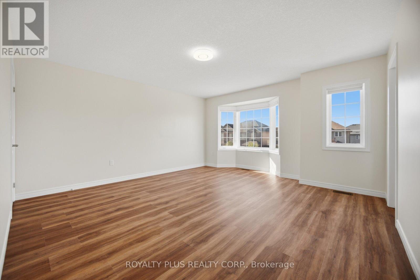
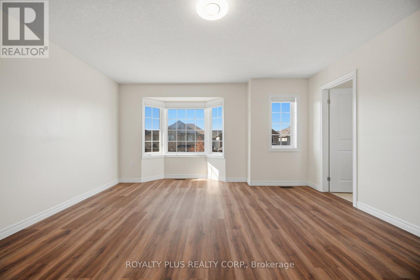
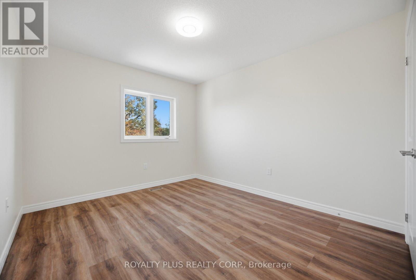
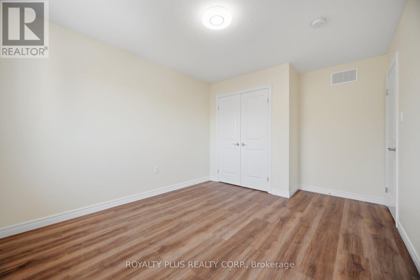
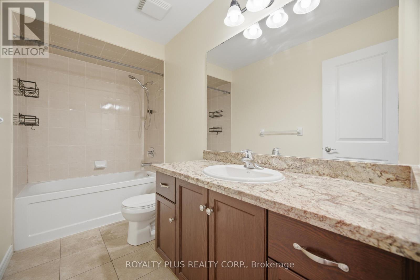
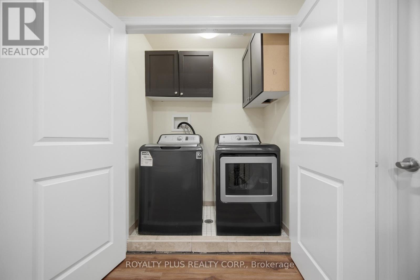
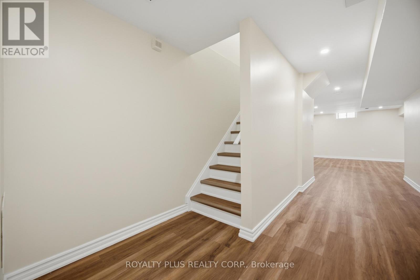
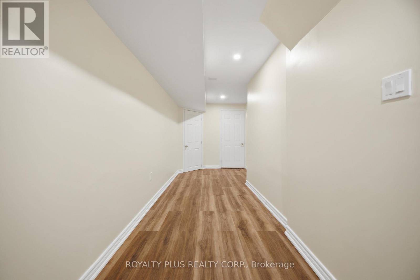
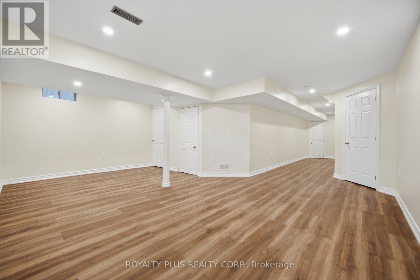
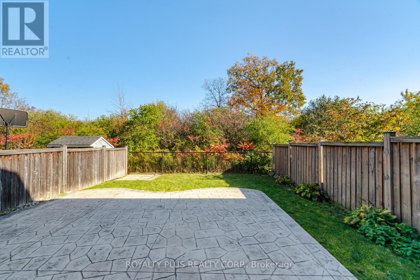
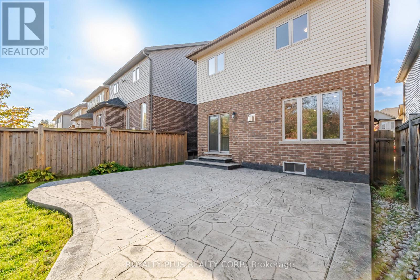
Where modern comfort meets nature! Nestled in a desirable Stoney Creek Mountain neighbourhood and backing directly onto Green Space, this beautifully maintained 3+1 bedroom, 3-bathroom detached home offers the perfect blend of style, space and tranquility. The bright,open-concept main floor features 9-ft ceilings, hardwood flooring, a cozy fireplace and an open kitchen with granite countertops, ideal for everyday living and entertaining. Upstairs, enjoy three generous bedrooms, a versatile loft perfect for a home office and convenient 2nd-floor laundry. The finished basement offers a fourth bedroom and flexible space for a family room, TV lounge or recreation area. Freshly painted with new vinyl flooring upstairs, this move-in-ready home also features a 1.5-car garage with inside entry and a stamped concrete patio overlooking lush greenery. Close to schools, parks, shopping and everyday amenities, this is a home designed for comfortable living, inside and out. (Some photographs have been virtually staged or digitally enhanced for illustrative purposes. Please refer to the original photographs for the property's actual condition.) (id:43681)
房源概要
| MLS® Number | X14114918 |
| 房源类型 | 民宅 |
| 社区名字 | Stoney Creek Mountain |
| 设备类型 | 热水器 |
| 特征 | 无地毯, Sump Pump |
| 总车位 | 3 |
| 租赁设备类型 | 热水器 |
详 情
| 浴室 | 3 |
| 地上卧房 | 3 |
| 地下卧室 | 1 |
| 总卧房 | 4 |
| Age | 6 To 15 Years |
| 家电类 | Central Vacuum, 洗碗机, 烘干机, 炉子, 洗衣机, 冰箱 |
| 地下室进展 | 已装修 |
| 地下室类型 | N/a (finished) |
| 施工种类 | 独立屋 |
| 空调 | 中央空调 |
| 外墙 | 砖, 乙烯基壁板 |
| 壁炉 | 有 |
| Fireplace Total | 1 |
| Flooring Type | Hardwood, Ceramic, Vinyl, Laminate |
| 地基类型 | Unknown |
| 客人卫生间(不包含洗浴) | 1 |
| 供暖方式 | 天然气 |
| 供暖类型 | 压力热风 |
| 储存空间 | 2 |
| 内部尺寸 | 1500 - 2000 Sqft |
| 类型 | 独立屋 |
| 设备间 | 市政供水 |
车 位
| Garage |
土地
| 英亩数 | 无 |
| 污水道 | Sanitary Sewer |
| 土地深度 | 108 Ft ,6 In |
| 土地宽度 | 32 Ft ,9 In |
| 不规则大小 | 32.8 X 108.5 Ft |
房 间
| 楼 层 | 类 型 | 长 度 | 宽 度 | 面 积 |
|---|---|---|---|---|
| 二楼 | 主卧 | 4.29 m | 4.9 m | 4.29 m x 4.9 m |
| 二楼 | 第二卧房 | 3.43 m | 2.9 m | 3.43 m x 2.9 m |
| 二楼 | 第三卧房 | 2.95 m | 3.96 m | 2.95 m x 3.96 m |
| 二楼 | 衣帽间 | 3.61 m | 4.45 m | 3.61 m x 4.45 m |
| 地下室 | 娱乐,游戏房 | 6.25 m | 5.79 m | 6.25 m x 5.79 m |
| 地下室 | Cold Room | 1.91 m | 1.88 m | 1.91 m x 1.88 m |
| 一楼 | 餐厅 | 2.57 m | 2.49 m | 2.57 m x 2.49 m |
| 一楼 | 厨房 | 2.57 m | 3.58 m | 2.57 m x 3.58 m |
| 一楼 | 门厅 | 3.12 m | 5.49 m | 3.12 m x 5.49 m |
| 一楼 | 客厅 | 3.79 m | 6.07 m | 3.79 m x 6.07 m |

The trademarks REALTOR®, REALTORS®, and the REALTOR® logo are controlled by The Canadian Real Estate Association (CREA) and identify real estate professionals who are members of CREA. The trademarks MLS®, Multiple Listing Service® and the associated logos are owned by The Canadian Real Estate Association (CREA) and identify the quality of services provided by real estate professionals who are members of CREA. The trademark DDF® is owned by The Canadian Real Estate Association (CREA) and identifies CREA's Data Distribution Facility (DDF®)
Toronto Real Estate Board
Royalty Plus Realty Corp.
October 25 2026 05:36:22
