
116 East 21st Street Hamilton (Eastmount), Ontario L8V 2T4

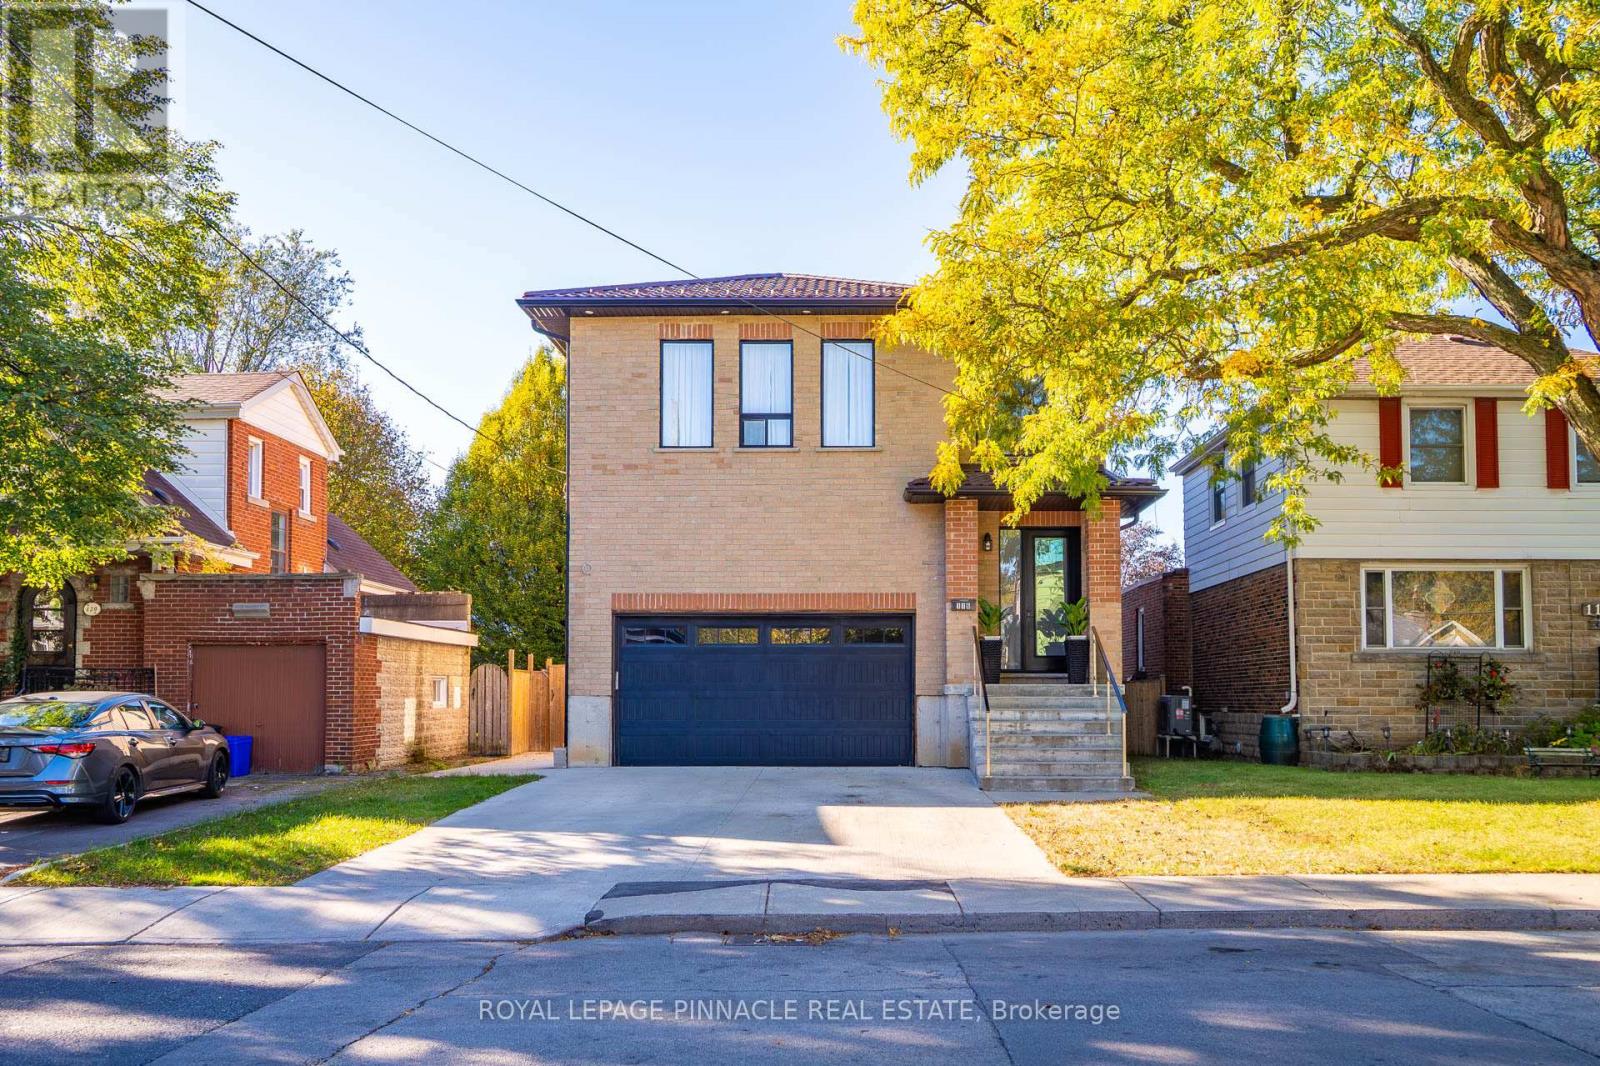

$1,149,000
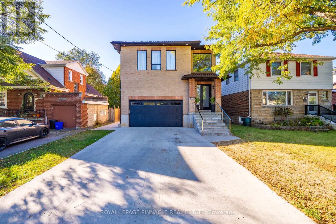
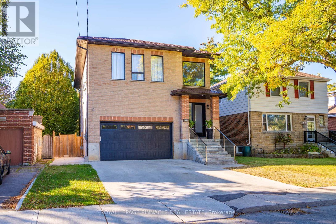
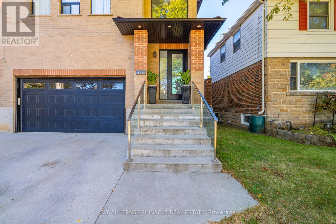
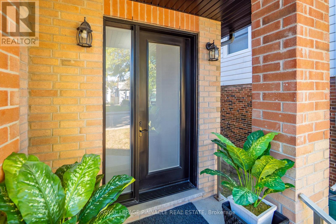
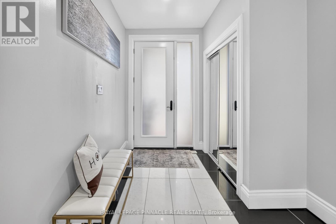
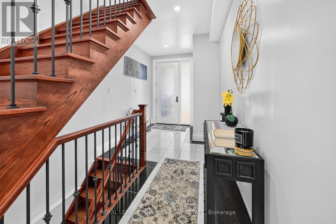
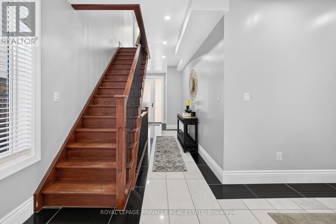
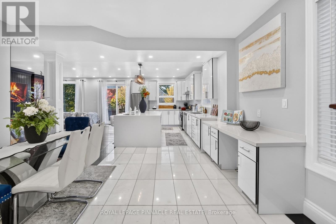
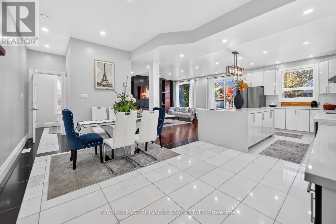
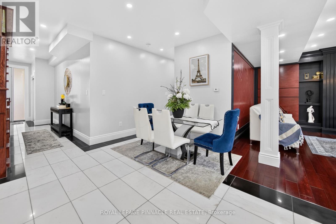
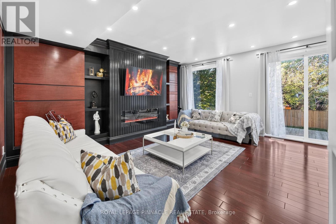
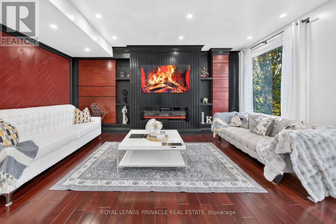
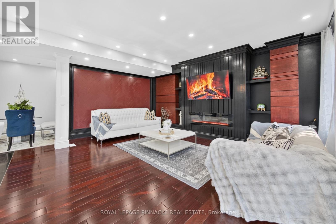
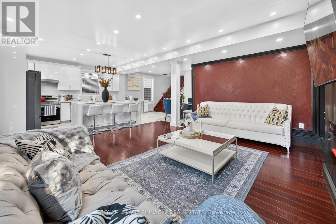
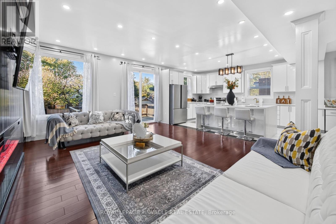
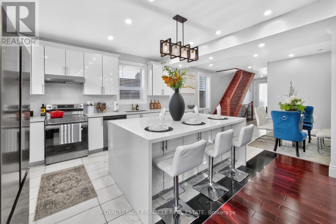
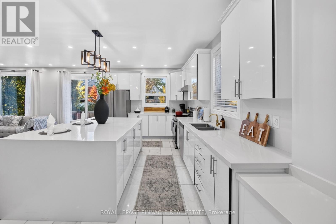
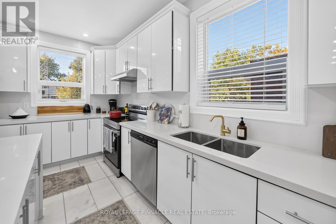
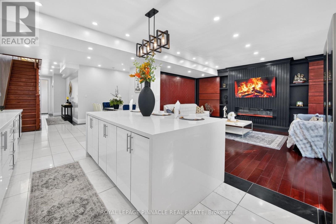
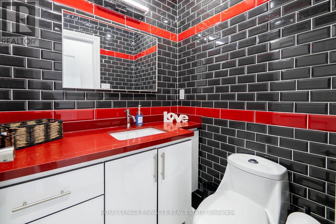
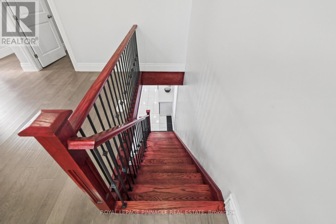
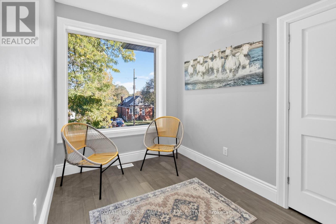
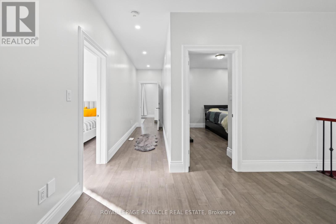
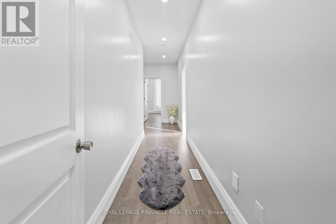
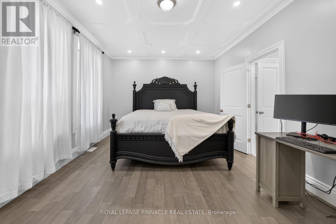
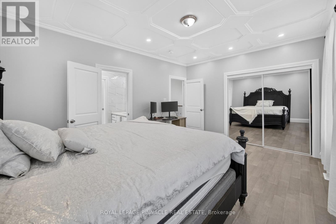
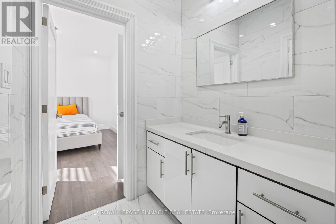
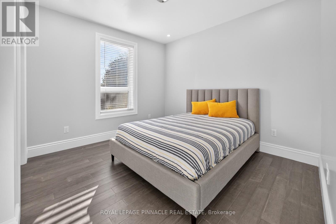
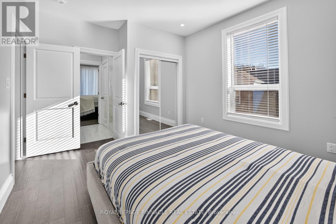
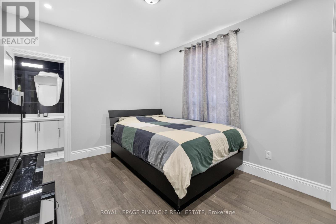
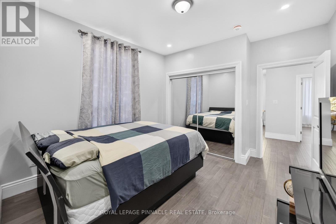
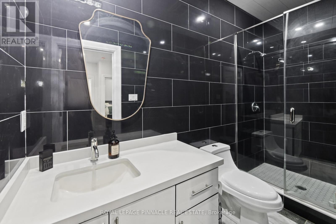
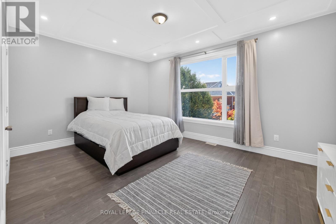
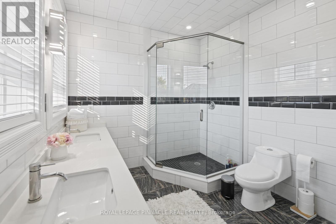
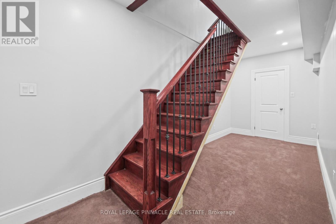
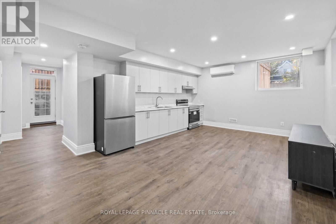
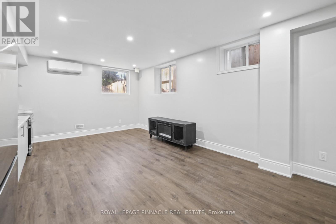
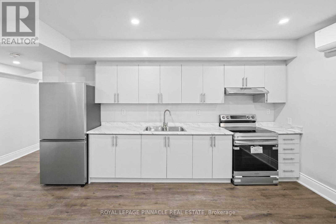
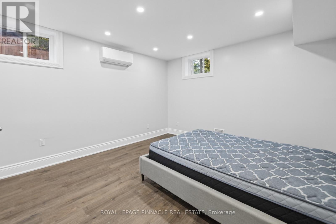
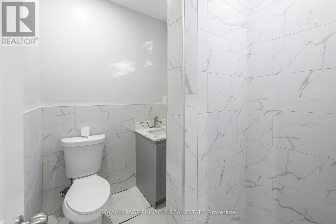
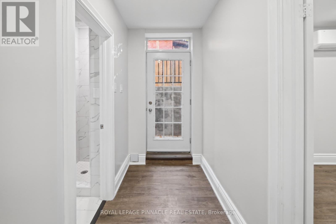
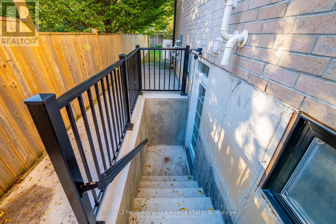
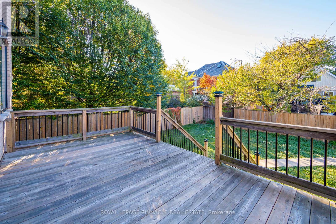
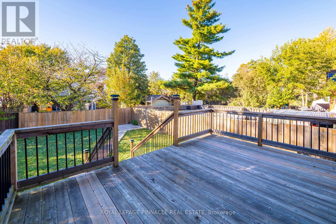
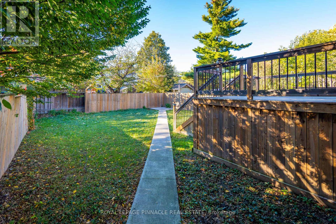
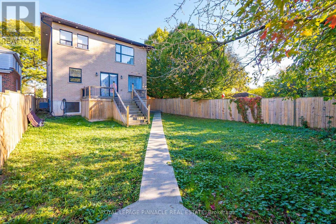
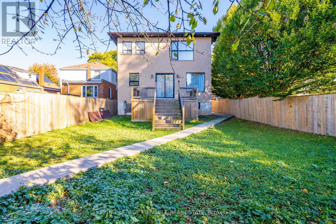
Welcome to 116 East 21st Street, Hamilton! This impressive all-brick home features a striking metal roof, a generously sized concrete driveway, and a thoughtfully designed interior offering exceptional space and comfort. Boasting 4+1 bedrooms and 4.5 bathrooms, this spacious residence is ideal for growing families and those who love to entertain. The expansive kitchen serves as the heart of the home, offering ample space for meal preparation, family gatherings, and hosting guests. Elevated ceilings throughout every level enhance the sense of space, while abundant windows fill the home with natural light, creating a bright and inviting atmosphere. Ideally located close to reputable schools, Juravinski Hospital, Mohawk College, and a variety of everyday amenities, this home combines generous living space, timeless brick construction, and everyday convenience in a desirable Hamilton location. A wonderful opportunity to enjoy comfort, functionality, and space for the whole family! (id:43681)
房源概要
| MLS® Number | X14111384 |
| 房源类型 | 民宅 |
| 社区名字 | Eastmount |
| 总车位 | 5 |
详 情
| 浴室 | 5 |
| 地上卧房 | 4 |
| 地下卧室 | 1 |
| 总卧房 | 5 |
| Age | 0 To 5 Years |
| 公寓设施 | Fireplace(s) |
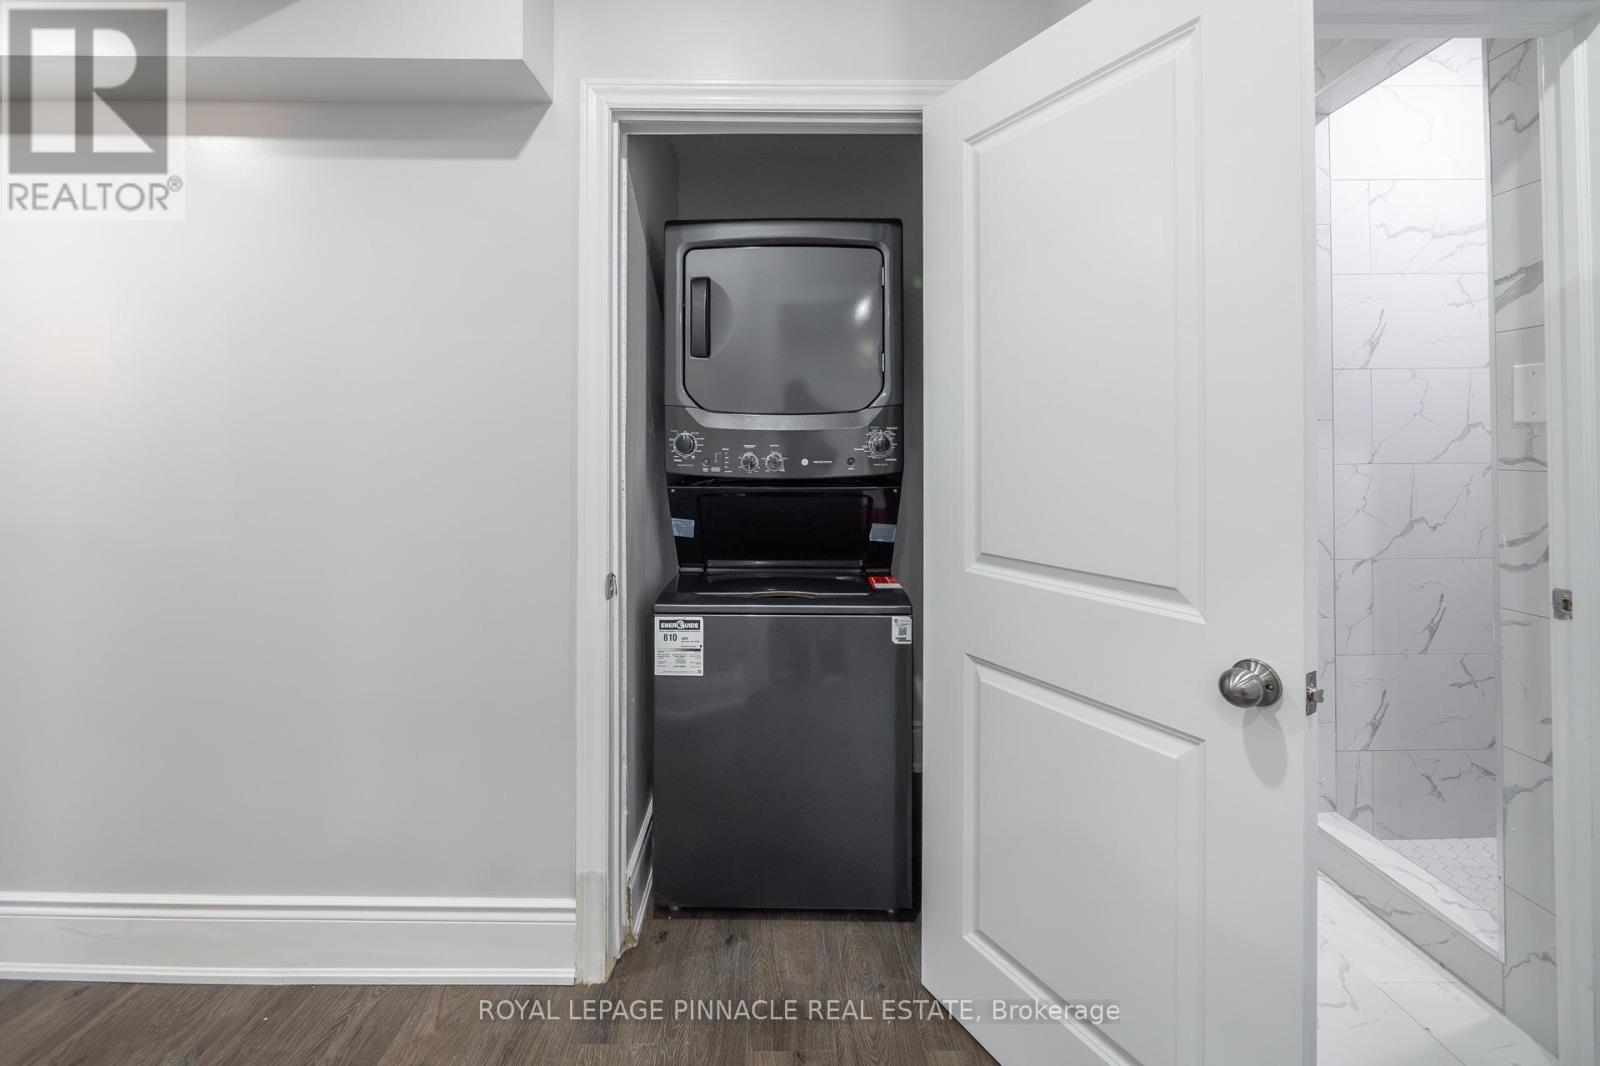
| 家电类 | 洗碗机, 烘干机, 炉子, 洗衣机, 冰箱 |
| 地下室进展 | 已装修 |
| 地下室类型 | 全完工 |
| 施工种类 | 独立屋 |
| 空调 | 中央空调 |
| 外墙 | 砖 |
| 壁炉 | 有 |
| 地基类型 | 混凝土浇筑 |
| 客人卫生间(不包含洗浴) | 1 |
| 供暖方式 | 天然气 |
| 供暖类型 | 压力热风 |
| 储存空间 | 2 |
| 内部尺寸 | 2000 - 2500 Sqft |
| 类型 | 独立屋 |
| 设备间 | 市政供水 |
车 位
| 附加车库 | |
| Garage |
土地
| 英亩数 | 无 |
| 污水道 | Sanitary Sewer |
| 土地深度 | 118 Ft |
| 土地宽度 | 41 Ft |
| 不规则大小 | 41 X 118 Ft |
| 规划描述 | 118 |
房 间
| 楼 层 | 类 型 | 长 度 | 宽 度 | 面 积 |
|---|---|---|---|---|
| 二楼 | 卧室 | 3.4 m | 3.38 m | 3.4 m x 3.38 m |
| 二楼 | 卧室 | 3.71 m | 5.26 m | 3.71 m x 5.26 m |
| 二楼 | 卧室 | 3.94 m | 3.43 m | 3.94 m x 3.43 m |
| 二楼 | 主卧 | 4.83 m | 3.86 m | 4.83 m x 3.86 m |
| 二楼 | 浴室 | 2.69 m | 3.3 m | 2.69 m x 3.3 m |
| 地下室 | 卧室 | 4.19 m | 3.94 m | 4.19 m x 3.94 m |
| 地下室 | 娱乐,游戏房 | 6.07 m | 4.17 m | 6.07 m x 4.17 m |
| 地下室 | 浴室 | 2.11 m | 1.17 m | 2.11 m x 1.17 m |
| 一楼 | 厨房 | 7.65 m | 3.53 m | 7.65 m x 3.53 m |
| 一楼 | 客厅 | 5.21 m | 5.56 m | 5.21 m x 5.56 m |
| 一楼 | 浴室 | 1.35 m | 1.6 m | 1.35 m x 1.6 m |
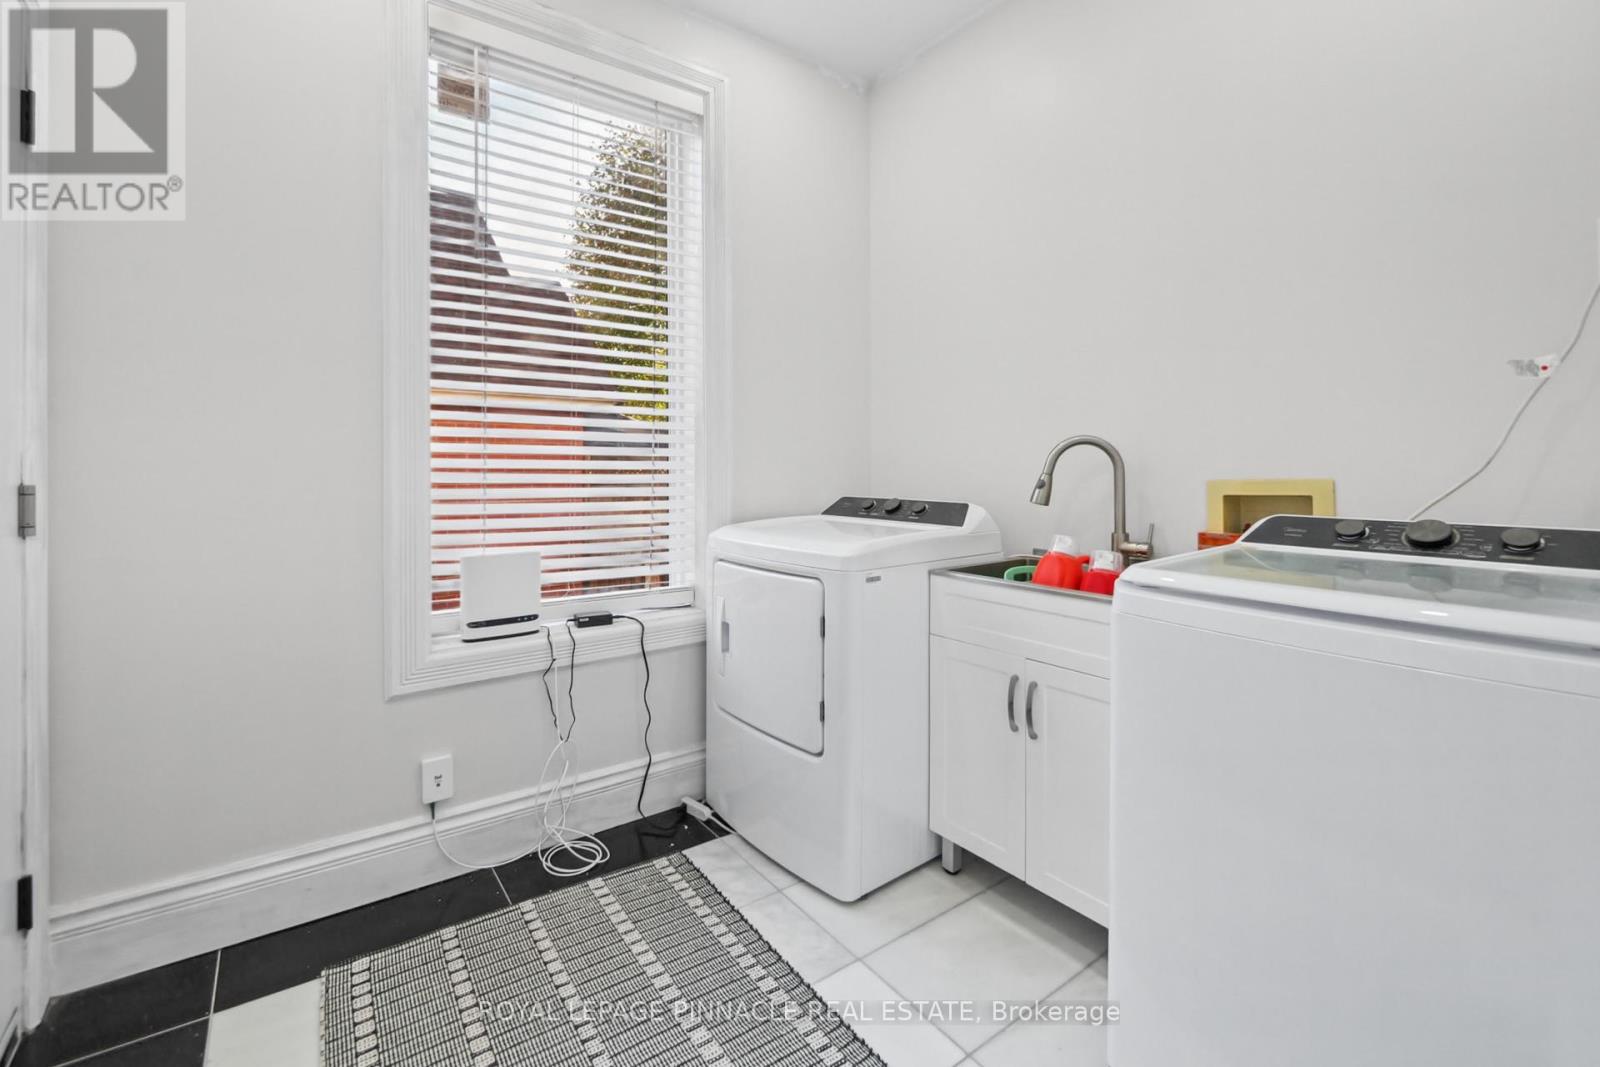
| 一楼 | 洗衣房 | 1.93 m | 2.44 m | 1.93 m x 2.44 m |
https://www.realtor.ca/real-estate/30437884/116-east-21st-street-hamilton-eastmount-eastmount

The trademarks REALTOR®, REALTORS®, and the REALTOR® logo are controlled by The Canadian Real Estate Association (CREA) and identify real estate professionals who are members of CREA. The trademarks MLS®, Multiple Listing Service® and the associated logos are owned by The Canadian Real Estate Association (CREA) and identify the quality of services provided by real estate professionals who are members of CREA. The trademark DDF® is owned by The Canadian Real Estate Association (CREA) and identifies CREA's Data Distribution Facility (DDF®)
Toronto Real Estate Board
Royal LePage Pinnacle Real Estate
October 23 2026 05:04:11
