
116 Beare Trail Newmarket (Woodland Hill), Ontario L3X 3B6

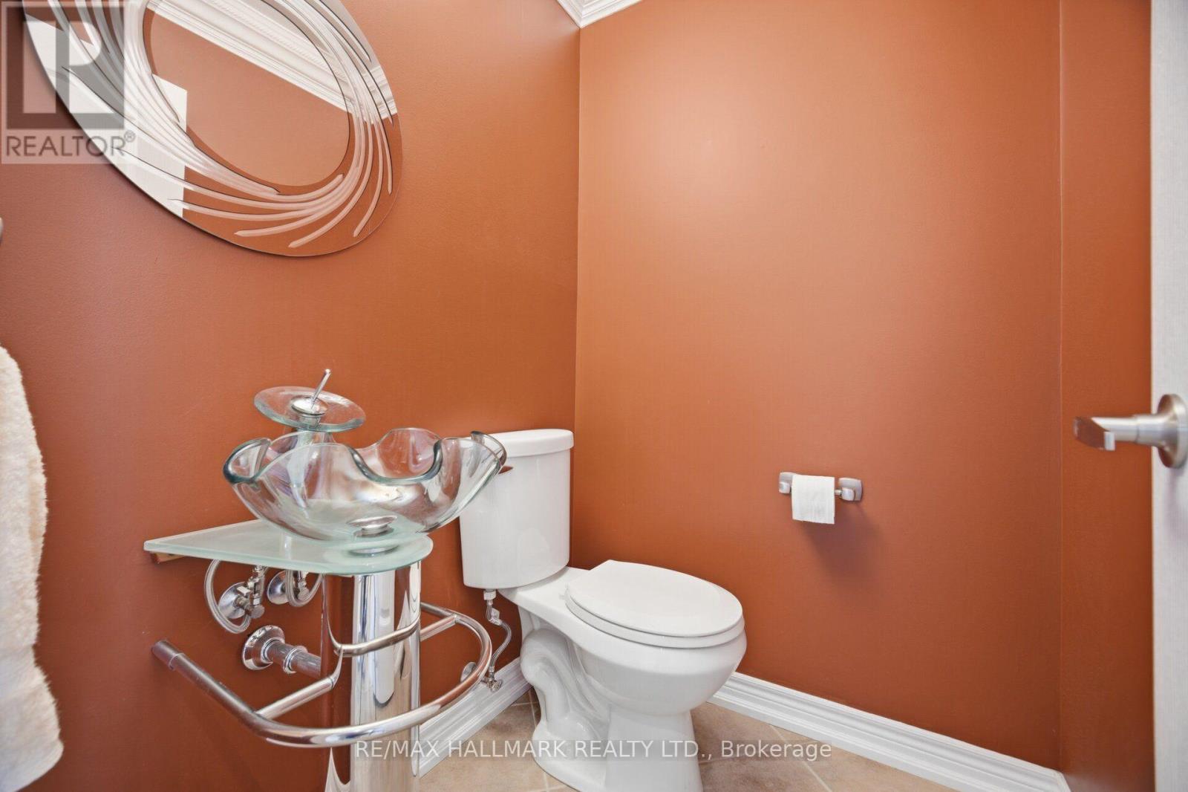
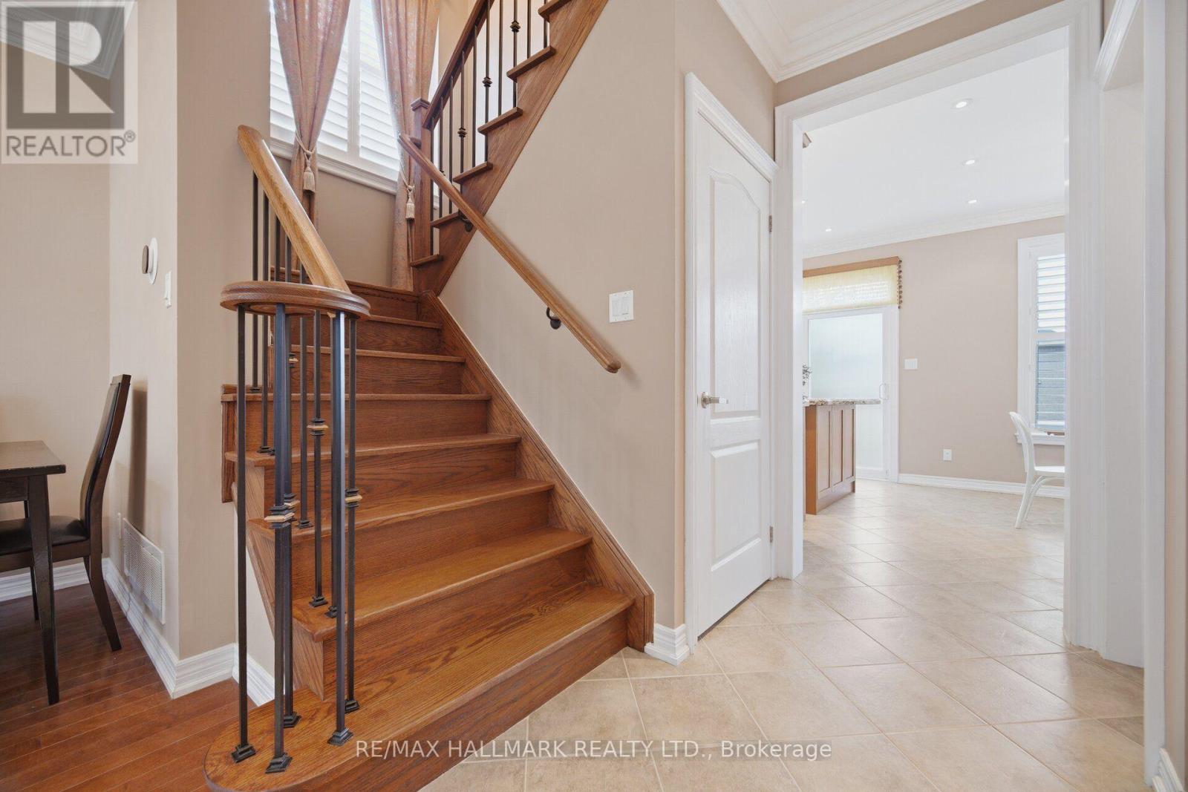
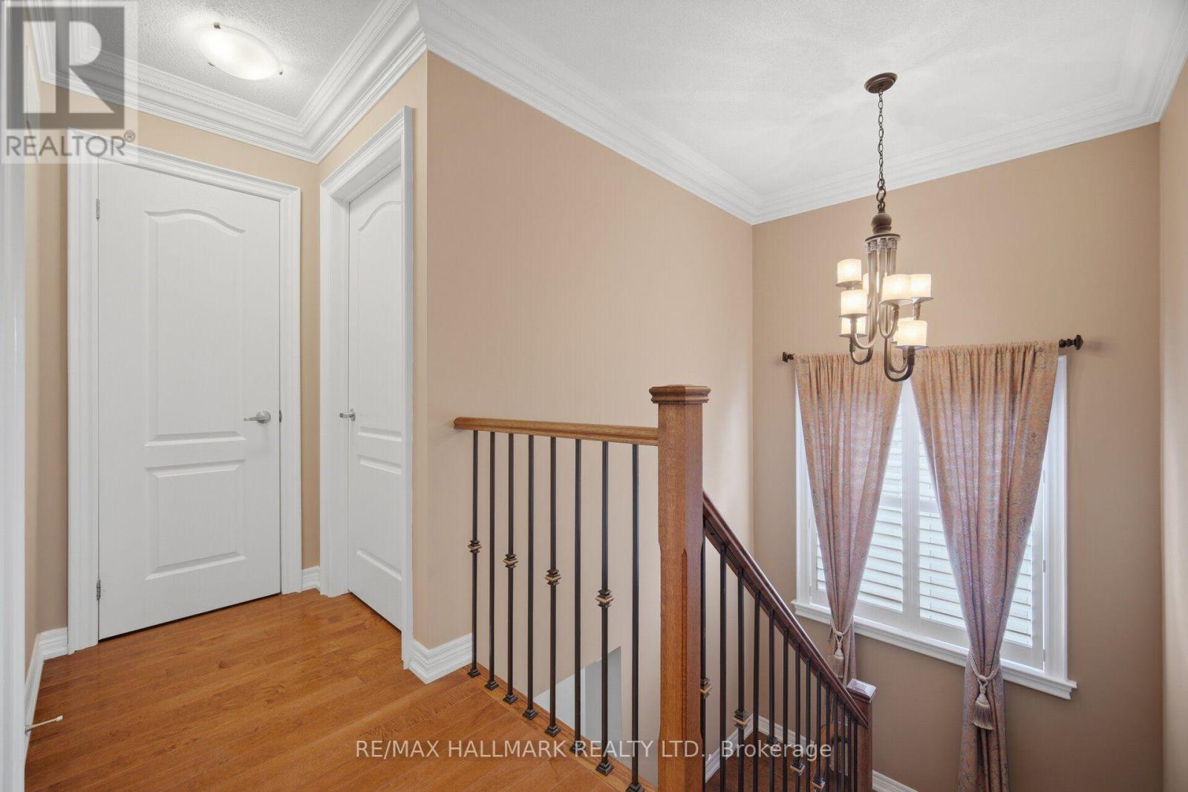
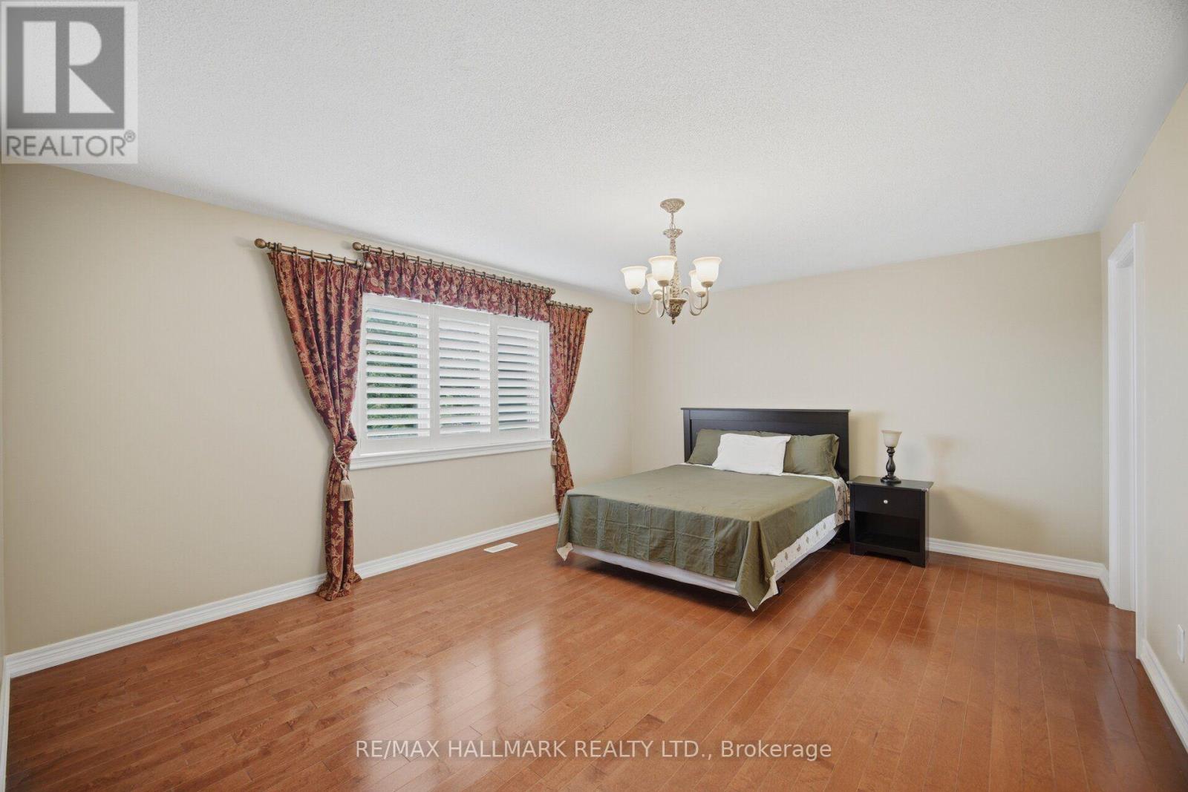

$1,259,000
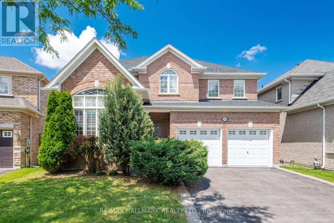
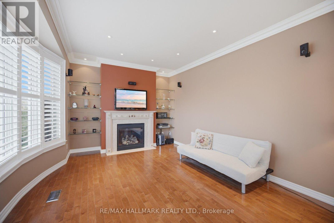
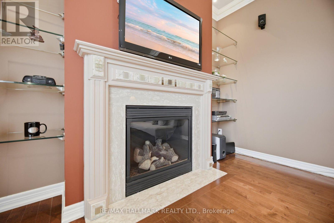
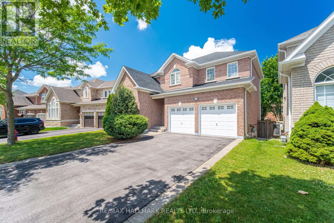
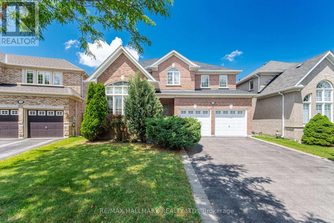
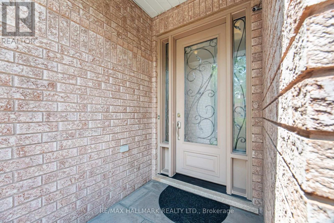
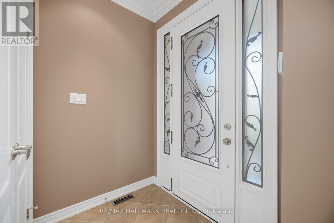
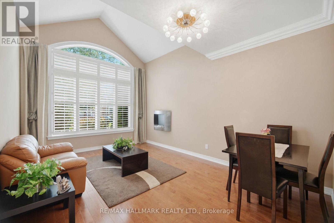
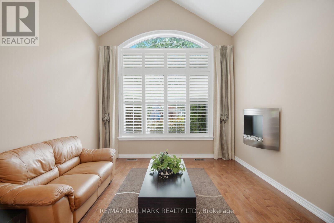
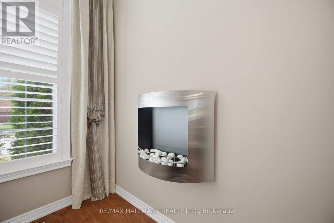
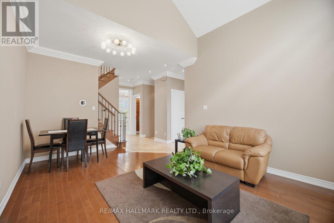
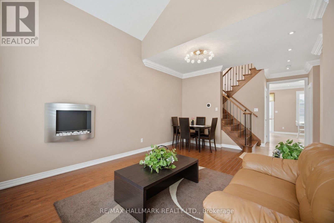
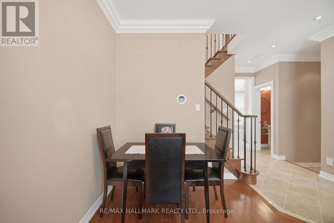
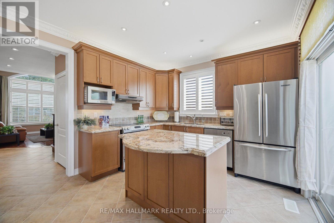
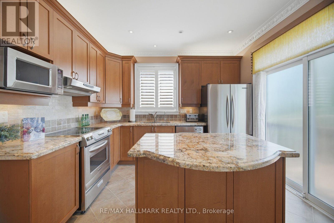
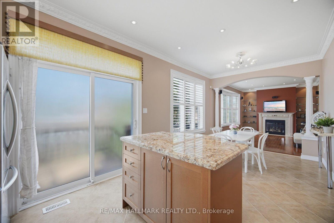
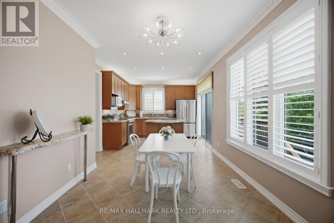
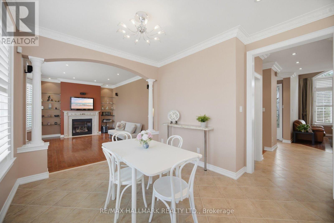
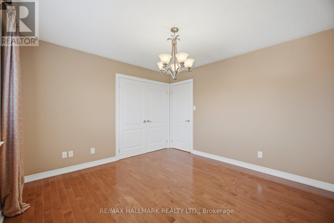
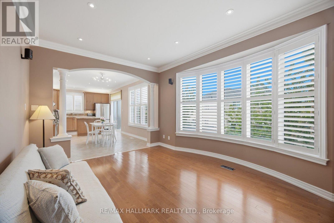
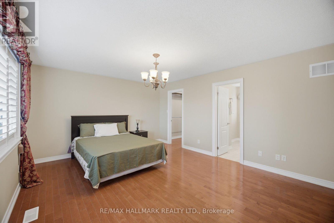
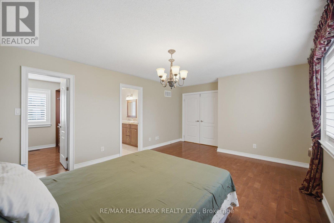
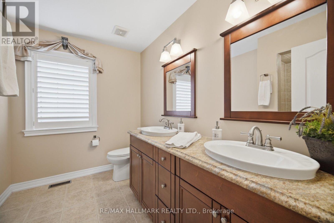
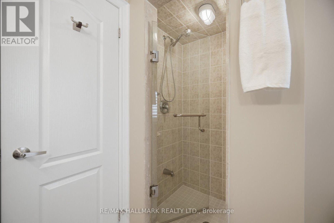
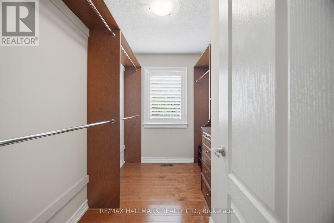
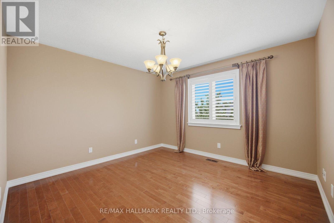
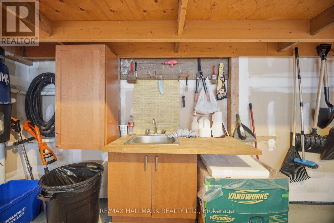
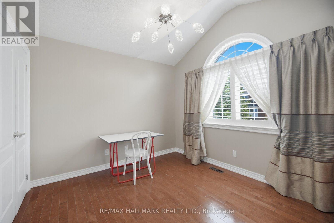
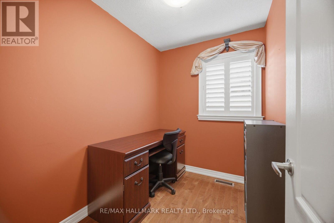
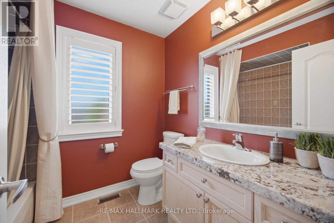
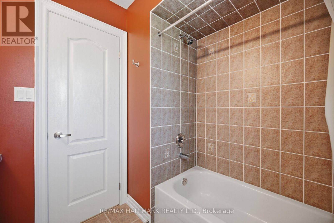
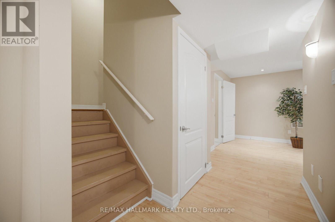
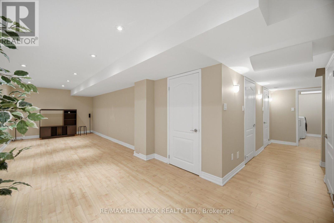
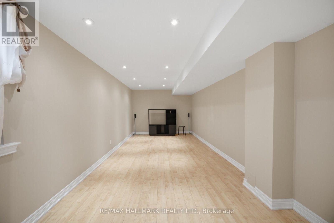
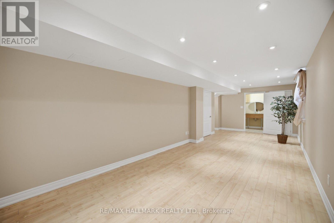
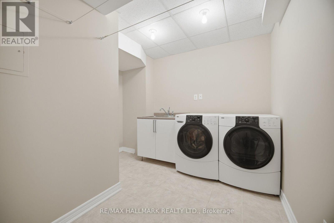
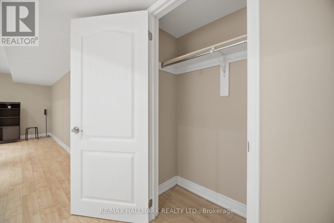
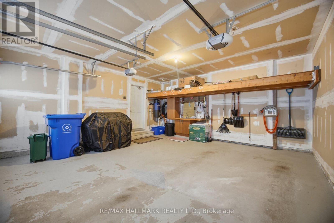
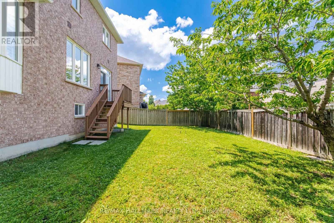
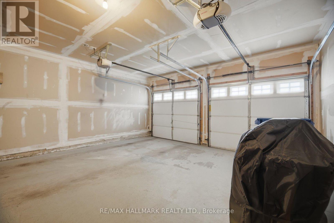
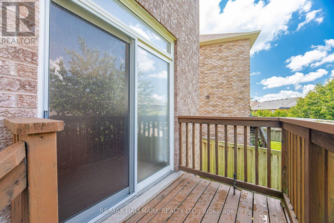
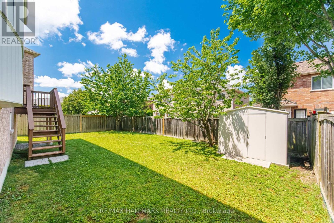
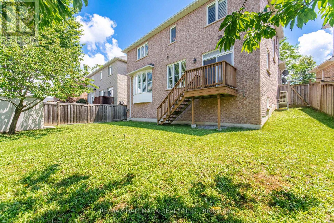
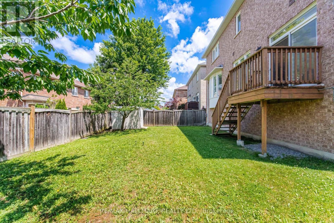
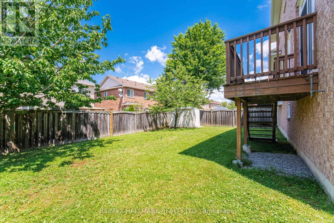
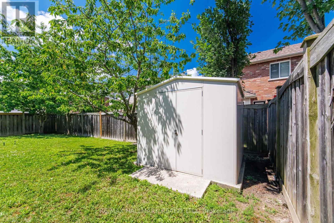
DESIGNED FOR GROWING FAMILIES WHO VALUE SPACE,COMFORT& MODERN LIVING. Situated on a premium 44 ft pie-shaped lot with impressive 56-ft rear width,this beautifully customized 2-storey home offers exceptional space,quality finishes& functional layout.Designed for today's lifestyle.Features 3 spacious bedrms,a dedicated home office,a professionally finished basement w/lookout windows&a large dble.garage with utility sink.This move-in-ready home adapts to your family's changing needs.The open-concept main floor is ideal for everyday living&entertaining.The gourmet kitchen features premium KitchenAid stainless steel appliances,granite countertops,custom maple cabinetry with valance lighting,large centre island,breakfast bar,pull-out drawers&abundant storage.The adjoining family room creates a perfect gathering space for movie nights,games or entertaining. Upstairs,generous bedrooms provide privacy for everyone.The separate office is perfect for working from home/studying.The spacious primary retreat accommodates king-size bed& features walk-in closet with custom organizers,luxurious 4-pce.ensuite with double sinks,granite counters.The professionally finished basement offers outstanding flexibility with a large recreation room,stylish 3-pce,bathroom,separate laundry room with sink, & multiple storage areas-ideal as a teen retreat,home theatre,gym,or guest space.Premium upgrades include maple hardwood floors,crown mouldings,custom closet organizers,9-ft.smooth ceilings-mn.flr,designer lighting,interior & exterior pot lights,iron pickets upgraded trim, premium front door&energy-efficient casement windows.Enjoy the fully fenced backyard with ample room for entertaining, family BBQs,outdoor living plus a custom storage shed.Located on a quiet street close to parks, schools,Upper Canada Mall,restaurants,transit, Newmarket GO Train,Yonge St.& Glenway Golf Club.This exceptional home offers the perfect balance of style, comfort, convenience & room to grow. Inside tour on Youtube (id:43681)
房源概要
| MLS® Number | N13561426 |
| 房源类型 | 民宅 |
| 社区名字 | Woodland Hill |
| 附近的便利设施 | 公园, 公共交通, 学校 |
| 特征 | 无地毯 |
| 总车位 | 4 |
| 结构 | 棚 |
详 情
| 浴室 | 4 |
| 地上卧房 | 3 |
| 地下卧室 | 1 |
| 总卧房 | 4 |
| 家电类 | Central Vacuum, 洗碗机, 烘干机, Garage Door Opener, 微波炉, Range, Alarm System, 洗衣机, Water Softener, 冰箱 |
| 地下室进展 | 已装修 |
| 地下室类型 | N/a (finished) |
| 施工种类 | 独立屋 |
| 空调 | 中央空调 |
| 外墙 | 砖 |
| Fire Protection | Alarm System |
| 壁炉 | 有 |
| Flooring Type | Hardwood, Laminate, Ceramic |
| 地基类型 | 混凝土 |
| 客人卫生间(不包含洗浴) | 1 |
| 供暖方式 | 天然气 |
| 供暖类型 | 压力热风 |
| 储存空间 | 2 |
| 内部尺寸 | 1500 - 2000 Sqft |
| 类型 | 独立屋 |
| 设备间 | 市政供水 |
车 位
| Garage |
土地
| 英亩数 | 无 |
| 围栏类型 | Fenced Yard |
| 土地便利设施 | 公园, 公共交通, 学校 |
| 污水道 | Sanitary Sewer |
| 土地深度 | 82 Ft |
| 土地宽度 | 43 Ft ,7 In |
| 不规则大小 | 43.6 X 82 Ft ; 56 Ft. Rear As Per Mpac-pie Shaped Lot |
| 规划描述 | 住宅 |
房 间
| 楼 层 | 类 型 | 长 度 | 宽 度 | 面 积 |
|---|---|---|---|---|
| 二楼 | Office | 2.51 m | 1.82 m | 2.51 m x 1.82 m |
| 二楼 | 主卧 | 5.56 m | 4.03 m | 5.56 m x 4.03 m |
| 二楼 | 第二卧房 | 3.58 m | 3.5 m | 3.58 m x 3.5 m |
| 二楼 | 第三卧房 | 3.4 m | 3.04 m | 3.4 m x 3.04 m |
| 地下室 | 娱乐,游戏房 | 9.12 m | 3.09 m | 9.12 m x 3.09 m |
| 地下室 | 浴室 | Measurements not available | ||
| 地下室 | 设备间 | Measurements not available | ||
| 一楼 | 门厅 | Measurements not available | ||
| 一楼 | 浴室 | Measurements not available | ||
| 一楼 | 客厅 | 5.23 m | 3.58 m | 5.23 m x 3.58 m |
| 一楼 | 餐厅 | 5.23 m | 3.58 m | 5.23 m x 3.58 m |
| 一楼 | 厨房 | 3.85 m | 3.47 m | 3.85 m x 3.47 m |
| 一楼 | Eating Area | 3.04 m | 2.28 m | 3.04 m x 2.28 m |
| 一楼 | 家庭房 | 4.87 m | 3.35 m | 4.87 m x 3.35 m |
https://www.realtor.ca/real-estate/30030917/116-beare-trail-newmarket-woodland-hill-woodland-hill

The trademarks REALTOR®, REALTORS®, and the REALTOR® logo are controlled by The Canadian Real Estate Association (CREA) and identify real estate professionals who are members of CREA. The trademarks MLS®, Multiple Listing Service® and the associated logos are owned by The Canadian Real Estate Association (CREA) and identify the quality of services provided by real estate professionals who are members of CREA. The trademark DDF® is owned by The Canadian Real Estate Association (CREA) and identifies CREA's Data Distribution Facility (DDF®)
Toronto Real Estate Board
RE/MAX Hallmark Realty Ltd.
July 15 2026 02:34:39
