
116 Arnot Crescent Blue Mountains, Ontario L9Y 0Z8



$2,999,000
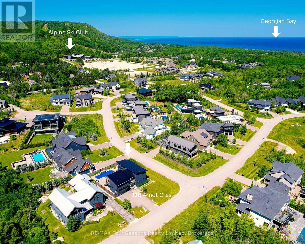
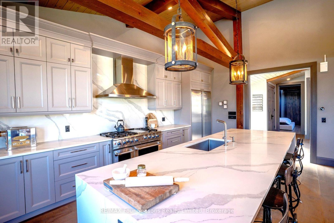
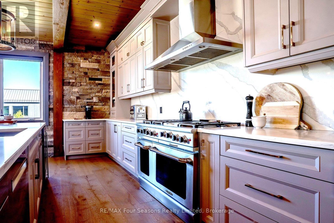
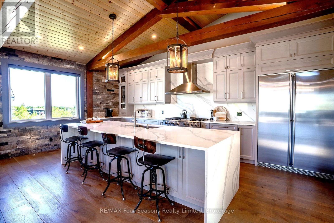
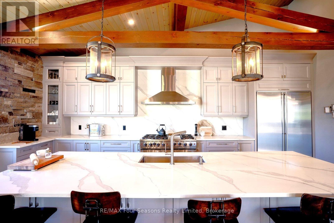
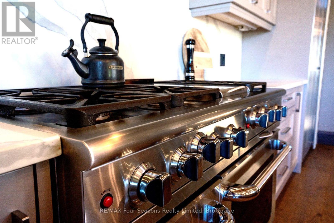
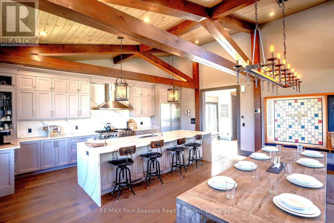
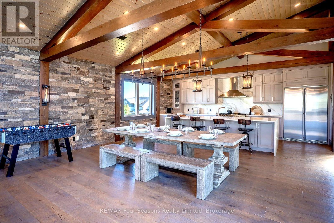
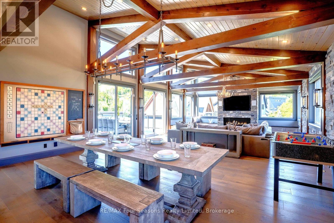
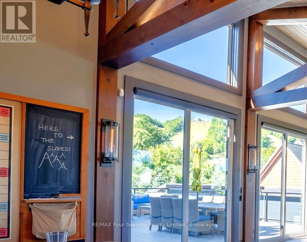
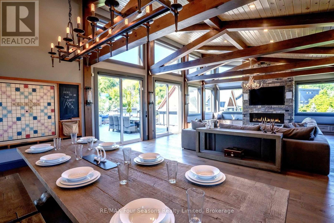
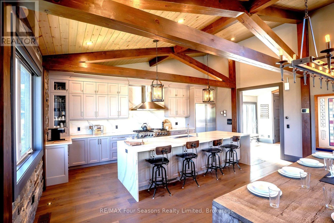
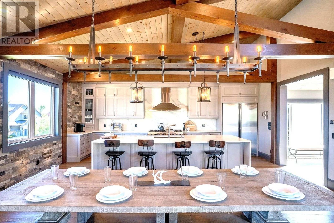
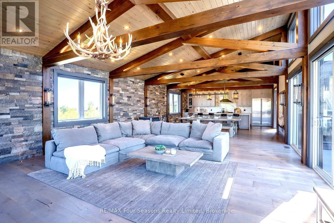
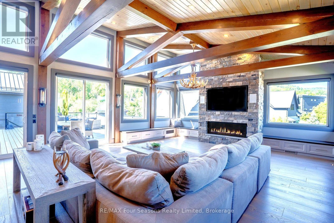
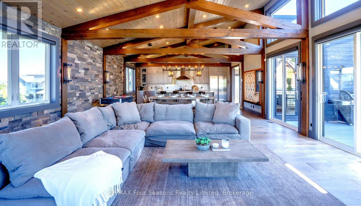
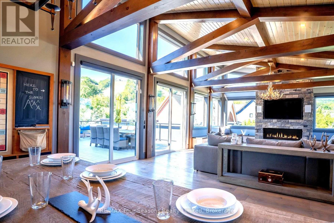
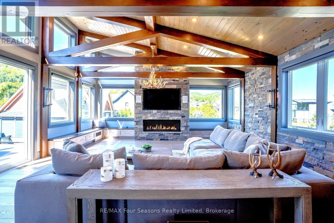
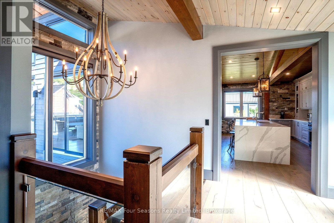
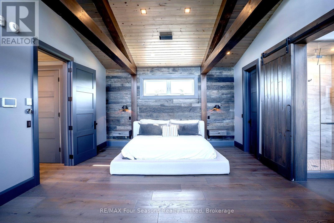
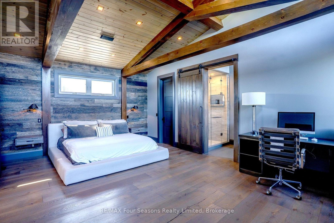
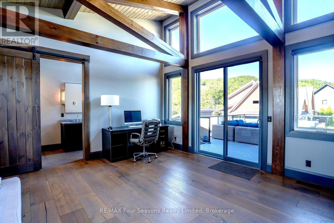
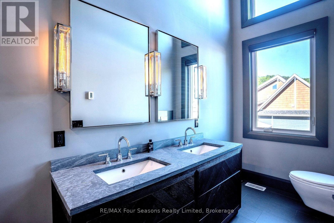
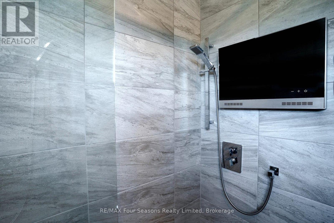
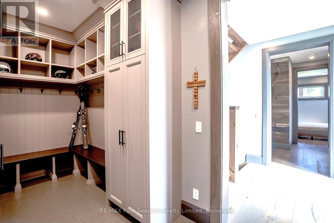
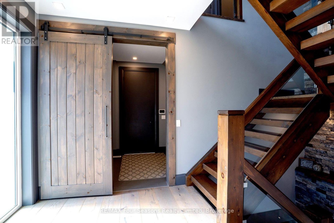
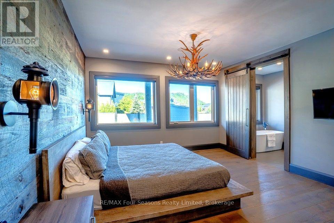
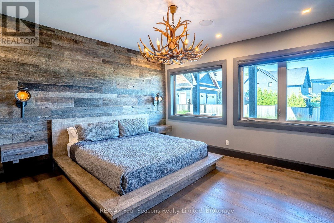
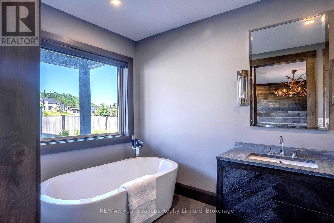
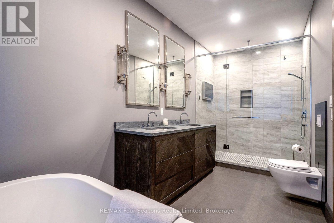
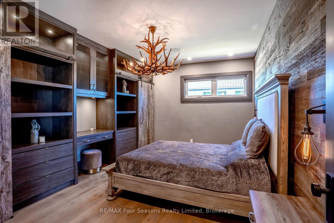
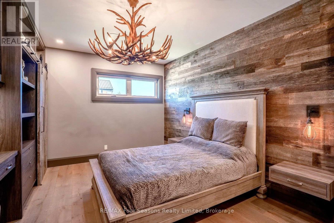
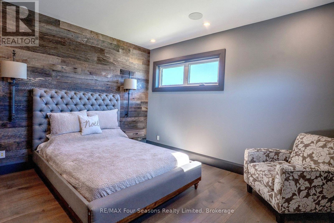
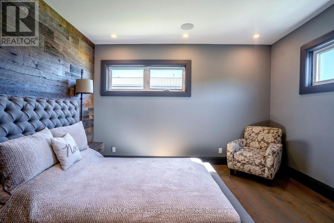
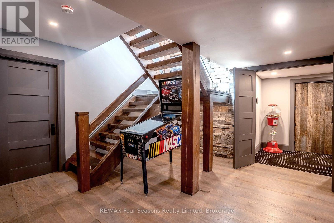
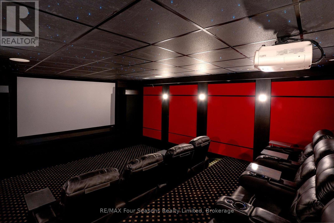
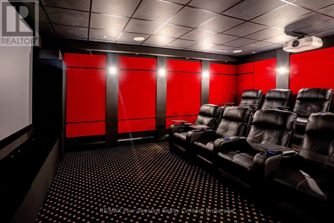
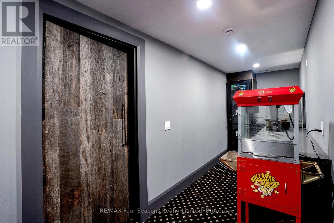
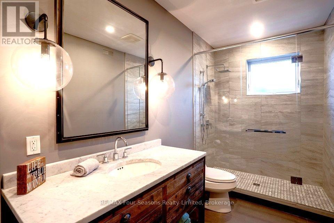
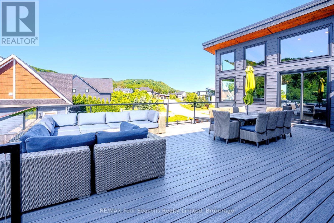
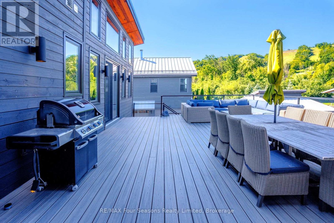
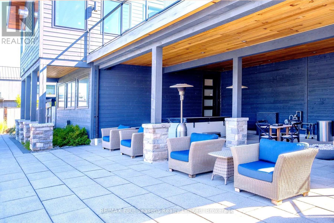
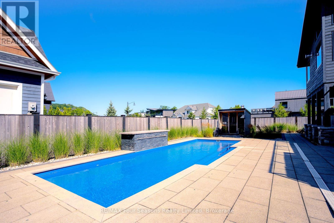
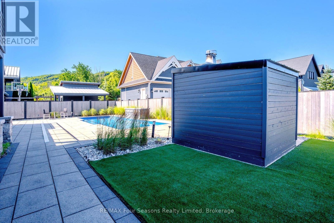
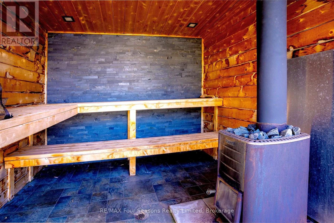
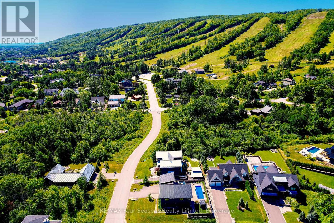
Completed in 2017, the reverse floor plan was thoughtfully created to maximize natural light and mountain vistas, blending timeless architecture with over $400,000 in integrated Control4 smart-home technology. Featuring 5 bedrooms and 5 bathrooms, the home showcases soaring vaulted ceilings with exposed timber beams, reclaimed wood accents, custom wide-plank hardwood flooring, solid wood doors, quartz surfaces, and a dramatic floor-to-ceiling stone fireplace. At the heart of the home, the chef's kitchen is appointed with a waterfall-edge quartz island, bespoke cabinetry, a Liebherr refrigerator, Capital Professional six-burner gas range, integrated appliances, and a premium Perlick wine refrigerator, creating an exceptional space for everyday living and effortless entertaining. The private upper-level primary retreat offers a spa-inspired ensuite with an oversized glass shower featuring a built-in television, a walk-in closet, and walkout to a maintenance-free resin deck overlooking Blue Mountain. A second luxurious primary suite on the main level provides exceptional flexibility for family or guests. Designed for both relaxation and entertaining, the home features a professionally designed nine-seat Dolby Atmos private cinema, adjoining wet bar, radiant in-floor heating, dual-zone climate control, motorized Somfy blinds, and a Generac whole-home standby generator. Step outside to your own private resort featuring a 37' x 14' California-imported saltwater fiberglass pool, Bullfrog STIL hot tub, cedar sauna, expansive maintenance-free resin decking, irrigation system, and beautifully landscaped grounds. Perfectly positioned just minutes from Alpine Ski Club, Craigleith Ski Club, Blue Mountain Village, championship golf, hiking trails, and the shores of Georgian Bay, this extraordinary residence represents one of the area's finest luxury offerings. Offered furnished $3,150,000 fully furnished with curated RH (Restoration Hardware) furnishings. (id:43681)
Open House
现在这个房屋大家可以去Open House参观了!
1:00 pm
结束于:4:00 pm
房源概要
| MLS® Number | X13629632 |
| 房源类型 | 民宅 |
| 社区名字 | Blue Mountains |
| 特征 | Irregular Lot Size, 无地毯, Sump Pump, Sauna |
| 总车位 | 7 |
| 泳池类型 | Inground Pool, Outdoor Pool |
详 情
| 浴室 | 5 |
| 地上卧房 | 5 |
| 总卧房 | 5 |
| Age | 6 To 15 Years |
| 公寓设施 | Fireplace(s), Separate Heating Controls |
| 家电类 | Garage Door Opener Remote(s), Water Heater - Tankless, Water Heater, Water Meter, Blinds, 洗碗机, 烘干机, Garage Door Opener, 微波炉, Range, Sauna, 洗衣机, 冰箱 |
| 地下室进展 | 已装修 |
| 地下室类型 | N/a (finished) |
| Construction Status | Insulation Upgraded |
| 施工种类 | 独立屋 |
| 空调 | 中央空调 |
| 外墙 | 木头 |
| Fire Protection | Alarm System, Security System |
| 壁炉 | 有 |
| Flooring Type | Hardwood, Ceramic |
| 地基类型 | 混凝土浇筑 |
| 客人卫生间(不包含洗浴) | 2 |
| 供暖方式 | 天然气 |
| 供暖类型 | Forced Air, 地暖 |
| 储存空间 | 2 |
| 内部尺寸 | 3000 - 3500 Sqft |
| 类型 | 独立屋 |
| Utility Power | Generator |
| 设备间 | 市政供水 |
车 位
| 附加车库 | |
| Garage |
土地
| 英亩数 | 无 |
| 污水道 | Sanitary Sewer |
| 土地深度 | 124 Ft ,8 In |
| 土地宽度 | 88 Ft |
| 不规则大小 | 88 X 124.7 Ft |
房 间
| 楼 层 | 类 型 | 长 度 | 宽 度 | 面 积 |
|---|---|---|---|---|
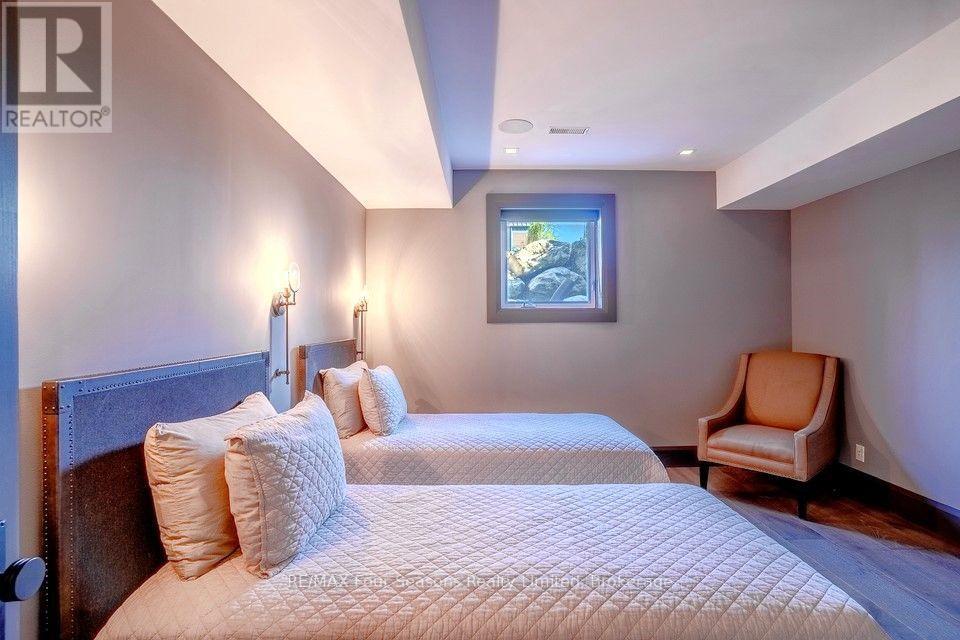
| Lower Level | Bedroom 5 | 4.2 m | 3.79 m | 4.2 m x 3.79 m |
| Lower Level | 其它 | 5.81 m | 1.67 m | 5.81 m x 1.67 m |
| Lower Level | Media | 5.77 m | 4.6 m | 5.77 m x 4.6 m |
| 一楼 | 主卧 | 4.99 m | 4.23 m | 4.99 m x 4.23 m |
| 一楼 | 第二卧房 | 4.91 m | 3.72 m | 4.91 m x 3.72 m |
| 一楼 | 第三卧房 | 4.1 m | 3.66 m | 4.1 m x 3.66 m |
| 一楼 | Mud Room | 4.44 m | 2.05 m | 4.44 m x 2.05 m |
| Upper Level | 厨房 | 6.36 m | 4.09 m | 6.36 m x 4.09 m |
| Upper Level | 餐厅 | 6.36 m | 2.4 m | 6.36 m x 2.4 m |
| Upper Level | 客厅 | 8.38 m | 6.36 m | 8.38 m x 6.36 m |
| Upper Level | 主卧 | 6.38 m | 4.6 m | 6.38 m x 4.6 m |
https://www.realtor.ca/real-estate/30105168/116-arnot-crescent-blue-mountains-blue-mountains

The trademarks REALTOR®, REALTORS®, and the REALTOR® logo are controlled by The Canadian Real Estate Association (CREA) and identify real estate professionals who are members of CREA. The trademarks MLS®, Multiple Listing Service® and the associated logos are owned by The Canadian Real Estate Association (CREA) and identify the quality of services provided by real estate professionals who are members of CREA. The trademark DDF® is owned by The Canadian Real Estate Association (CREA) and identifies CREA's Data Distribution Facility (DDF®)
Muskoka Haliburton Orillia – The Lakelands Association of REALTORS®
RE/MAX Four Seasons Realty Limited
August 01 2026 11:29:11
