
116 - 9 Foundry Avenue Toronto (Dovercourt-Wallace Emerson-Junction), Ontario M6H 0B7


$2,993 Monthly
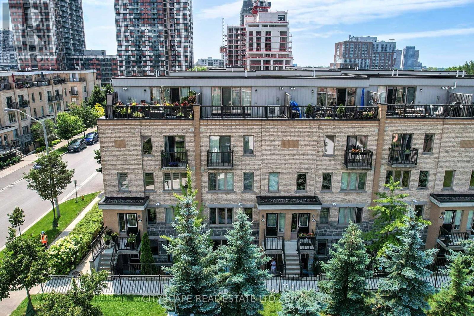
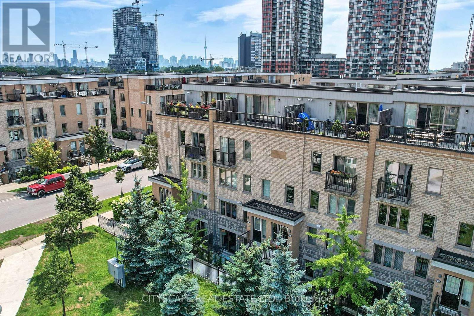
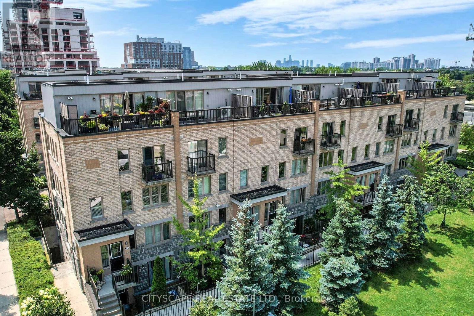
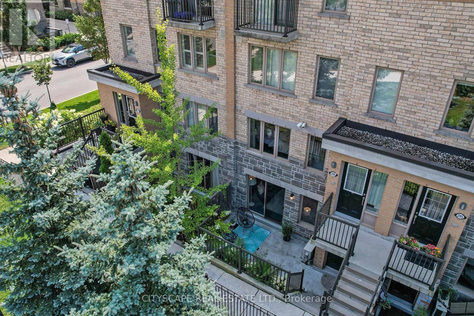
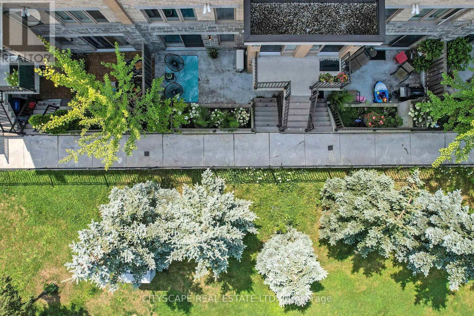
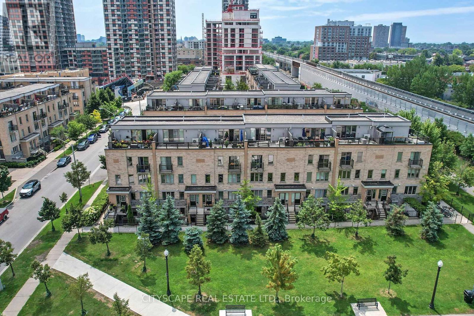
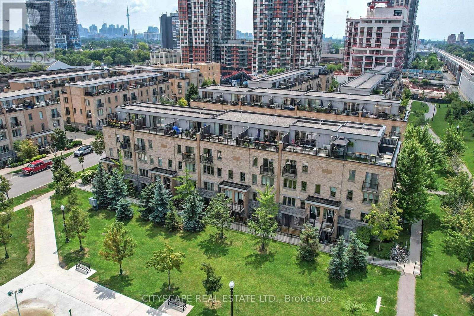
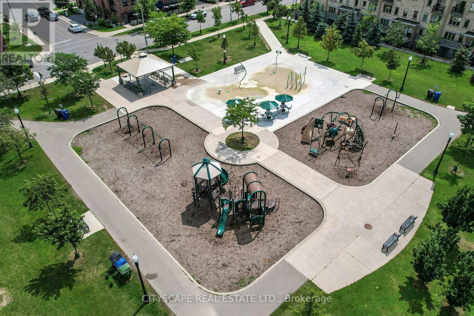
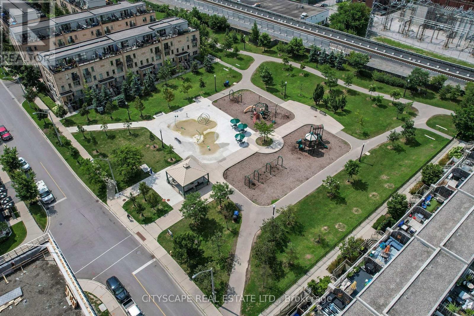
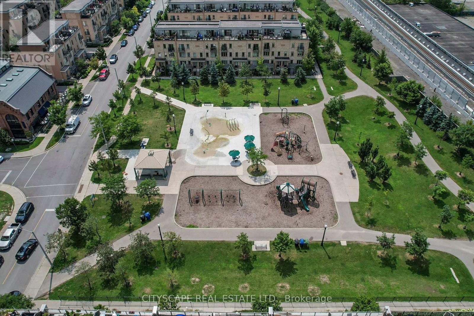
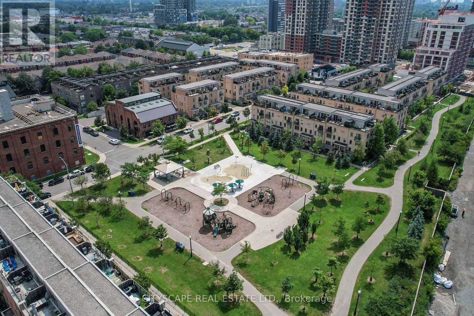
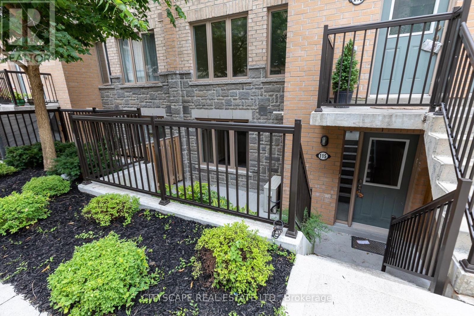
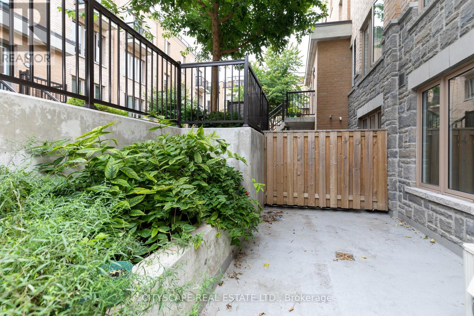
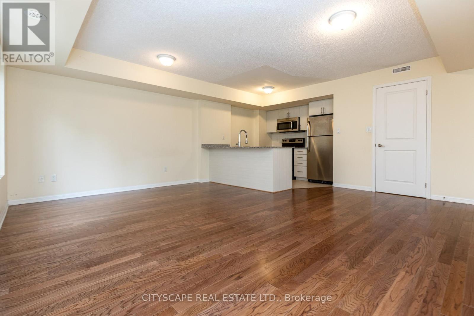
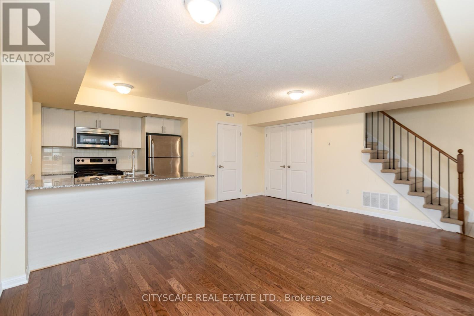
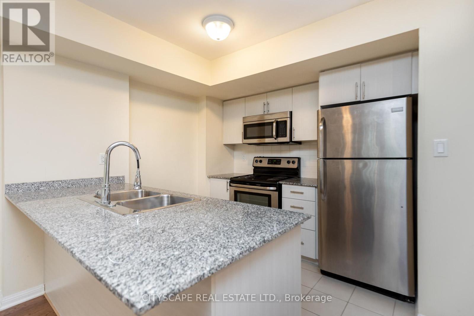
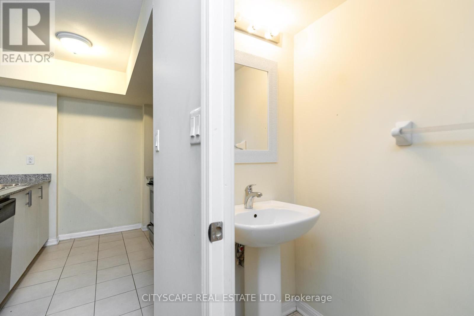
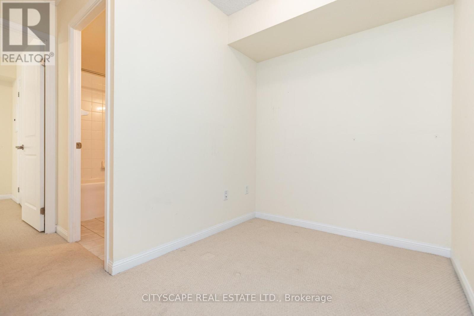
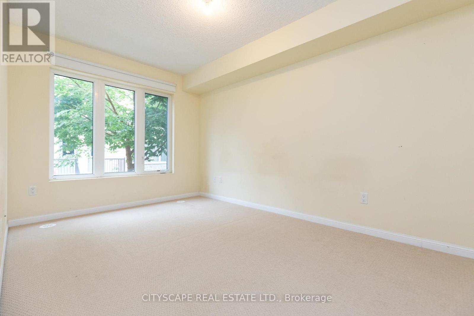
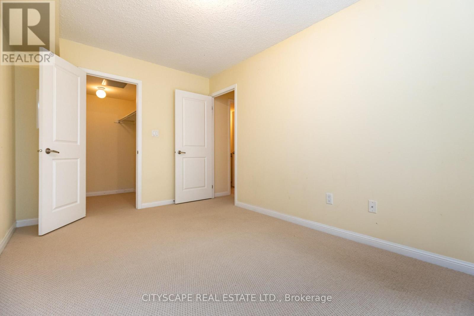
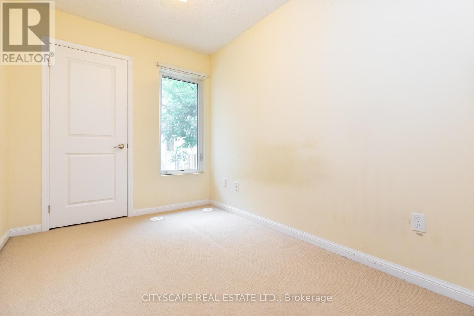
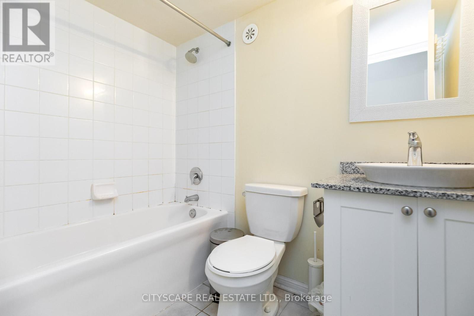
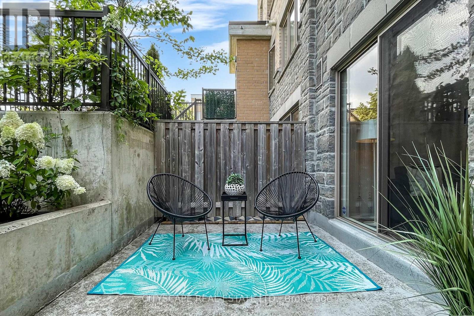
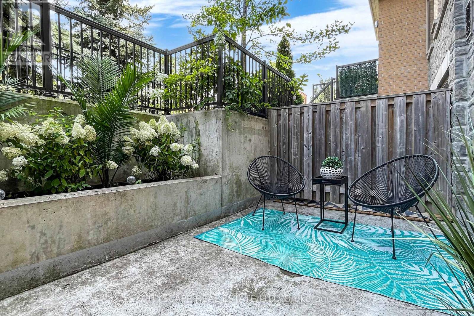
Strong Prospects with near-immediate occupancy could be eligible for promos and/or discounts. Acontemporary 2-bed + den with 1-1/2 bathrooms corner townhouse in the vibrant DavenportCommunity. The den can be used as office space. In Toronto's most thriving neighbourhoods.Ample natural light and close to the children's park with water fountains. Meticulouslymaintained, gorgeous custom kitchen with granite countertop. Main floor with powder room.Gleaming hardwood floors in the living area, featuring a W/O to the patio. Unbelievable masterw/walk-in closet. Excellent for young professionals and young families. (id:43681)
房源概要
| MLS® Number | W13807226 |
| 房源类型 | 民宅 |
| 社区名字 | Dovercourt-Wallace Emerson-Junction |
| 附近的便利设施 | 医院, 公园, 公共交通, 学校 |
| Communication Type | High Speed Internet |
| 社区特征 | Pets Allowed With Restrictions, School Bus |
| 设备类型 | 热水器 |
| 特征 | 无地毯 |
| 总车位 | 1 |
| 租赁设备类型 | 热水器 |
| View Type | City View, Lake View |
详 情
| 浴室 | 2 |
| 地上卧房 | 2 |
| 地下卧室 | 1 |
| 总卧房 | 3 |
| Age | 6 To 10 Years |
| 公寓设施 | Visitor Parking, Separate Heating Controls, Separate 电ity Meters, Storage - Locker |
| 家电类 | 烤箱 - Built-in, Range, Water Heater - Tankless, Water Heater, 洗碗机, 烘干机, 微波炉, 烤箱, 炉子, 洗衣机, 冰箱 |
| 地下室类型 | 没有 |
| 空调 | Central Air Conditioning, Ventilation System |
| 外墙 | 混凝土 |
| Fire Protection | Smoke Detectors |
| Flooring Type | Tile, Hardwood, Ceramic |
| 客人卫生间(不包含洗浴) | 1 |
| 供暖方式 | 天然气 |
| 供暖类型 | 压力热风 |
| 内部尺寸 | 900 - 999 Sqft |
| 类型 | 联排别墅 |
车 位
| 地下 | |
| Garage |
土地
| 英亩数 | 无 |
| 土地便利设施 | 医院, 公园, 公共交通, 学校 |
房 间
| 楼 层 | 类 型 | 长 度 | 宽 度 | 面 积 |
|---|---|---|---|---|
| 一楼 | 门厅 | Measurements not available | ||
| 一楼 | 客厅 | 7.4 m | 6.2 m | 7.4 m x 6.2 m |
| 一楼 | 餐厅 | 7.4 m | 6.2 m | 7.4 m x 6.2 m |
| 一楼 | 厨房 | 7.4 m | 6.2 m | 7.4 m x 6.2 m |
| 一楼 | 主卧 | 4.3 m | 3 m | 4.3 m x 3 m |
| 一楼 | 卧室 | 3.4 m | 2.4 m | 3.4 m x 2.4 m |
| 一楼 | 衣帽间 | 2.6 m | 1.9 m | 2.6 m x 1.9 m |
| 一楼 | 浴室 | Measurements not available | ||
| 一楼 | 浴室 | Measurements not available |

The trademarks REALTOR®, REALTORS®, and the REALTOR® logo are controlled by The Canadian Real Estate Association (CREA) and identify real estate professionals who are members of CREA. The trademarks MLS®, Multiple Listing Service® and the associated logos are owned by The Canadian Real Estate Association (CREA) and identify the quality of services provided by real estate professionals who are members of CREA. The trademark DDF® is owned by The Canadian Real Estate Association (CREA) and identifies CREA's Data Distribution Facility (DDF®)
Toronto Real Estate Board
Cityscape Real Estate Ltd.
September 21 2026 07:18:25
