
116 - 21 Livonia Place Toronto (Morningside), Ontario M1E 4W5


$649,900管理费,Common Area Maintenance, Insurance, Water, Parking, Cable TV
$975.69 每月
管理费,Common Area Maintenance, Insurance, Water, Parking, Cable TV
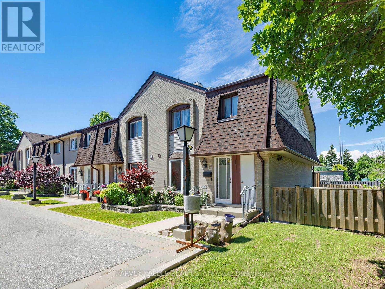
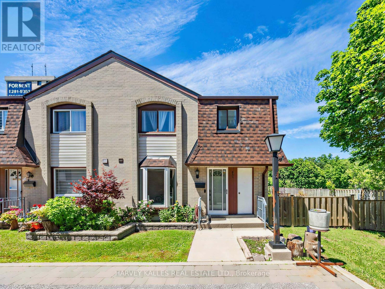
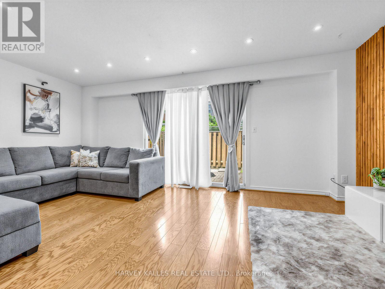
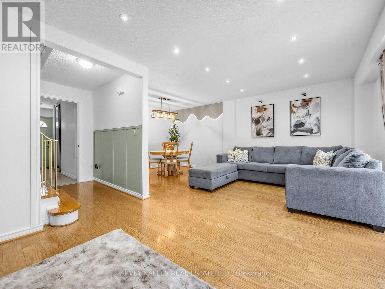
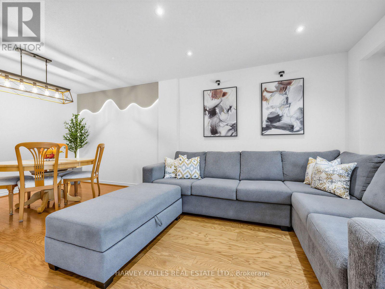
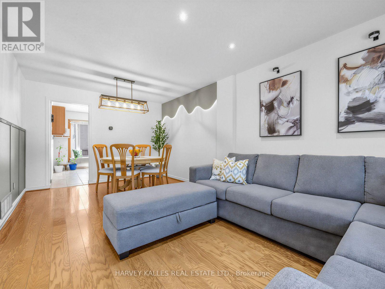
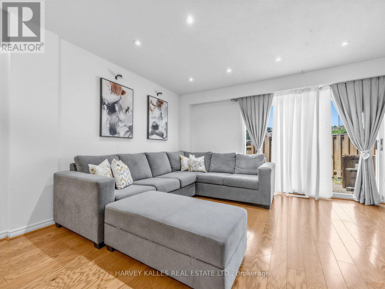
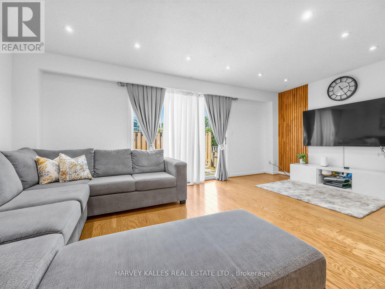
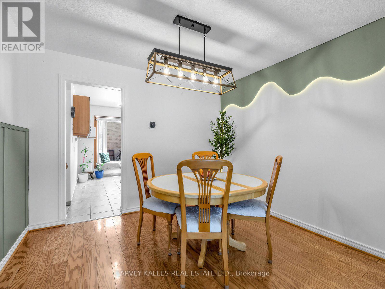
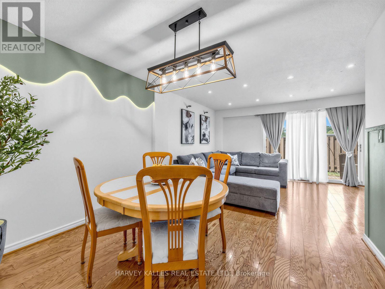
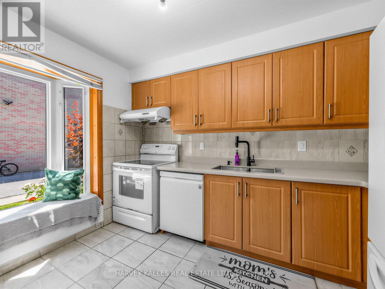
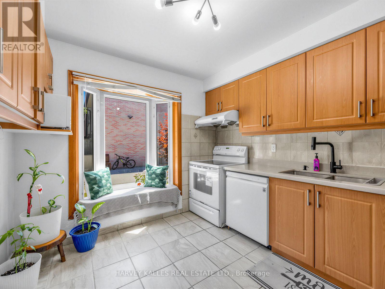
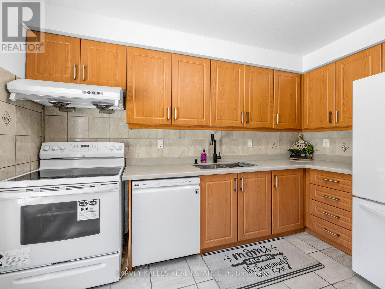
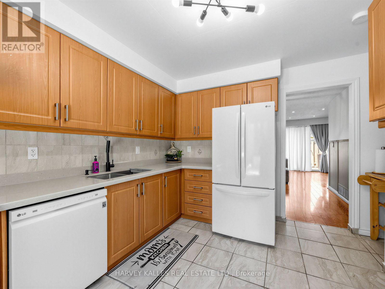
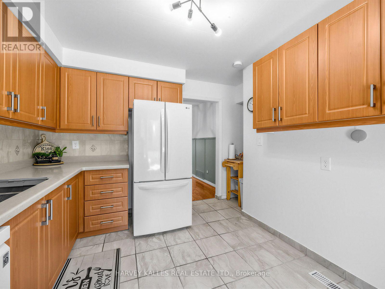
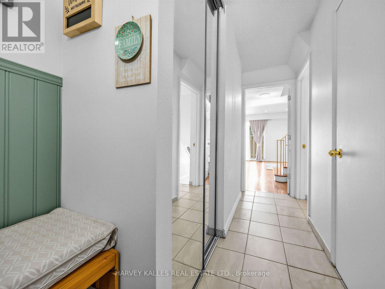
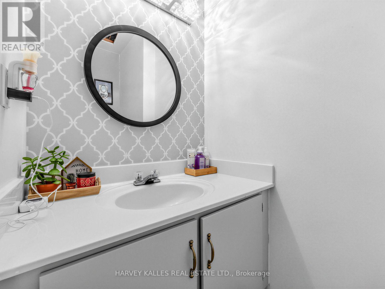
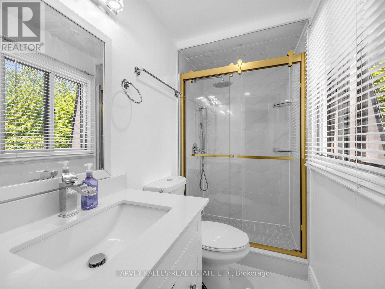
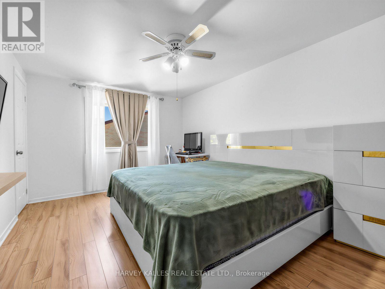
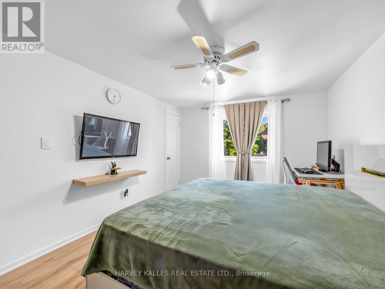
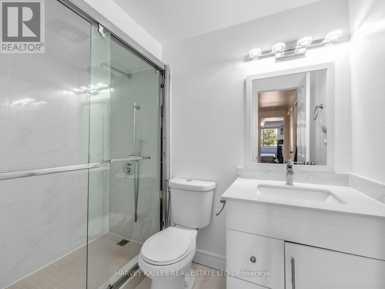
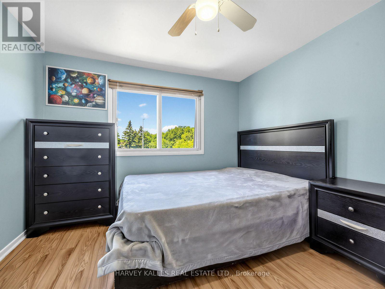
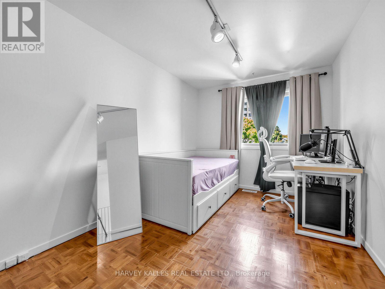
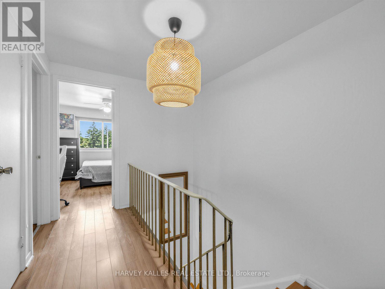
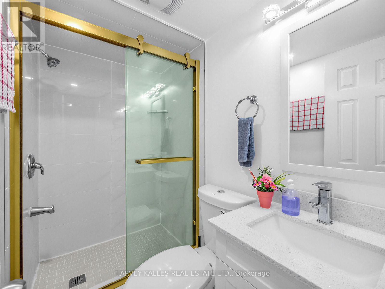
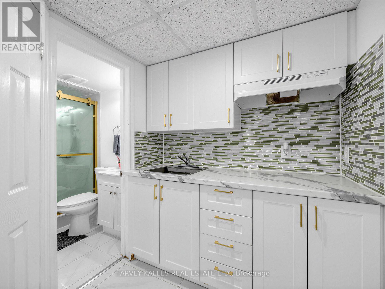
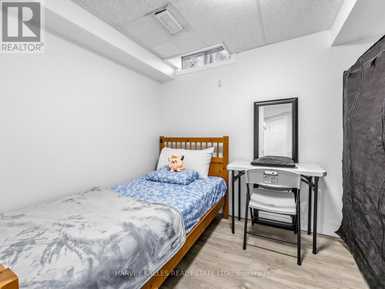
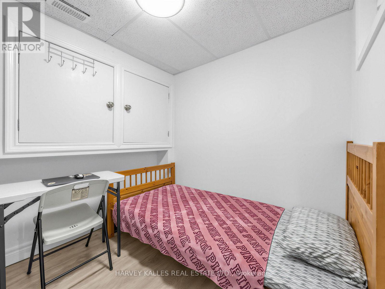
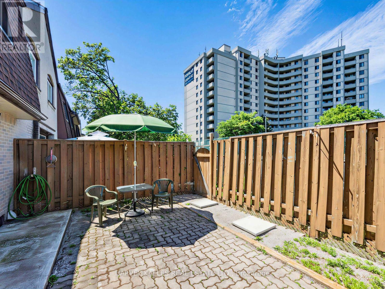
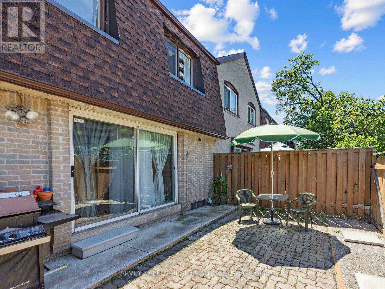
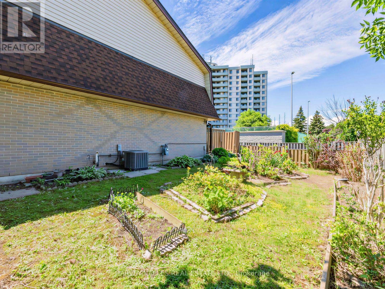
$975.69 每月Discover this bright and spacious 3+2 bedroom condo townhouse offering an exceptional blend of comfort, functionality, and convenience. Featuring an open concept living and dining area, spacious principal rooms, and a modern kitchen with quartz countertops, this well maintained home is designed for everyday living and entertaining. The fully finished basement with a separate entrance, two additional rooms, 3 pcs bath and a bar area offers incredible flexibility and plenty of potential for extended family living, home office, or entertainment space. Enjoya spacious backyard with walk-out access from the living room through sliding doors, perfectfor relaxing or entertaining outdoors. Ideally located close to schools, parks, shopping, public transit, major highways, and Centenary Hospital. An excellent opportunity for families, multi-generational living, or investors seeking space, convenience, and value. (id:43681)
房源概要
| MLS® Number | E13545820 |
| 房源类型 | 民宅 |
| 社区名字 | Morningside |
| 社区特征 | Pets Allowed With Restrictions |
| 总车位 | 2 |
| 结构 | Tennis Court, Patio(s) |
详 情
| 浴室 | 4 |
| 地上卧房 | 3 |
| 地下卧室 | 2 |
| 总卧房 | 5 |
| 公寓设施 | Visitor Parking |
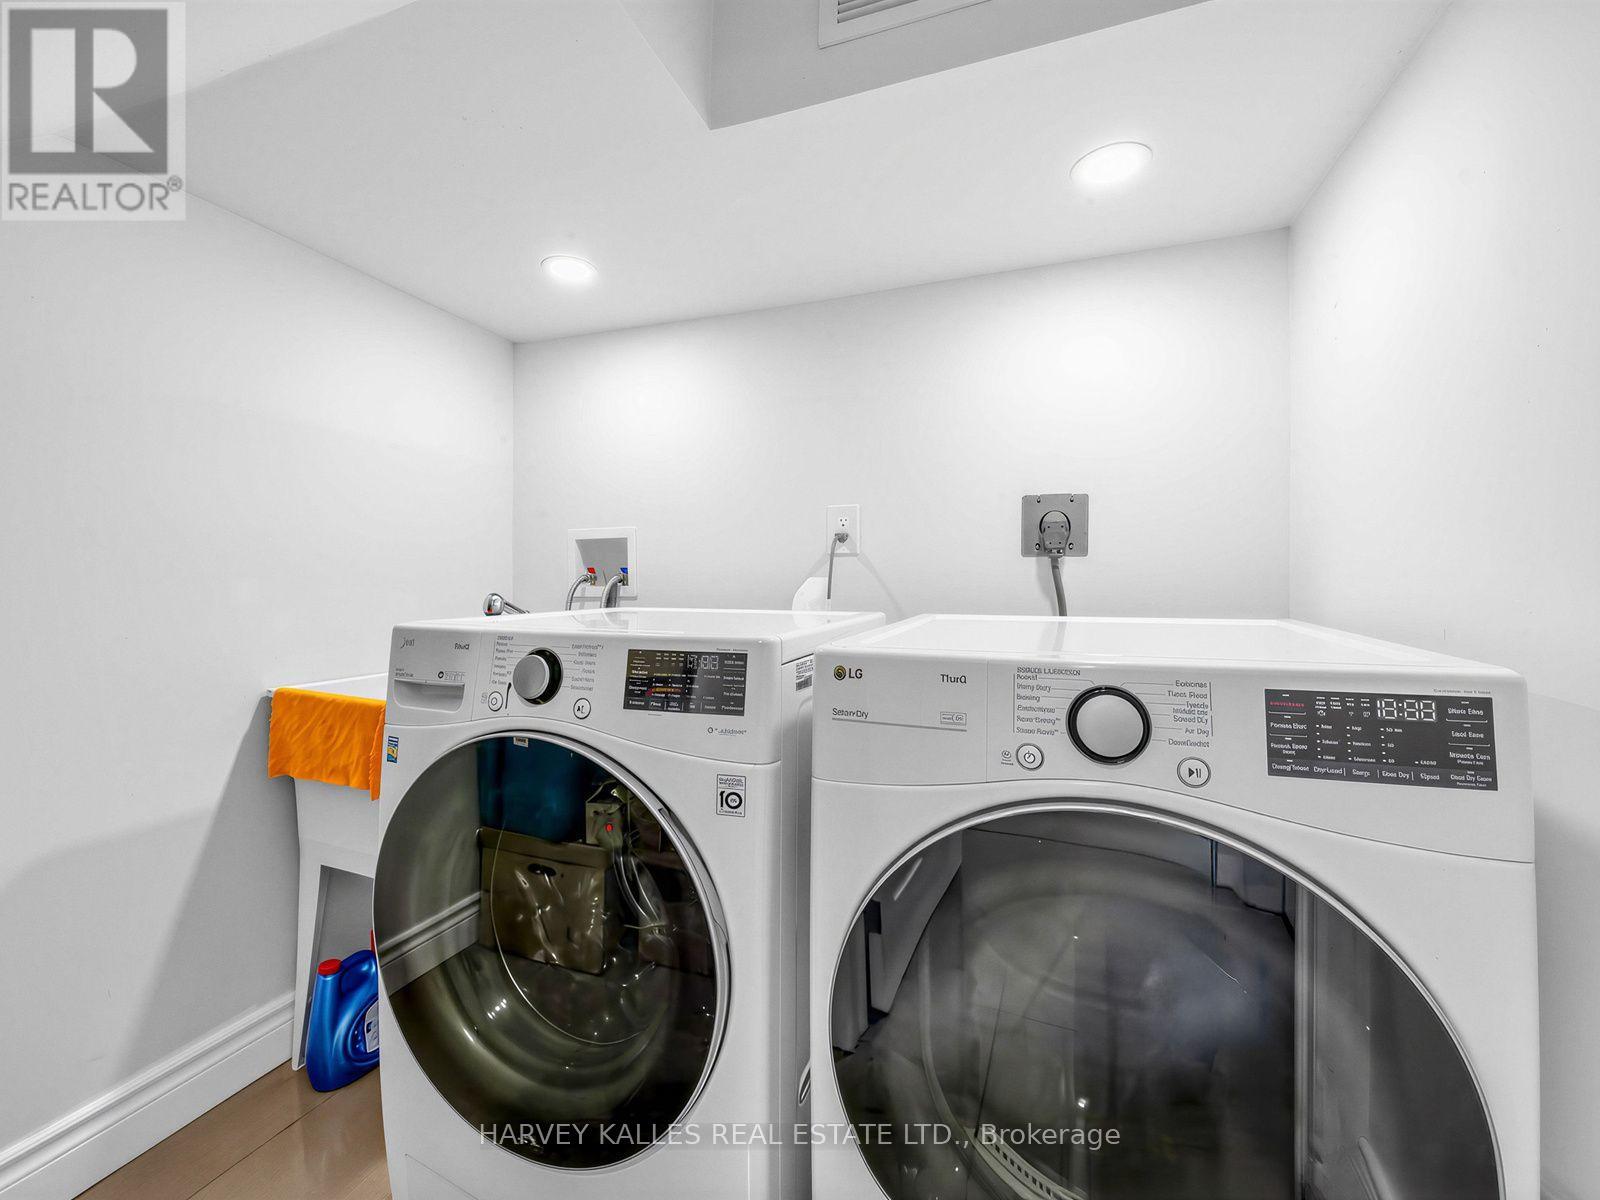
| 家电类 | 烘干机, Humidifier, 炉子, 洗衣机, 冰箱 |
| 地下室进展 | 已装修 |
| 地下室功能 | Separate Entrance |
| 地下室类型 | N/a, N/a (finished) |
| 空调 | 中央空调 |
| 外墙 | 砖 |
| Flooring Type | Hardwood, Laminate, Parquet |
| 客人卫生间(不包含洗浴) | 1 |
| 供暖方式 | 天然气 |
| 供暖类型 | 压力热风 |
| 储存空间 | 2 |
| 内部尺寸 | 1200 - 1399 Sqft |
| 类型 | 联排别墅 |
车 位
| 地下 | |
| Garage |
土地
| 英亩数 | 无 |
房 间
| 楼 层 | 类 型 | 长 度 | 宽 度 | 面 积 |
|---|---|---|---|---|
| 二楼 | 主卧 | 4.48 m | 3.36 m | 4.48 m x 3.36 m |
| 二楼 | 第二卧房 | 3.14 m | 3.03 m | 3.14 m x 3.03 m |
| 二楼 | 第三卧房 | 4.07 m | 2.62 m | 4.07 m x 2.62 m |
| 地下室 | 卧室 | 2.21 m | 2.69 m | 2.21 m x 2.69 m |
| 地下室 | 卧室 | 2.21 m | 2.9 m | 2.21 m x 2.9 m |
| 一楼 | 客厅 | 5.67 m | 3.34 m | 5.67 m x 3.34 m |
| 一楼 | 餐厅 | 3.33 m | 2.97 m | 3.33 m x 2.97 m |
| 一楼 | 厨房 | 3.5 m | 2.92 m | 3.5 m x 2.92 m |
https://www.realtor.ca/real-estate/30013979/116-21-livonia-place-toronto-morningside-morningside

The trademarks REALTOR®, REALTORS®, and the REALTOR® logo are controlled by The Canadian Real Estate Association (CREA) and identify real estate professionals who are members of CREA. The trademarks MLS®, Multiple Listing Service® and the associated logos are owned by The Canadian Real Estate Association (CREA) and identify the quality of services provided by real estate professionals who are members of CREA. The trademark DDF® is owned by The Canadian Real Estate Association (CREA) and identifies CREA's Data Distribution Facility (DDF®)
Toronto Real Estate Board
Harvey Kalles Real Estate Ltd.
July 09 2026 09:31:14
