
116 - 1331 Major Mackenzie Drive W Vaughan (Patterson), Ontario L6A 4W4


$1,299,000管理费,Common Area Maintenance, Insurance, Parking, Water
$458.41 每月
管理费,Common Area Maintenance, Insurance, Parking, Water
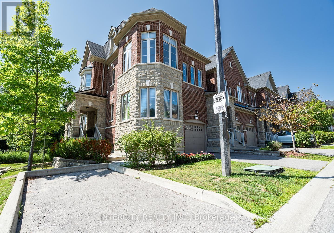
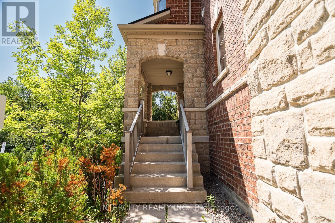
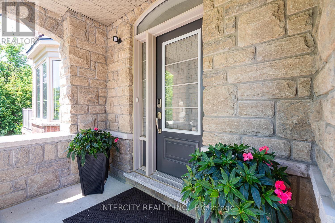
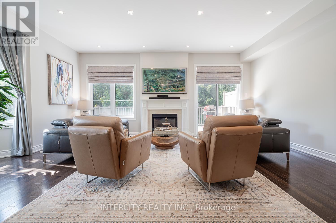
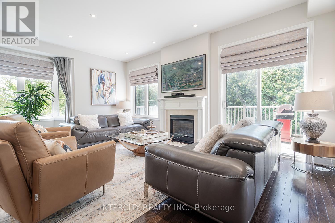
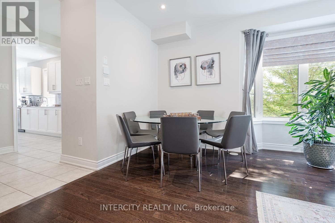
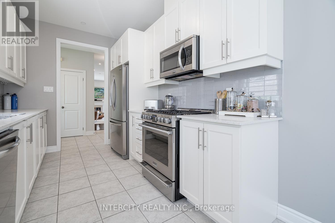
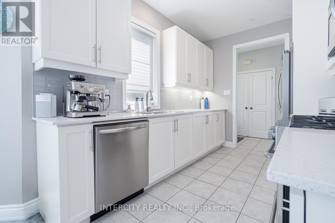
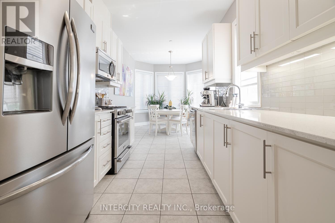
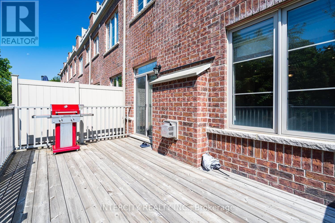
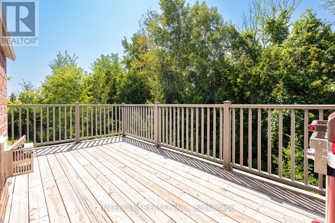
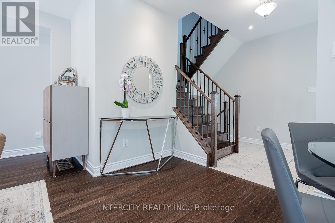
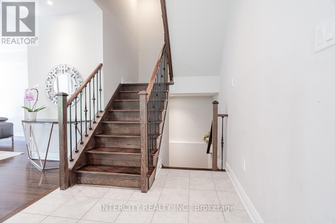
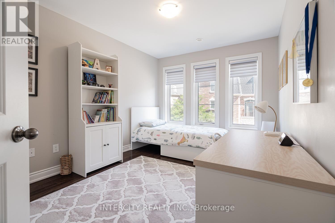
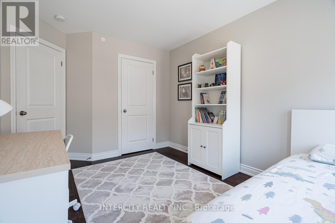
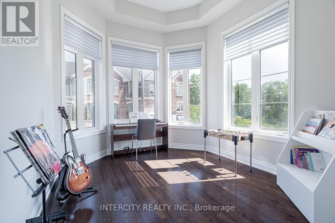
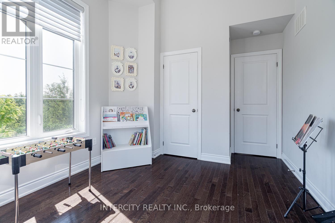
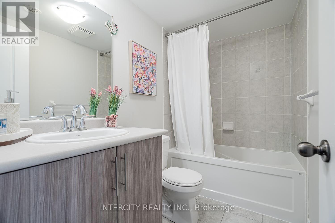
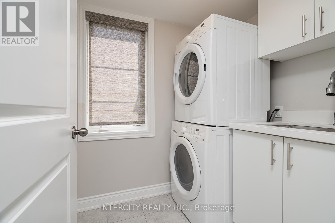
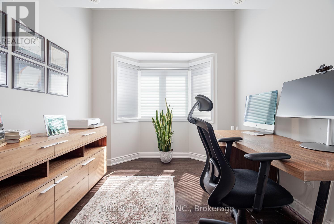
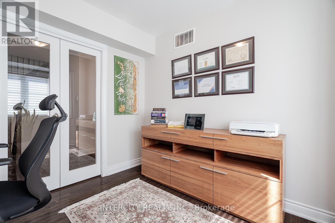
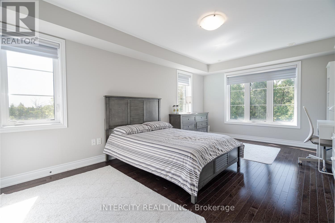
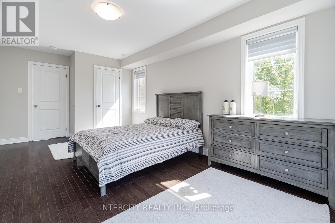
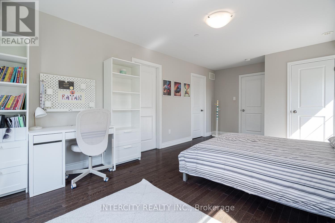
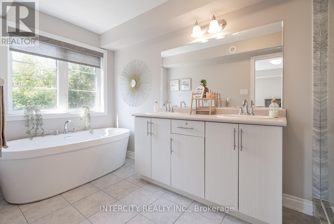
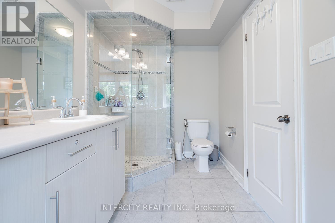
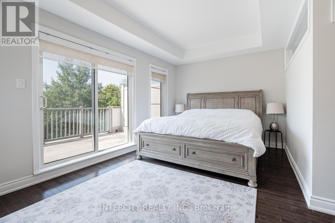
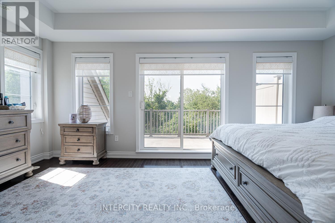
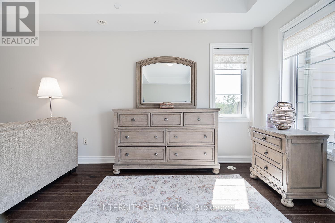
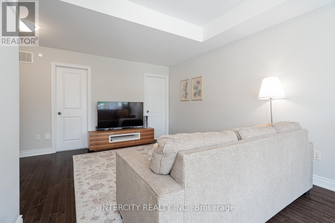
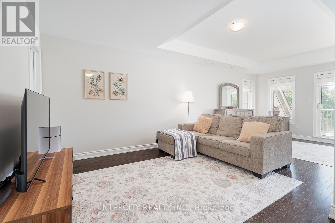
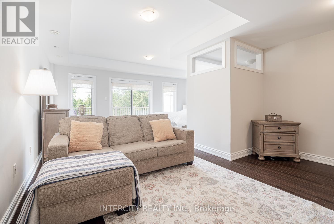
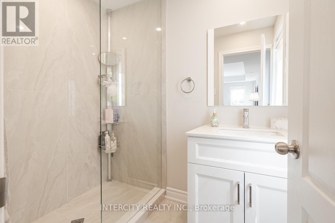
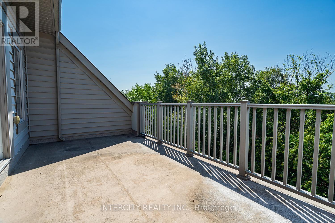
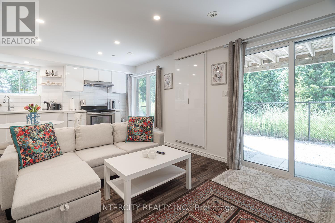
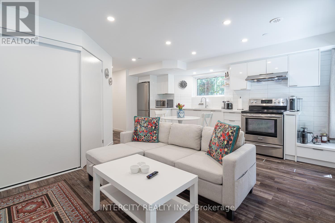
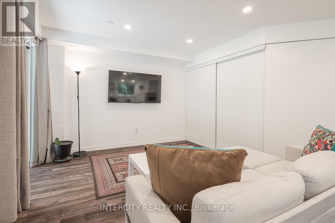
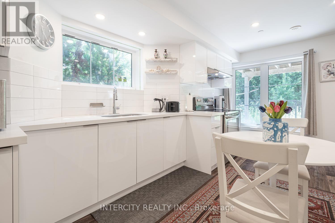
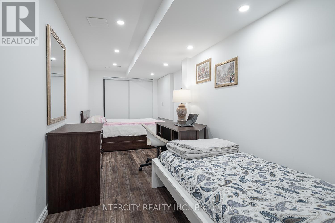
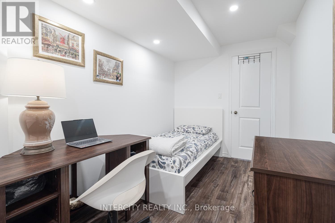
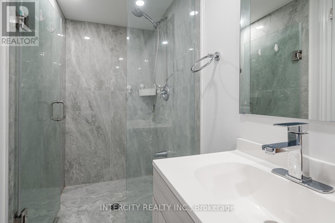
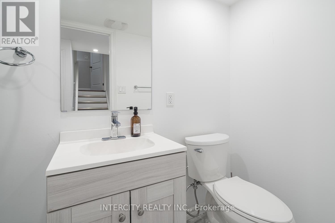
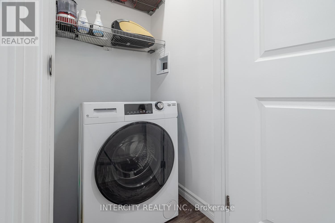
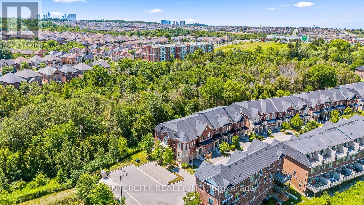
$458.41 每月Welcome to one of the largest and most versatile homes in the highly sought-after Mackenzie Terraces community! Offering approximately 3,300 sq. ft. of finished living space, including 2,464 sq. ft. above grade plus an approximately 830 sq. ft. professionally finished walk-out basement, this exceptional end-unit townhome backs onto tranquil greenspace, providing privacy and beautiful natural views. Thoughtfully upgraded throughout, the bright open-concept layout showcases hardwood flooring, elegant pot lights, quartz countertops, stainless steel appliances, wrought iron pickets, multiple walk-outs, and an abundance of natural light. The upgraded kitchen features a gas line, newer gas stove, and over-the-range microwave. The spacious primary suite includes an upgraded walk-in closet, while the laundry room has been enhanced with a custom sink, upgraded faucet, and additional upper and lower cabinetry. Designed for today's lifestyle, the enclosed second-floor den creates the perfect home office or additional bedroom, while the professionally enclosed loft, complete with its own shower, offers exceptional flexibility as a private bedroom, guest suite, or bonus living space. The professionally finished walk-out basement is complete with its own kitchen appliances, bedroom, and living area, making it ideal for extended family, multi-generational living, or additional living space. Ideally situated in one of Vaughan's most desirable neighbourhoods, you're just minutes from top-rated schools, parks, trails, shopping, restaurants, Rutherford GO Station, public transit, and Highways 400 & 407. A rare opportunity to own the largest model in the community, offering exceptional space, premium upgrades, incredible versatility, and an unbeatable location. (id:43681)
房源概要
| MLS® Number | N13660556 |
| 房源类型 | 民宅 |
| 社区名字 | Patterson |
| 附近的便利设施 | 近高尔夫球场, 医院, 公园, 礼拜场所 |
| 社区特征 | Pets Allowed With Restrictions |
| 设备类型 | Air Conditioner |
| 特征 | Conservation/green Belt, 无地毯 |
| 总车位 | 2 |
| 租赁设备类型 | Air Conditioner |
详 情
| 浴室 | 5 |
| 地上卧房 | 5 |
| 地下卧室 | 1 |
| 总卧房 | 6 |
| 家电类 | 洗碗机, 烘干机, Garage Door Opener, 微波炉, Hood 电扇, Range, Gas 炉子(s), 洗衣机, 窗帘, 冰箱 |
| 地下室进展 | 已装修 |
| 地下室功能 | Walk Out, Apartment In Basement |
| 地下室类型 | Full, N/a, N/a (finished), N/a |
| 空调 | 中央空调 |
| 外墙 | 砖, 石 |
| 壁炉 | 有 |
| Flooring Type | Ceramic, Hardwood |
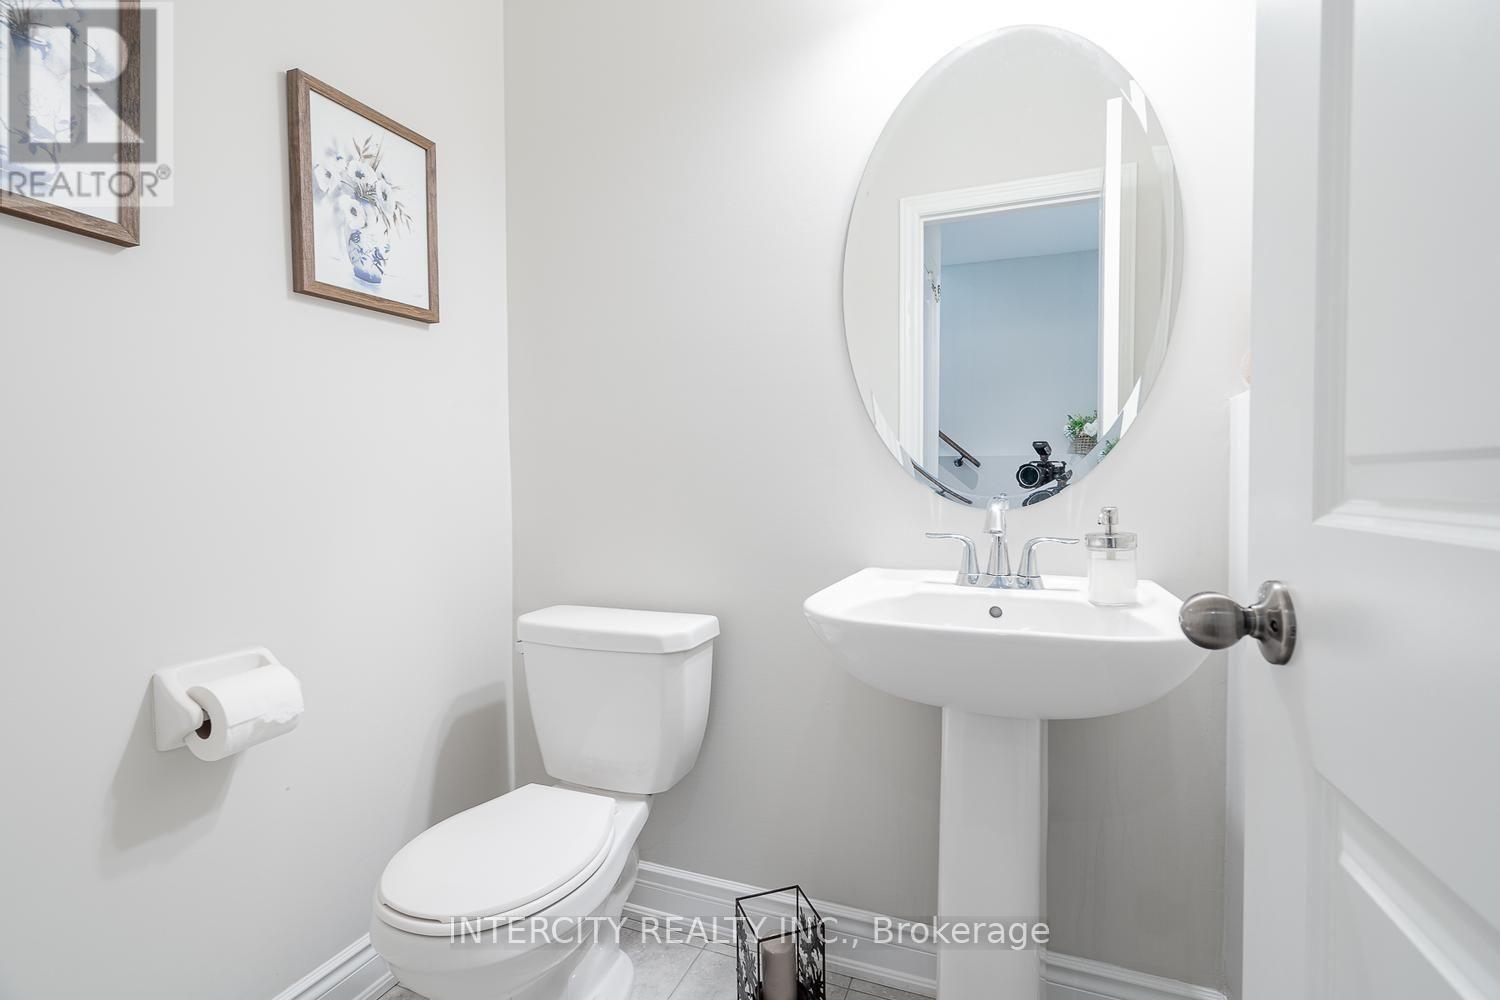
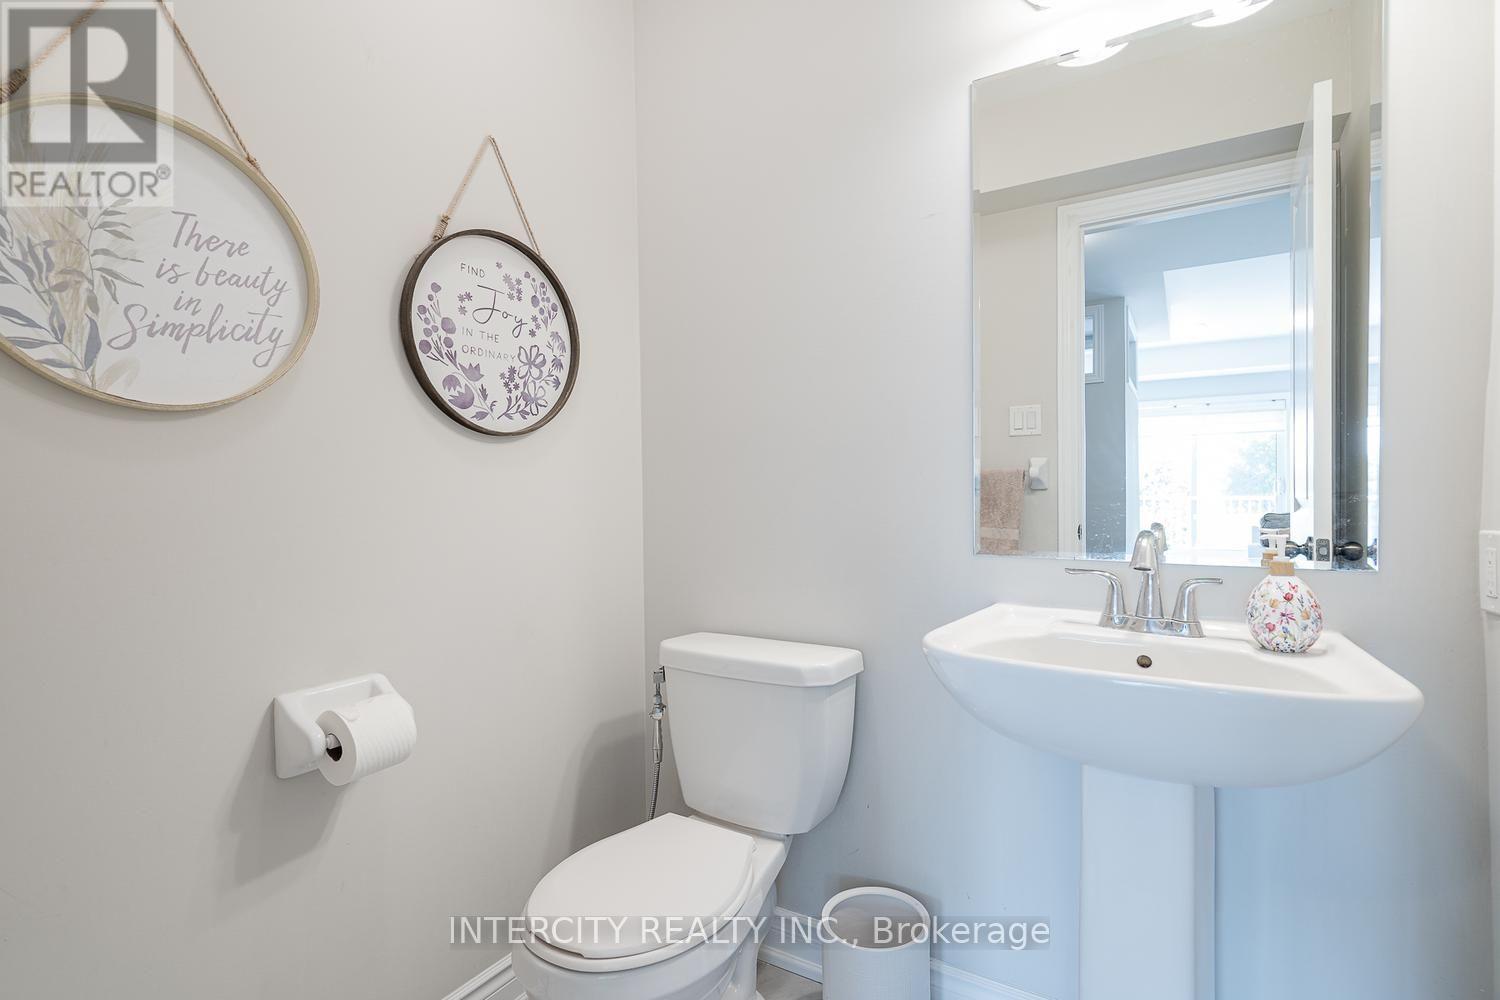
| 客人卫生间(不包含洗浴) | 1 |
| 供暖方式 | 天然气 |
| 供暖类型 | 压力热风 |
| 储存空间 | 3 |
| 内部尺寸 | 2250 - 2499 Sqft |
| 类型 | 联排别墅 |
车 位
| Garage |
土地
| 英亩数 | 无 |
| 土地便利设施 | 近高尔夫球场, 医院, 公园, 宗教场所 |
房 间
| 楼 层 | 类 型 | 长 度 | 宽 度 | 面 积 |
|---|---|---|---|---|
| 二楼 | 主卧 | 3.55 m | 5.23 m | 3.55 m x 5.23 m |
| 二楼 | 第二卧房 | 2.97 m | 3.7 m | 2.97 m x 3.7 m |
| 二楼 | 第三卧房 | 3.09 m | 3.61 m | 3.09 m x 3.61 m |
| 二楼 | Office | 2.68 m | 2.84 m | 2.68 m x 2.84 m |
| 三楼 | Loft | 5.68 m | 6.1 m | 5.68 m x 6.1 m |
| 一楼 | 厨房 | 2.51 m | 3.5 m | 2.51 m x 3.5 m |
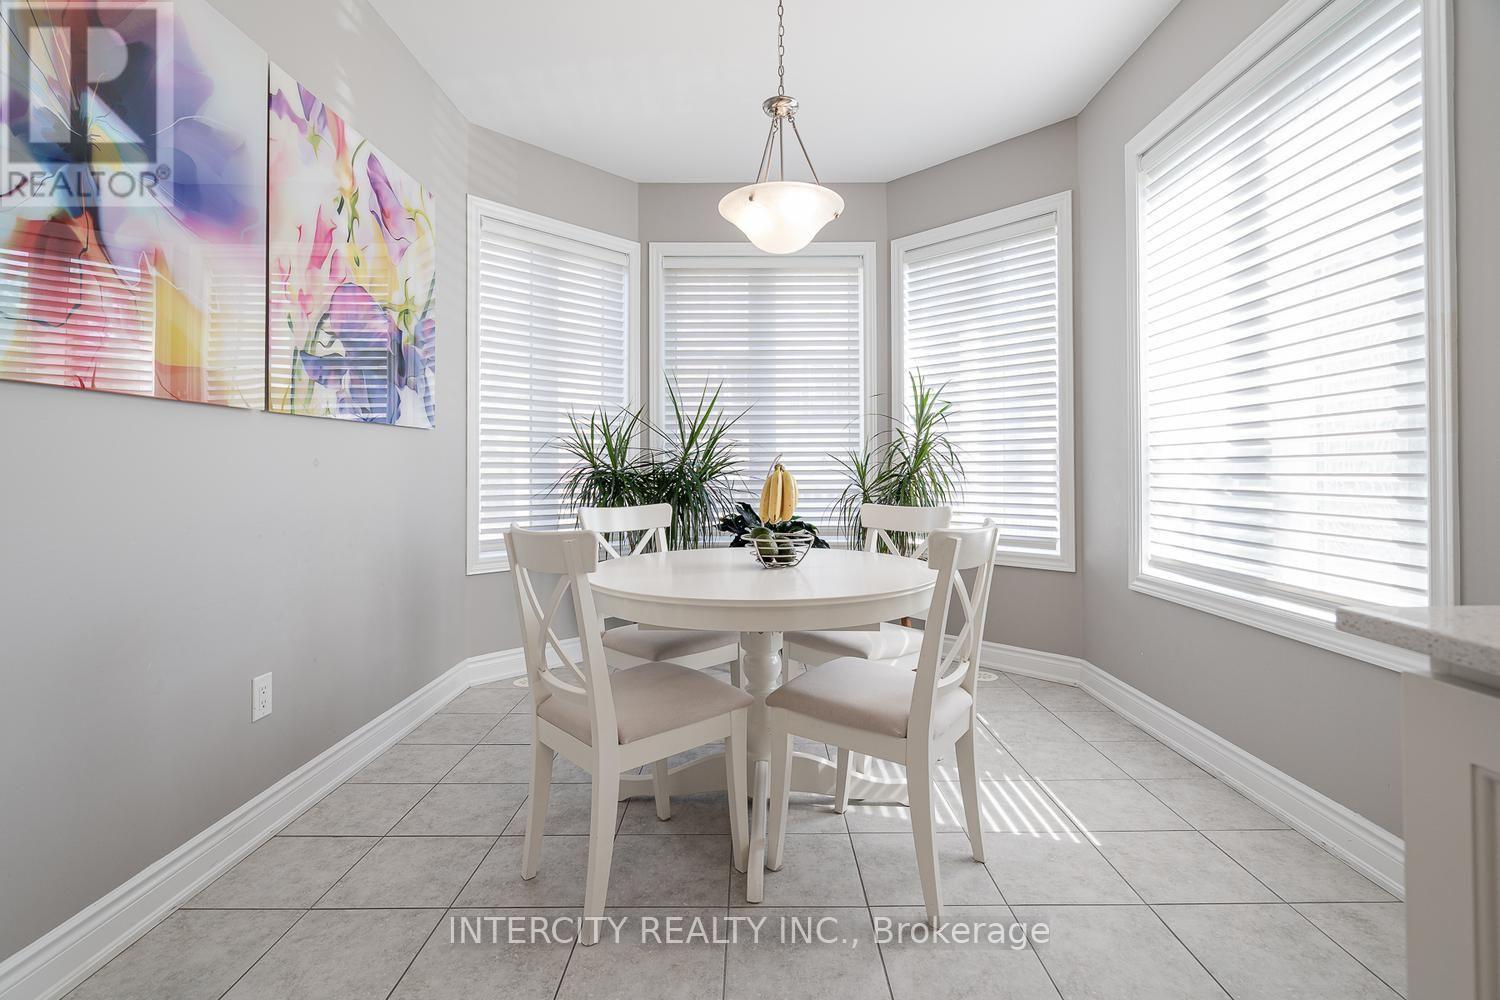
| 一楼 | Eating Area | 2.97 m | 3.5 m | 2.97 m x 3.5 m |
| 一楼 | 客厅 | 5.71 m | 5.94 m | 5.71 m x 5.94 m |
| 一楼 | 餐厅 | 3.96 m | 4.46 m | 3.96 m x 4.46 m |

The trademarks REALTOR®, REALTORS®, and the REALTOR® logo are controlled by The Canadian Real Estate Association (CREA) and identify real estate professionals who are members of CREA. The trademarks MLS®, Multiple Listing Service® and the associated logos are owned by The Canadian Real Estate Association (CREA) and identify the quality of services provided by real estate professionals who are members of CREA. The trademark DDF® is owned by The Canadian Real Estate Association (CREA) and identifies CREA's Data Distribution Facility (DDF®)
Toronto Real Estate Board
Intercity Realty Inc.
August 11 2026 05:31:51
