
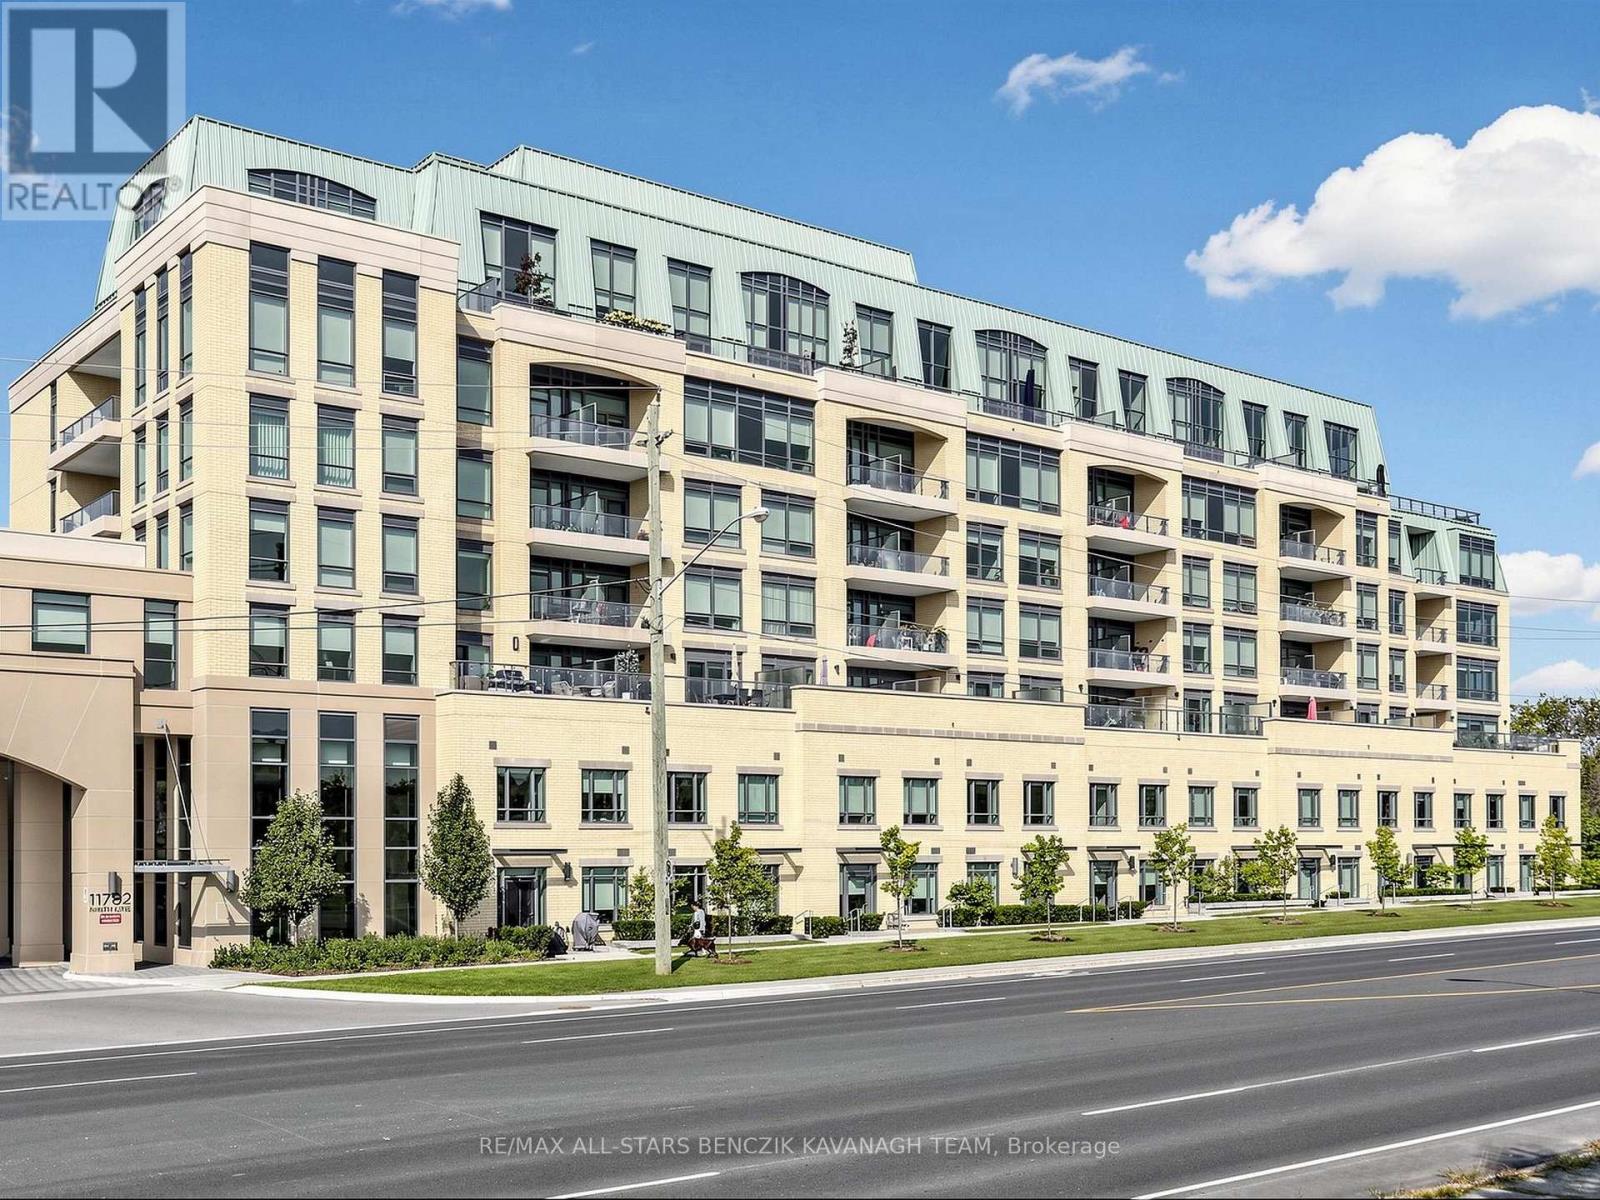
115a - 11782 Ninth Line Whitchurch-Stouffville (Stouffville), Ontario L4A 5E9


$699,900管理费,Heat, Water, Insurance
$1,136.18 每月
管理费,Heat, Water, Insurance
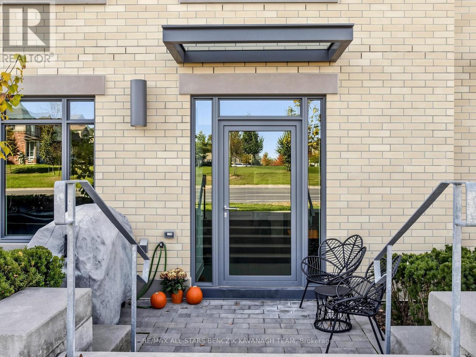
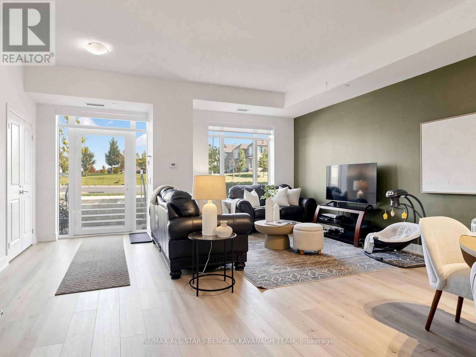
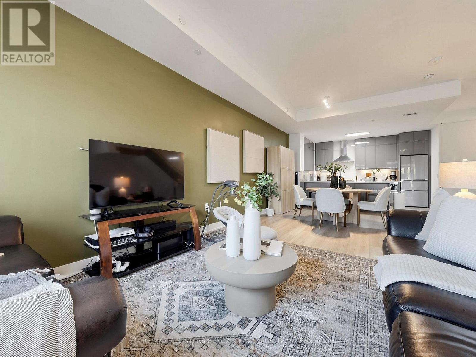
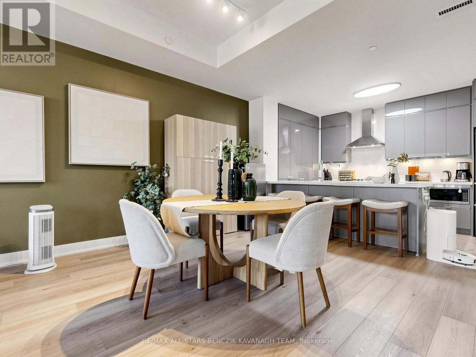
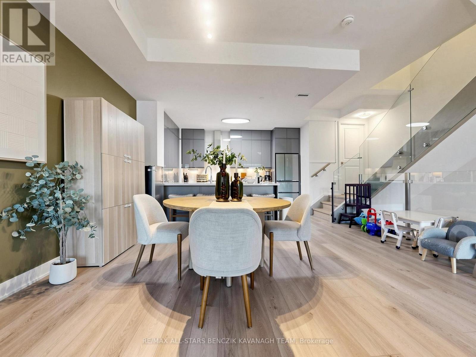
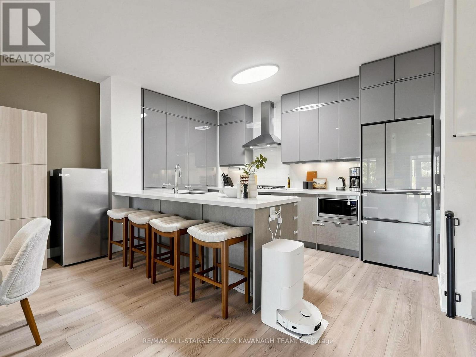
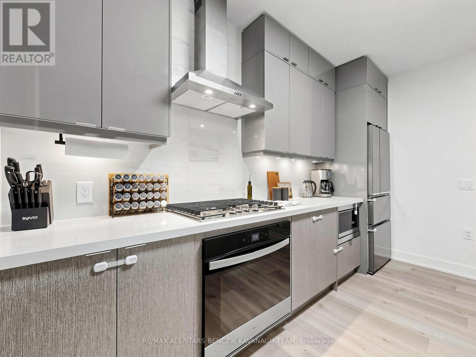
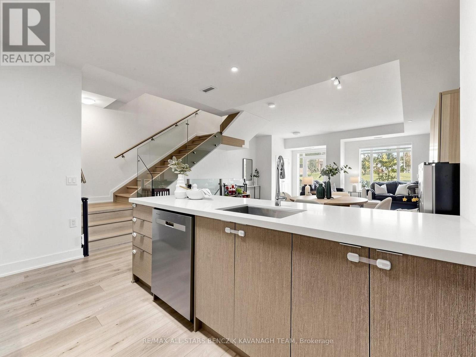
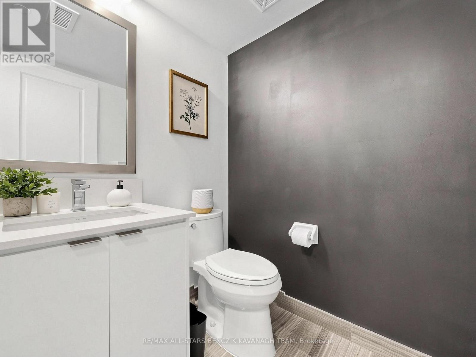
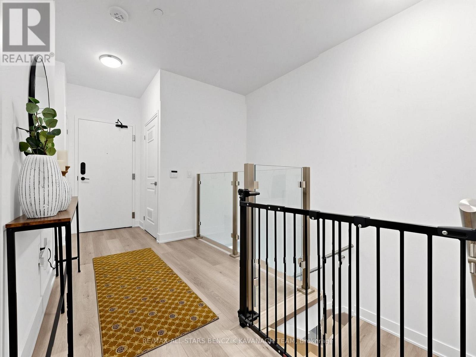
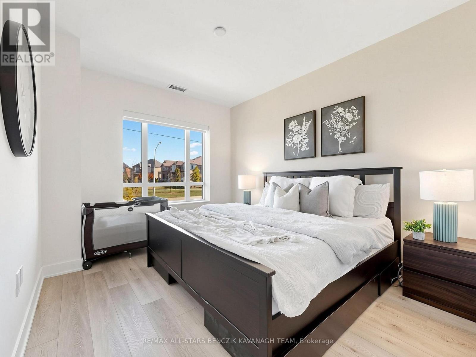
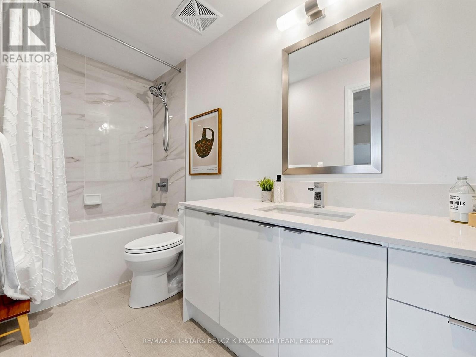
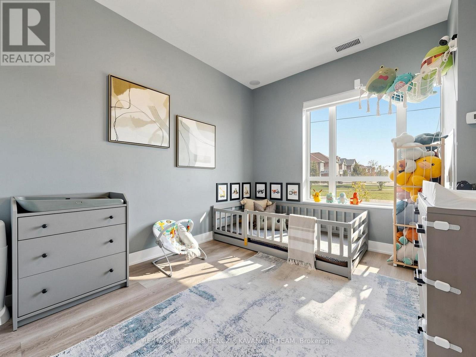
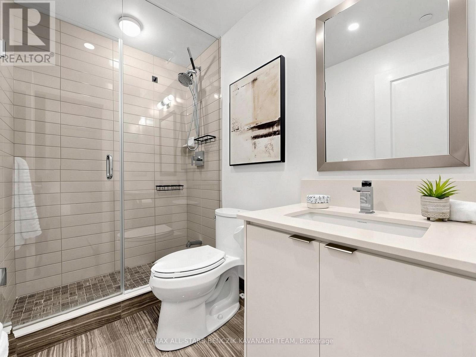
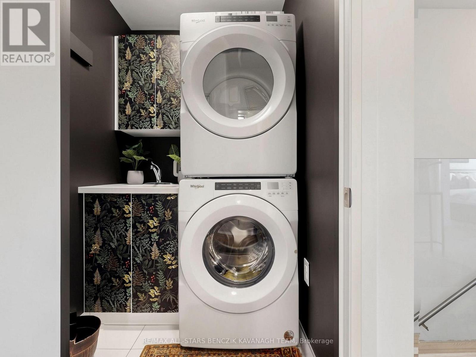
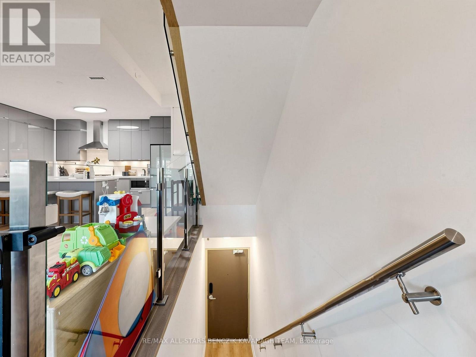
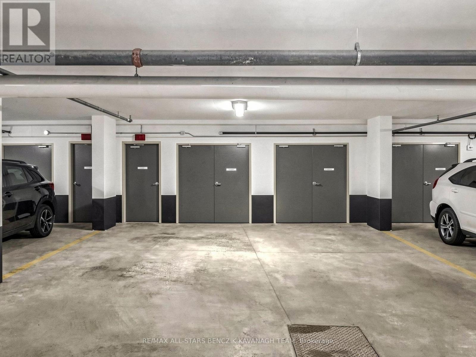
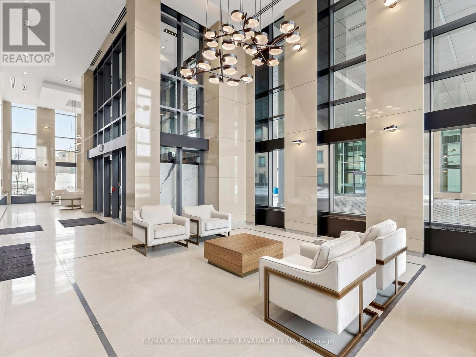
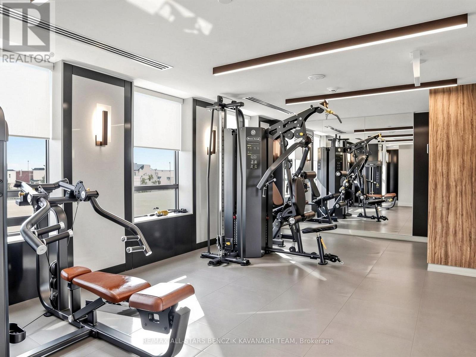
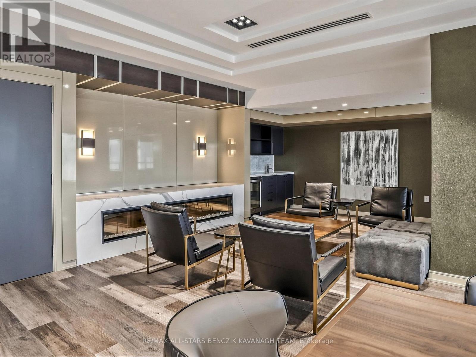
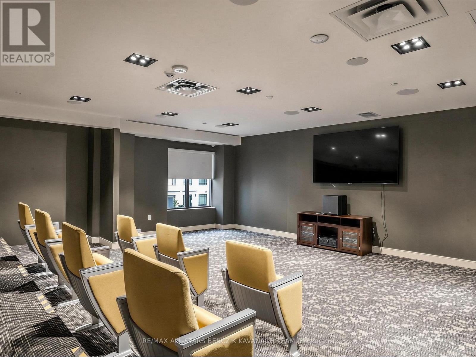
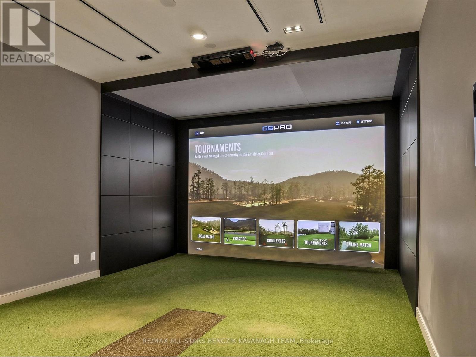
$1,136.18 每月Upscale 2 bedroom, 2.5 bath Luxury Condo with spacious interior, resort-inspired amenities, and an active, low-maintenance lifestyle! Feels like a house with the freedom of a condo! This impressive 1,590 sqft residence offers a contemporary kitchen with quartz countertops, stainless steel appliances, under-cabinet lighting, ample storage, and a breakfast bar. The bright, open-concept main level features combined living and dining areas, approximately 10' ceilings, laminate flooring, large windows, and a staircase with frameless glass railings. The primary bedroom enjoys eastern views, a walk-in closet, and a four-piece ensuite, while the second bedroom is complimented by a three-piece bathroom and convenient ensuite laundry. Added convenience of two underground parking spaces with direct access, a storage locker, and a garbage locker, along with additional access to the condominium building from the second floor. Exceptional collection of premium amenities, including 24/7 concierge, fitness and wellness facilities, a golf simulator, theatre lounge, library, party room, guest suites, children's playroom, and more. Condo fees include heat, water, building insurance, and an extensive range of amenities and services. Ideally located minutes from Stouffville GO, with easy access to Highways 404 and 407, parks, schools, Main Street shops and restaurants, and the Stouffville Leisure Centre. (id:43681)
房源概要
| MLS® Number | N14106050 |
| 房源类型 | 民宅 |
| 社区名字 | Stouffville |
| 附近的便利设施 | 公园, 公共交通, 学校 |
| 社区特征 | Pets Allowed With Restrictions, 社区活动中心 |
| 特征 | In Suite Laundry |
| 总车位 | 2 |
| 结构 | 游乐场 |
详 情
| 浴室 | 3 |
| 地上卧房 | 2 |
| 总卧房 | 2 |
| 公寓设施 | 宴会厅, 健身房, Visitor Parking, Storage - Locker |
| 家电类 | Cooktop, 洗碗机, 烘干机, Hood 电扇, 烤箱, 洗衣机, 窗帘, 冰箱 |
| 地下室类型 | 没有 |
| 空调 | 中央空调 |
| 外墙 | 砖 |
| Flooring Type | Laminate |
| 客人卫生间(不包含洗浴) | 1 |
| 供暖方式 | 天然气 |
| 供暖类型 | 压力热风 |
| 储存空间 | 2 |
| 内部尺寸 | 1400 - 1599 Sqft |
| 类型 | 联排别墅 |
车 位
| 地下 | |
| 没有车库 |
土地
| 英亩数 | 无 |
| 土地便利设施 | 公园, 公共交通, 学校 |
房 间
| 楼 层 | 类 型 | 长 度 | 宽 度 | 面 积 |
|---|---|---|---|---|
| 一楼 | 客厅 | 3.9 m | 3.52 m | 3.9 m x 3.52 m |
| 一楼 | 餐厅 | 5.07 m | 3.9 m | 5.07 m x 3.9 m |
| 一楼 | 厨房 | 3.89 m | 2.65 m | 3.89 m x 2.65 m |
| Upper Level | 主卧 | 5.53 m | 3.15 m | 5.53 m x 3.15 m |
| Upper Level | 第二卧房 | 3.55 m | 2.97 m | 3.55 m x 2.97 m |

The trademarks REALTOR®, REALTORS®, and the REALTOR® logo are controlled by The Canadian Real Estate Association (CREA) and identify real estate professionals who are members of CREA. The trademarks MLS®, Multiple Listing Service® and the associated logos are owned by The Canadian Real Estate Association (CREA) and identify the quality of services provided by real estate professionals who are members of CREA. The trademark DDF® is owned by The Canadian Real Estate Association (CREA) and identifies CREA's Data Distribution Facility (DDF®)
Toronto Real Estate Board
RE/MAX All-Stars Benczik Kavanagh Team
November 06 2026 05:31:00
