
1159 Kell Street Innisfil (Alcona), Ontario L9S 4W3

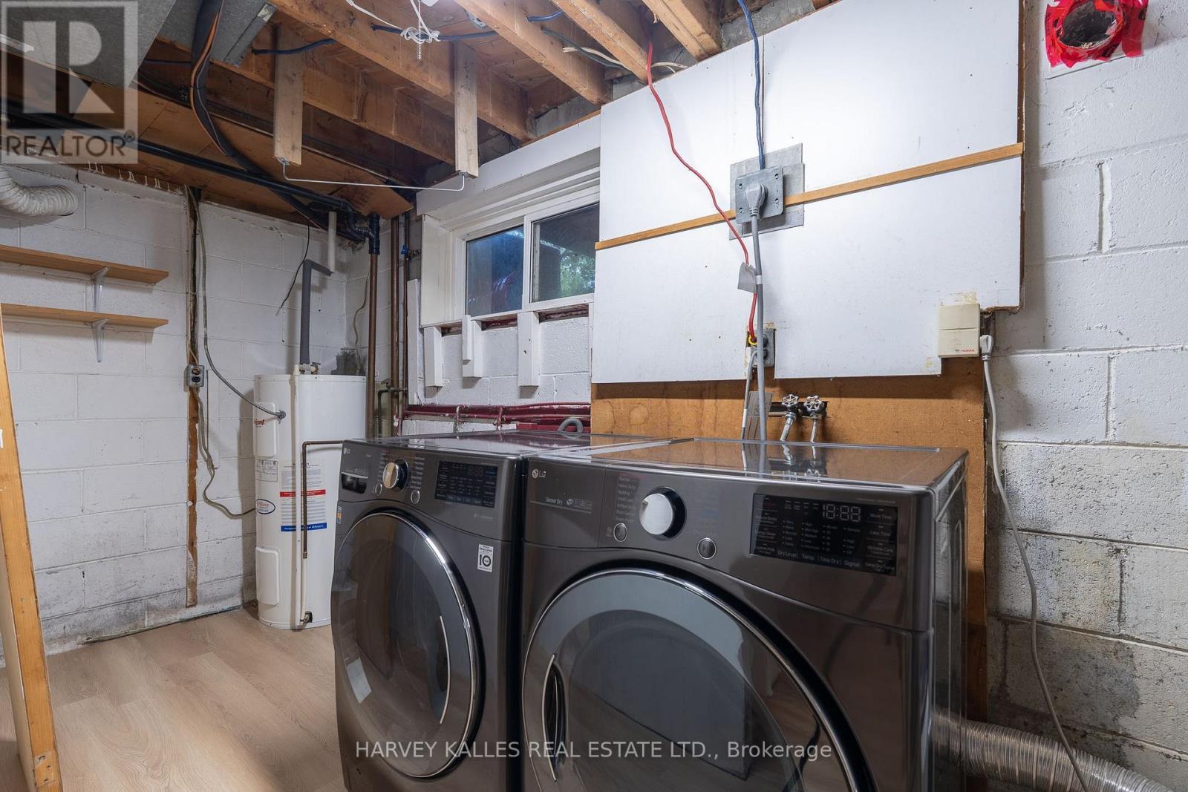
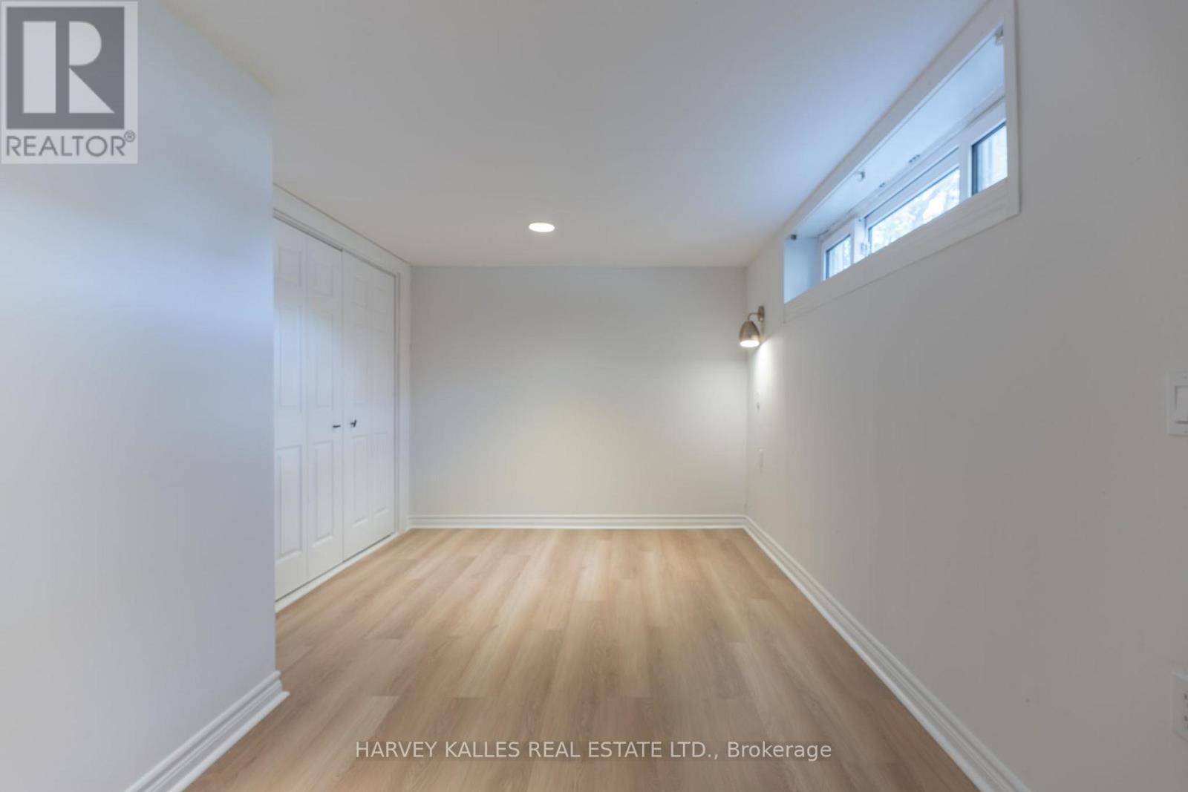
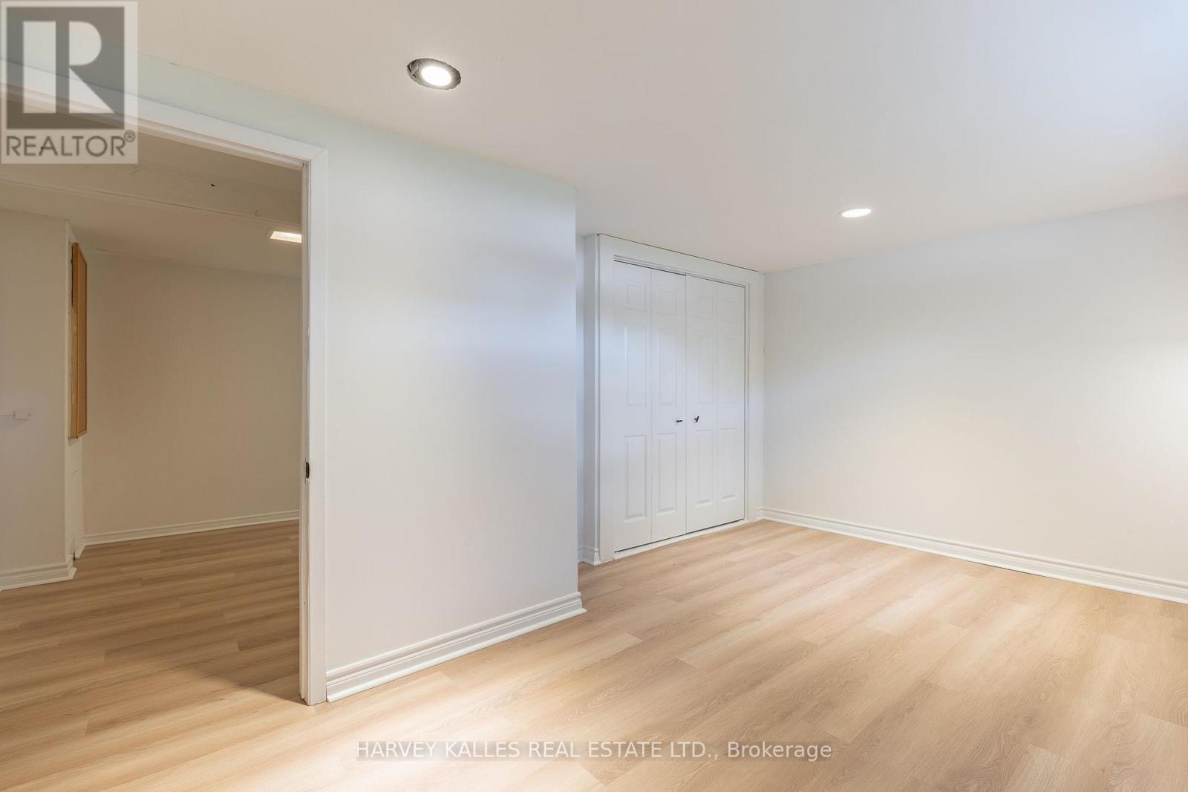
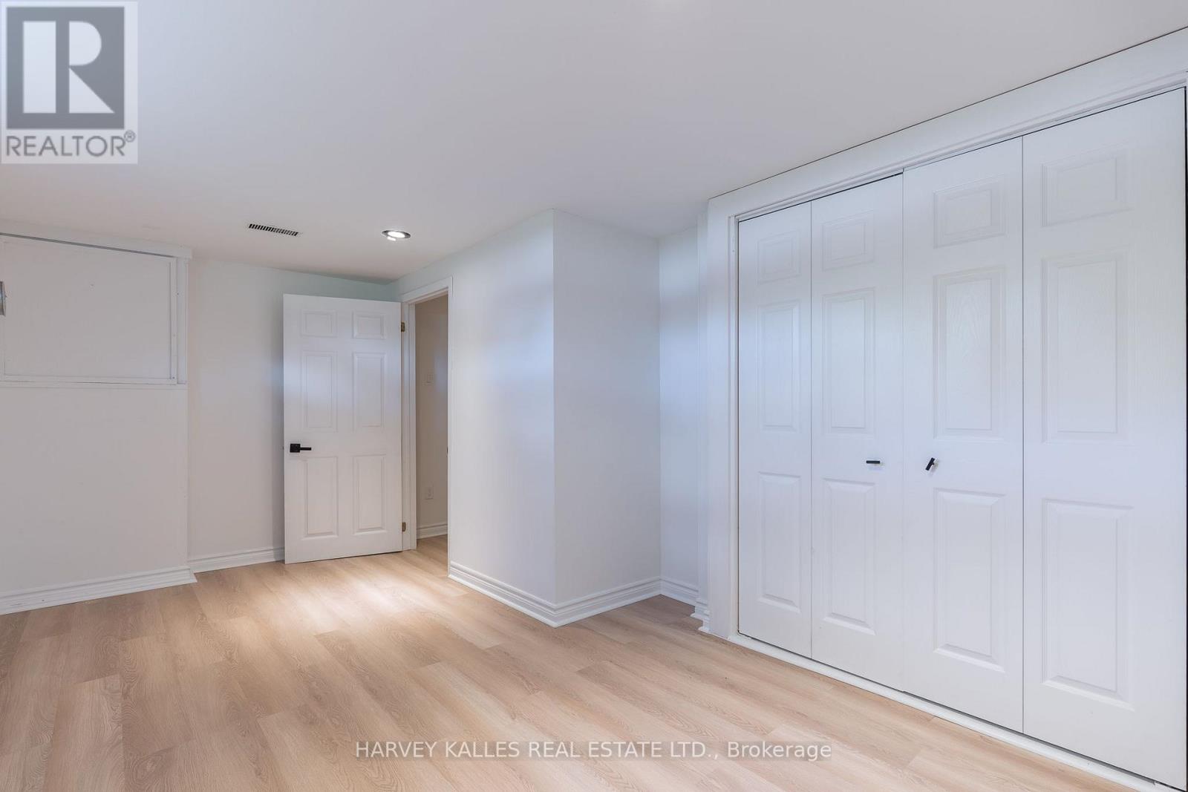

$699,999
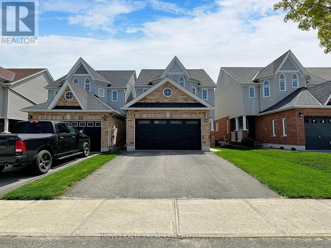
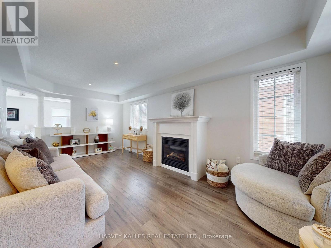
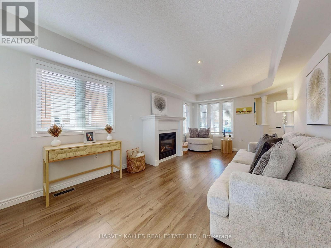
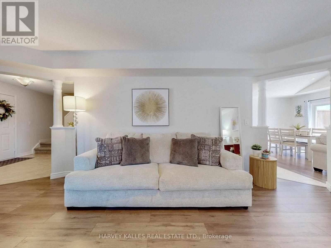
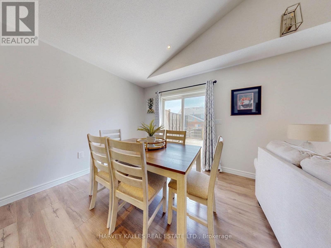
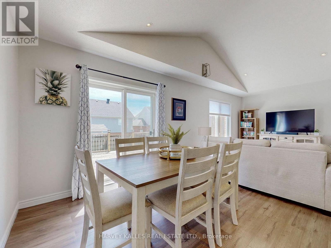
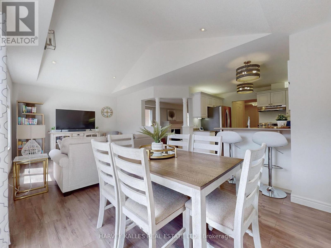
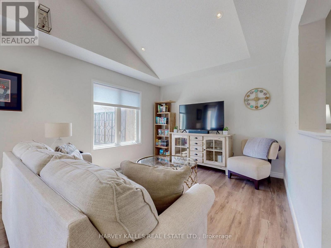
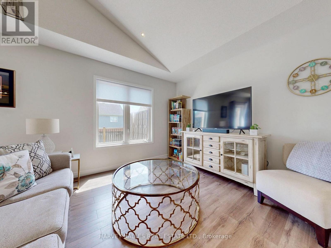
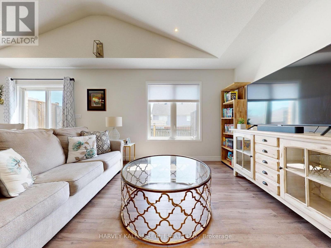
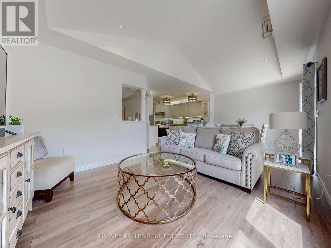
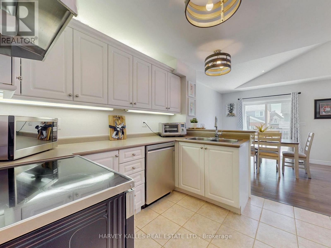
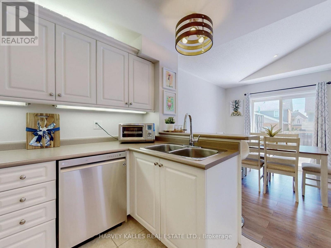
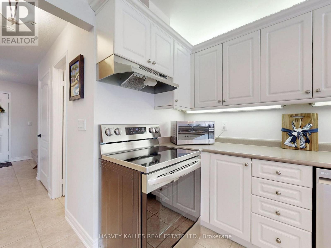
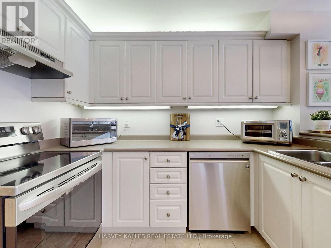
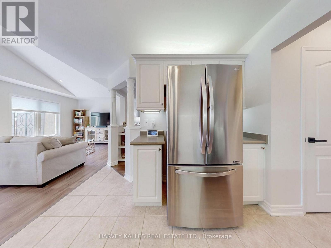
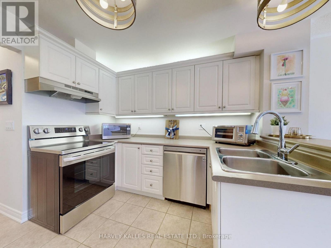
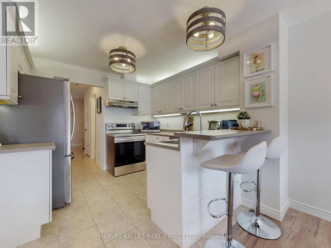
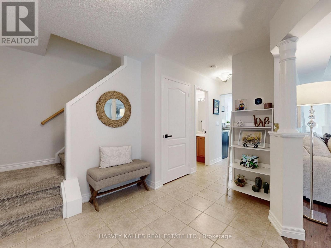
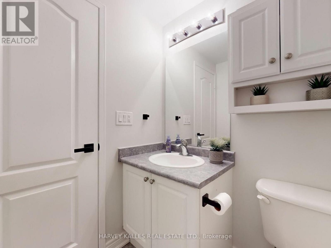
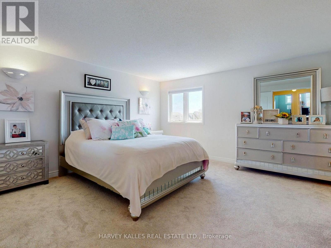
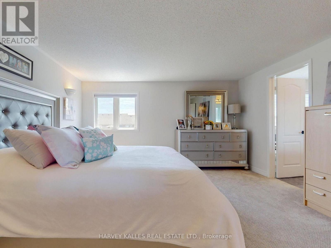
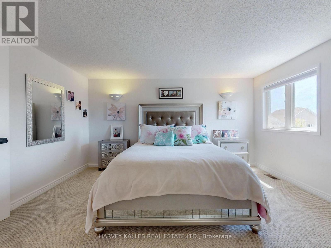
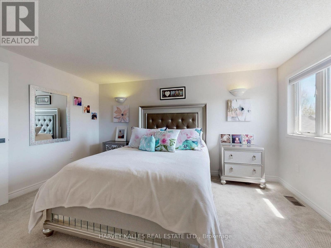
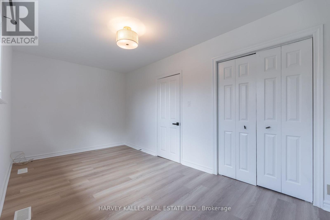
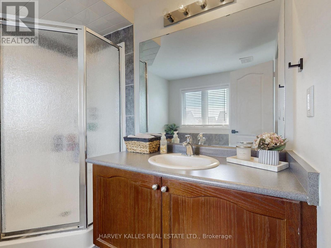
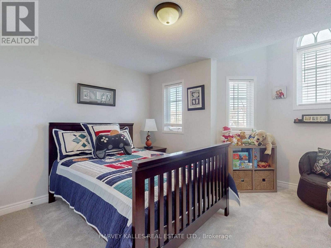
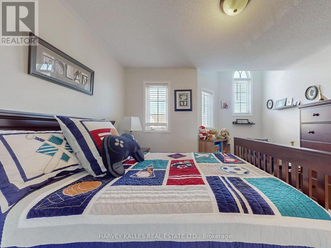
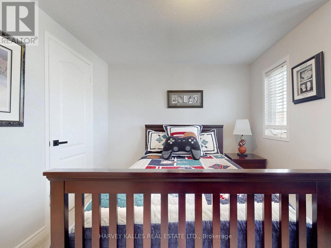
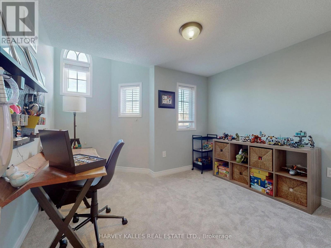
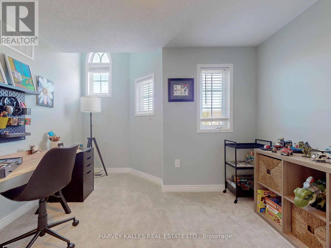
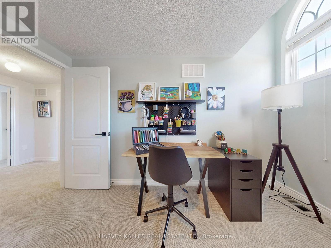
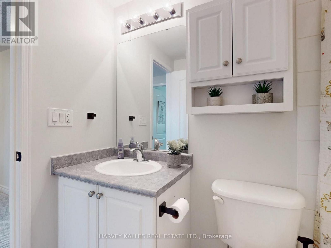
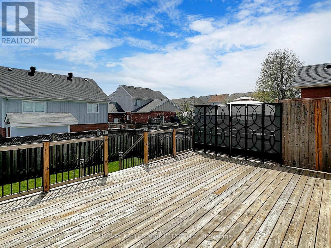
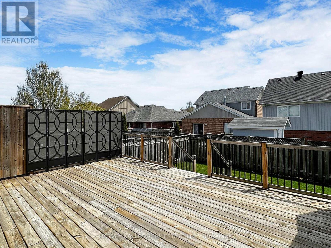
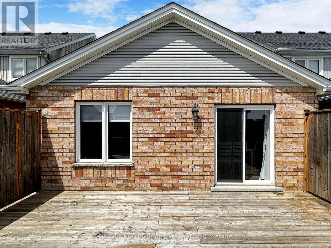
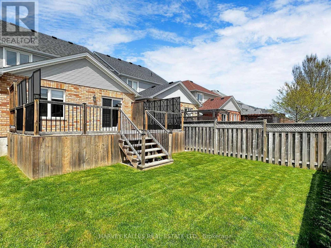
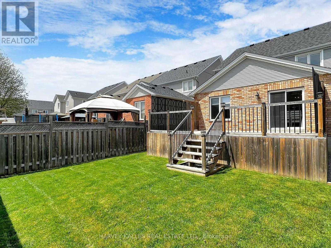
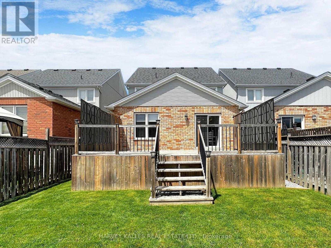
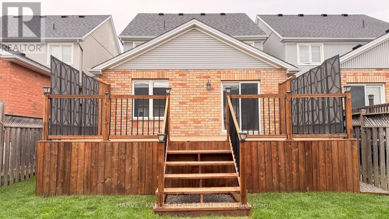
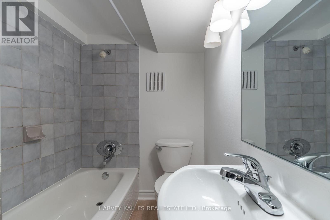
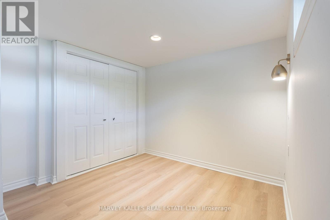
Nestled within the serene surroundings of Innisfil, Ontario, this beautifully appointed three-bedroom residence offers an exceptional blend of contemporary elegance, comfort, and relaxed countryside living. Thoughtfully designed with sophisticated finishes and an inviting aesthetic, the home provides a peaceful retreat while remaining conveniently close to an array of amenities and recreational attractions. The spacious primary suite serves as a private sanctuary, featuring a generous layout, plush carpeting, and a beautifully appointed ensuite complete with a luxurious deep soaker tub and separate shower. Two additional well-sized bedrooms provide excellent flexibility for family, guests, or a home office, each offering a comfortable and welcoming atmosphere. Step outdoors and discover your own private retreat. The expansive **newly stained patio deck** creates an ideal setting for outdoor entertaining, al fresco dining, morning coffee, or relaxing with family and friends. Surrounded by lush greenery and a generous lawn, the backyard offers a wonderful extension of the home's living space. Enjoy the exceptional convenience of being **just 10 minutes from Innisfil Beach Park**, a premier waterfront destination currently undergoing a **$48-million, multi-phase revitalization project** designed to transform the park into a more accessible, welcoming, and modern waterfront destination through a series of phased improvements. This exciting transformation will further enhance the area's recreational appeal and create new opportunities for residents and visitors to enjoy the waterfront. With its contemporary design, spacious interiors, beautifully refreshed outdoor space, and enviable proximity to Innisfil Beach Park, parks, shops, restaurants, and recreational amenities, this residence offers a refined yet relaxed lifestyle in one of Ontario's most desirable waterfront communities. ** This is a linked property.** (id:43681)
房源概要
| MLS® Number | N13807448 |
| 房源类型 | 民宅 |
| 社区名字 | Alcona |
| 附近的便利设施 | Beach, 近高尔夫球场, 码头, 礼拜场所, 学校 |
| 特征 | Flat Site, Conservation/green Belt |
| 总车位 | 4 |
| 结构 | Deck, Porch |
详 情
| 浴室 | 3 |
| 地上卧房 | 3 |
| 总卧房 | 3 |
| Age | 16 To 30 Years |
| 公寓设施 | Fireplace(s) |
| 家电类 | Garage Door Opener Remote(s), Water Heater, 洗碗机, 烘干机, 炉子, 洗衣机, 窗帘, 冰箱 |
| 地下室进展 | 已完成 |
| 地下室类型 | N/a (unfinished) |
| 施工种类 | 独立屋 |
| 空调 | 中央空调 |
| 外墙 | 铝壁板, 砖 |
| Fire Protection | Alarm System |
| 壁炉 | 有 |
| Fireplace Total | 1 |
| Flooring Type | Laminate, Carpeted |
| 地基类型 | 砖 |
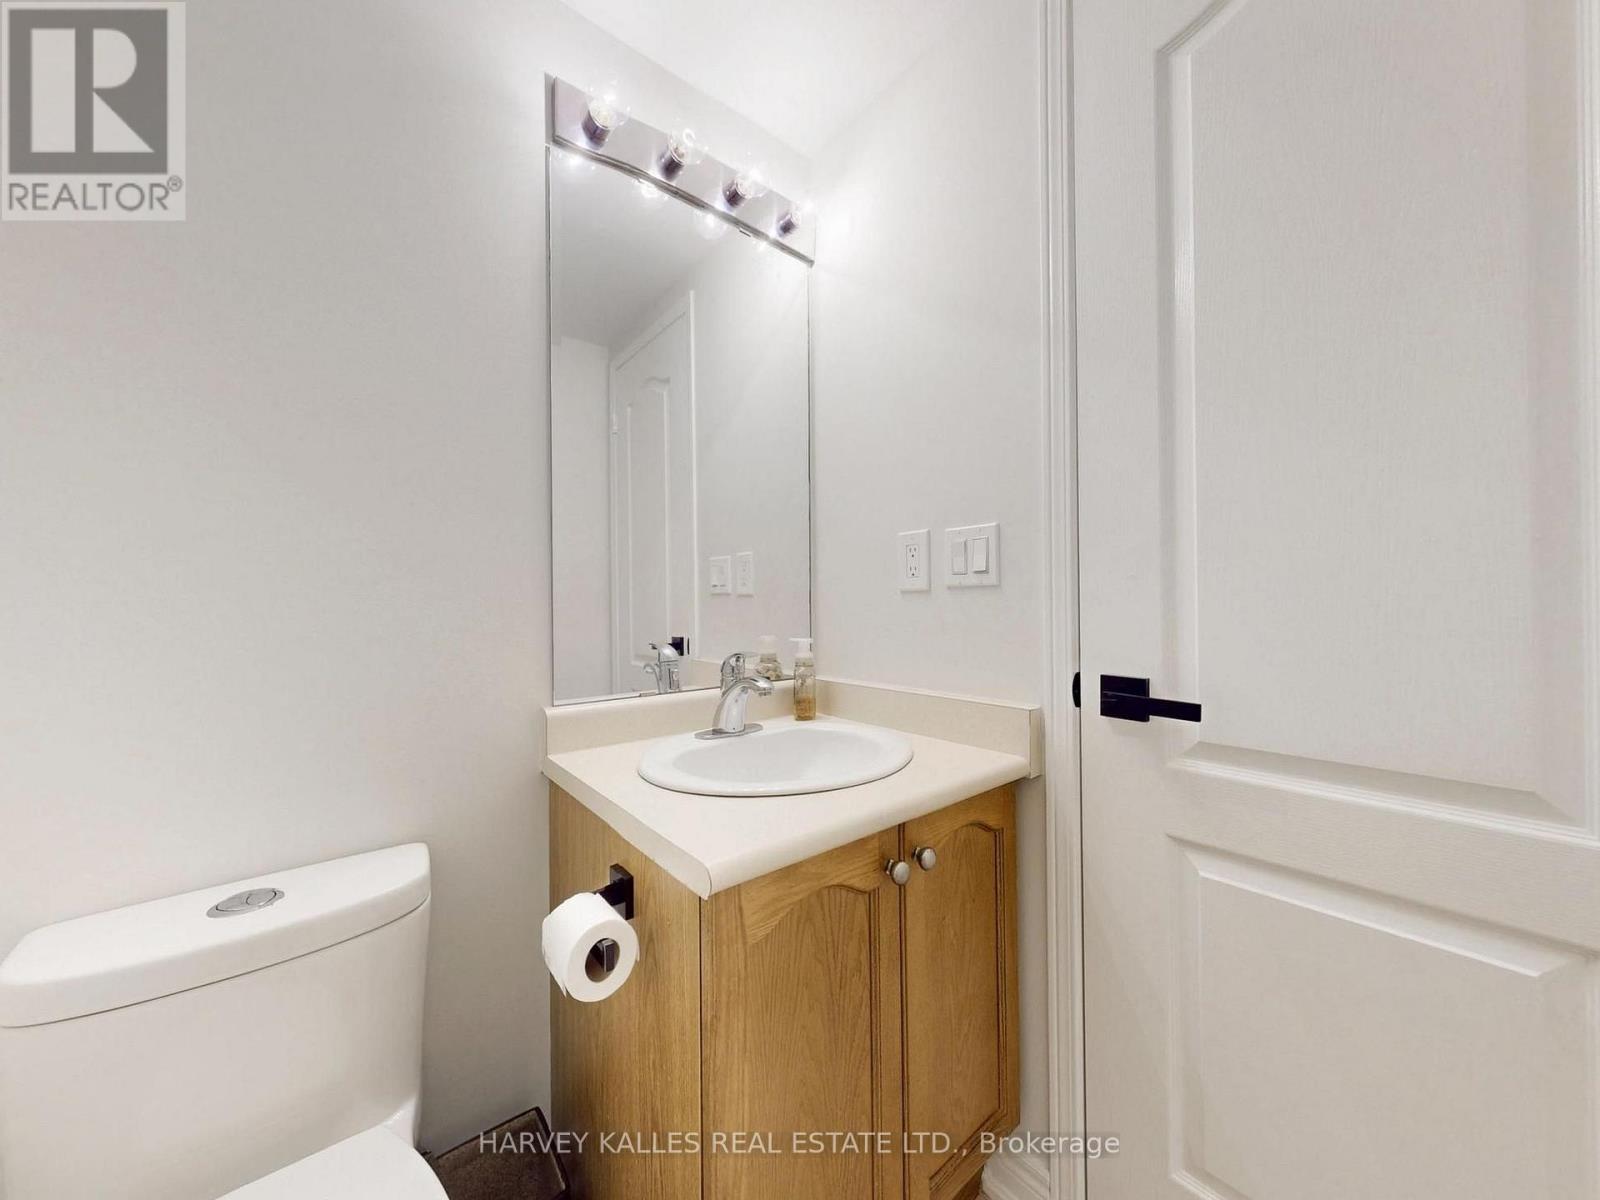
| 客人卫生间(不包含洗浴) | 1 |
| 供暖方式 | 天然气 |
| 供暖类型 | 压力热风 |
| 储存空间 | 2 |
| 内部尺寸 | 1500 - 2000 Sqft |
| 类型 | 独立屋 |
| 设备间 | 市政供水 |
车 位
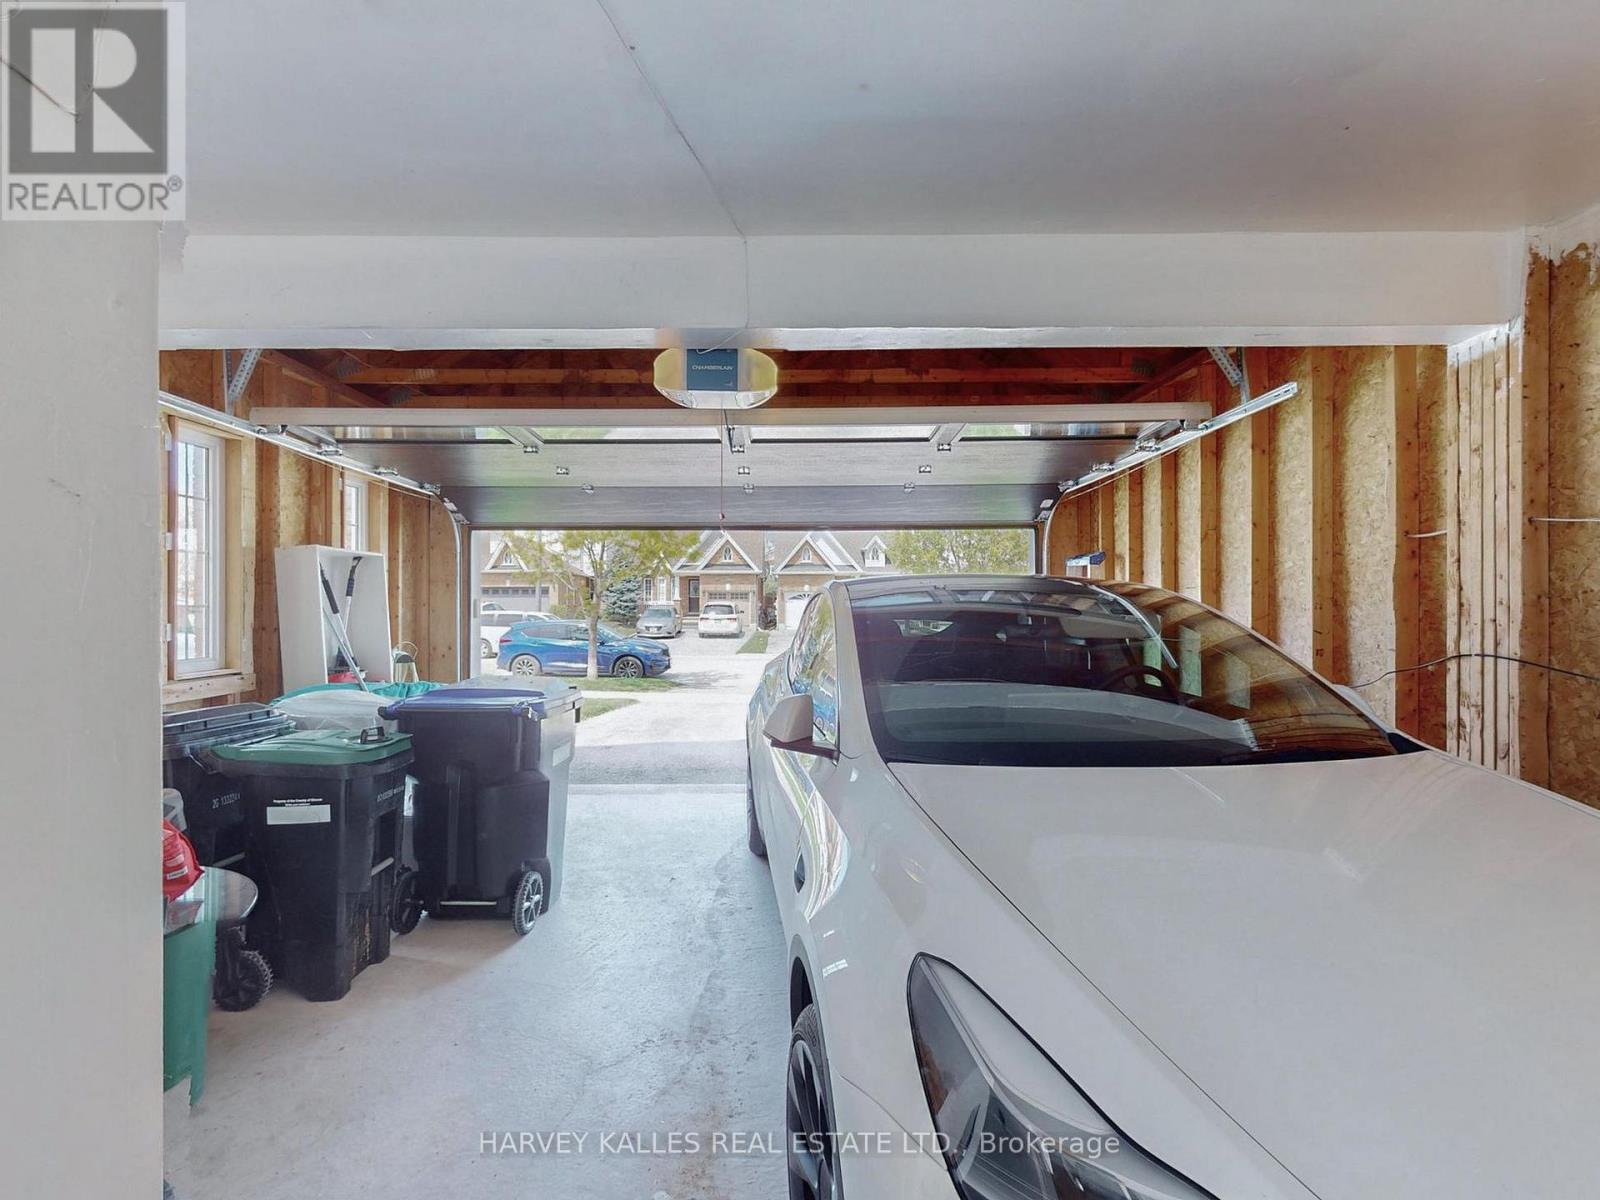
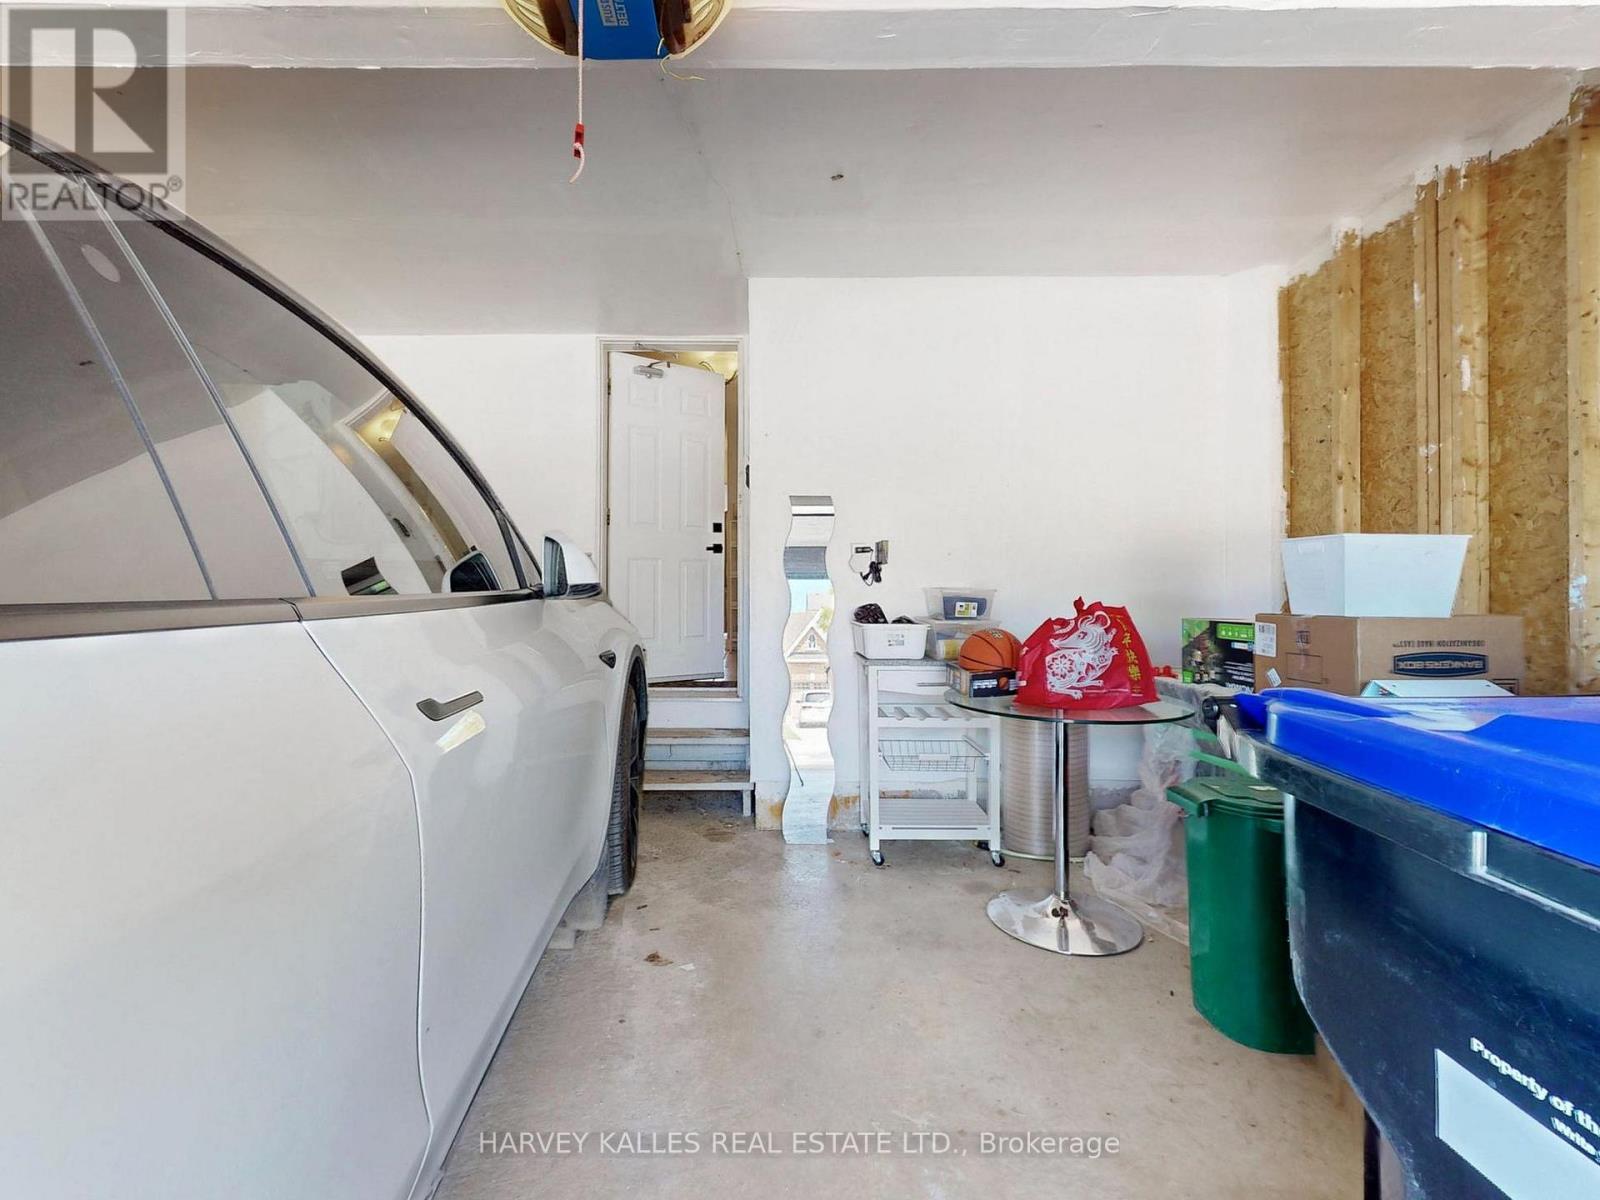
| 附加车库 | |
| Garage |
土地
| 英亩数 | 无 |
| 围栏类型 | Fully Fenced |
| 土地便利设施 | Beach, 近高尔夫球场, 码头, 宗教场所, 学校 |
| 污水道 | Sanitary Sewer |
| 土地深度 | 114 Ft ,10 In |
| 土地宽度 | 29 Ft ,6 In |
| 不规则大小 | 29.5 X 114.9 Ft |
房 间
| 楼 层 | 类 型 | 长 度 | 宽 度 | 面 积 |
|---|---|---|---|---|
| 二楼 | 主卧 | 4.27 m | 4.22 m | 4.27 m x 4.22 m |
| 二楼 | 第二卧房 | 3.66 m | 3.43 m | 3.66 m x 3.43 m |
| 二楼 | 第三卧房 | 3.66 m | 3.2 m | 3.66 m x 3.2 m |
| 一楼 | 厨房 | 6.25 m | 3.1 m | 6.25 m x 3.1 m |
| 一楼 | 客厅 | 3.3 m | 3.28 m | 3.3 m x 3.28 m |
| 一楼 | 餐厅 | 6.25 m | 3.1 m | 6.25 m x 3.1 m |
| 一楼 | 家庭房 | 6.02 m | 3.28 m | 6.02 m x 3.28 m |
https://www.realtor.ca/real-estate/30304484/1159-kell-street-innisfil-alcona-alcona

The trademarks REALTOR®, REALTORS®, and the REALTOR® logo are controlled by The Canadian Real Estate Association (CREA) and identify real estate professionals who are members of CREA. The trademarks MLS®, Multiple Listing Service® and the associated logos are owned by The Canadian Real Estate Association (CREA) and identify the quality of services provided by real estate professionals who are members of CREA. The trademark DDF® is owned by The Canadian Real Estate Association (CREA) and identifies CREA's Data Distribution Facility (DDF®)
Toronto Real Estate Board
Harvey Kalles Real Estate Ltd.
September 21 2026 02:33:22
