
1157 Artisan Lane Dysart Et Al (Guilford), Ontario K0M 1S0


$4,149,000
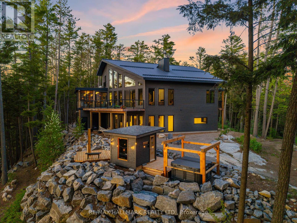
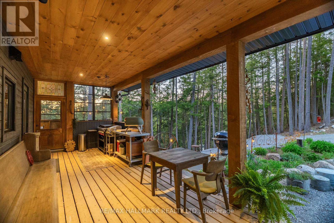
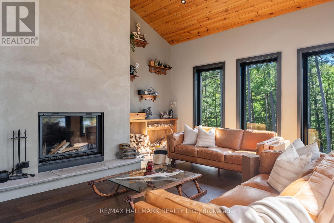
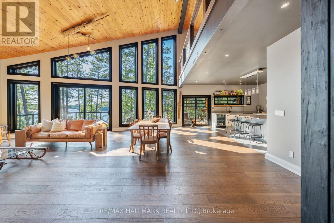
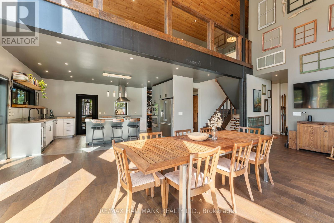
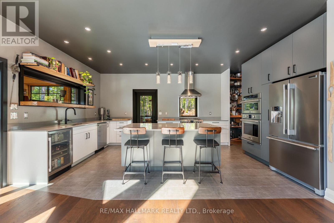
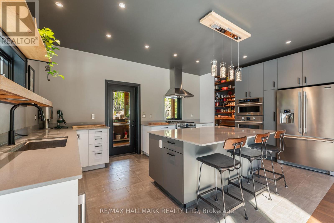
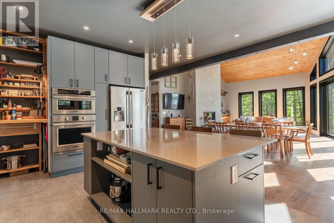
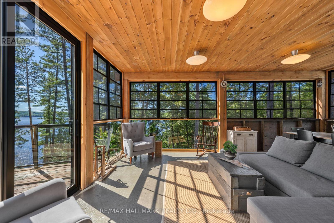
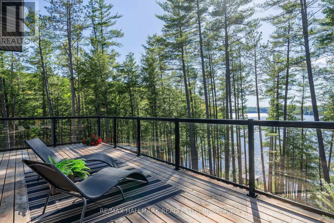
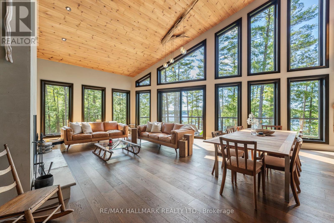
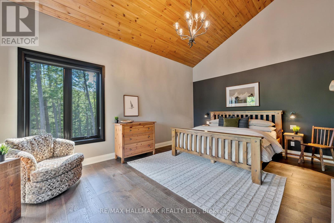
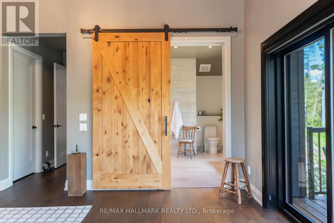
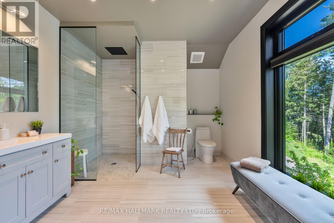
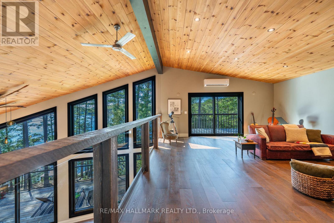
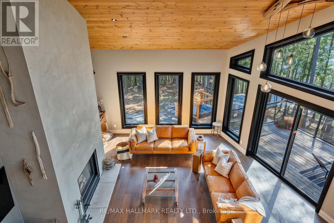
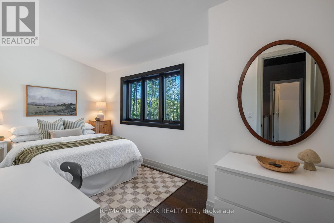
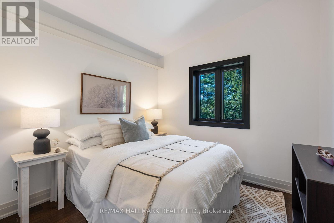
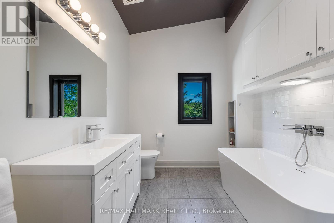
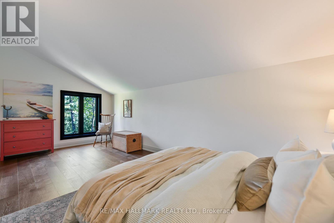
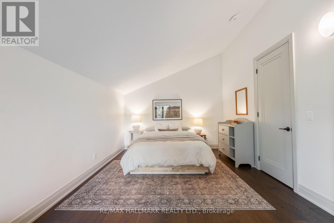
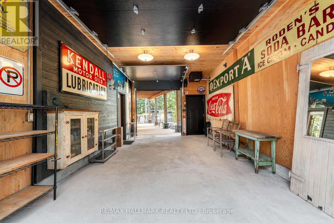
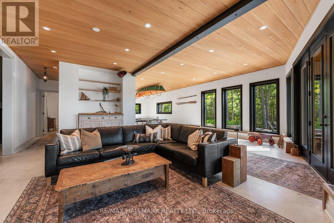
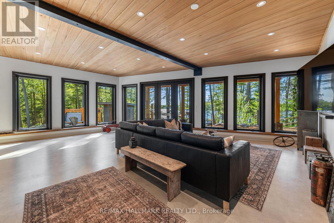
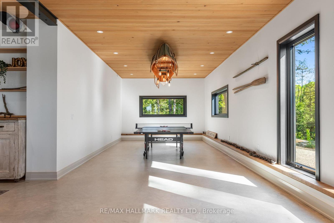
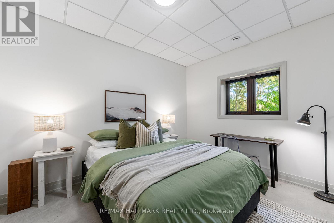
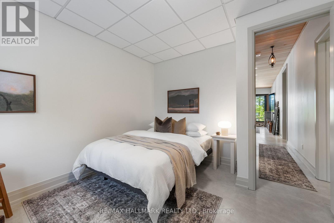
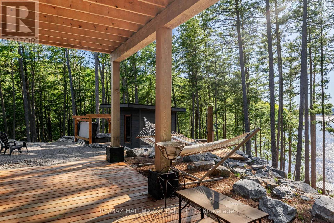
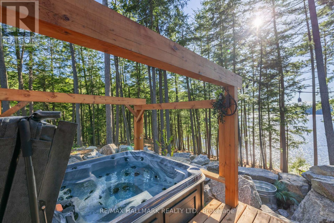
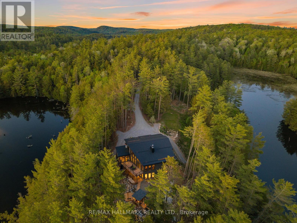
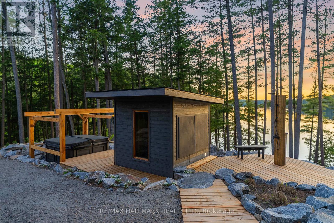
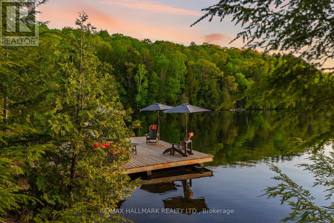
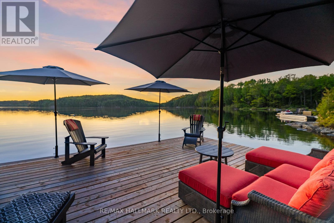
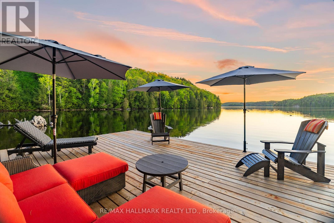
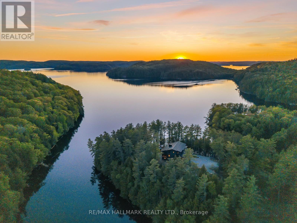
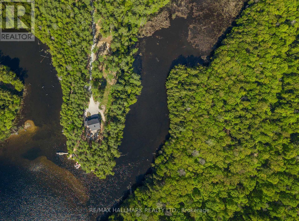
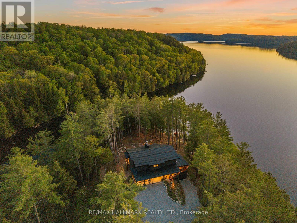
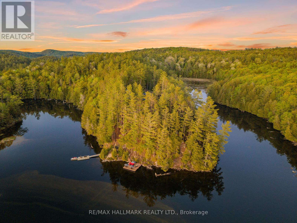
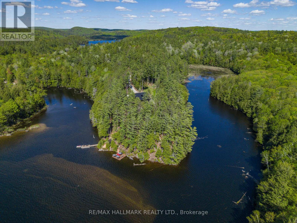
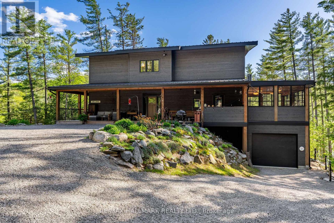
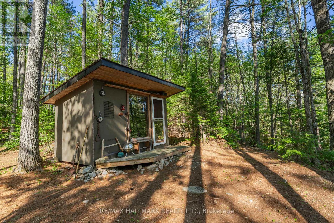
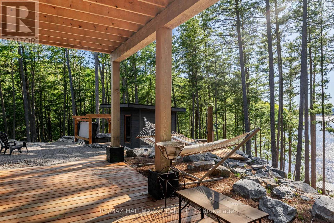
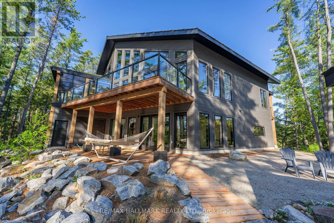
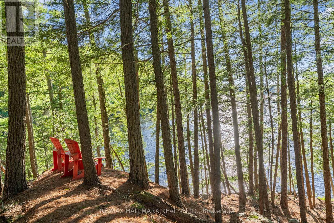
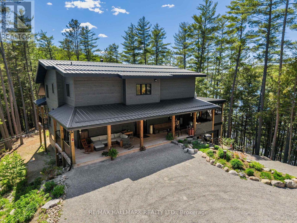
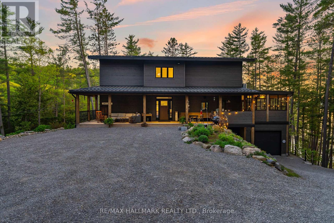
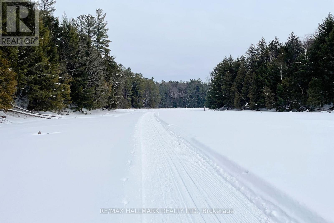
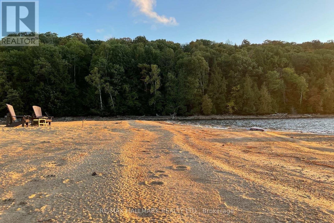
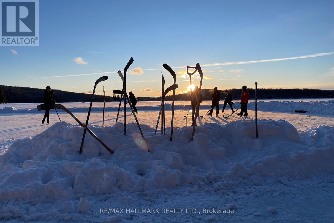
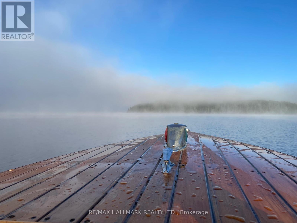
Welcome to The Redstone Lake House, an extraordinary private waterfront retreat on prestigious Redstone Lake, set atop a dramatic west-facing ridge surrounded by old-growth forest and approx 45+ acres of breathtaking Canadian Shield landscape. With over 1,000+/- feet of shoreline (approx.), this is far more than a cottage, it's a rare lifestyle property for those who value privacy, nature, and quality. Purpose-built for year-round living, this 5300+ sq ft residence offers 6 bedrooms and 3 levels of thoughtfully designed space, anchored by a dramatic living room with soaring 21-foot ceilings, expansive windows, and a striking Napoleon guillotine-style fireplace, alongside a 280 sq ft screened-in Haliburton room that extends the living space outdoors. The finished lower level features 10-foot ceilings, creating bright, comfortable space for family and guests. Comfort and craftsmanship carry throughout the home with radiant in-floor heating on all three levels, an ICF foundation, commercial-grade metal roofing, extensive insulation and soundproofing, backup power, and a long list of premium mechanical upgrades rarely found in recreational properties. The chef-inspired kitchen features custom cabinetry and quartz countertops, designed for everyday living and entertaining. Outside, enjoy a custom sauna, saltwater hot tub, and a remarkable shoreline offering clean water, rugged Canadian Shield and sandy frontage, protected wetlands, and a seasonal beach revealed as water levels recede. Wildlife is part of daily life here, from herons and turtles to deer and foxes. Renowned for its pristine water, excellent fishing, dramatic cliffs, and low-density shoreline, Redstone Lake offers exceptional privacy even in peak summer. Easy access in every season via a privately maintained year-round road. Minutes from Haliburton Village, Sir Sam's Ski & Ride, Haliburton Forest, and countless outdoor adventures. A rare Haliburton offering where privacy, nature, and legacy come together. (id:43681)
房源概要
| MLS® Number | X13414892 |
| 房源类型 | 民宅 |
| 社区名字 | Guilford |
| 社区特征 | Fishing |
| Easement | Unknown |
| 设备类型 | Propane Tank |
| 特征 | 树木繁茂的地区, Irregular Lot Size, Rocky, Sloping, Rolling, Partially Cleared, Waterway, Open Space, Wetlands, Lighting, Gazebo, Sauna |
| 总车位 | 15 |
| 租赁设备类型 | Propane Tank |
| 结构 | Deck, Patio(s), Porch, Outbuilding, Dock |
| View Type | View, View Of Water, Lake View, Direct Water View |
| Water Front Name | Redstone Lake |
| 湖景类型 | Waterfront On Lake |
详 情
| 浴室 | 4 |
| 地上卧房 | 4 |
| 地下卧室 | 2 |
| 总卧房 | 6 |
| 公寓设施 | Fireplace(s) |
| 家电类 | Hot Tub, 烤箱 - Built-in, Water Heater - Tankless, Water Softener |
| 地下室进展 | 已装修 |
| 地下室功能 | Walk Out, Separate Entrance |
| 地下室类型 | N/a (finished), Full, N/a |
| Construction Status | Insulation Upgraded |
| 施工种类 | 独立屋 |
| 空调 | Wall Unit, 换气机 |
| 外墙 | 混凝土, 木头 |
| 壁炉 | 有 |
| Flooring Type | Hardwood, 混凝土 |
| 地基类型 | Insulated 混凝土 Forms |
| 客人卫生间(不包含洗浴) | 1 |
| 供暖方式 | Propane |
| 供暖类型 | 地暖 |
| 储存空间 | 2 |
| 内部尺寸 | 3000 - 3500 Sqft |
| 类型 | 独立屋 |
| Utility Power | Generator |
| 设备间 | Drilled Well |
车 位
| Garage |
土地
| 入口类型 | Year-round Access, Private Docking |
| 英亩数 | 有 |
| Landscape Features | Landscaped |
| 污水道 | Septic System |
| 土地深度 | 1000 Ft |
| 土地宽度 | 1000 Ft |
| 不规则大小 | 1000 X 1000 Ft ; Irregular - Refer To Survey |
| 土壤类型 | Rocky, Sand |
| 地表水 | 湖泊/池塘 |
房 间
| 楼 层 | 类 型 | 长 度 | 宽 度 | 面 积 |
|---|---|---|---|---|
| 二楼 | 第三卧房 | 2.8702 m | 2.794 m | 2.8702 m x 2.794 m |
| 二楼 | Bedroom 4 | 3.429 m | 6.2992 m | 3.429 m x 6.2992 m |
| 二楼 | Loft | 5.1816 m | 6.7056 m | 5.1816 m x 6.7056 m |
| 二楼 | 第二卧房 | 2.4638 m | 4.6482 m | 2.4638 m x 4.6482 m |
| Lower Level | Games Room | 4.0132 m | 10.6172 m | 4.0132 m x 10.6172 m |
| Lower Level | 娱乐,游戏房 | 3.4544 m | 6.223 m | 3.4544 m x 6.223 m |
| Lower Level | Bedroom 5 | 3.048 m | 3.81 m | 3.048 m x 3.81 m |
| Lower Level | 卧室 | 3.4544 m | 3.5814 m | 3.4544 m x 3.5814 m |
| Lower Level | Workshop | 5.0038 m | 5.4864 m | 5.0038 m x 5.4864 m |
| Lower Level | 设备间 | 1.778 m | 3.81 m | 1.778 m x 3.81 m |
| 一楼 | 门厅 | 2.8448 m | 3.0226 m | 2.8448 m x 3.0226 m |
| 一楼 | 客厅 | 7.6708 m | 6.096 m | 7.6708 m x 6.096 m |
| 一楼 | 餐厅 | 7.6708 m | 6.096 m | 7.6708 m x 6.096 m |
| 一楼 | 厨房 | 3.6576 m | 4.8768 m | 3.6576 m x 4.8768 m |
| 一楼 | 主卧 | 4.0386 m | 5.6642 m | 4.0386 m x 5.6642 m |
| 一楼 | Mud Room | 2.8448 m | 4.5466 m | 2.8448 m x 4.5466 m |
| 一楼 | 洗衣房 | 2.2352 m | 1.905 m | 2.2352 m x 1.905 m |
| 一楼 | 其它 | 6.7056 m | 4.2672 m | 6.7056 m x 4.2672 m |
设备间
| Electricity Connected | Connected |
https://www.realtor.ca/real-estate/29870509/1157-artisan-lane-dysart-et-al-guilford-guilford

The trademarks REALTOR®, REALTORS®, and the REALTOR® logo are controlled by The Canadian Real Estate Association (CREA) and identify real estate professionals who are members of CREA. The trademarks MLS®, Multiple Listing Service® and the associated logos are owned by The Canadian Real Estate Association (CREA) and identify the quality of services provided by real estate professionals who are members of CREA. The trademark DDF® is owned by The Canadian Real Estate Association (CREA) and identifies CREA's Data Distribution Facility (DDF®)
Toronto Real Estate Board
RE/MAX Hallmark Realty Ltd.
June 09 2026 02:42:50
